


Description
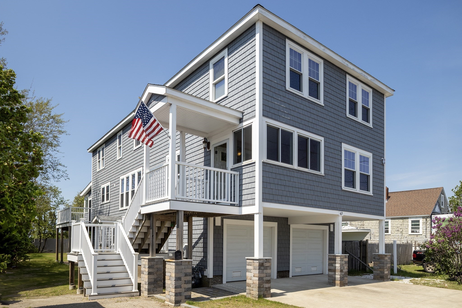
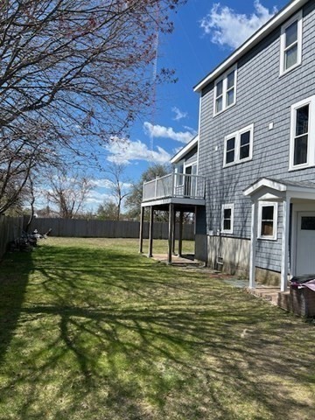
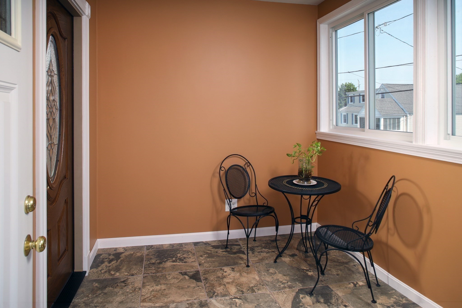
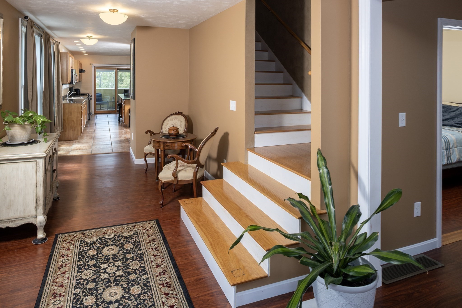
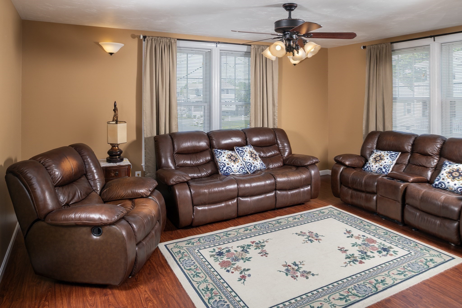
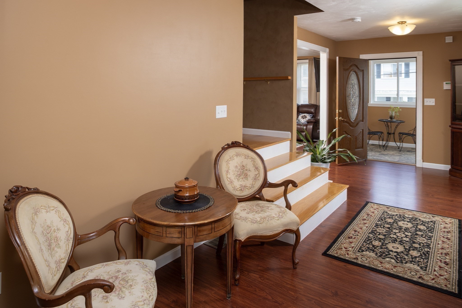
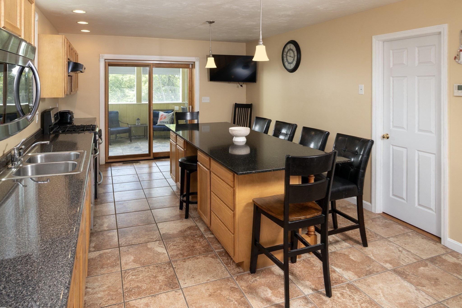
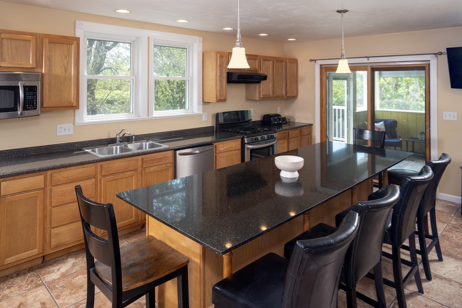
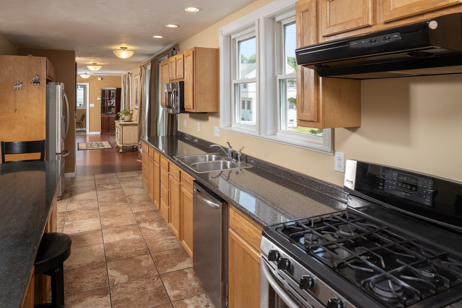
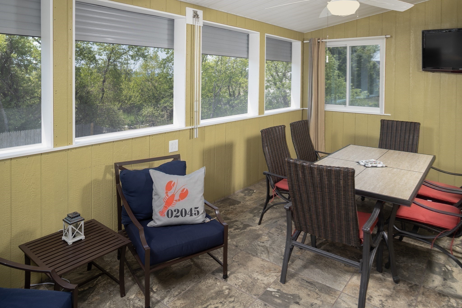
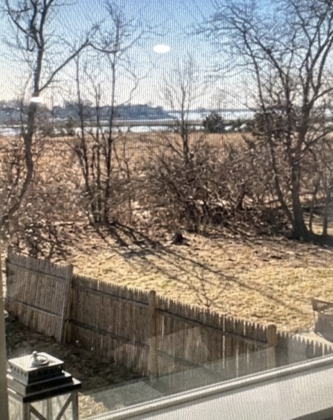
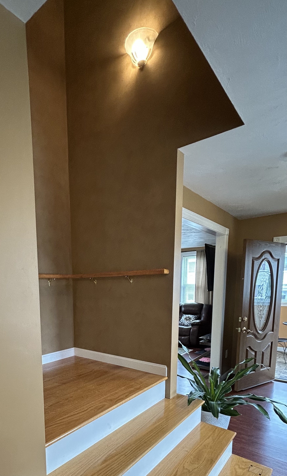
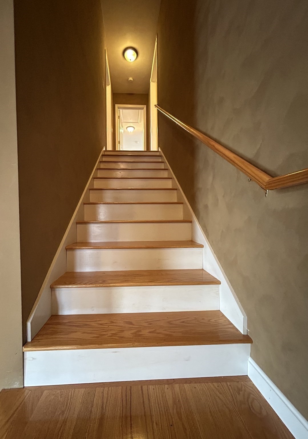
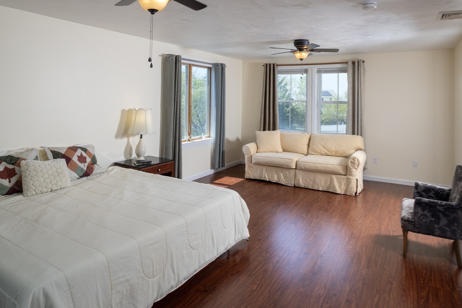
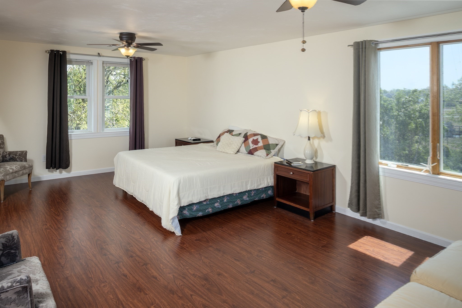
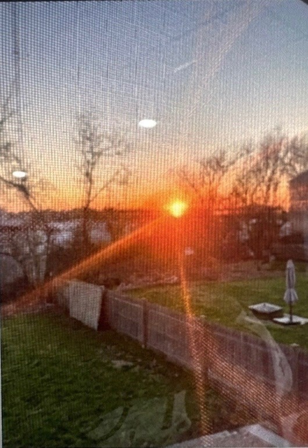
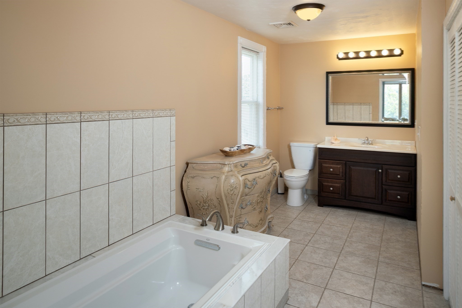
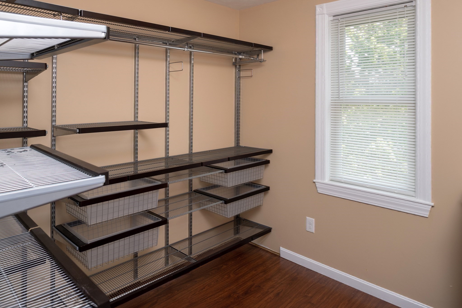
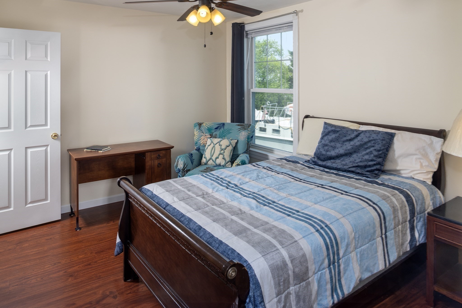
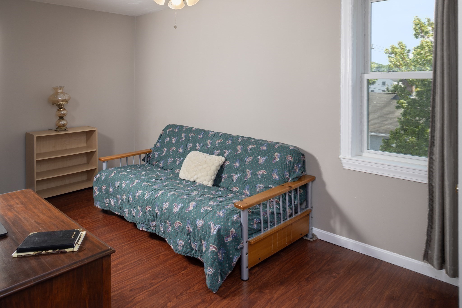
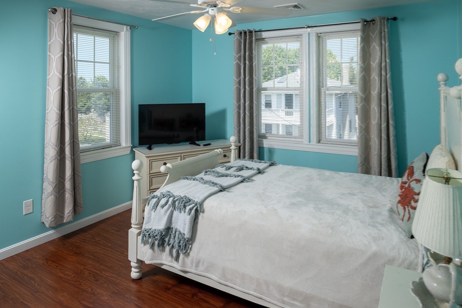
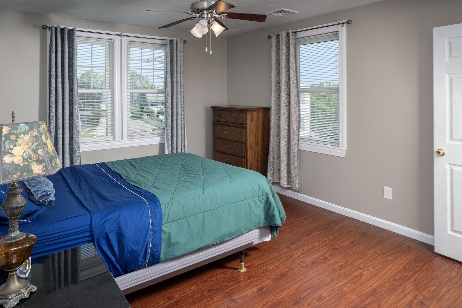
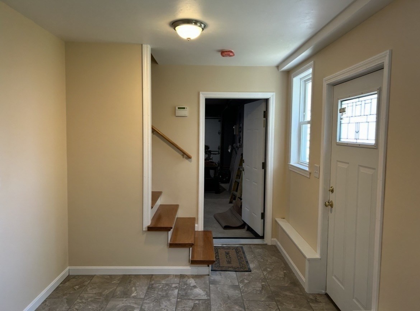
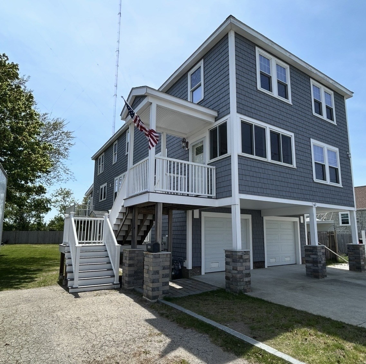
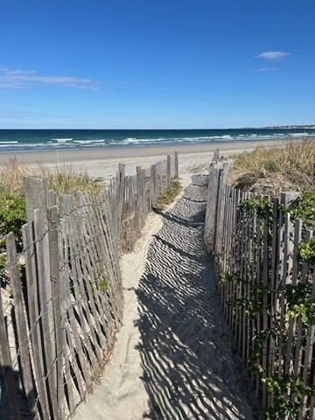
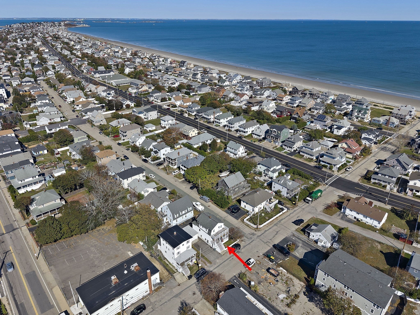
Price Break for like new home located close to beach and center of town. Home has seasonal views of bay and sunsets. Enter thru a large foyer with breakfast nook that opens up to Kitchen and LR areas. Kitchen features large granite island, SS appliances, Spanish tile floor. The slider off the Kitchen leads to a 3 season sunroom, great for entertaining and family gatherings has custom tile floor, insulated windows, hurricane shutters and a deck for grilling. First floor includes two generous size BR, a full bathroom and laundry. Primary suite has beautiful sunset views includes large sitting area, full bath with soaking tub and walk-in closet. The second floor has 3 generous size BR with full bath. Home was elevated with insulated walls, floors and ceilings to cut heating costs and provide sound barriers throughout. Lower level has separate exterior entry, two car garage, storage room(s) and unfinished bonus room. Close to schools, commuter rail/boat, shops, restaurants, beach.
Details
| MLS # | 73522307 |
|---|---|
| Listing Type | For Sale |
| Style | House |
| Sub-Type | Resale |
| Status | Active |
| Year | 2014 |
| Days On Site | 164 |
| Listing Provided By | Charisma Realty, Inc. | Heather Thompson |
Features
| Bed(s) | 6 |
|---|---|
| Bath(s) | 3 Total |
| SQ Feet | 2,784 |
| Garage | 2 |
| Basement | Y |
| Zoning | RES |
| Acreage | 0.18 |
| Water Front | Yes |
Interior
| Rooms Total | 8 |
|---|---|
| Cooling Yes / No | Yes |
| Cooling | Central Air |
| Heating Yes / No | Yes |
| Heating | Forced Air, Natural Gas, Electric |
| Interior Features | Cathedral Ceiling(s), Closet, Lighting - Overhead, Breakfast Bar / Nook, Lighting - Sconce, Cable Hookup, Slider, Bedroom, Foyer, Sun Room, Walk-up Attic |
| Appliances | Tankless Water Heater, Range, Dishwasher, Microwave, Refrigerator, Washer, Dryer |
| Fireplaces Total | 0 |
| Fireplace Yes / No | No |
| Flooring | Wood, Tile, Flooring - Stone/Ceramic Tile |
Exterior
| Exterior Features | Porch - Enclosed, Deck, Fenced Yard, Outdoor Shower |
|---|---|
| Roof | Shingle |
| Security Features | Security System |
| Construction Materials | Frame |
| Foundation Details | Concrete Perimeter |
| Lot Features | Cleared, Level |
| Fencing | Fenced/Enclosed, Fenced |
Parking
| Garage Yes / No | Yes |
|---|---|
| Attached Garage Yes / No | Yes |
| Parking Features | Attached, Garage Door Opener, Storage, Workshop in Garage, Paved Drive, Off Street, Paved |
| Open Parking Yes / No | Yes |
Utilities
| Sewer | Public Sewer |
|---|---|
| Electric | 200+ Amp Service |
Taxes
| Tax Annual Amount | 8983 |
|---|---|
| Tax Assessed Value | 831000 |
| Tax Year | 2026 |
Location
| Community Features | Shopping, Public School |
|---|---|
| Senior Community Yes / No | No |
Area Information
| State | MA |
|---|---|
| County | Plymouth |
| City | Hull |
| Zip Code | 02045 |
| Area | Plymouth |
| School District | Hull |
| Elementary School | Jacobs |
| High School | Hull |
| Listing VS Median (in 02045) | |
Price: $1,199,000 low | high Med: $499,000 sqft: 2,784 low | high Med: 1,385 $ / sqft: $431 low | high Med: $360 On site: 164 low | high Med: 52 | |
Market Activity 02045
Request a showing
Request a showing
Contact
Learn More About This Property

| State | MA |
|---|---|
| County | Plymouth |
| City | Hull |
| Zip Code | 02045 |
| Area | Plymouth |
| School District | Hull |
| Elementary School | Jacobs |
| High School | Hull |
| Listing VS Median (in 02045) | |
Price: $1,199,000 low | high Med: $499,000 sqft: 2,784 low | high Med: 1,385 $ / sqft: $431 low | high Med: $360 On site: 164 low | high Med: 52 | |
 | $1,325,0007 Malta StHull, MA 02045 |