
 Live Stream: 10/31 7:00 AM - 10:00 AM Register

Description
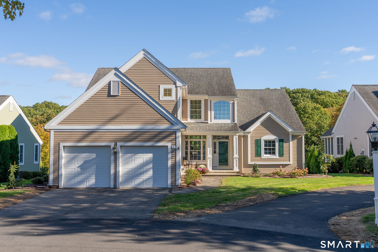
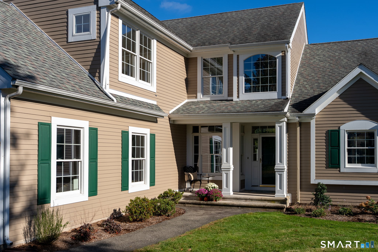
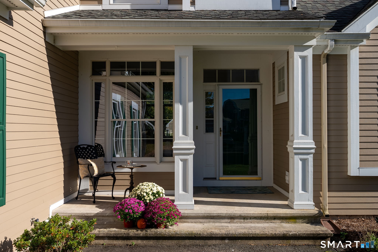
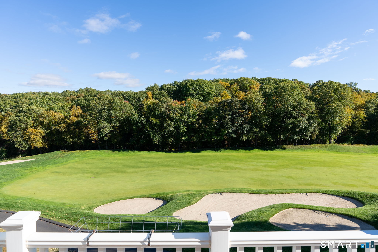
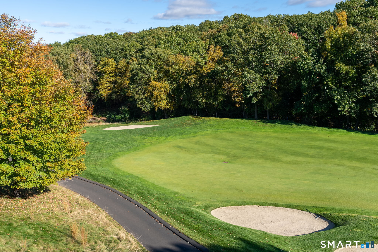
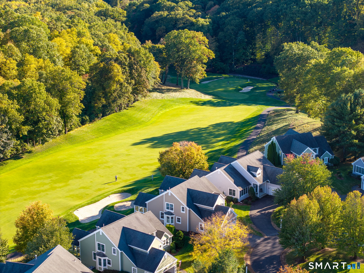
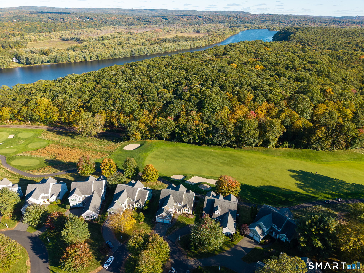
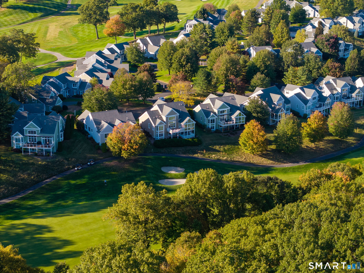
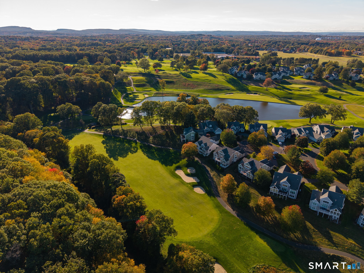
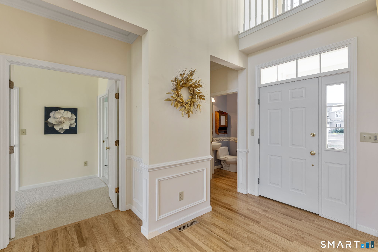
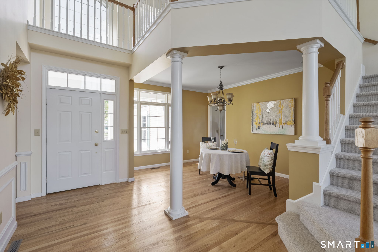
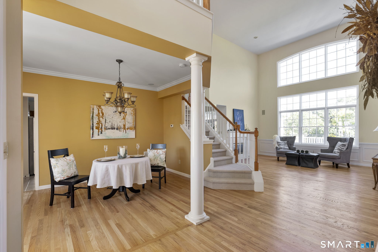
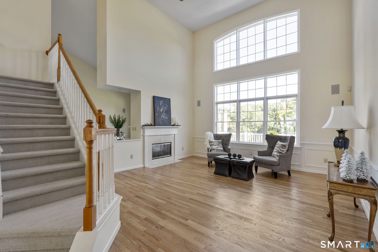
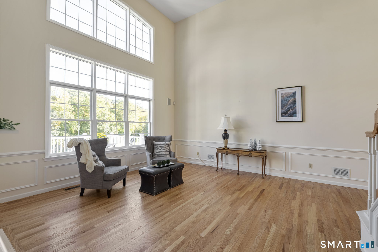
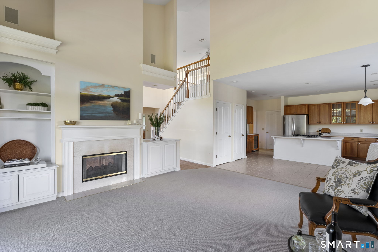
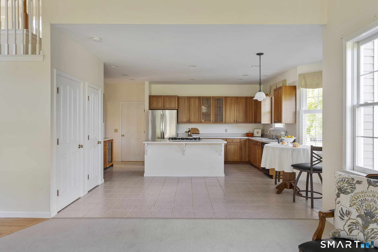
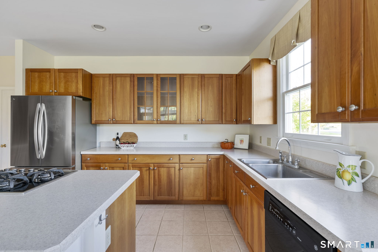
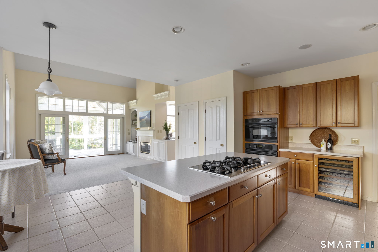
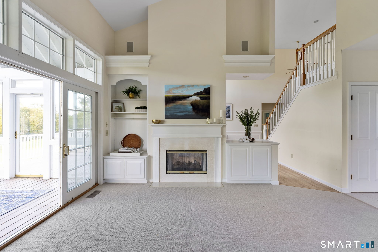
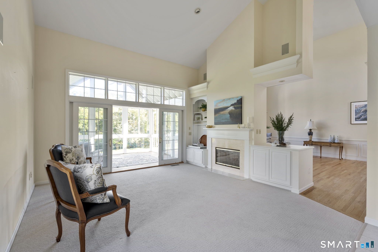
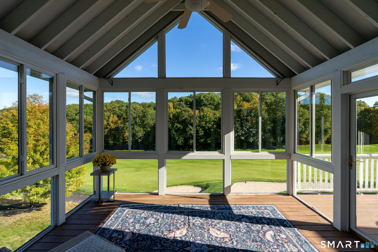
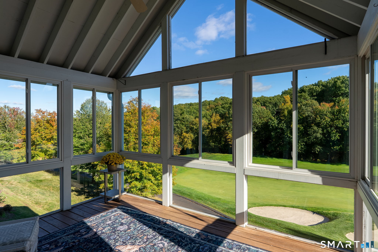
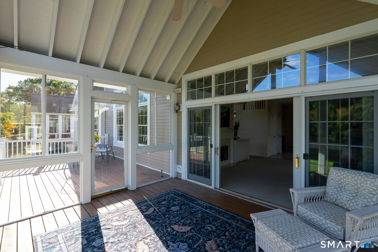
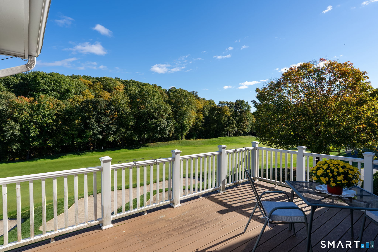
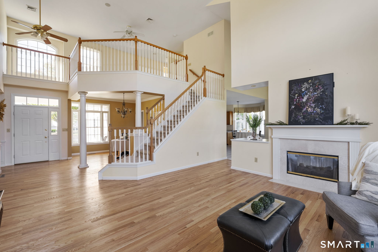
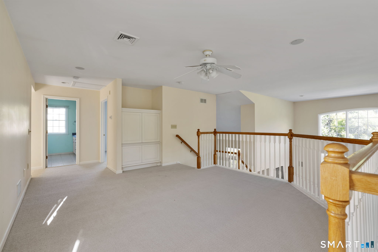
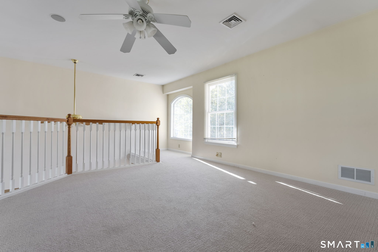
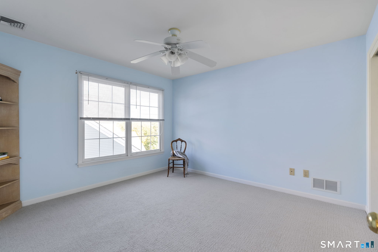
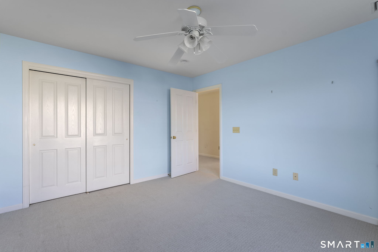
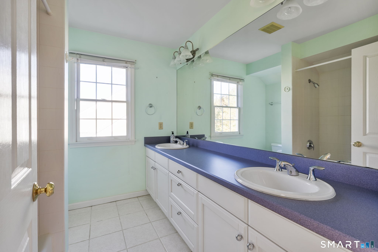
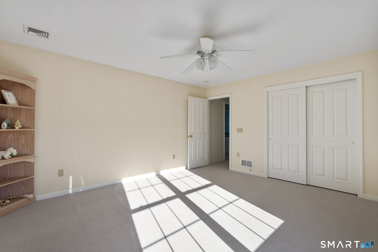
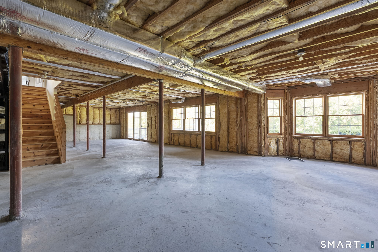
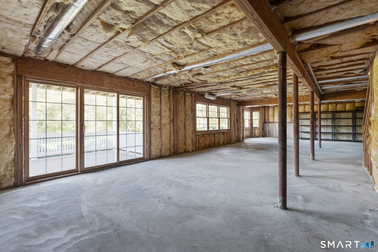
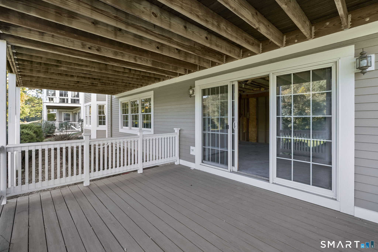
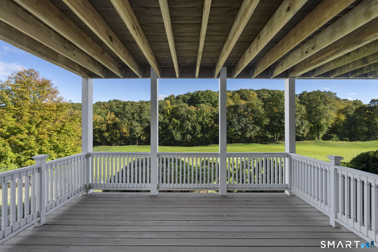
Imagine yourself enjoying your morning coffee in the warm sunlight streaming over your east facing deck on the 14th fairway at TPC River Highlands golf course. Yes, this popular and spacious Sunningdale estate home is located on a very private cul de sac with direct access to the golf course in the heart of the River Highlands community. It just doesn't get better than this. Welcome family and friends with pride during every season of the year in this highly sought location. Your guests will enjoy a spacious loft and two generous bedrooms on the 2nd floor. While you get to relax in privacy of your first floor primary suite having enjoyed all there is to offer at River Highlands including inground pool complex and pool house, tennis, pickleball and access to a grand clubhouse for happy hour, meals and other events for social members, golf members and guests. This diverse community is active and welcoming. This Sunningdale estate home is 2553 SF with an additional 1800 SF walk out lower level that is ready for your personal touch. Hardie Siding (2021), 40 yr. architectural roof (2012), New furnace (2025) New AC (2025) and Central Vac. New owners contribute a one time payment to the HOA for reserves ($2172). Do plan to come see this home soon. You could be in for the holidays. See also 24212565
Details
| MLS # | 24212576 |
|---|---|
| Listing Type | For Sale |
| Style | Condominium |
| HOA Dues | $724 |
| Sub-Type | Resale |
| Status | Active |
| Year | 2002 |
| Days On Site | 22 |
| Listing Provided By | William Raveis Real Estate | Aprille Soderman |
Features
| Bed(s) | 3 |
|---|---|
| Bath(s) | 3 Total |
| SQ Feet | 2,553 |
| Garage | 2 |
| Basement | Y |
| Pool | Yes |
| Units | 202 |
| Zoning | R-25 |
| Golf Course | Yes |
Interior
| Total Rooms | 8 |
|---|---|
| Cooling System | Central Air |
| Interior Features | Auto Garage Door Opener, Cable - Pre-wired |
| Appliances Included | Gas Cooktop, Wall Oven, Microwave, Refrigerator, Dishwasher, Disposal |
| Fireplaces Total | 2 |
| Laundry Room Info | Main Level |
Exterior
| Exterior Features | Underground Utilities, Sidewalk, Tennis Court, Deck, Covered Deck, Underground Sprinkler |
|---|
Parking
| Garage & Parking | Attached Garage, Paved, Driveway |
|---|---|
| Garages Number | 2 |
| Parking Total Spaces | 4 |
Utilities
| Sewage System | Public Sewer Connected |
|---|
Taxes
| Tax Year | July 2026-June 2027 |
|---|---|
| Property Tax | 13444 |
Area Information
| State | CT |
|---|---|
| County | Middlesex |
| City | Cromwell |
| Zip Code | 06416 |
| Area | North Cromwell |
| School District | Edna C. Stevens |
| Elementary School | Edna C. Stevens |
| High School | Cromwell |
| Listing VS Median (in 06416) | |
Price: $898,000 low | high Med: $219,950 sqft: 2,553 low | high Med: 1,276 $ / sqft: $352 low | high Med: $177 On site: 22 low | high Med: 111 | |
Market Activity 06416
Request a showing
Request a showing
Contact
Learn More About This Property

| Open House |
|---|
| Live Stream 10/31 7:00 AM - 10:00 AM Register |
| State | CT |
|---|---|
| County | Middlesex |
| City | Cromwell |
| Zip Code | 06416 |
| Area | North Cromwell |
| School District | Edna C. Stevens |
| Elementary School | Edna C. Stevens |
| High School | Cromwell |
| Listing VS Median (in 06416) | |
Price: $898,000 low | high Med: $219,950 sqft: 2,553 low | high Med: 1,276 $ / sqft: $352 low | high Med: $177 On site: 22 low | high Med: 111 | |
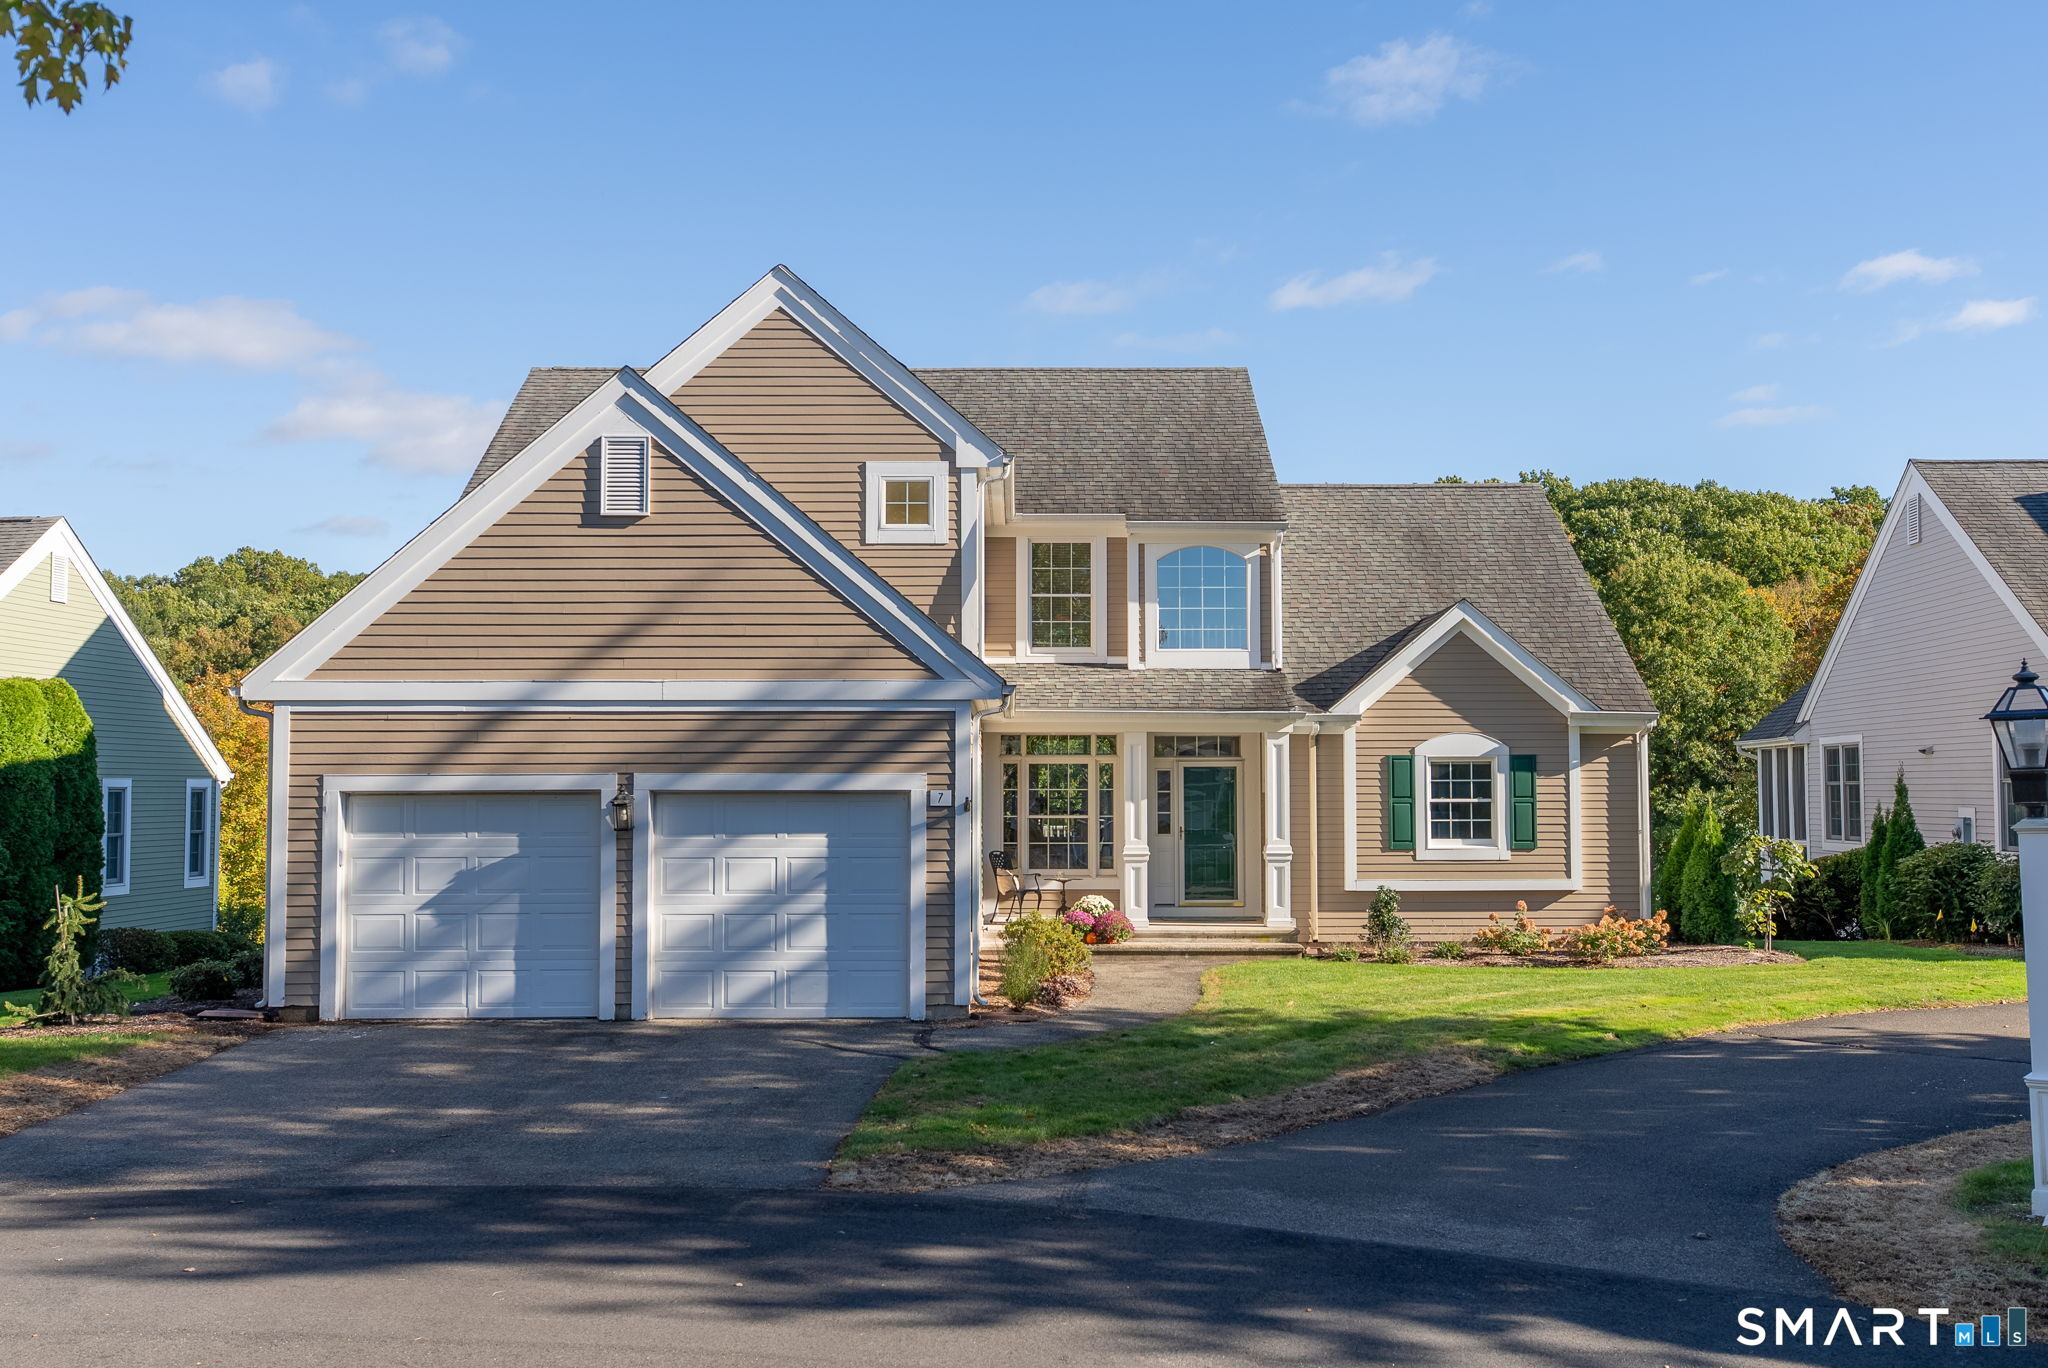 | $898,0007 Lord 7 BrookCromwell, CT 06416 |