

Description
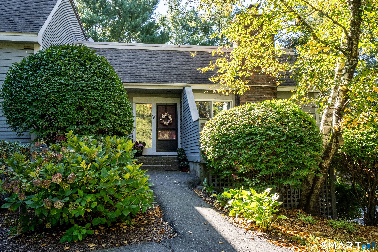
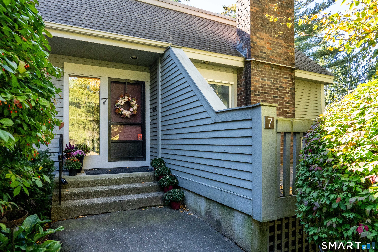
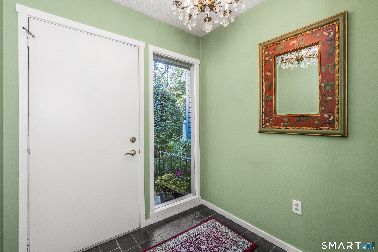
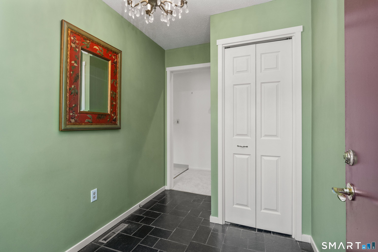
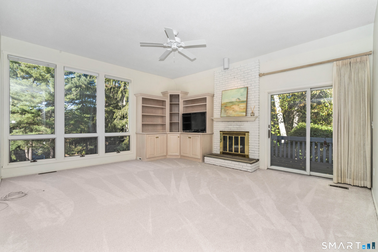
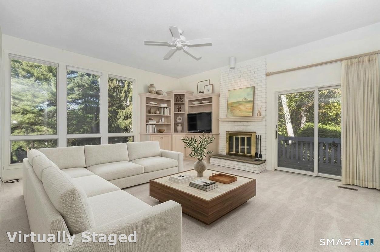
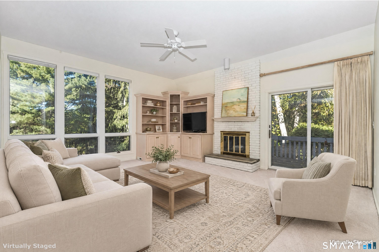
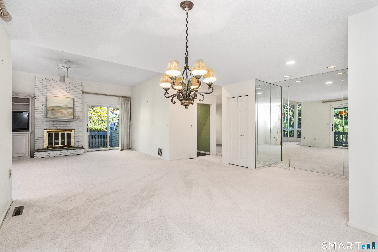
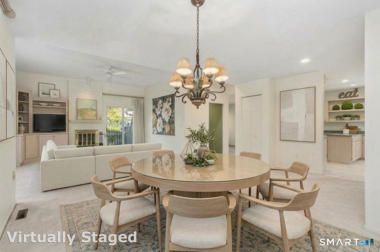
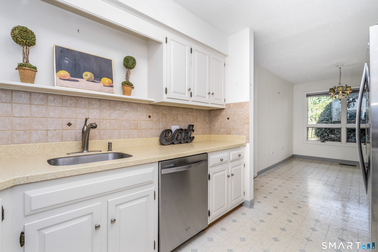
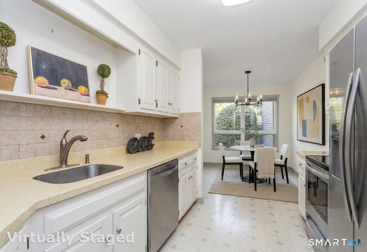
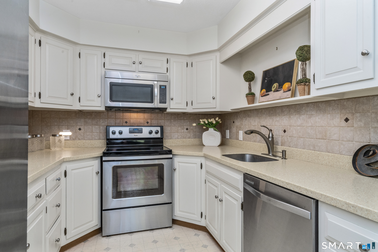
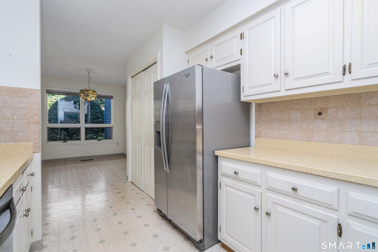
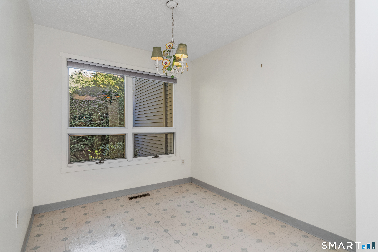
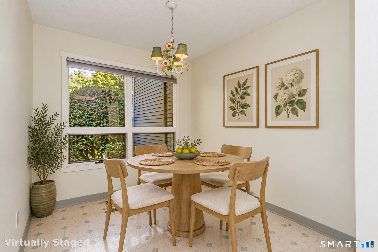
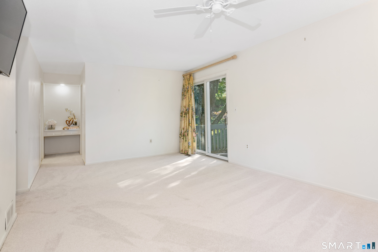
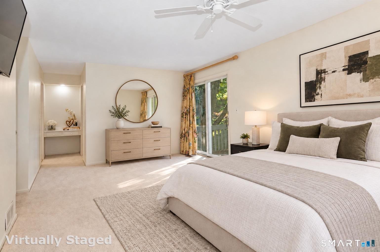
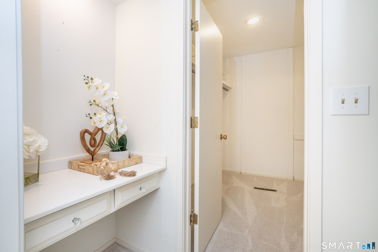
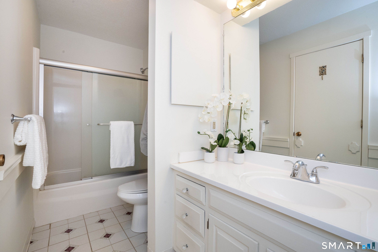
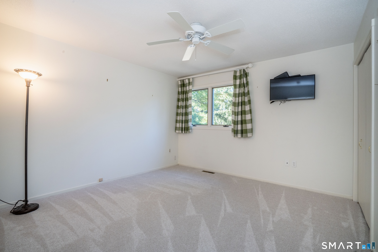
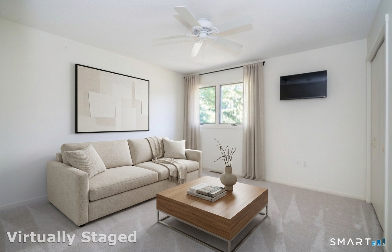
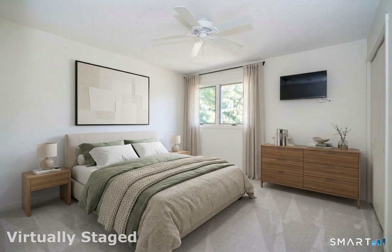
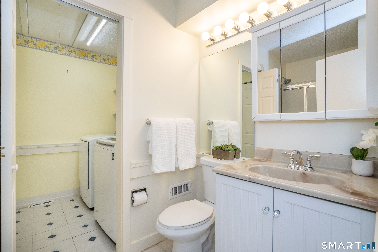
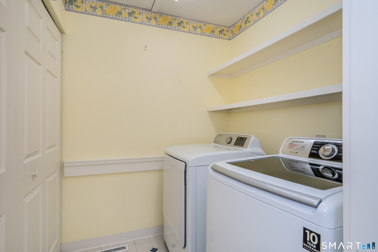
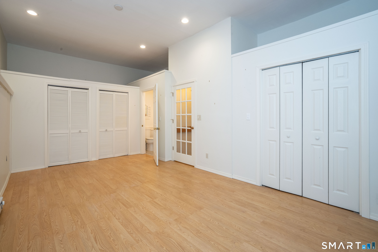
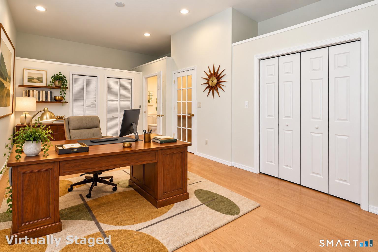
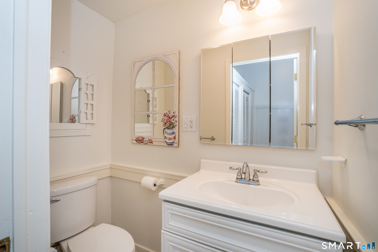
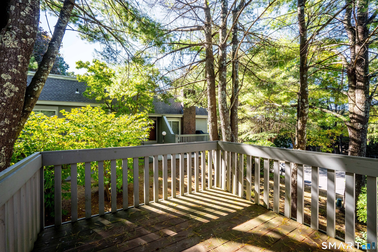
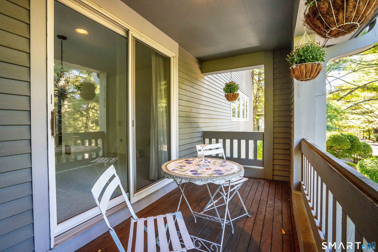
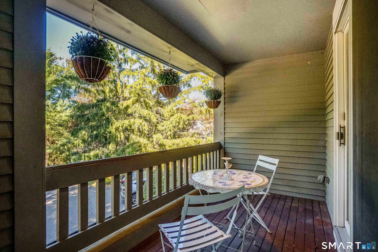
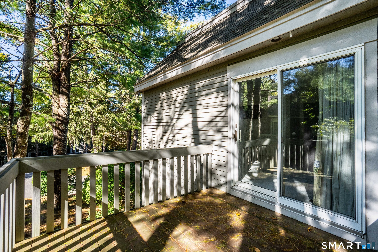
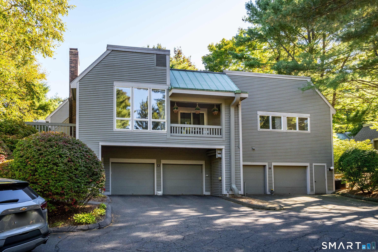
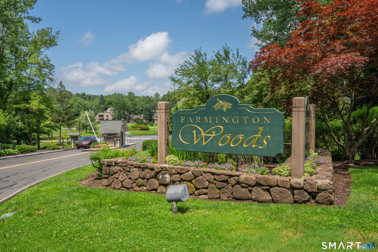
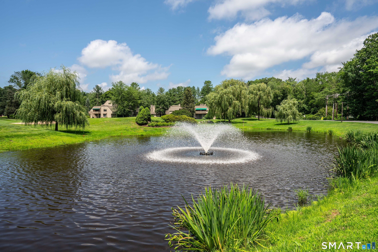
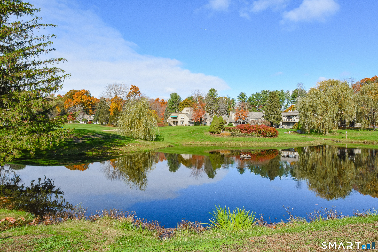
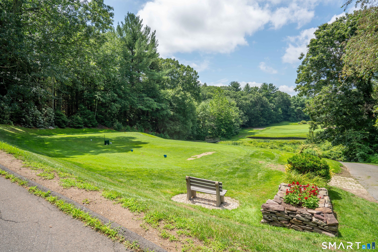
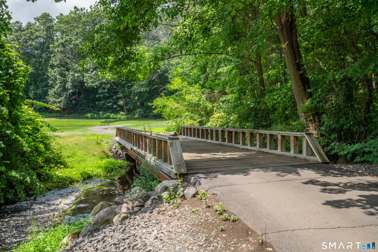
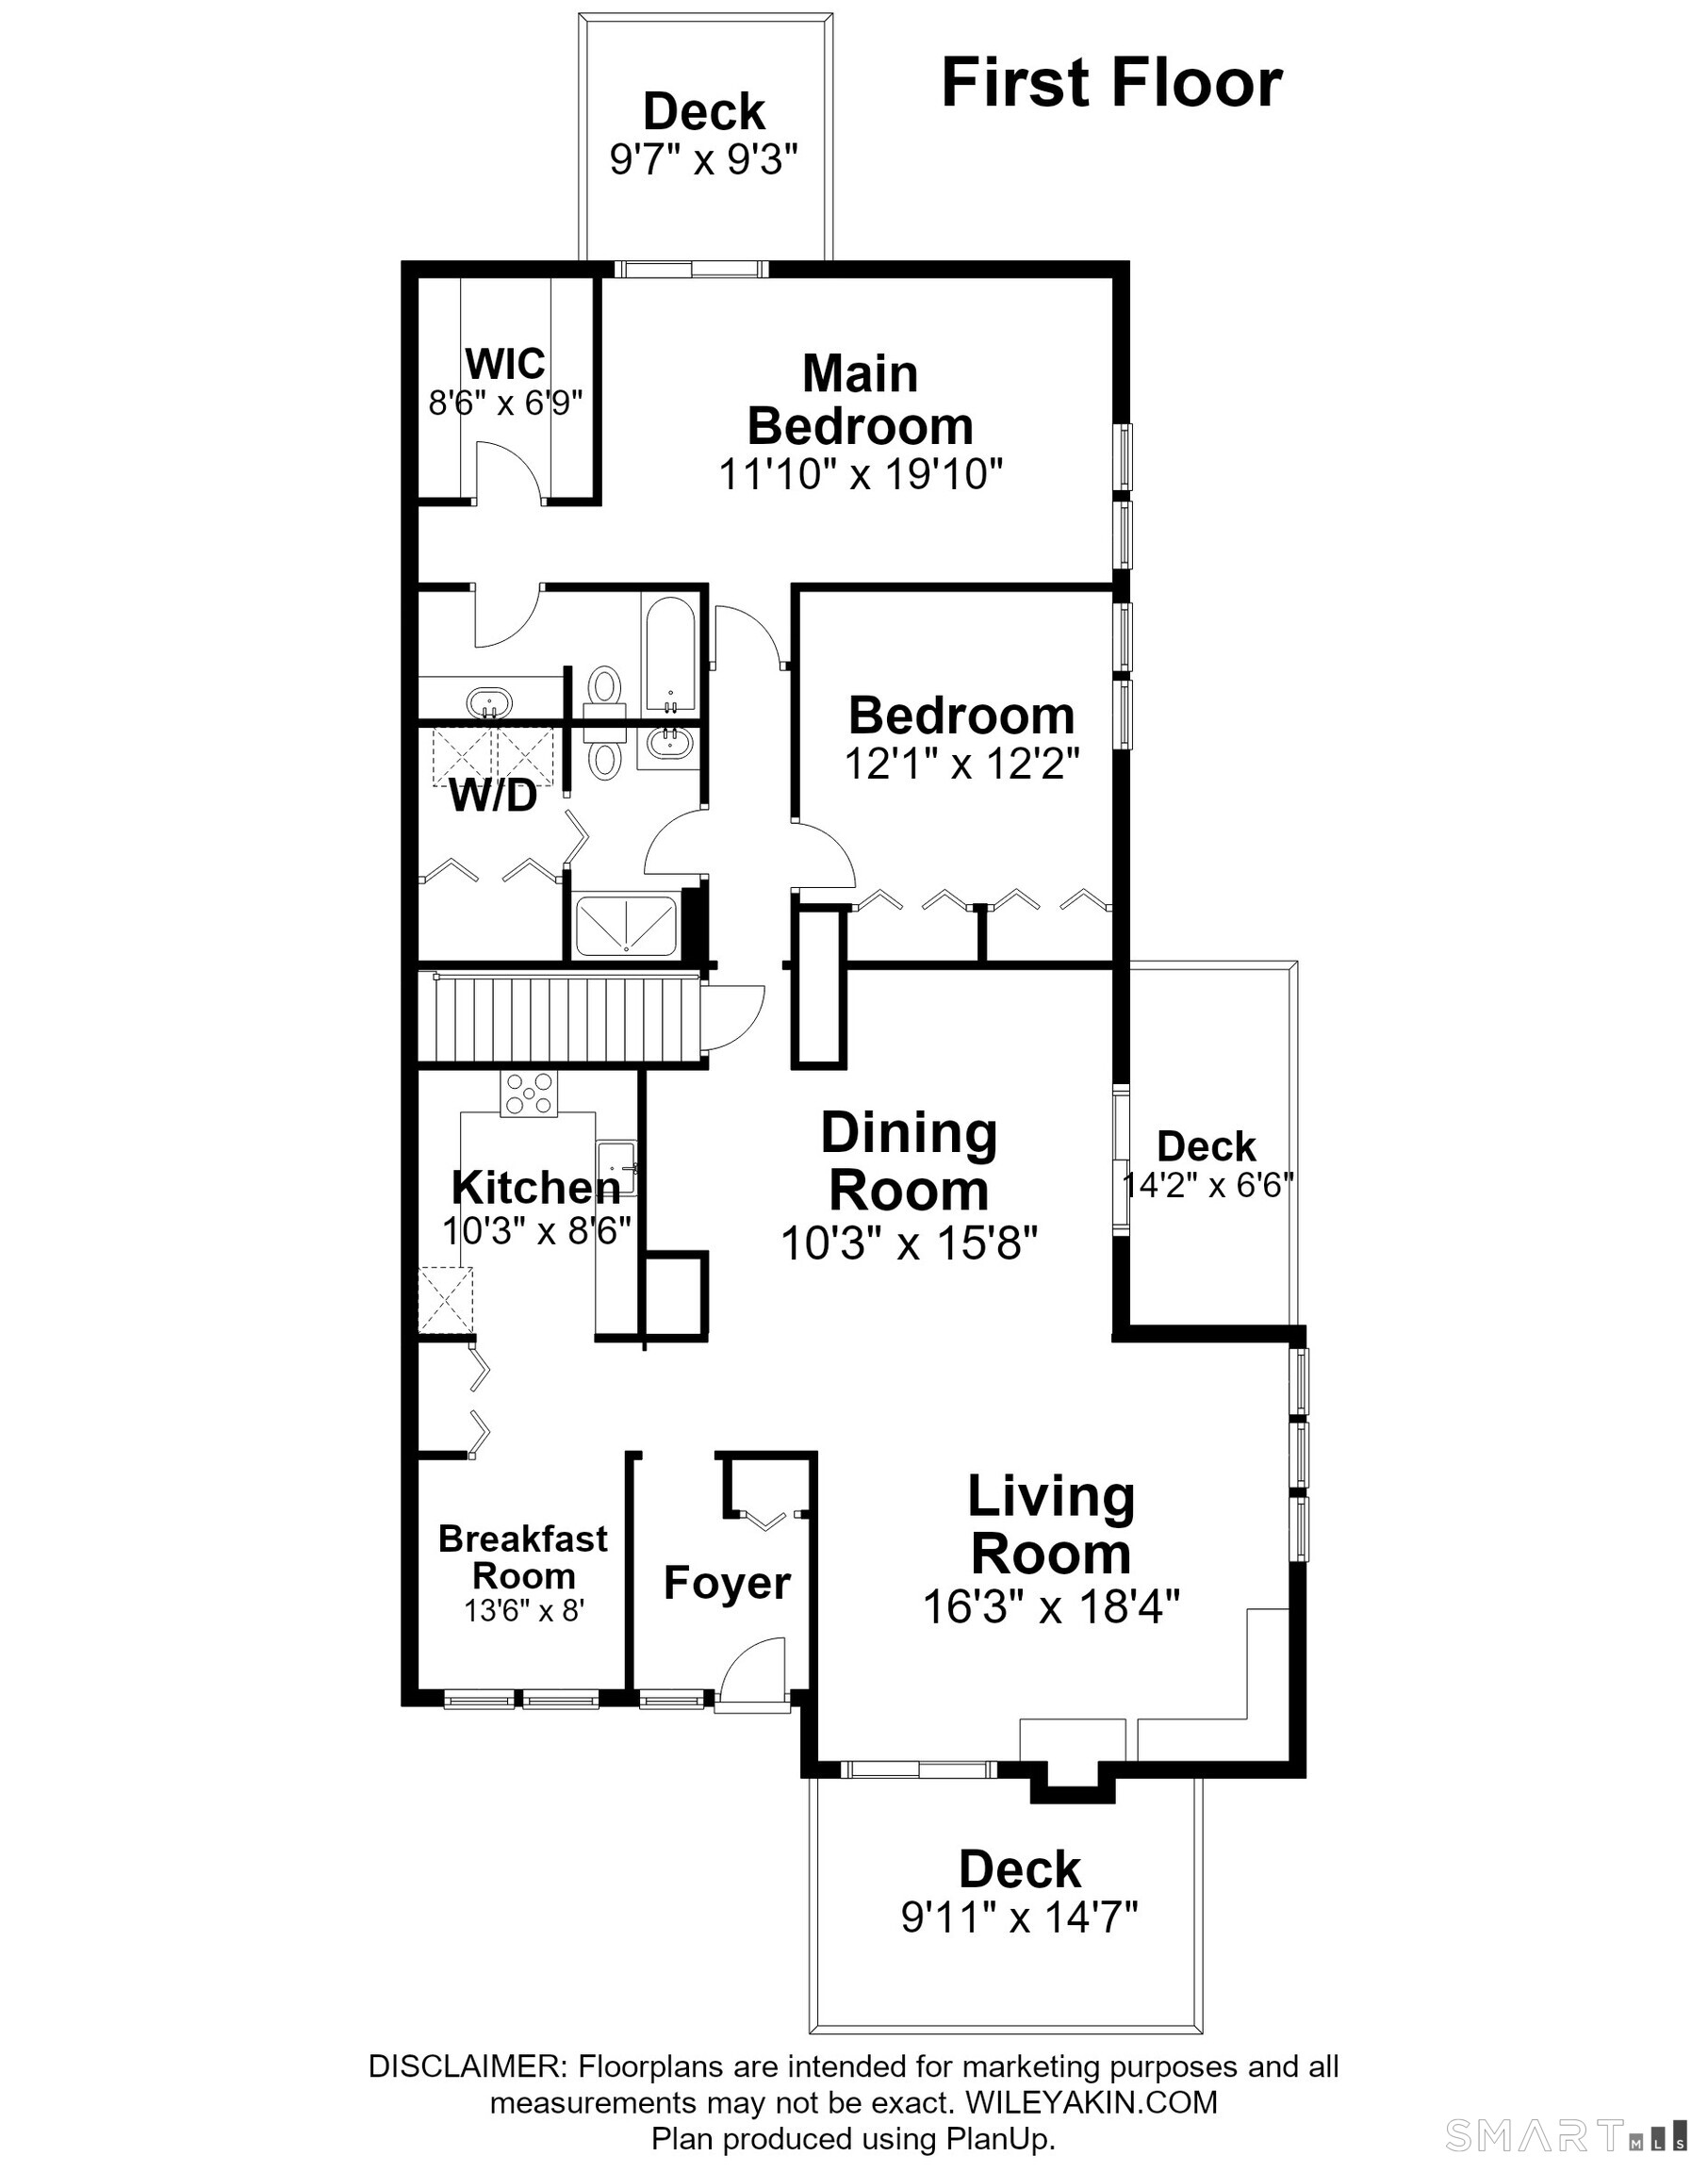
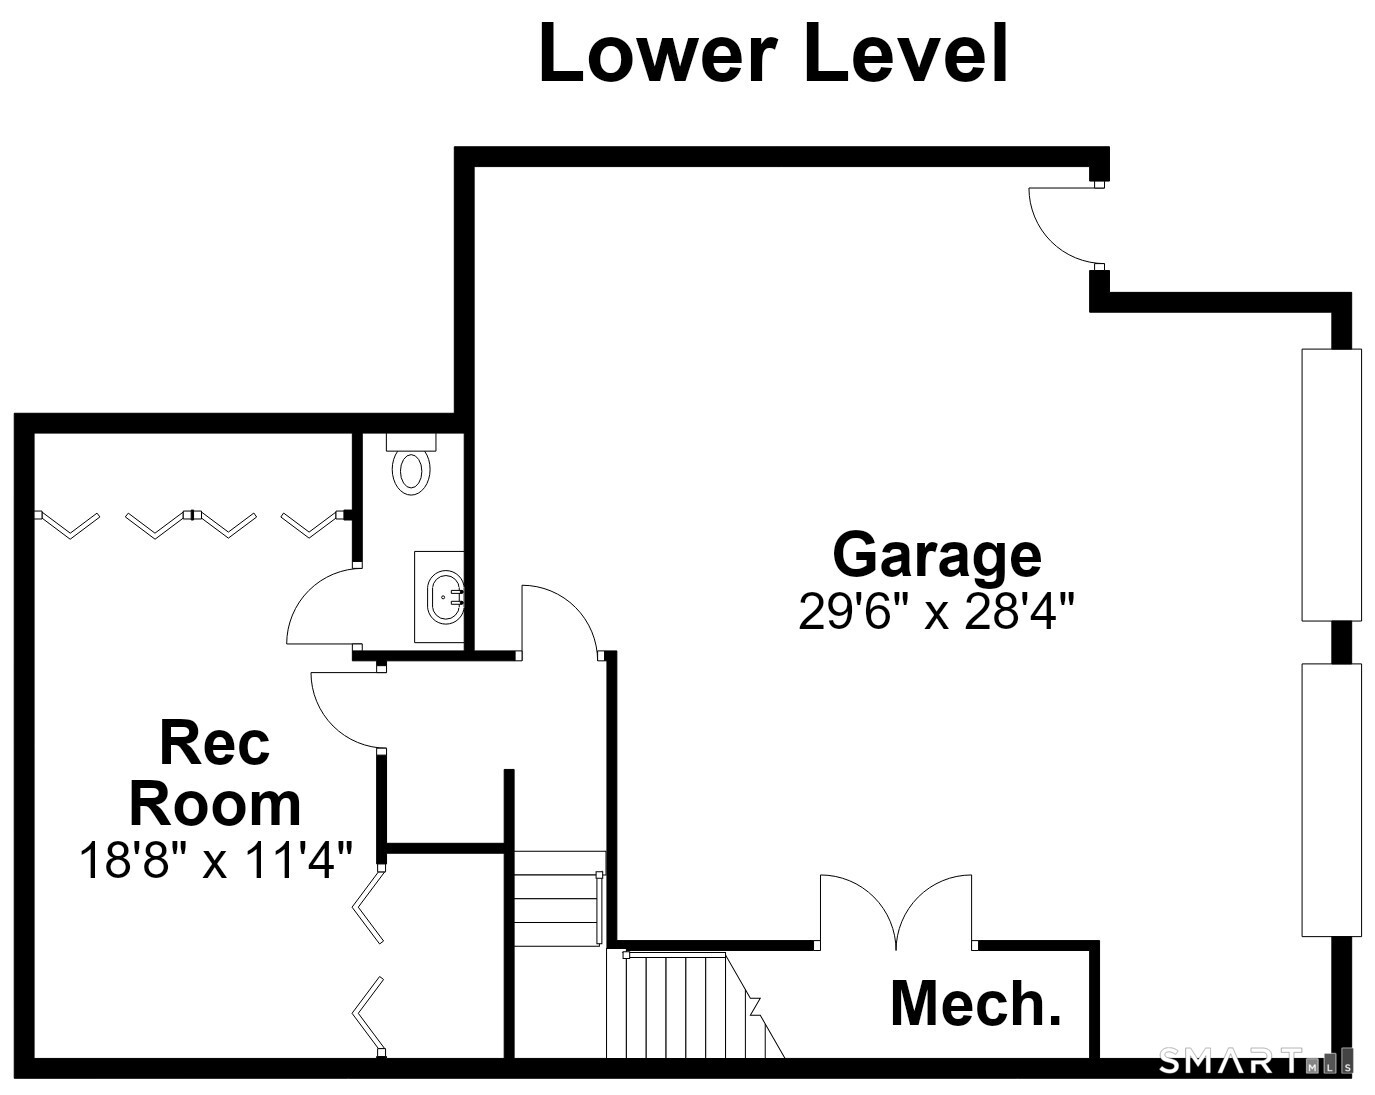
OFFERS DUE BY 5PM ON 10/19.Looking for room to spread out, plenty of sunshine, & easy everyday living? Welcome to 7 Mulberry Lane in Avon's popular Farmington Woods community! Generous room sizes, three decks, & most of the living space on one level combine to make this condo feel comfortable & inviting. New neutral wall-to-wall carpet in many rooms provides a fresh backdrop for any style. The open living & dining rooms are ideal for gathering or simply relaxing at home. A perfect space for any sized gathering or for enjoying a movie or sporting event on TV. The spacious living room offers a vaulted ceiling with floor-to-ceiling windows adding abundant natural light, while the wood-burning fireplace & custom built-in cabinetry add warmth & character. The front deck is accessible through a sliding door in the living room...a great spot for morning coffee. Another deck off of the dining room allows more opportunities to enjoy the tranquil setting...cocktail anyone? The eat-in kitchen is a casual spot for everyday meals & plenty of space for preparing meals. Tucked at the rear of the condo, the primary bedroom has a sitting area, walk-in closet, full bath with double sinks, & its own access to a back deck. A second full bath is located near the 2nd bedroom & the washer/dryer are conveniently located on the main living level as well. Downstairs, off of the oversized garage, is a flexible room with a half bath offering great space for an office, workout area, playroom, or storage.
Details
| MLS # | 24213722 |
|---|---|
| Listing Type | For Sale |
| Style | Condominium |
| HOA Dues | $577 |
| Sub-Type | Resale |
| Status | Under Contract - Continue To Show |
| Year | 1979 |
| Days On Site | 15 |
| Listing Provided By | Coldwell Banker Realty | Lori Meyerson |
Features
| Bed(s) | 2 |
|---|---|
| Bath(s) | 3 Total |
| SQ Feet | 1,638 |
| Garage | 2 |
| Basement | Y |
| Pool | Yes |
| Units | 1084 |
| Zoning | Per Town |
Interior
| Total Rooms | 5 |
|---|---|
| Cooling System | Central Air |
| Interior Features | Auto Garage Door Opener, Cable - Available |
| Appliances Included | Oven/Range, Microwave, Refrigerator, Dishwasher, Disposal, Washer, Dryer |
| Fireplaces Total | 1 |
| Laundry Room Info | Main Level |
Exterior
| Exterior Features | Awnings, Deck |
|---|
Parking
| Garage & Parking | Under House Garage |
|---|---|
| Garages Number | 2 |
Utilities
| Sewage System | Public Sewer Connected |
|---|
Taxes
| Tax Year | July 2025-June 2026 |
|---|---|
| Property Tax | 6664 |
Area Information
| State | CT |
|---|---|
| County | Hartford |
| City | Avon |
| Zip Code | 06001 |
| Area | N | A |
| School District | Per Board of Ed |
| Elementary School | Per Board of Ed |
| High School | Avon |
| Listing VS Median (in 06001) | |
Price: $325,000 low | high Med: $499,948 sqft: 1,638 low | high Med: 2,729 $ / sqft: $198 low | high Med: $183 On site: 15 low | high Med: 27 | |
Market Activity 06001
Request a showing
Request a showing
Contact
Learn More About This Property

| State | CT |
|---|---|
| County | Hartford |
| City | Avon |
| Zip Code | 06001 |
| Area | N | A |
| School District | Per Board of Ed |
| Elementary School | Per Board of Ed |
| High School | Avon |
| Listing VS Median (in 06001) | |
Price: $325,000 low | high Med: $499,948 sqft: 1,638 low | high Med: 2,729 $ / sqft: $198 low | high Med: $183 On site: 15 low | high Med: 27 | |
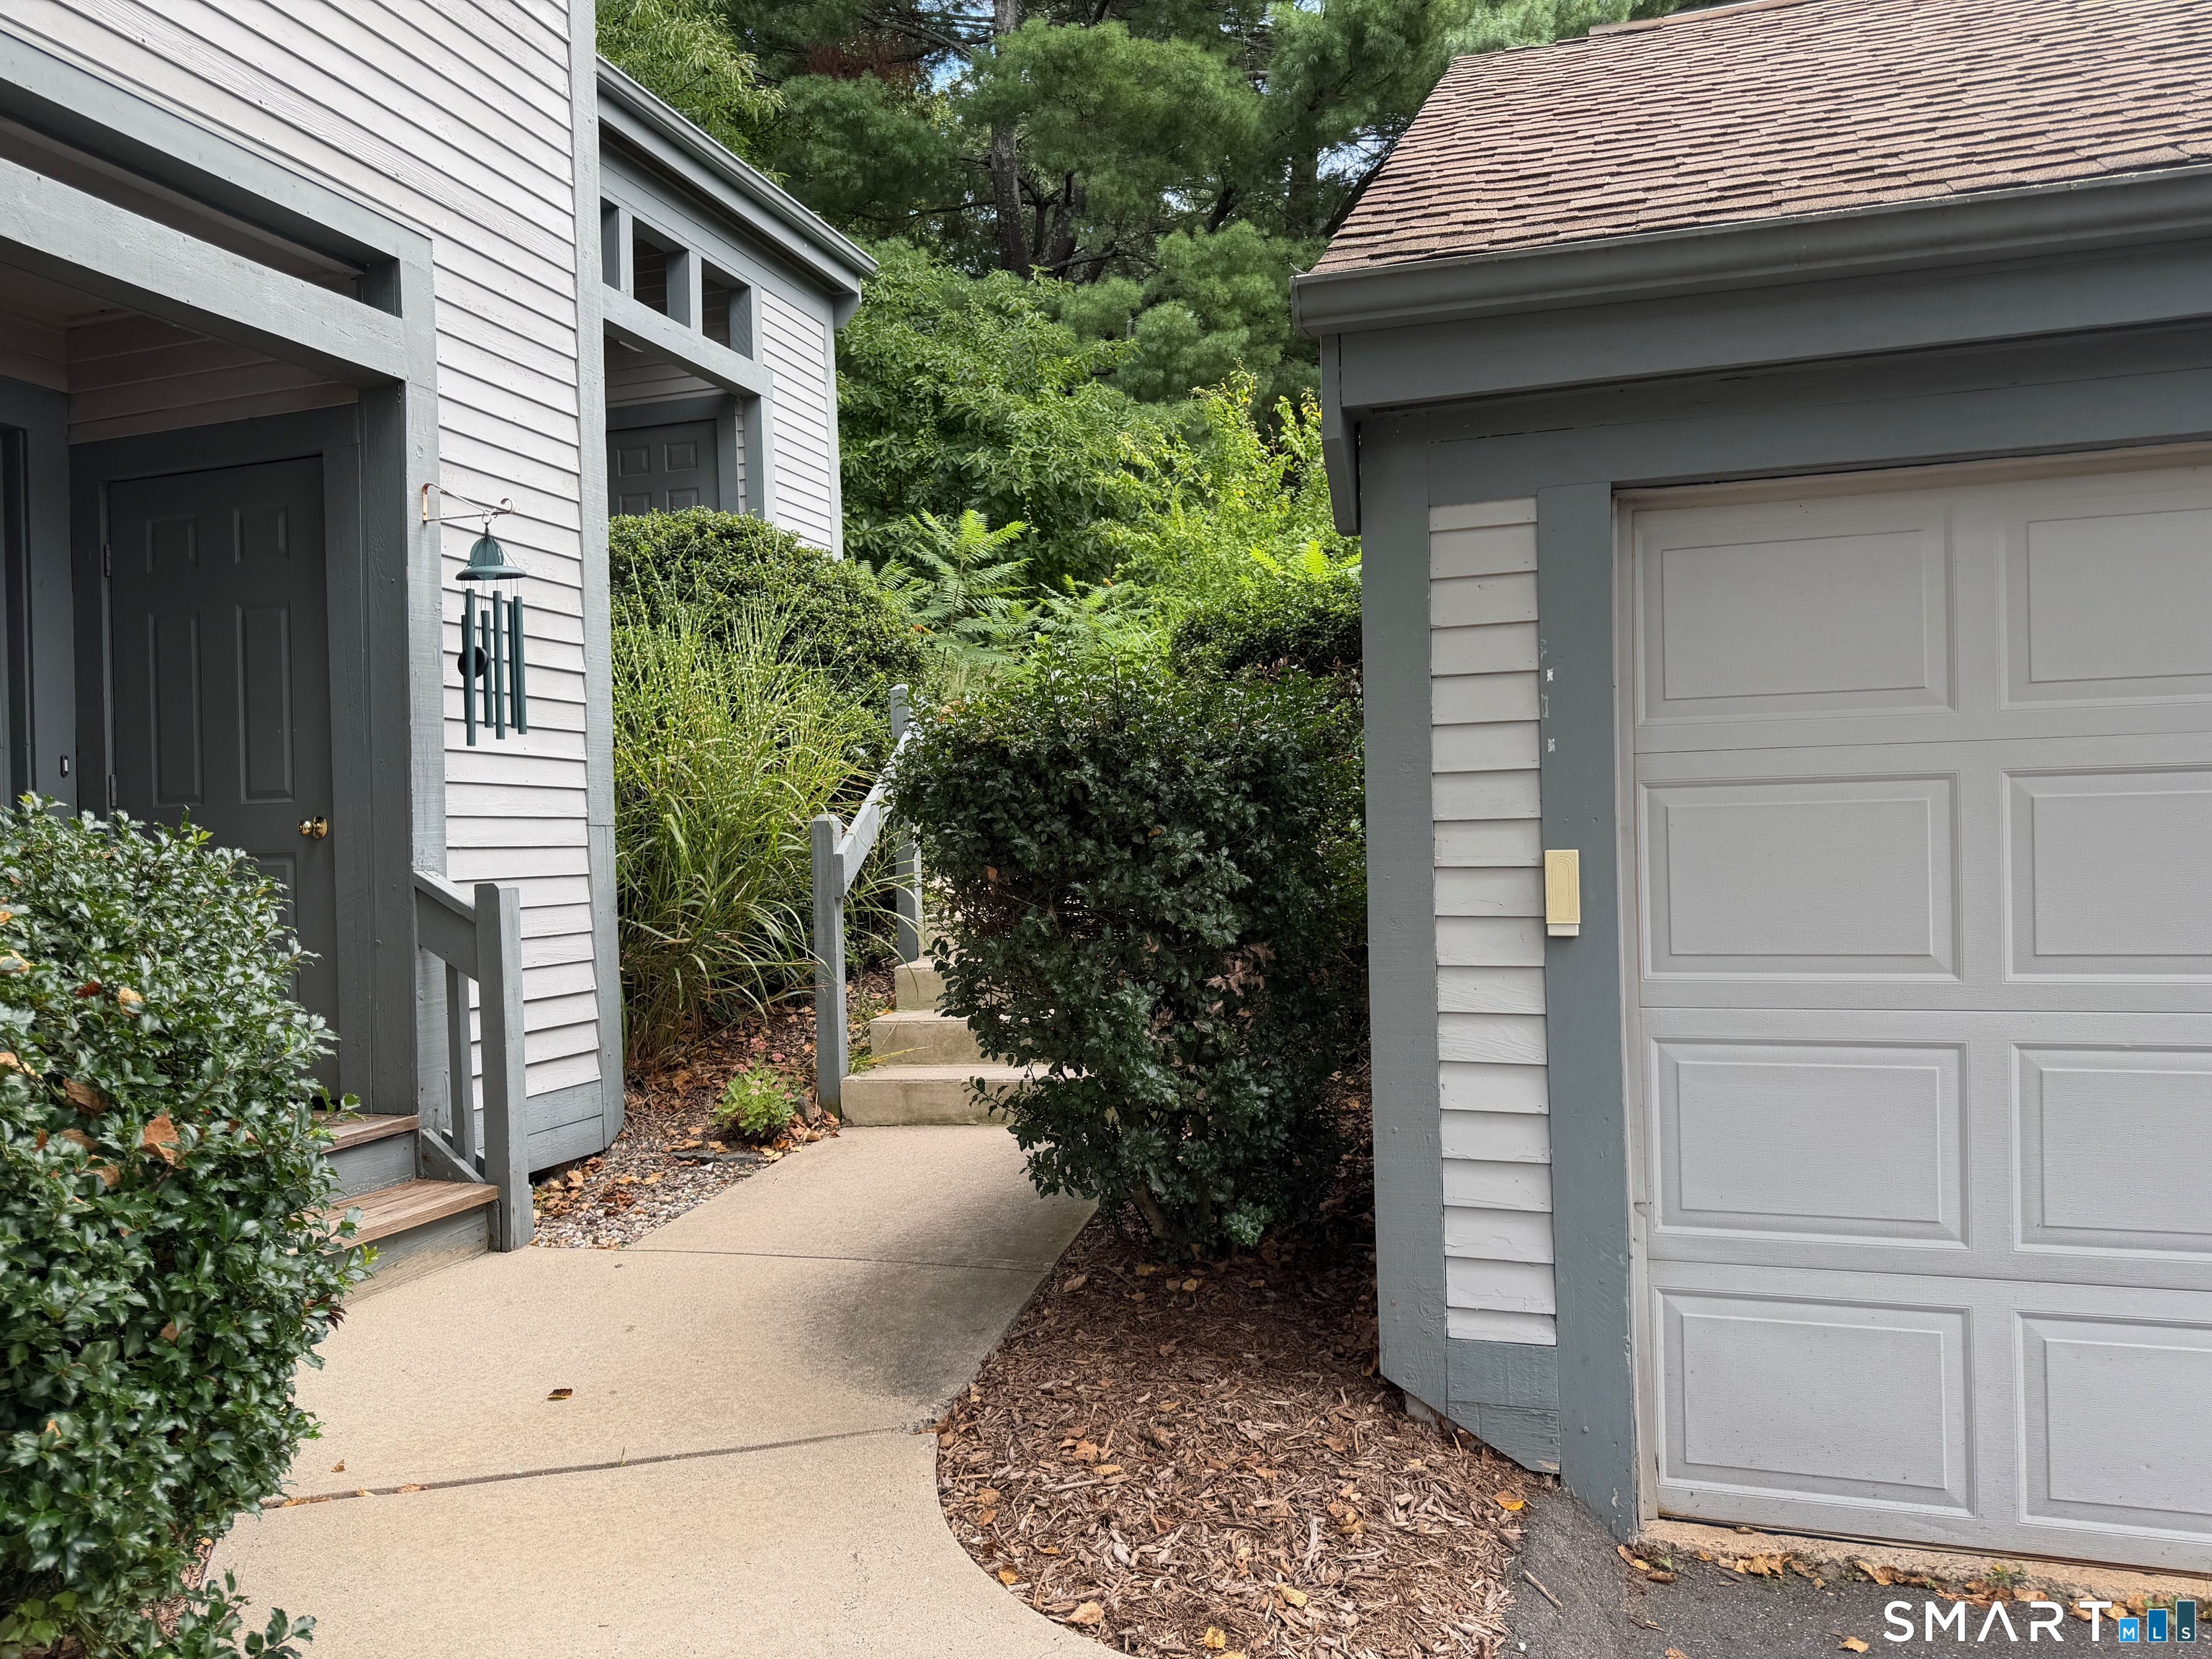 | $364,9004 Sweetbriar 4 LaneAvon, CT 06001 |
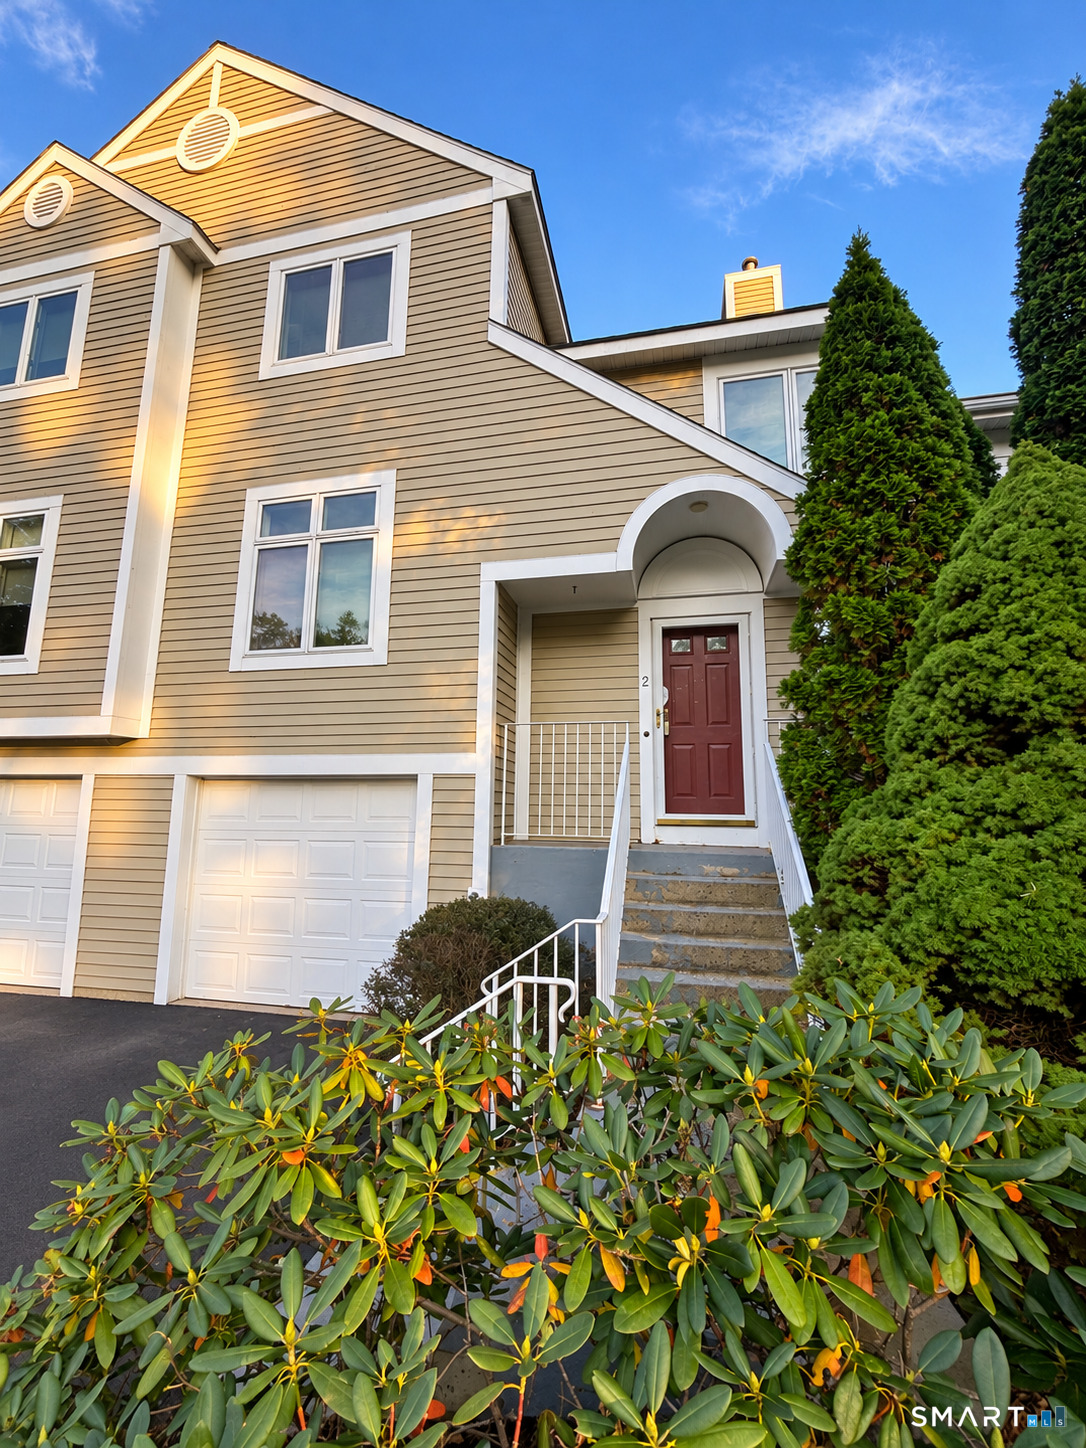 | $359,0002 Madison 2 LaneAvon, CT 06001 |