
 New Listing

Description
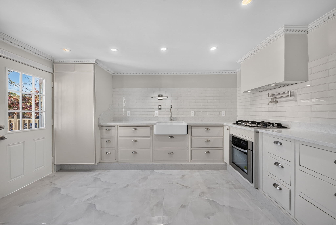
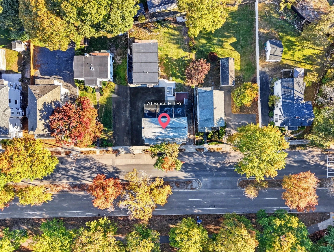
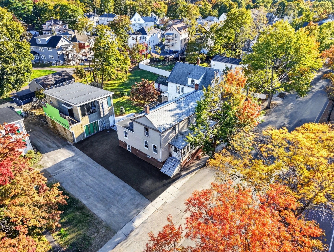
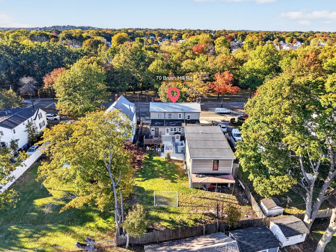
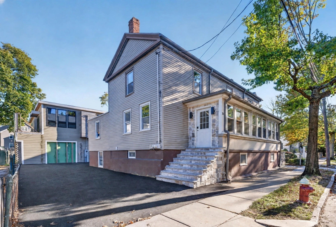
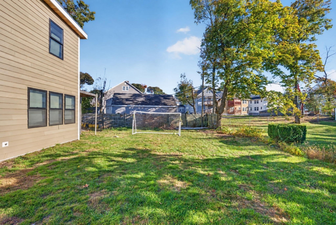
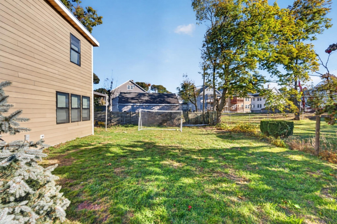
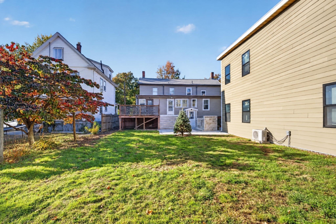
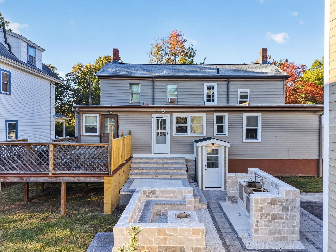
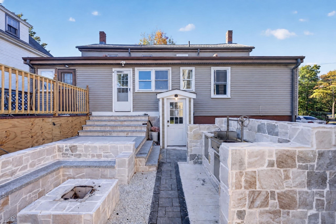
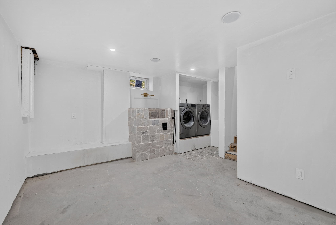
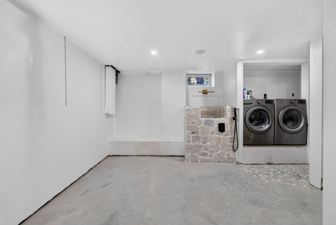
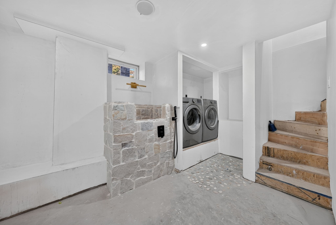
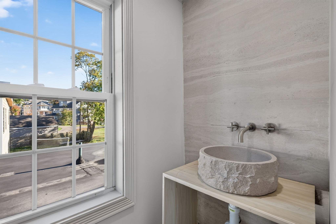
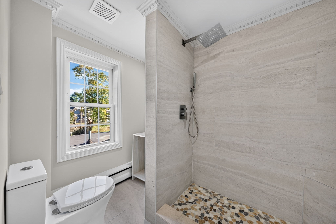
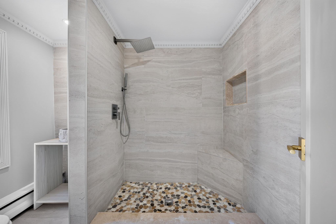
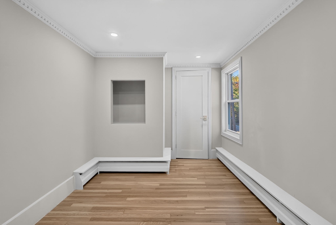
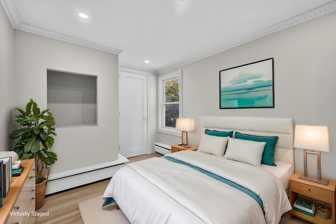
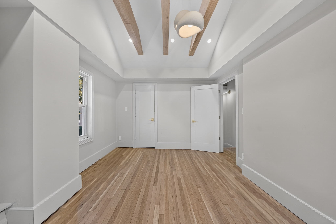
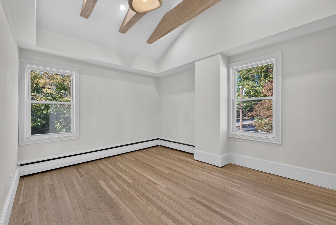
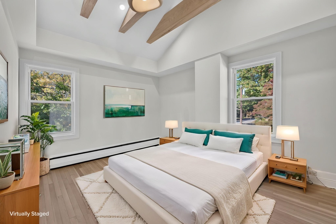
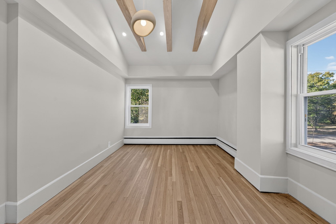
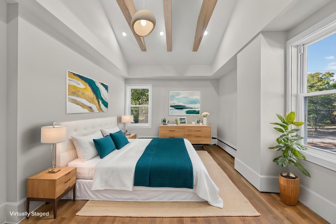
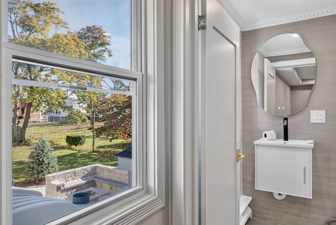
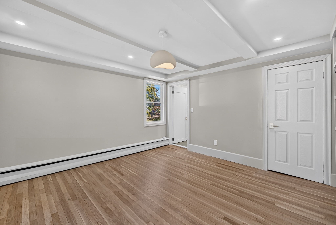
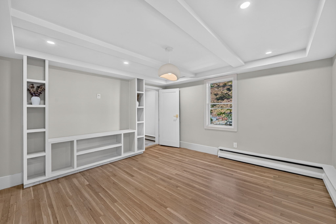
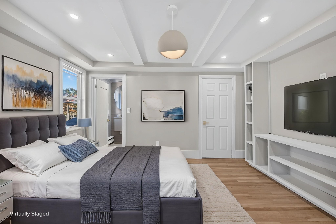
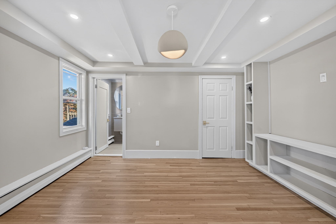
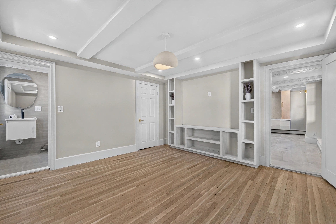
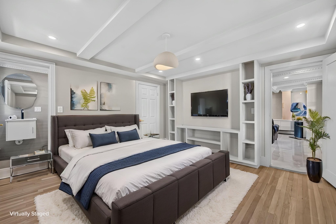
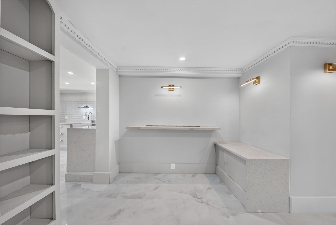
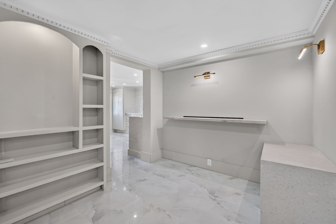
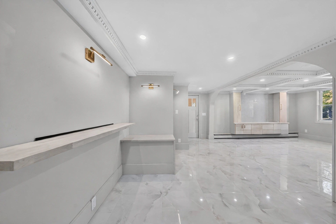
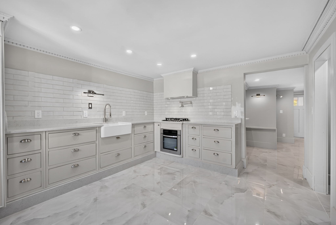
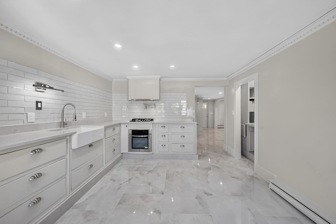
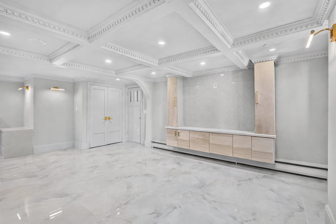
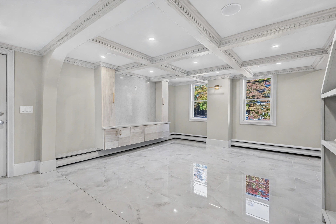
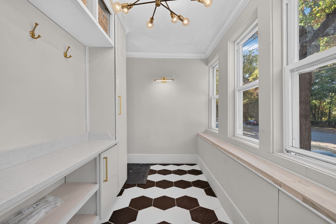
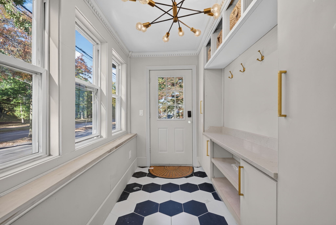
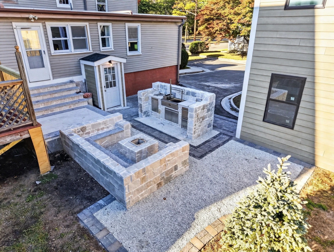
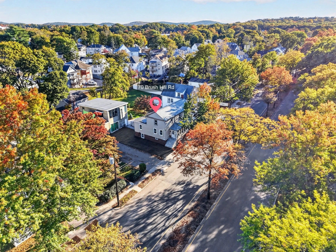
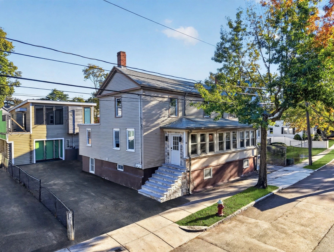
Welcome to 70 Brush Hill Road, a fully renovated home in one of Greater Boston's most sought-after suburbs. The main living area features a coffered ceiling with dentil crown molding, recessed lighting, built-in speakers and polished, large-format marble-look tile throughout the living room and kitchen area. Floating custom cabinetry with brushed-gold hardware frames a stone feature wall, complemented by brass sconces, arched openings and built-in shelving beneath the staircase.The first-floor primary suite offers single-level living and flexibility for intergenerational households, with refinished hardwood floors, a beamed tray ceiling, custom built-ins and a private bath. Upstairs, cathedral ceilings with exposed wood beams, dentil crown molding and refinished hardwood continue the craftsmanship. The bath features a walk-in shower with floor-to-ceiling tile, rain showerhead, handheld wand, built-in bench, niche and river-stone floor.A dream for dog lovers: a stone-clad pet wash station with handheld sprayer in the lower level, a custom pet closet for leashes and supplies, and a yard with plenty of room to run.The backyard is built for entertaining, with a stone outdoor kitchen and stainless grill, a sunken fire pit with built-in stone seating, granite steps, paver walkways and tons of open space.The lower level is a blank canvas awaiting the buyer's finishes. It already includes a laundry area with front-load washer and dryer, a powder room with wall-hung toilet and trough sink, and a bonus room with built-in bench seating, sconces and recessed lighting. Finish it as a media room, gym, office or guest space.Milton not only offers highly regarded schools, but quick access to Boston and nearby trails and outdoor recreation. Come see it today!
Details
| MLS # | 73593760 |
|---|---|
| Listing Type | For Sale |
| Style | Condominium |
| Sub-Type | Resale |
| Status | Active |
| Year | 1890 |
| Days On Site | 7 |
| Listing Provided By | Centre Realty Group | Jeff Grand |
Features
| Bed(s) | 3 |
|---|---|
| Bath(s) | 3 Total |
| SQ Feet | 1,209 |
| Basement | Y |
| Story(s) | 2 |
| Units | 2 |
| Zoning | RC |
| Golf Course | Yes |
Interior
| Rooms Total | 5 |
|---|---|
| Cooling Yes / No | Yes |
| Cooling | Window Unit(s) |
| Heating Yes / No | Yes |
| Heating | Baseboard, Natural Gas |
| Fireplaces Total | 0 |
| Fireplace Yes / No | No |
Parking
| Garage Yes / No | No |
|---|---|
| Parking Features | Off Street |
Utilities
| Sewer | Public Sewer |
|---|---|
| Electric | 100 Amp Service |
Taxes
| Tax Annual Amount | 5531 |
|---|---|
| Tax Assessed Value | 468300 |
| Tax Year | 2026 |
Location
| Community Features | Public Transportation, Shopping, Pool, Tennis Court(s), Walk/Jog Trails, Golf, Medical Facility, Laundromat, Conservation Area, Highway Access, House of Worship, Private School, Public School, T-Station, University |
|---|---|
| Senior Community Yes / No | No |
Area Information
| State | MA |
|---|---|
| County | Norfolk |
| City | Milton |
| Zip Code | 02186 |
| Area | Norfolk |
| Listing VS Median (in 02186) | |
Price: $699,999 low | high Med: $849,000 sqft: 1,209 low | high Med: 2,100 $ / sqft: $579 low | high Med: $404 On site: 7 low | high Med: 216 | |
Market Activity 02186
Request a showing
Request a showing
Contact
Learn More About This Property

| State | MA |
|---|---|
| County | Norfolk |
| City | Milton |
| Zip Code | 02186 |
| Area | Norfolk |
| Listing VS Median (in 02186) | |
Price: $699,999 low | high Med: $849,000 sqft: 1,209 low | high Med: 2,100 $ / sqft: $579 low | high Med: $404 On site: 7 low | high Med: 216 | |
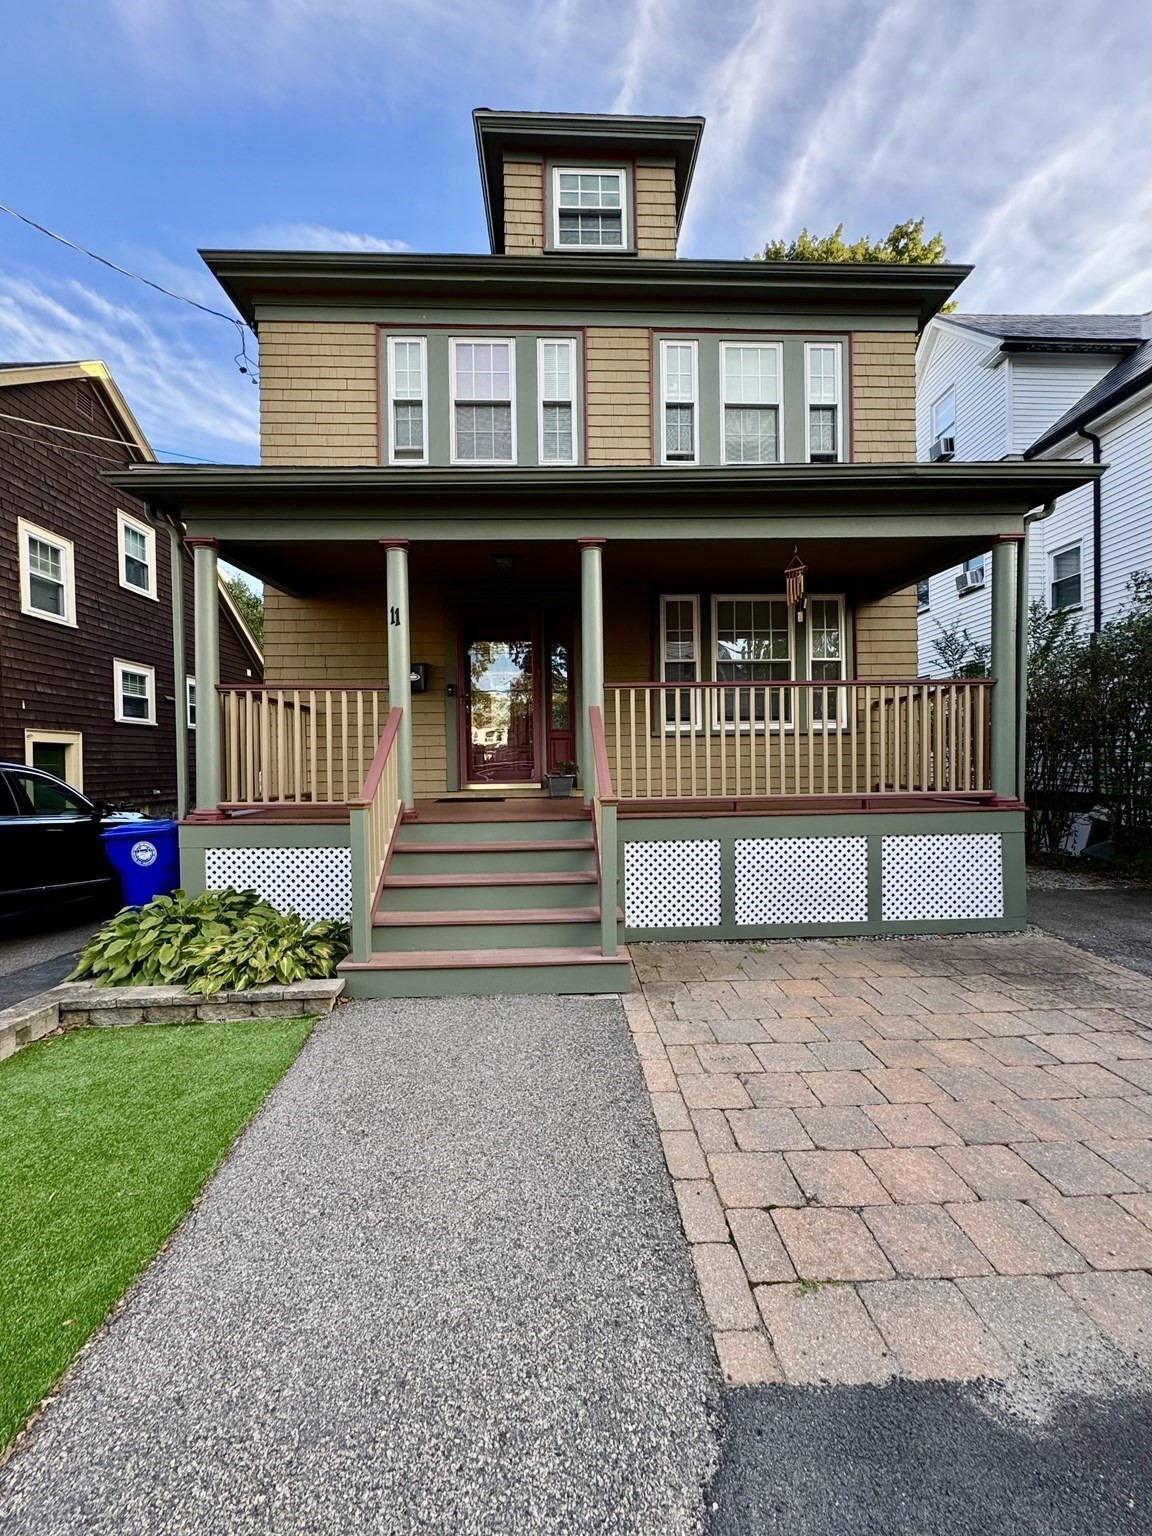 | $829,99911 Austin StMilton, MA 02186 |