


Description
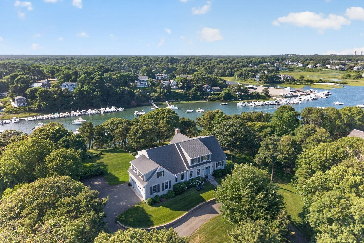
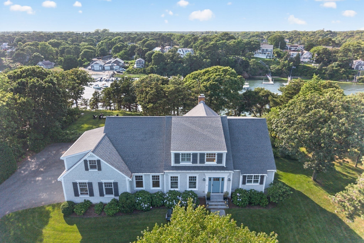
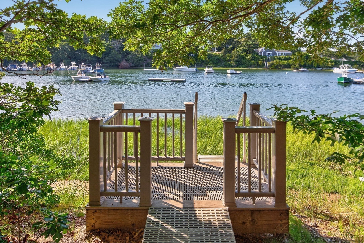
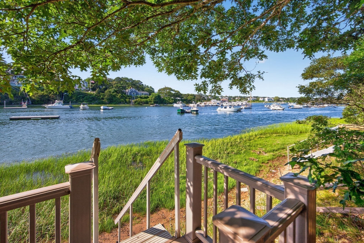
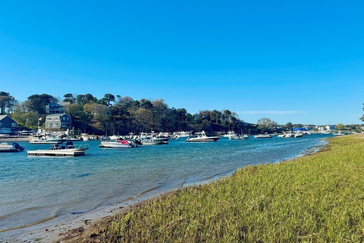
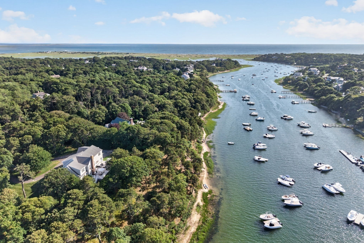
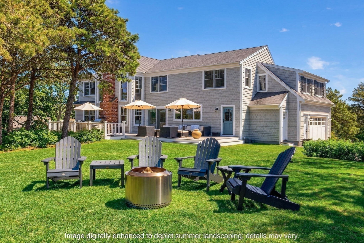
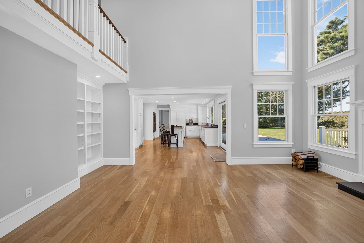
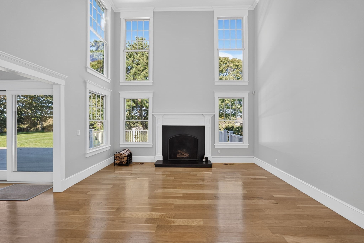
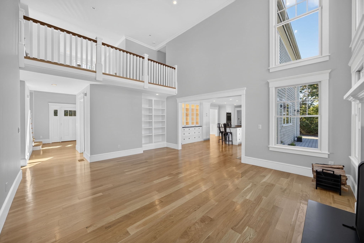
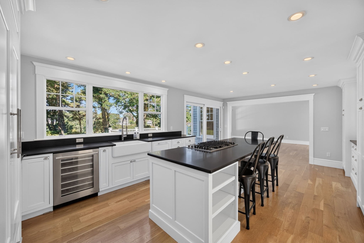
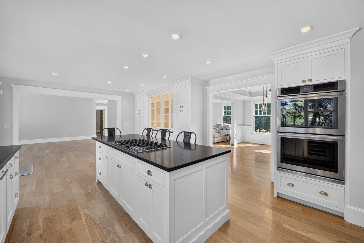
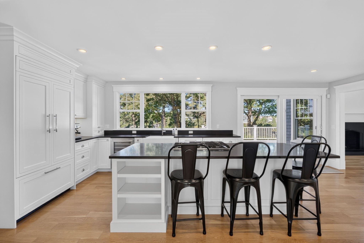
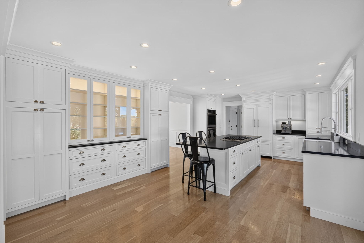
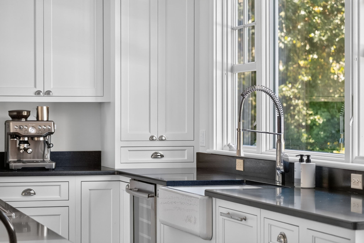
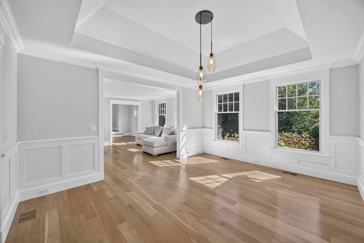
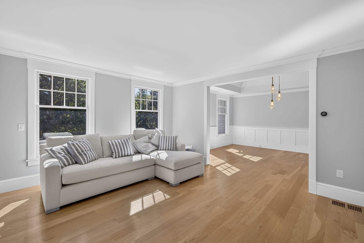
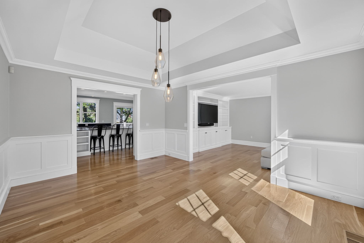
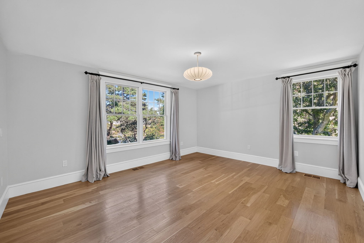
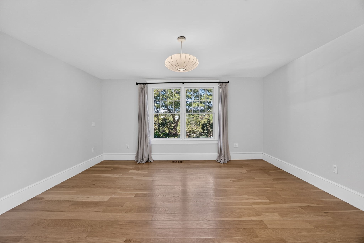
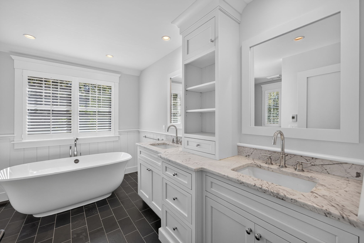
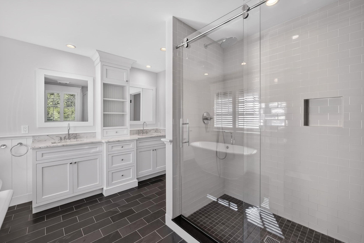
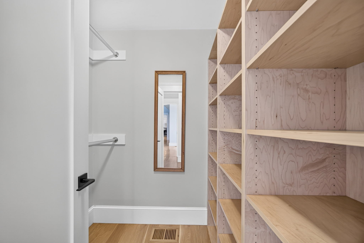
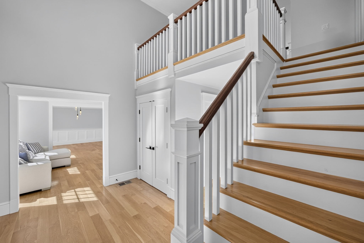
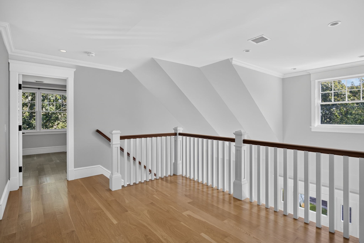
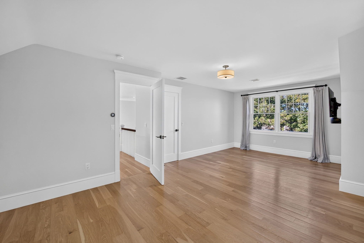
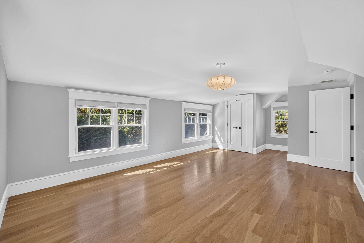
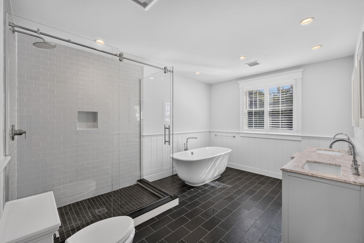
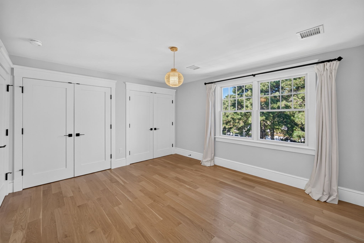
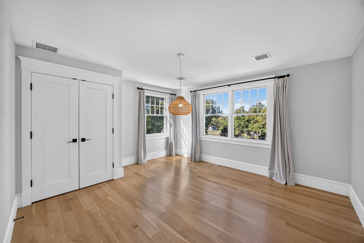
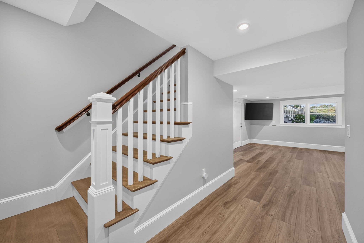
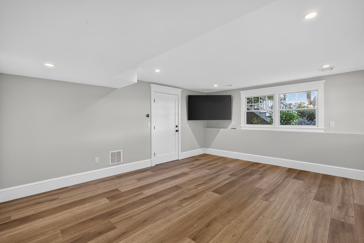
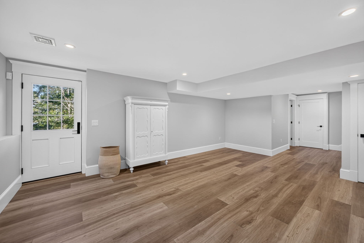
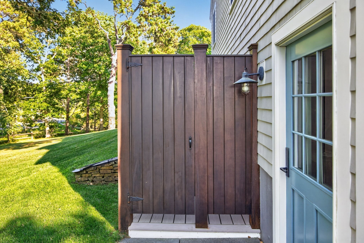
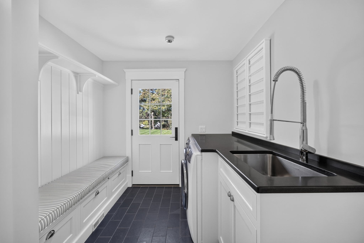
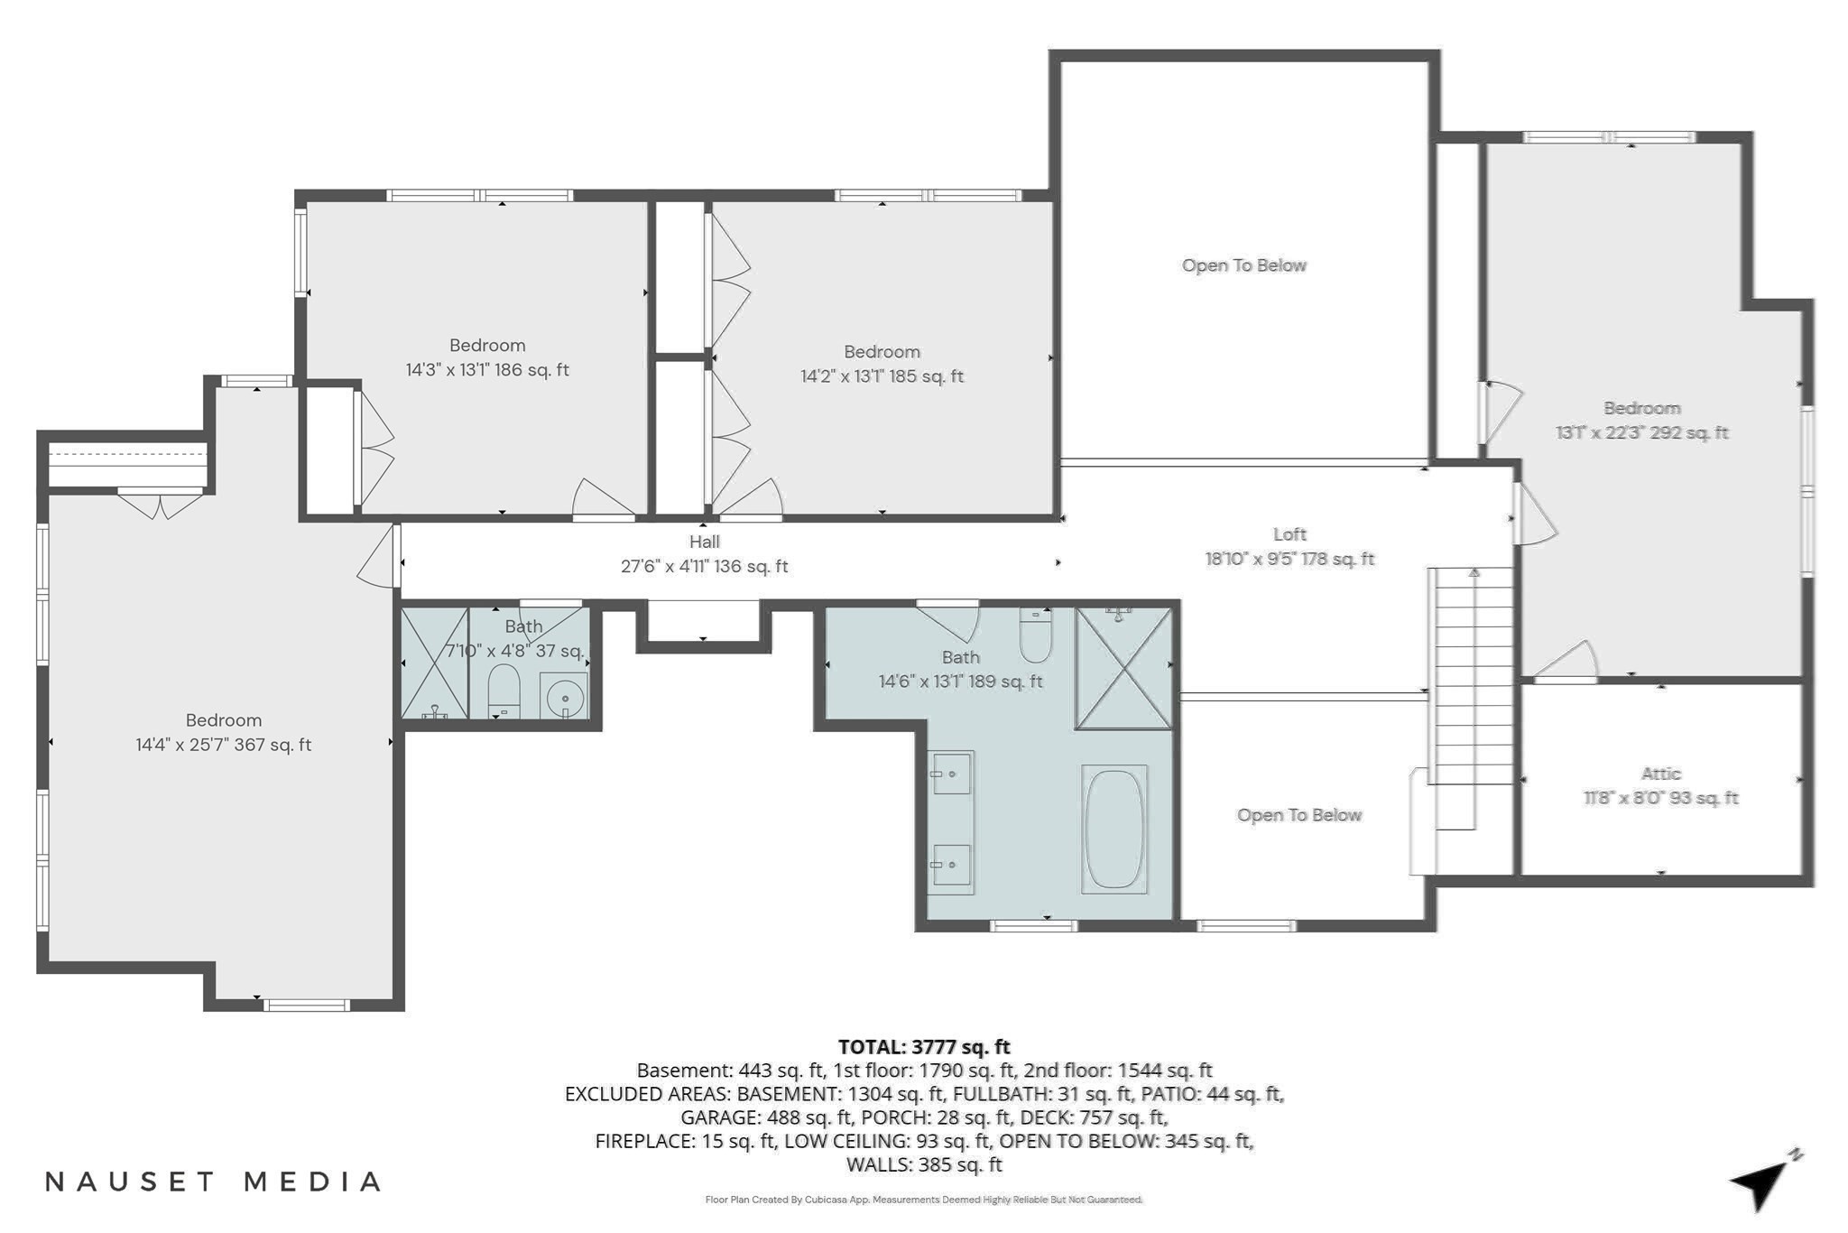
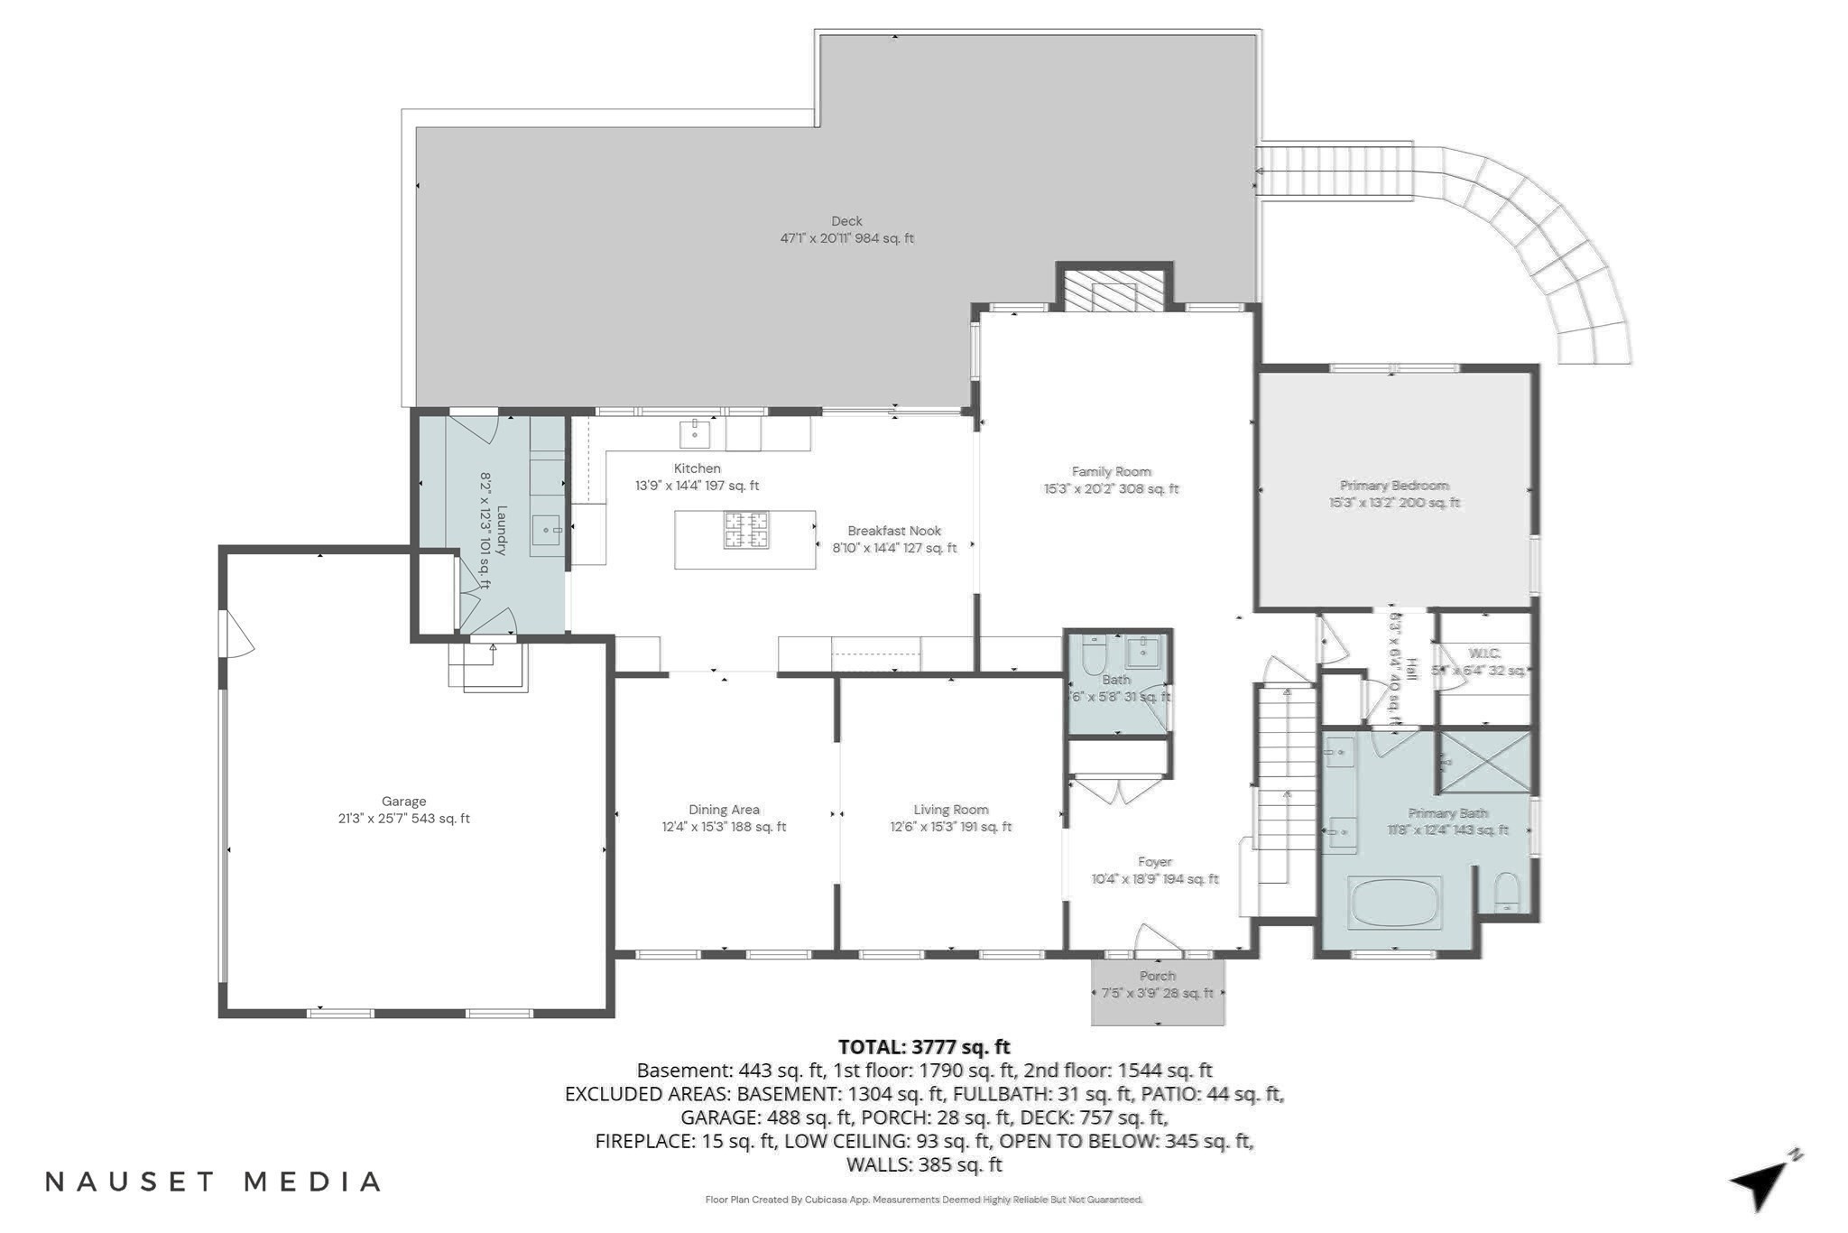
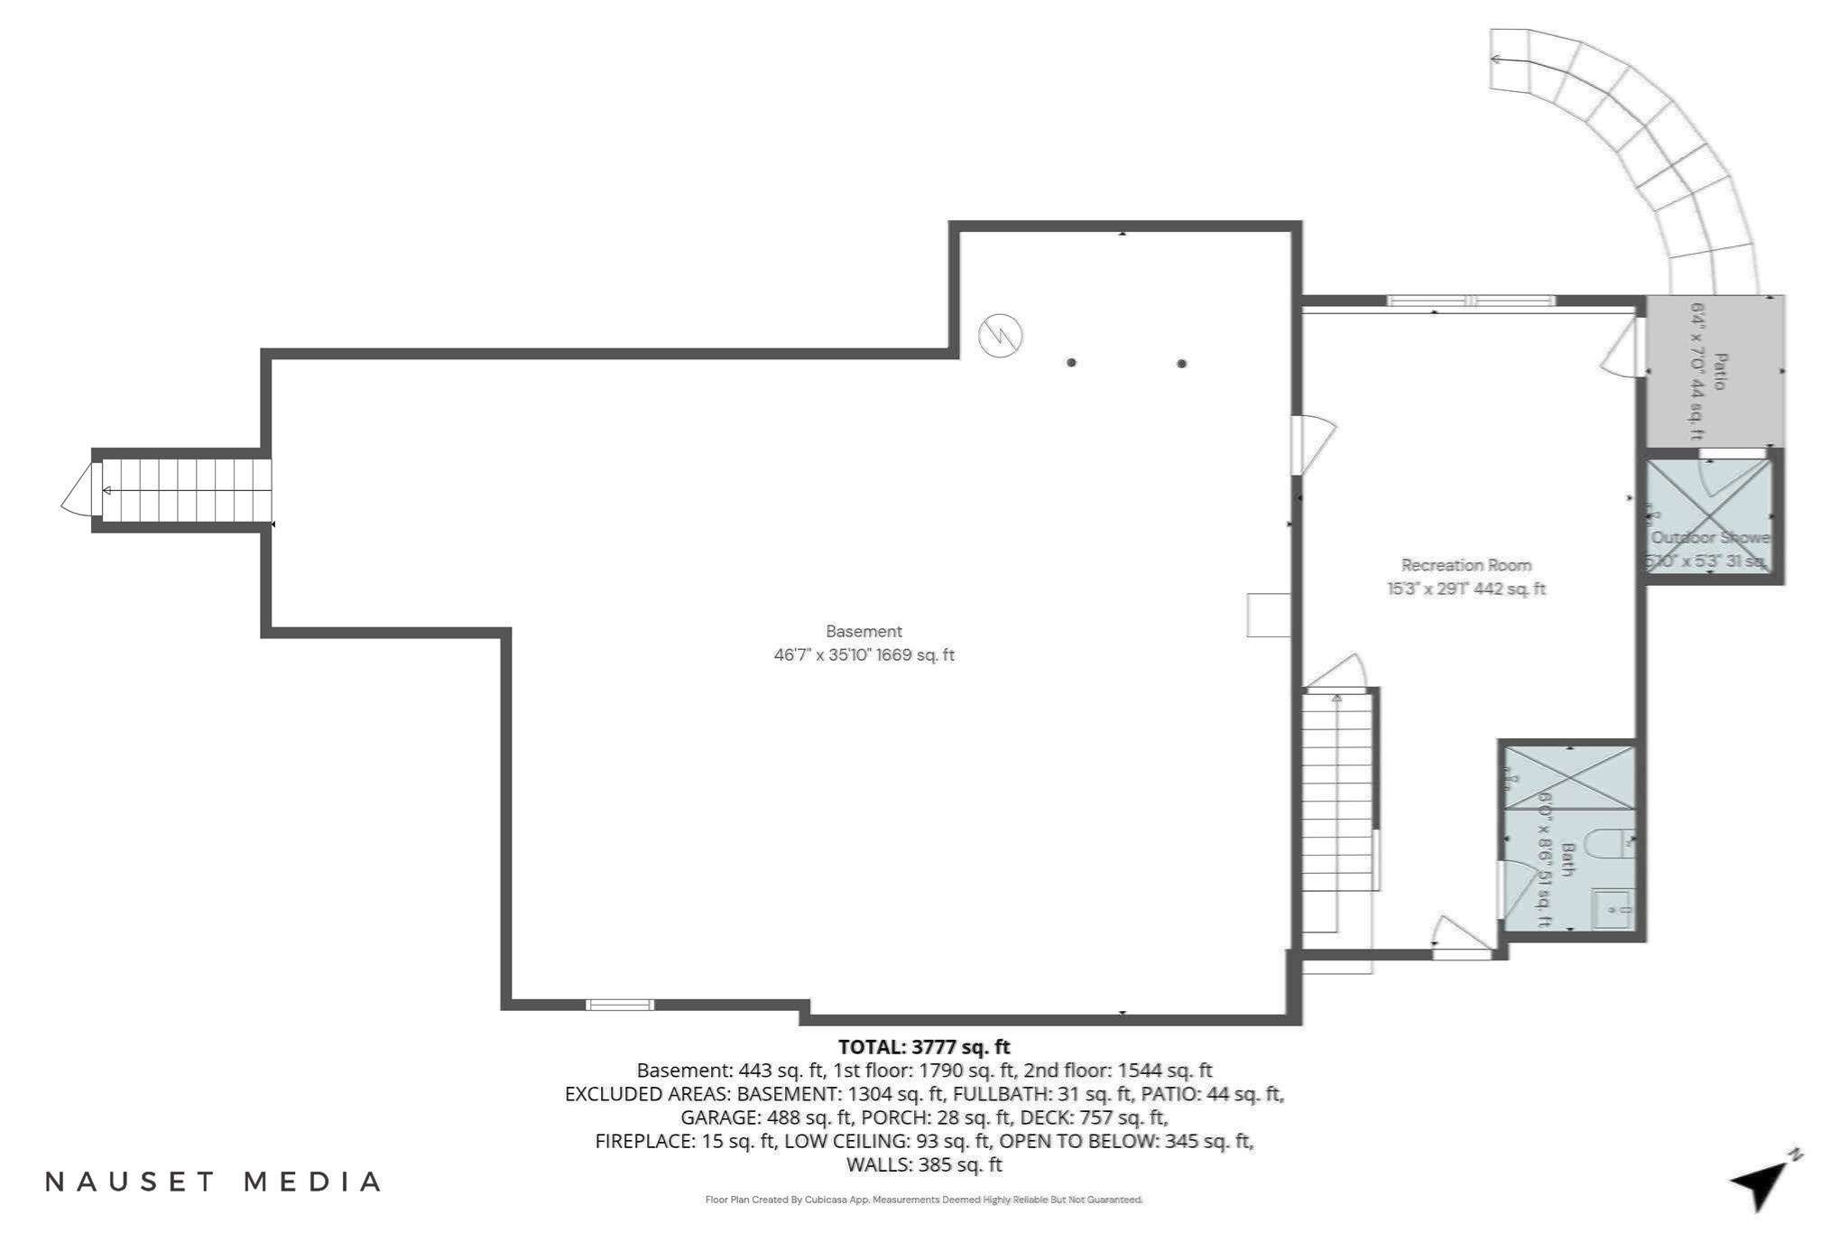
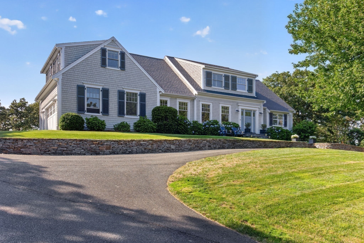
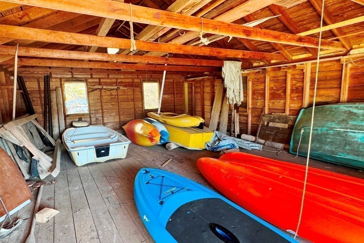
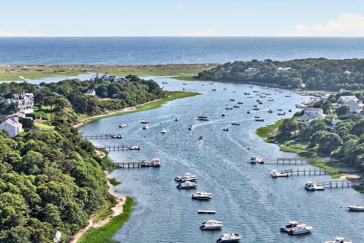
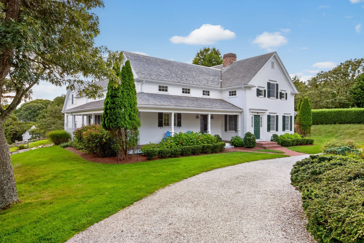
Experience refined coastal living in this fully renovated waterfront, water view estate on the Oyster River in Chatham. Encompassing over 4,000 sqft, this exceptional 5-bedroom, 4-1/2 bath residence blends timeless elegance & luxurious touches throughout. Soaring cathedral ceilings & thoughtfully designed custom built-ins create a sense of openness and sophistication. A first-floor primary suite offers a private retreat w/tranquil water views, private bath & walk-in-closet. Four additional water view bedrooms provide comfort and flexibility for guests. A walk-out lower level expands living space with an entertainment room and full bath. New HVAC w/natural gas heat, Central A/C, outside shower, well-irrigation, spacious deck, yard with pool potential, and private stairs to the water. Beautifully sited on 1.83 acres of pastoral grounds, you'll enjoy over 230 feet of frontage on one of the most desirable boating waterways in Chatham PLUS deeded rights to a boat house steps away!
Details
| MLS # | 73506909 |
|---|---|
| Listing Type | For Sale |
| Style | House |
| Sub-Type | Resale |
| Status | Active |
| Year | 1993 |
| Days On Site | 187 |
| Listing Provided By | Christie's International Real Estate Atlantic Brokerage | Lori Jurkowski |
Features
| Bed(s) | 5 |
|---|---|
| Bath(s) | 5 Total |
| SQ Feet | 4,060 |
| Garage | 2 |
| Basement | Y |
| Zoning | R40 |
| Acreage | 1.83 |
| Water Front | Yes |
Interior
| Rooms Total | 10 |
|---|---|
| Cooling Yes / No | Yes |
| Cooling | Central Air |
| Heating Yes / No | Yes |
| Heating | Forced Air, Natural Gas |
| Interior Features | Closet/Cabinets - Custom Built, Bathroom - Full, Den, Media Room |
| Window Features | Insulated Windows |
| Appliances | Water Heater, Range, Dishwasher, Refrigerator, Washer, Dryer, Wine Refrigerator, Range Hood |
| Fireplace Features | Living Room |
| Fireplaces Total | 1 |
| Fireplace Yes / No | Yes |
| Flooring | Tile, Vinyl, Hardwood, Flooring - Hardwood, Flooring - Vinyl |
Exterior
| Exterior Features | Deck - Composite, Rain Gutters, Sprinkler System, Decorative Lighting, Outdoor Shower, Stone Wall |
|---|---|
| Roof | Asphalt/Composition Shingles |
| Security Features | Security System |
| Construction Materials | Frame |
| Foundation Details | Concrete Perimeter |
| Lot Features | Cul-De-Sac, Gentle Sloping |
Parking
| Garage Yes / No | Yes |
|---|---|
| Attached Garage Yes / No | Yes |
| Parking Features | Attached, Garage Door Opener, Storage, Paved |
| Open Parking Yes / No | Yes |
Utilities
| Utilities | for Gas Range, for Electric Oven, Washer Hookup |
|---|---|
| Sewer | Private Sewer |
| Electric | Generator |
Taxes
| Tax Annual Amount | 14611.27 |
|---|---|
| Tax Assessed Value | 3812700 |
| Tax Year | 2026 |
Location
| Senior Community Yes / No | No |
|---|
Area Information
| State | MA |
|---|---|
| County | Barnstable |
| City | Chatham |
| Zip Code | 02633 |
| Area | Barnstable |
| Community Name | Stage Neck |
| School District | Monomoy |
| Elementary School | Chatham |
| High School | Monomoy |
| Listing VS Median (in Stage Neck) | |
Price: $5,450,000 low | high Med: $4,850,000 sqft: 4,060 low | high Med: 4,179 $ / sqft: $1,342 low | high Med: $1,166 On site: 187 low | high Med: 116 | |
Market Activity 02633
Request a showing
Request a showing
Contact
Learn More About This Property

| State | MA |
|---|---|
| County | Barnstable |
| City | Chatham |
| Zip Code | 02633 |
| Area | Barnstable |
| Community Name | Stage Neck |
| School District | Monomoy |
| Elementary School | Chatham |
| High School | Monomoy |
| Listing VS Median (in Stage Neck) | |
Price: $5,450,000 low | high Med: $4,850,000 sqft: 4,060 low | high Med: 4,179 $ / sqft: $1,342 low | high Med: $1,166 On site: 187 low | high Med: 116 | |
 | $4,250,00022 Moonpenny LnChatham, MA 02633 |