
Description
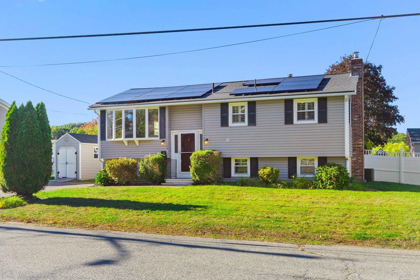
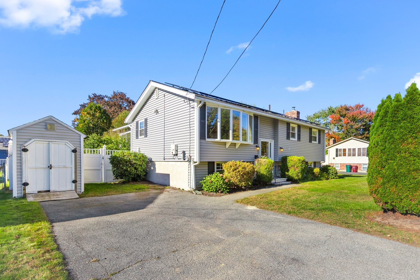
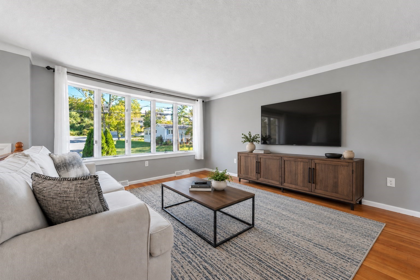
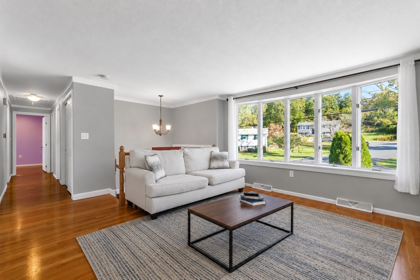
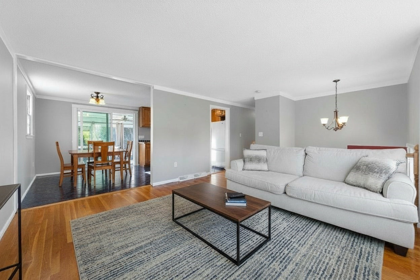
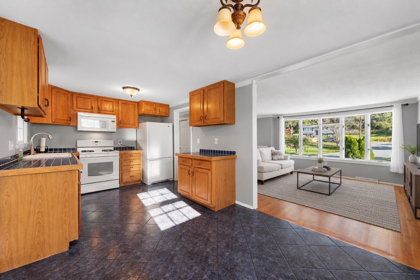
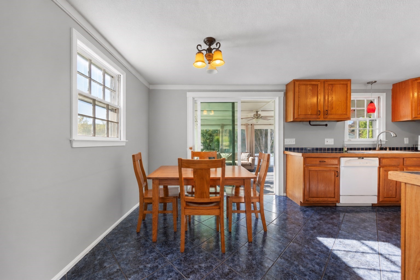
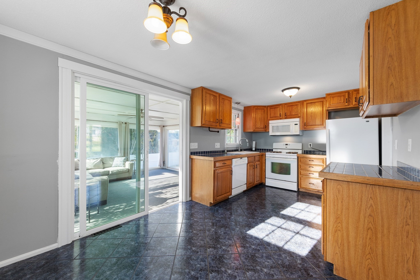
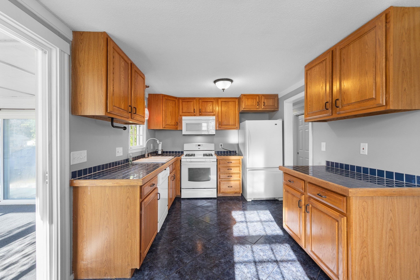
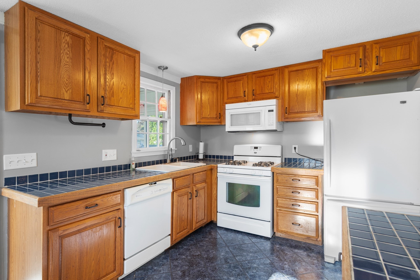
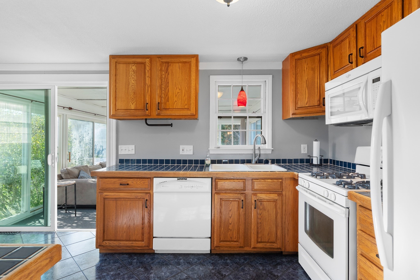
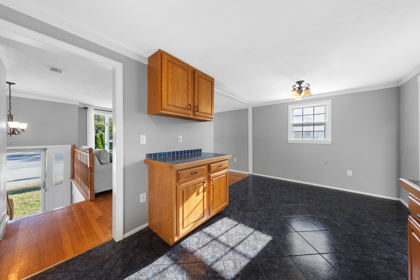
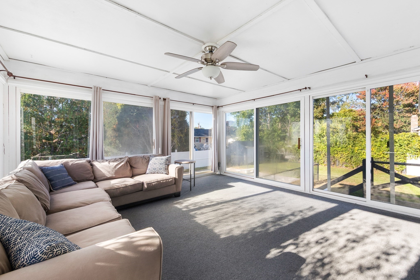
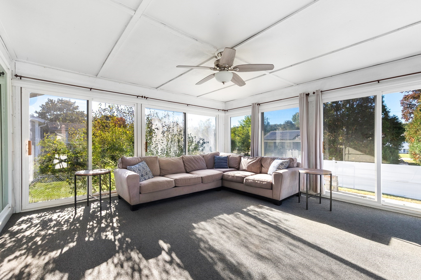
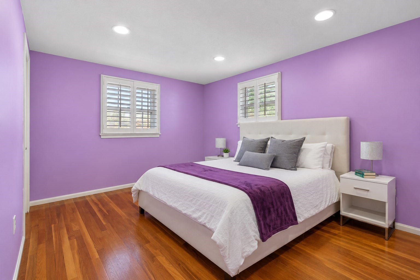
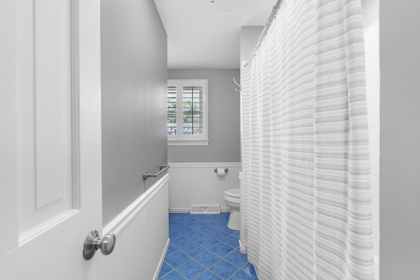
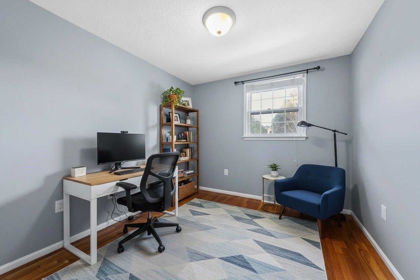
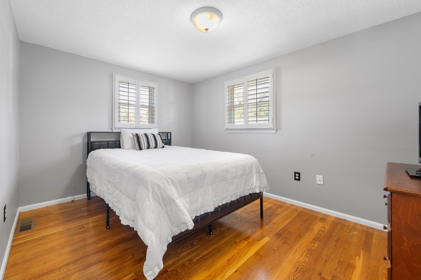
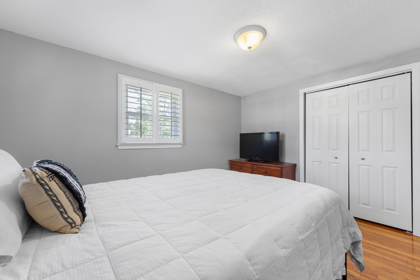
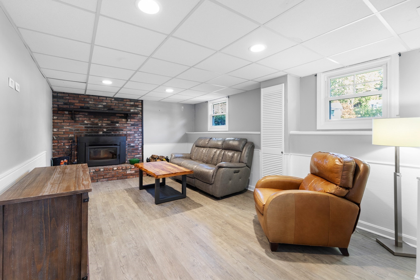
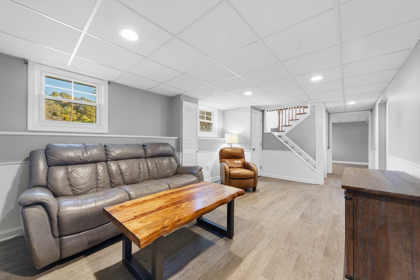
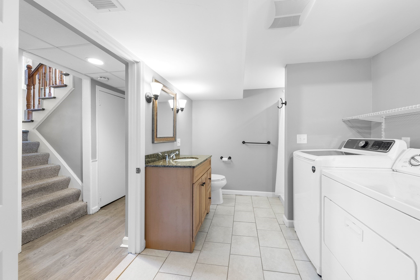
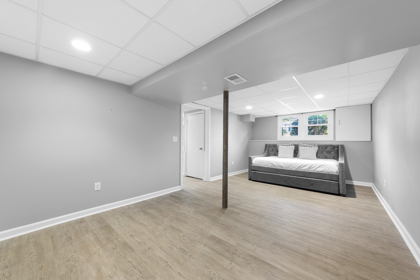
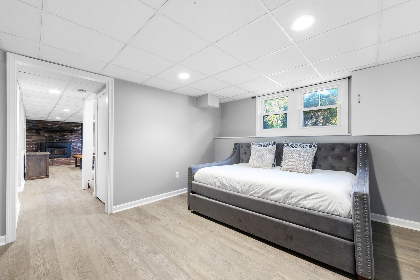
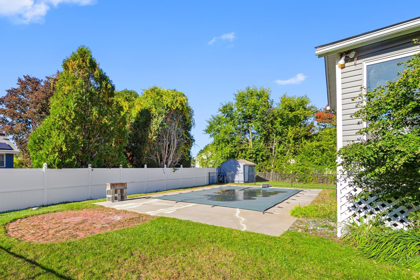
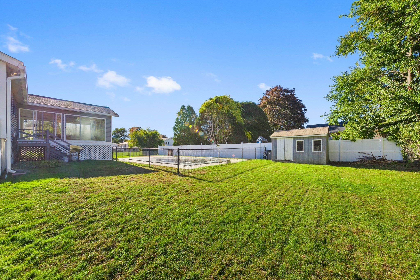
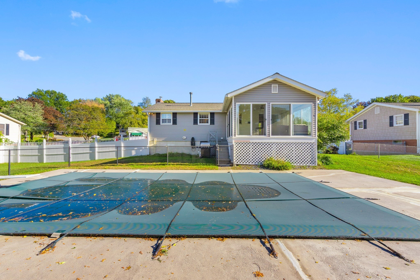
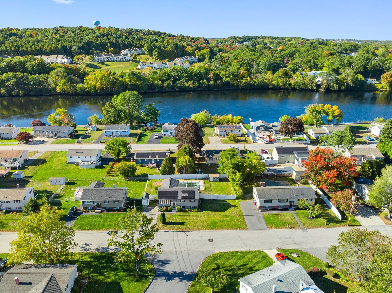
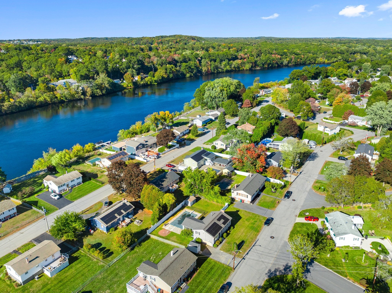
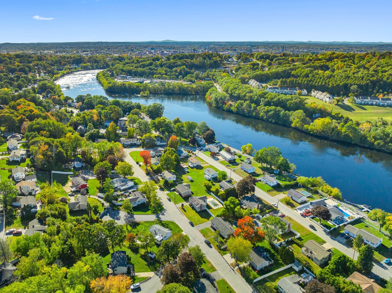
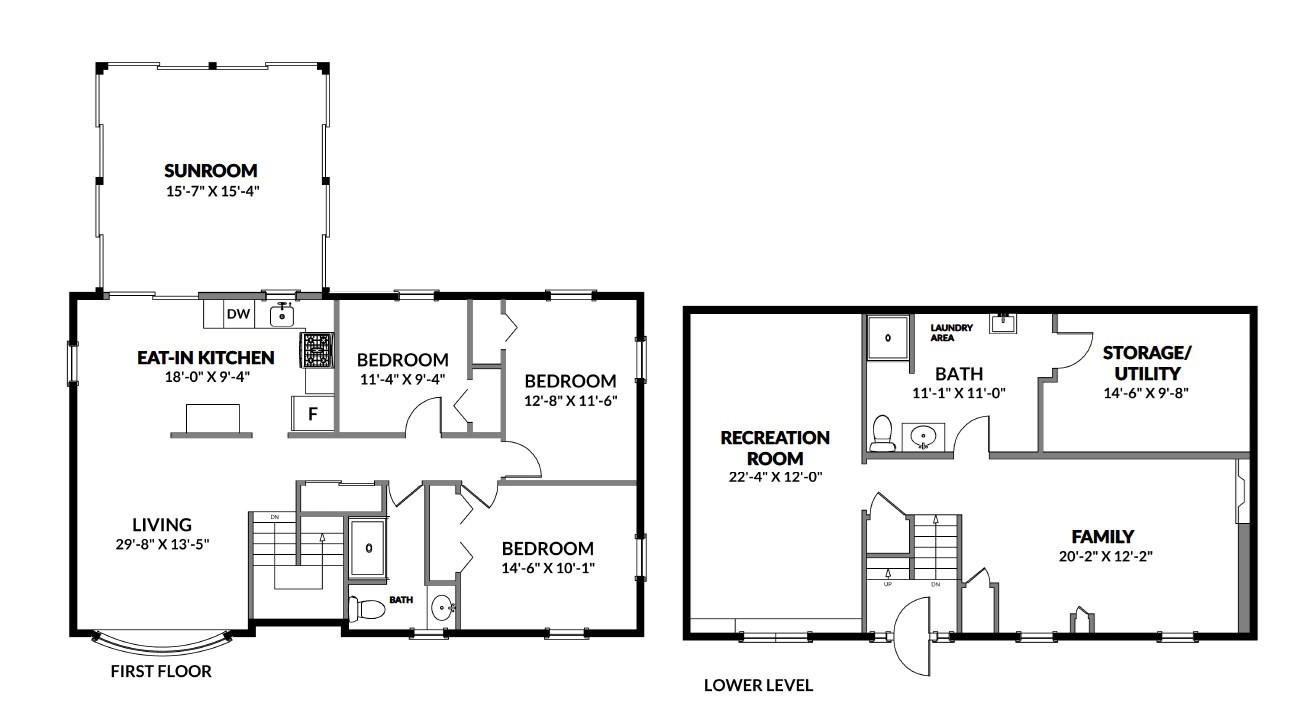
Tucked along a quiet, tree-lined street in Lowell's coveted Belvidere neighborhood, 70 Westwind Road offers the kind of welcoming neighborhood that makes a house feel like home. You're just minutes from downtown's restaurants, shops, and riverfront, with quick access to Routes 495, 93, and Route 3 for an easy commute in any direction.This 8-room, 3-bedroom, 2-full-bath home has space for everyday living and entertaining alike. Natural light fills the living room, which opens to the kitchen and dining area, and beautiful plantation shutters throughout the first floor add a classic, finished touch. From there, step into the three-season sunroom and look out over a private, fenced backyard with a heated inground pool, ready for summer cookouts and lazy weekend afternoons. The main level offers all three bedrooms, each with hardwood floors, plus a tiled full bath. The finished lower level adds even more living space. Gather around the wood-burning fireplace in the family room, and use the large bonus room however you need it: home office, guest space, gym, or playroom. A second full bath and laundry complete the level. Central air, gas heat, and years of thoughtful care, including a newer roof, pool heater, solar panels, and fireplace insert, make this one easy to move right into. A perfect place to call home!
Details
| MLS # | 73587828 |
|---|---|
| Listing Type | For Sale |
| Style | House |
| Sub-Type | Resale |
| Status | Pending |
| Year | 1971 |
| Days On Site | 22 |
| Listing Provided By | Gibson Sotheby's International Realty | Brian & Diana Segool |
Features
| Bed(s) | 3 |
|---|---|
| Bath(s) | 2 Total |
| SQ Feet | 1,765 |
| Pool | Yes |
| Zoning | SSF |
| Acreage | 0.23 |
Interior
| Rooms Total | 8 |
|---|---|
| Cooling Yes / No | Yes |
| Cooling | Central Air |
| Heating Yes / No | Yes |
| Heating | Forced Air, Natural Gas |
| Interior Features | Bonus Room, Sun Room |
| Appliances | Range, Dishwasher, Microwave, Refrigerator, Washer, Dryer |
| Fireplace Features | Family Room |
| Fireplaces Total | 1 |
| Fireplace Yes / No | Yes |
| Flooring | Vinyl, Hardwood, Flooring - Vinyl, Flooring - Wall to Wall Carpet |
Exterior
| Exterior Features | Porch - Enclosed, Pool - Inground Heated, Storage, Fenced Yard |
|---|---|
| Roof | Shingle |
| Construction Materials | Frame |
| Foundation Details | Concrete Perimeter |
| Fencing | Fenced |
Parking
| Garage Yes / No | No |
|---|---|
| Parking Features | Paved Drive, Off Street |
| Open Parking Yes / No | Yes |
Utilities
| Utilities | for Gas Range, for Electric Dryer, Washer Hookup |
|---|---|
| Sewer | Public Sewer |
| Electric | Circuit Breakers |
Taxes
| Tax Annual Amount | 6372 |
|---|---|
| Tax Assessed Value | 561400 |
| Tax Year | 2026 |
Location
| Community Features | Public Transportation, Shopping, Park, Walk/Jog Trails, Bike Path, Conservation Area, Highway Access, Public School |
|---|---|
| Senior Community Yes / No | No |
Area Information
| State | MA |
|---|---|
| County | Middlesex |
| City | Lowell |
| Zip Code | 01852 |
| Area | Belvidere |
| Community Name | Belvidere |
| School District | Lowell High School |
| Elementary School | School Of Choice |
| High School | Lowell High School |
| Listing VS Median (in Belvidere) | |
Price: $619,000 low | high Med: $619,450 sqft: 1,765 low | high Med: 1,638 $ / sqft: $351 low | high Med: $381 On site: 22 low | high Med: 22 | |
Market Activity 01852
Request a showing
Request a showing
Contact
Learn More About This Property

| State | MA |
|---|---|
| County | Middlesex |
| City | Lowell |
| Zip Code | 01852 |
| Area | Belvidere |
| Community Name | Belvidere |
| School District | Lowell High School |
| Elementary School | School Of Choice |
| High School | Lowell High School |
| Listing VS Median (in Belvidere) | |
Price: $619,000 low | high Med: $619,450 sqft: 1,765 low | high Med: 1,638 $ / sqft: $351 low | high Med: $381 On site: 22 low | high Med: 22 | |