
703 Fox Hopyard Road,East Haddam, CT 06423
East Haddam, CT 06423

Description
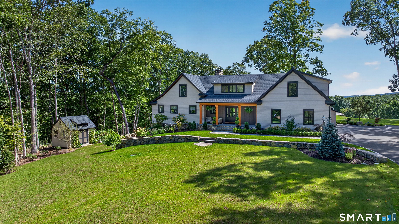
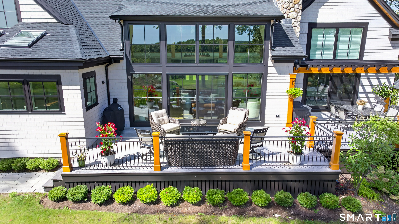
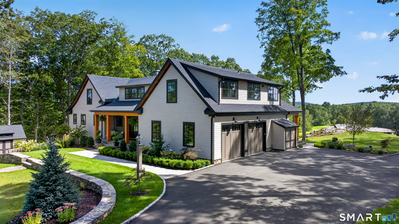
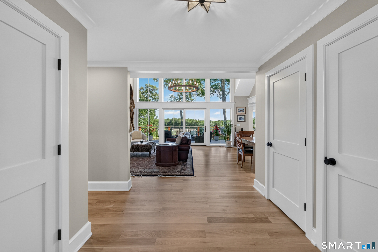
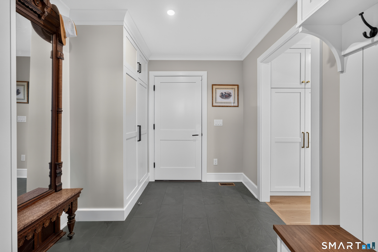
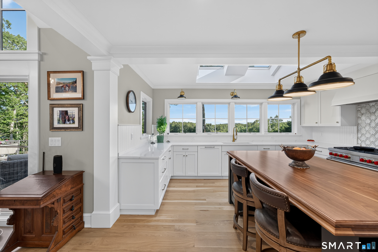
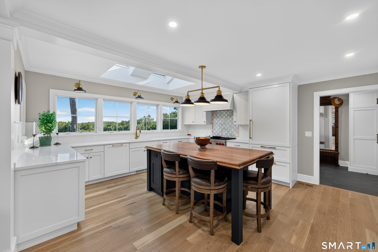
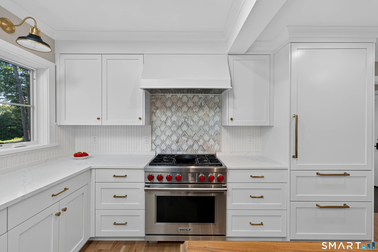
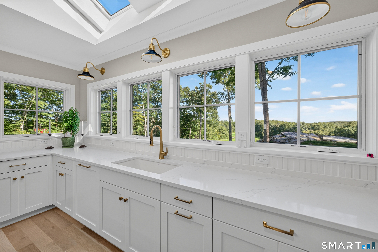
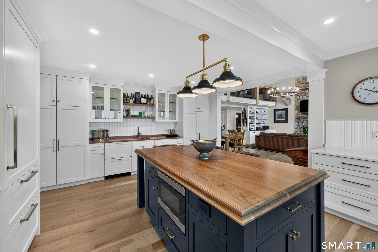
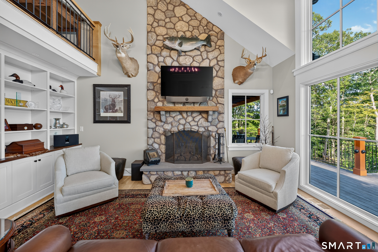
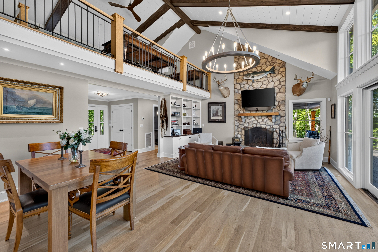
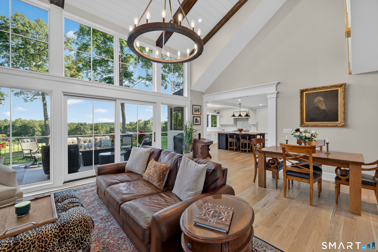
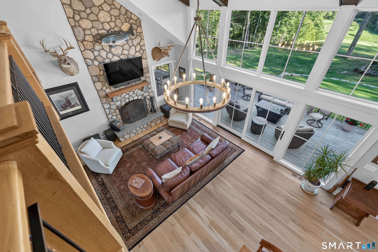
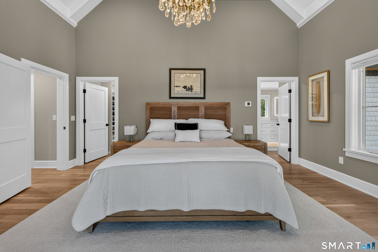
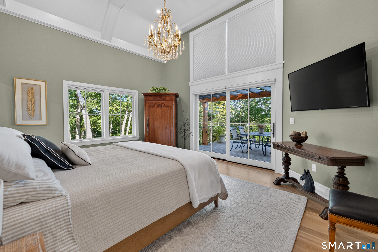
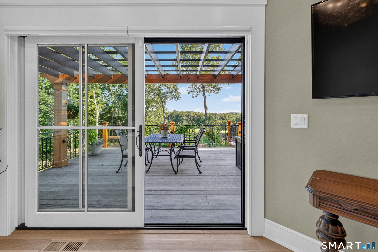
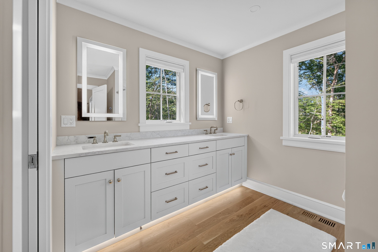
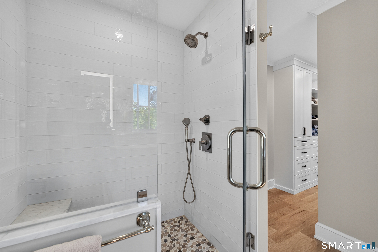
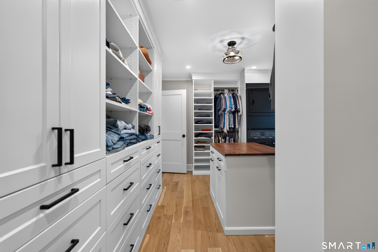
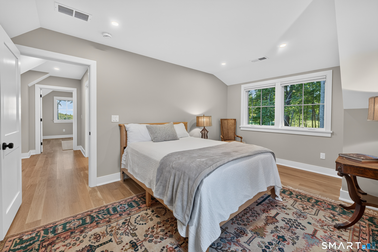
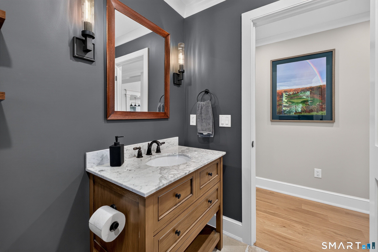
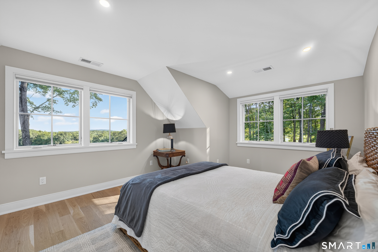
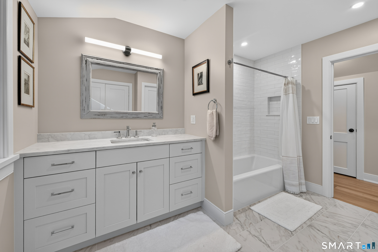
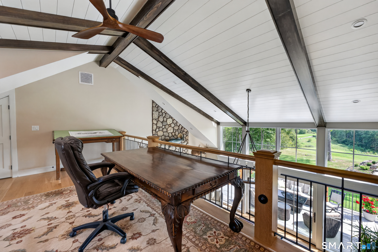
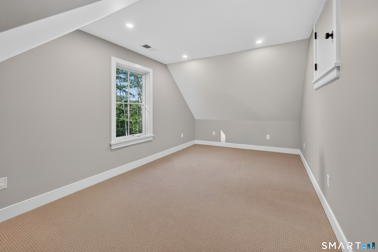
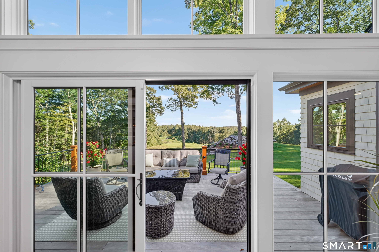
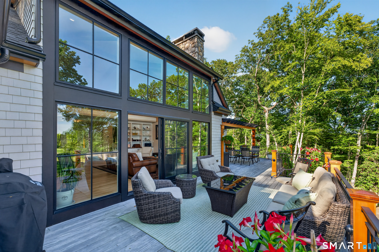
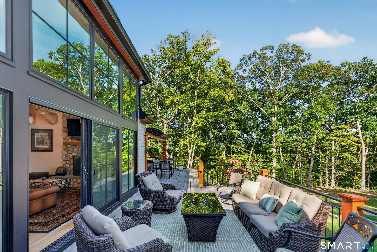
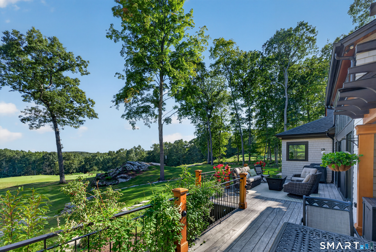
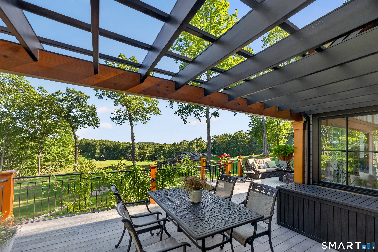
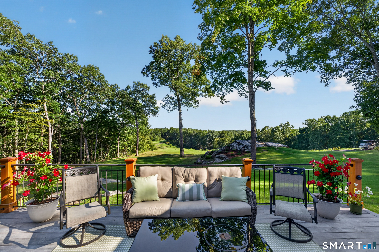
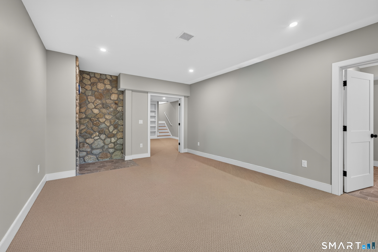
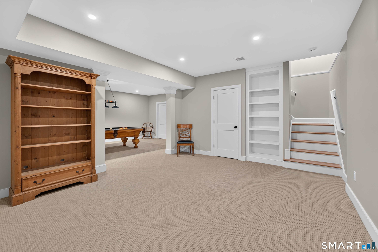
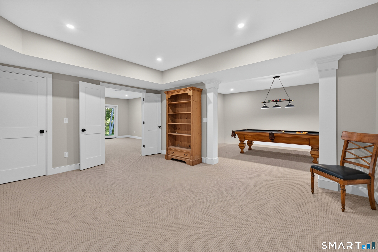
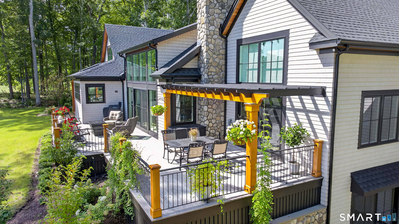
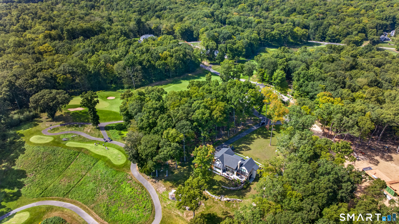
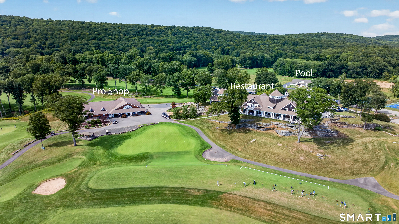
Some homes are defined by their architecture. Others by their surroundings. At 703 Fox Hopyard, the two come together beautifully. Set against a spectacular backdrop of rolling fairways and the natural beauty of the Connecticut River Valley, this exceptional residence offers a sophisticated interpretation of classic New England living. Timeless cedar shake architecture, refined finishes, and an extraordinary sense of openness create a home that feels both impressive and inviting. Inside, natural light takes center stage, illuminating beautifully proportioned living spaces designed for effortless entertaining and everyday comfort. A striking stone fireplace anchors the main gathering area, while expansive glass draws the eye toward the ever changing landscape. The kitchen balances understated elegance with thoughtful functionality, offering a welcoming space where everyday moments and memorable gatherings unfold. A private main level primary suite provides a peaceful sanctuary, while the upper level offers beautifully appointed accommodations and flexible spaces for work or relaxation. The finished walkout lower level extends the home's possibilities, providing additional room to entertain, unwind, or pursue personal interests. Outdoor living is equally compelling, with spaces to enjoy morning coffee, sunset gatherings, and uninterrupted views of the surrounding countryside.
Details
| MLS # | 24207021 |
|---|---|
| Listing Type | For Sale |
| Style | House |
| HOA Dues | $585 |
| Sub-Type | Resale |
| Status | Active |
| Year | 2025 |
| Days On Site | 20 |
| Listing Provided By | William Pitt Sotheby's Int'l | Tammy Tinnerello |
Features
| Bed(s) | 3 |
|---|---|
| Bath(s) | 4 Total |
| SQ Feet | 3,720 |
| Garage | 2 |
| Basement | Y |
| Zoning | R4 |
| Acreage | 0.67 |
Interior
| Total Rooms | 10 |
|---|---|
| Cooling System | Central Air |
| Interior Features | Auto Garage Door Opener, Open Floor Plan |
| Appliances Included | Oven/Range, Microwave, Refrigerator, Dishwasher, Washer, Dryer |
| Fireplaces Total | 1 |
| Laundry Room Info | Main Level |
Exterior
| Exterior Features | Deck, Gutters, Garden Area, Underground Sprinkler, Patio |
|---|---|
| Roof Information | Asphalt Shingle |
| Foundation Type | Concrete |
Parking
| Garage & Parking | Attached Garage, Paved, Driveway |
|---|---|
| Garages Number | 2 |
| Parking Total Spaces | 8 |
Utilities
| Sewage System | Septic |
|---|
Taxes
| Tax Year | July 2026-June 2027 |
|---|---|
| Property Tax | 16705 |
Area Information
| State | CT |
|---|---|
| County | Middlesex |
| City | East Haddam |
| Zip Code | 06423 |
| Area | N | A |
| School District | East Haddam |
| Elementary School | East Haddam |
| High School | Nathan Hale |
| Listing VS Median (in 06423) | |
Price: $1,895,000 low | high Med: $539,000 sqft: 3,720 low | high Med: 2,128 $ / sqft: $509 low | high Med: $253 On site: 20 low | high Med: 22 | |
Market Activity 06423
Request a showing
Request a showing
Contact
Learn More About This Property

| State | CT |
|---|---|
| County | Middlesex |
| City | East Haddam |
| Zip Code | 06423 |
| Area | N | A |
| School District | East Haddam |
| Elementary School | East Haddam |
| High School | Nathan Hale |
| Listing VS Median (in 06423) | |
Price: $1,895,000 low | high Med: $539,000 sqft: 3,720 low | high Med: 2,128 $ / sqft: $509 low | high Med: $253 On site: 20 low | high Med: 22 | |
