706 High Street,Cumberland, RI 02864
Cumberland, RI 02864

Description
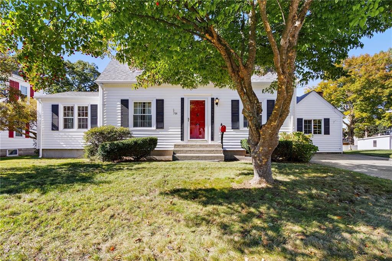
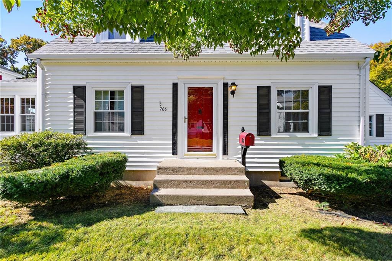
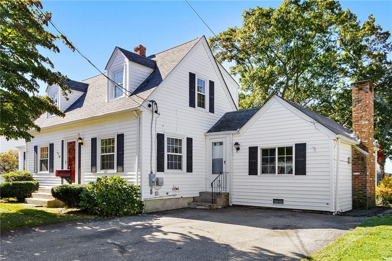
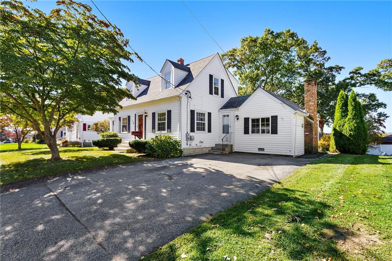
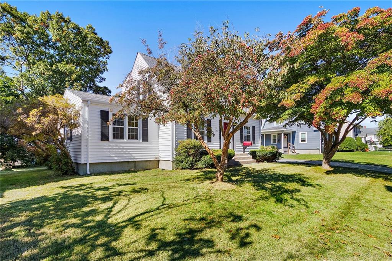
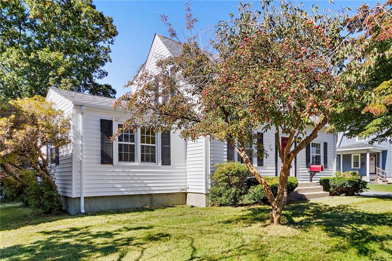
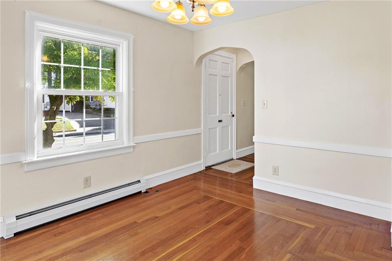
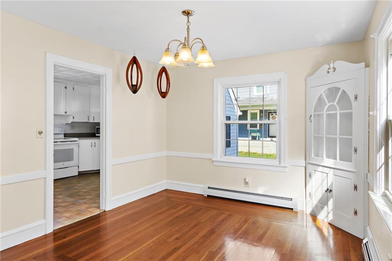
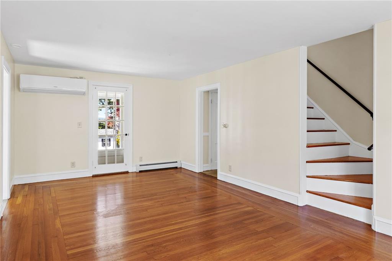
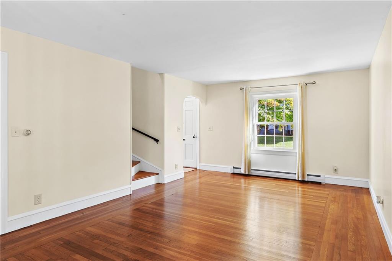
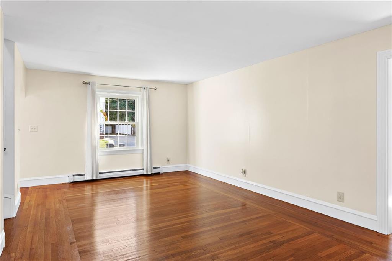
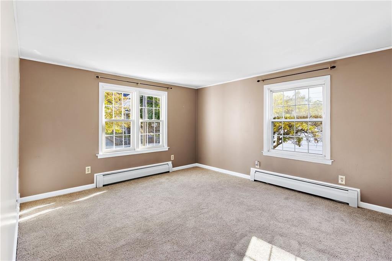
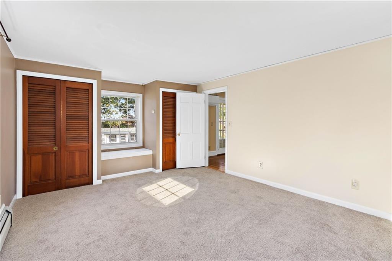
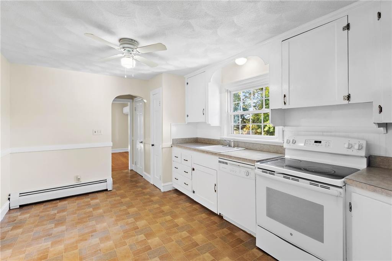
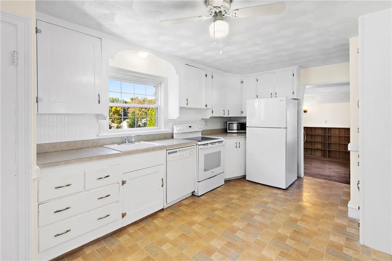
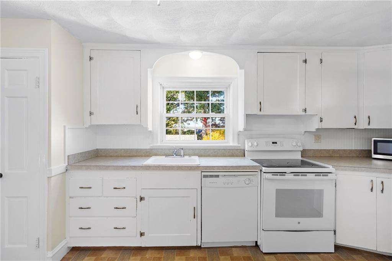
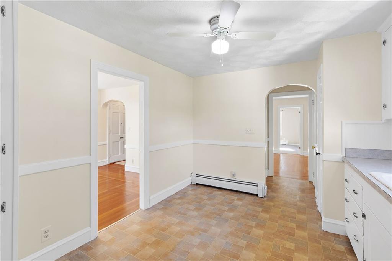
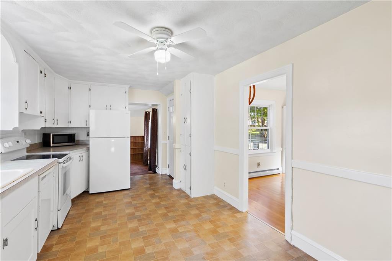
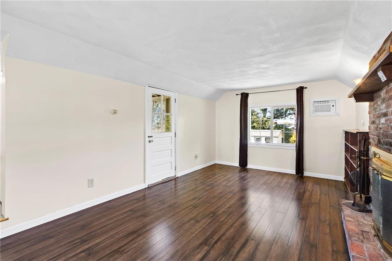
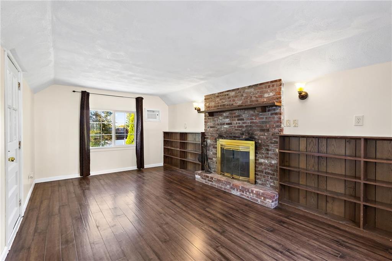
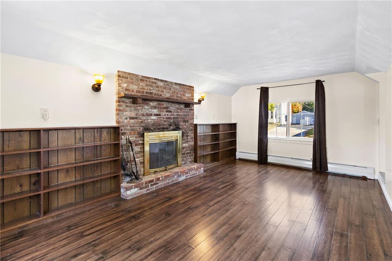
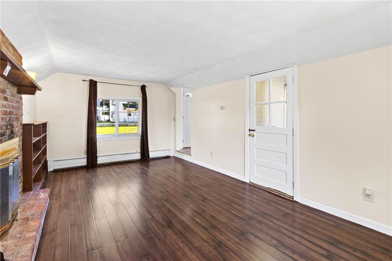
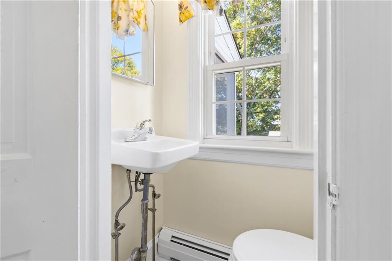
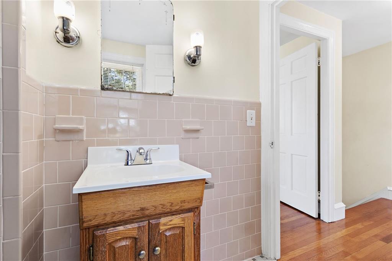
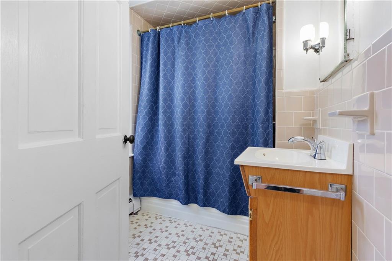
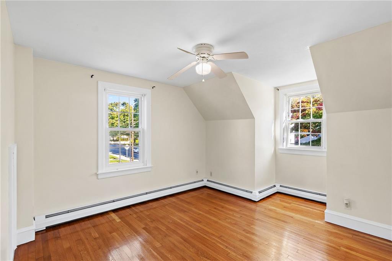
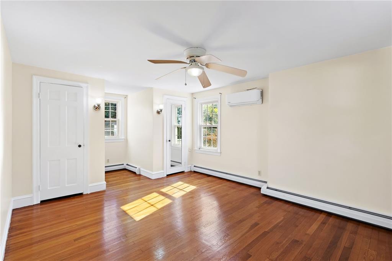
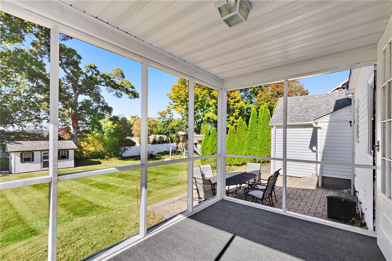
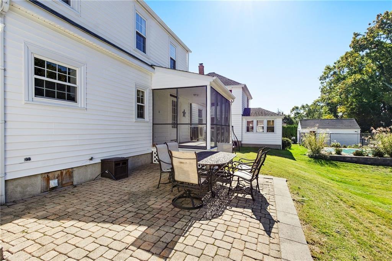
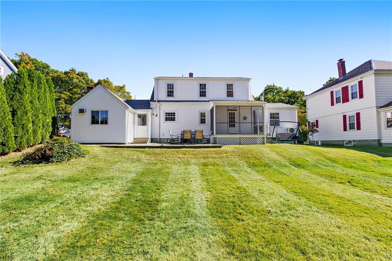
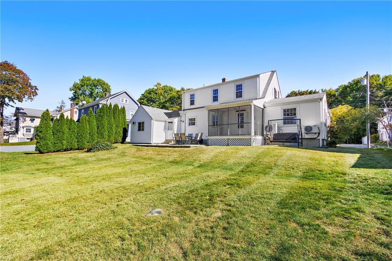
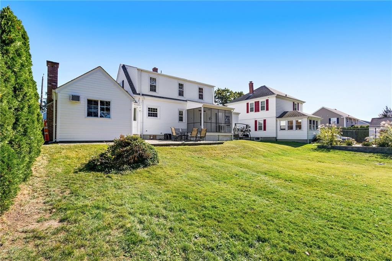
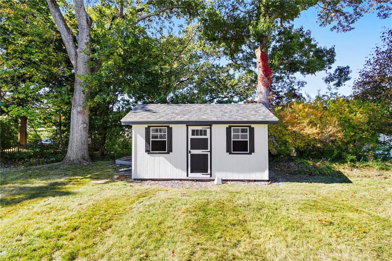
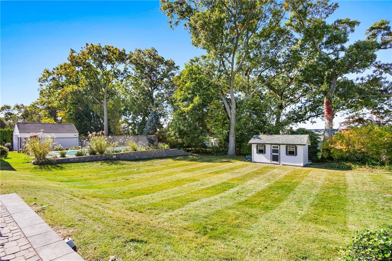
Classic Cape charm! This home sits on a beautifully kept lot shaded by mature trees with a large private backyard. Inside, gleaming hardwood floors run through much of the home, along with timeless details like arched doorways, chair rail molding and a built-in corner china cabinet in the dining room. The family room with brick wood-burning fireplace framed by built-in bookshelves, wall sconces, wide-plank flooring and its own exterior door, a cozy spot for New England evenings. A carpeted first floor bedroom with a window seat and double closets, offers a flexible living arrangement. Upstairs, the full dormer gives you light-filled bedrooms with hardwood floors and ceiling fans, including a spacious bedroom main bedroom. Outside, relax on the screened porch or host on the paver patio. They overlook a large, level, manicured backyard lined with tall arborvitae for privacy. A newer storage shed adds plenty of room for tools and toys. New mini splits on first and second floor, add modern amenities with old world charm! Freshly painted, move-in ready and full of character. Come see it before it's gone!
Details
| MLS # | 1425534 |
|---|---|
| Listing Type | For Sale |
| Style | House |
| Sub-Type | Resale |
| Status | Active |
| Year | 1940 |
| Days On Site | 20 |
| Listing Provided By | Re/Max Executive Realty | Steven Lindquist |
Features
| Bed(s) | 3 |
|---|---|
| Bath(s) | 2 Total |
| SQ Feet | 1,691 |
| Basement | Y |
| Story(s) | 2 |
| Acreage | 0.26 |
Interior
| Rooms Total | 7 |
|---|---|
| Heating | Natural Gas, Baseboard |
| Heating Yes / No | Yes |
| Cooling Yes / No | Yes |
| Appliances | Dishwasher, Dryer, Oven, Range, Refrigerator, Washer, Gas Water Heater |
| Interior Features | Wall (Dry Wall), Stairs, Plumbing (Copper), Plumbing (PEX), Insulation (Unknown) |
| Fireplace Yes / No | Yes |
| Fireplaces Total | 1 |
| Fireplace Features | Brick |
Exterior
| Exterior Features | Screened Pch/Patio/Dck/Brzwy |
|---|---|
| Foundation Details | Block |
| Lot Features | Paved Driveway |
| Patio And Porch Features | Screened |
| Community Features | Highway Access, Private School, Public School, Recreational Facilities, Restaurants, Schools, Shopping |
| Construction Materials | Dry Wall, Aluminum Siding |
Parking
| Attached Garage Yes / No | No |
|---|---|
| Garage Yes / No | No |
| Parking Features | No Garage |
Utilities
| Utilities | Sewer Connected, Water Connected |
|---|---|
| Sewer | Public |
| Electric | Circuit Breakers |
Location
| Community Features | Highway Access, Private School, Public School, Recreational Facilities, Restaurants, Schools, Shopping |
|---|
Taxes
| Tax Annual Amount | 4398 |
|---|---|
| Tax Assessed Value | 439400 |
| Tax Lot | 0038 |
| Tax Year | 2026 |
Area Information
| State | RI |
|---|---|
| County | Providence |
| City | Cumberland |
| Zip Code | 02864 |
| Area | Providence |
| Listing VS Median (in 02864) | |
Price: $489,900 low | high Med: $528,950 sqft: 1,691 low | high Med: 2,364 $ / sqft: $290 low | high Med: $225 On site: 20 low | high Med: 35.5 | |
Market Activity 02864
Request a showing
Request a showing
Contact
Learn More About This Property

| State | RI |
|---|---|
| County | Providence |
| City | Cumberland |
| Zip Code | 02864 |
| Area | Providence |
| Listing VS Median (in 02864) | |
Price: $489,900 low | high Med: $528,950 sqft: 1,691 low | high Med: 2,364 $ / sqft: $290 low | high Med: $225 On site: 20 low | high Med: 35.5 | |