
75 Grove Street # 427,Wellesley, MA 02482
Wellesley, MA 02482

Description
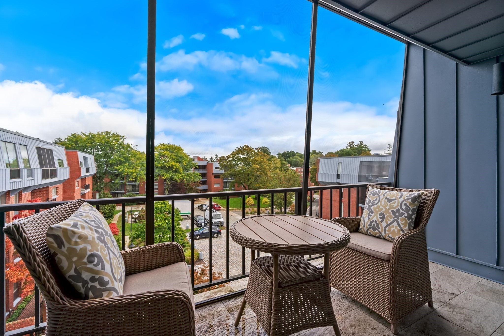
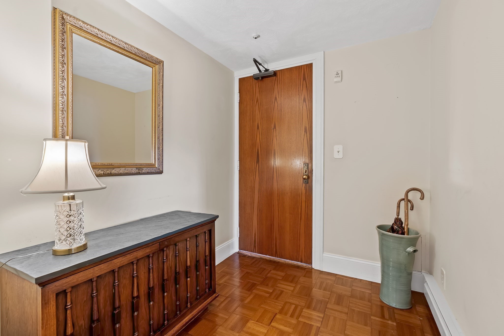
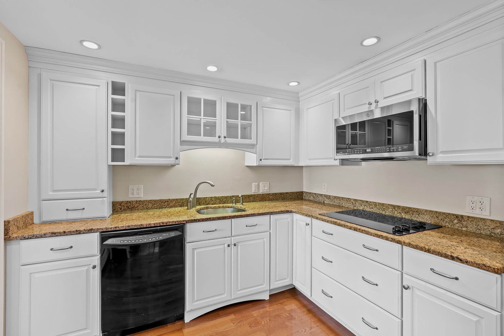
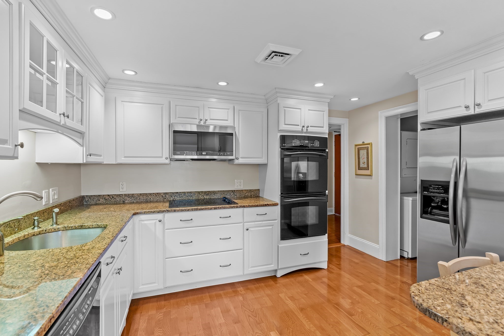
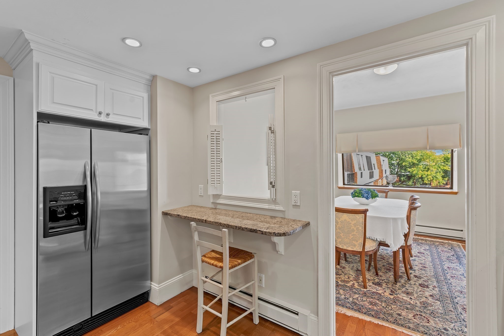
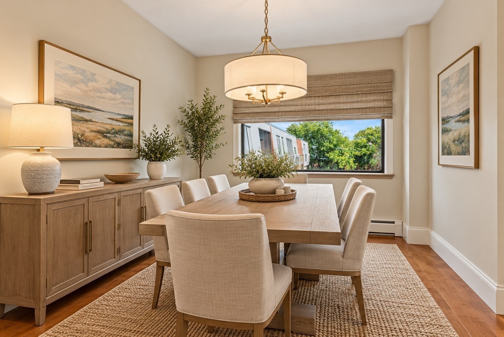
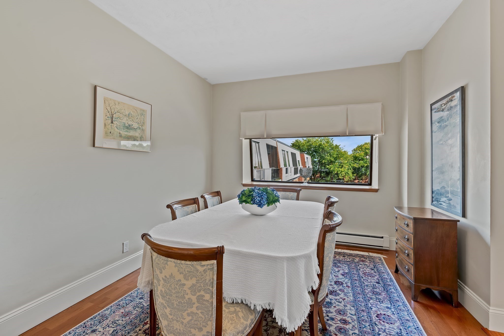
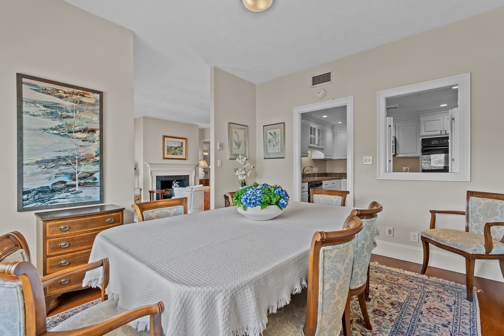
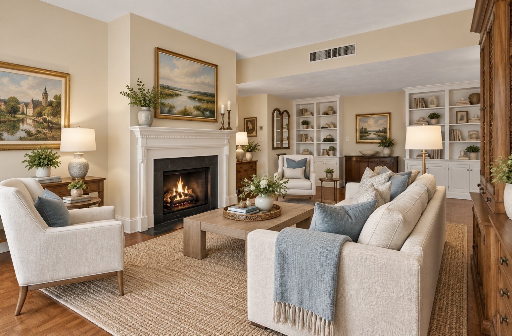
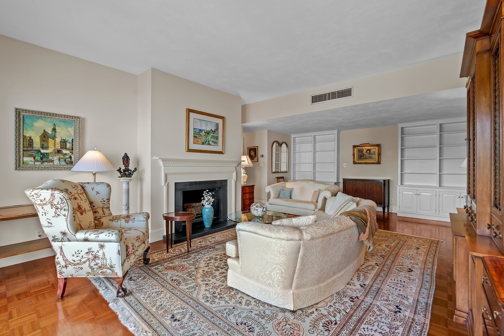
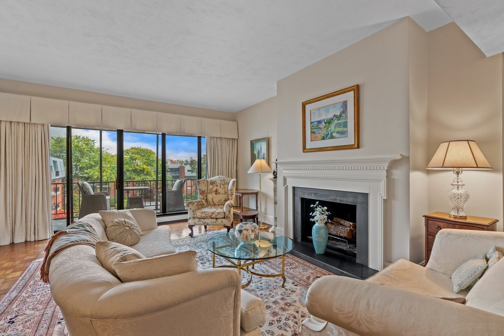
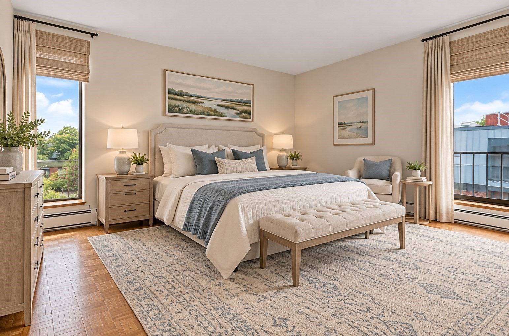
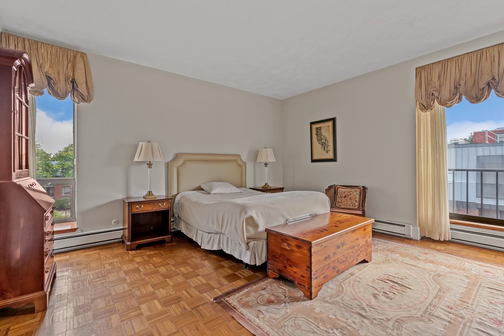
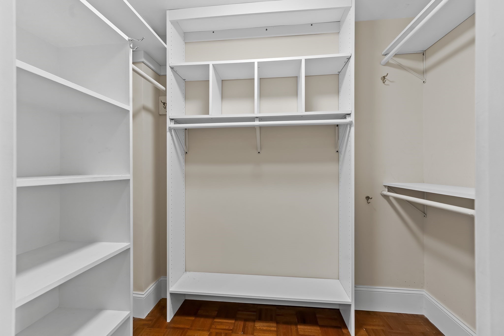
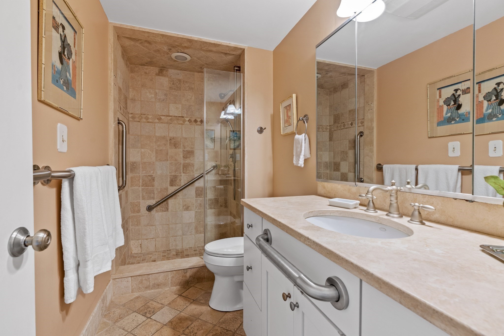
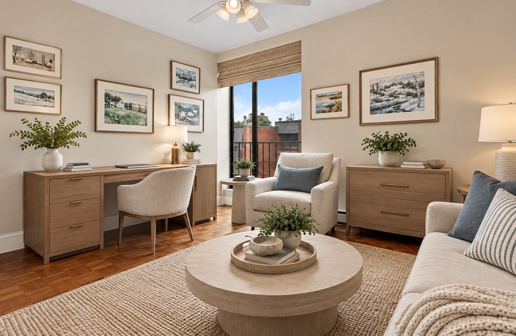
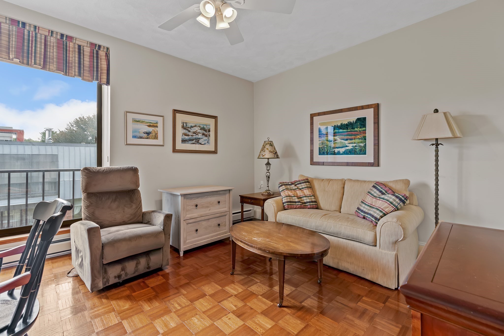
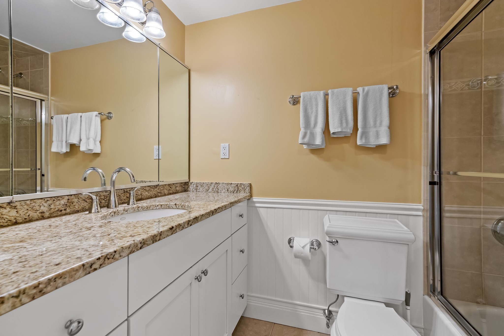
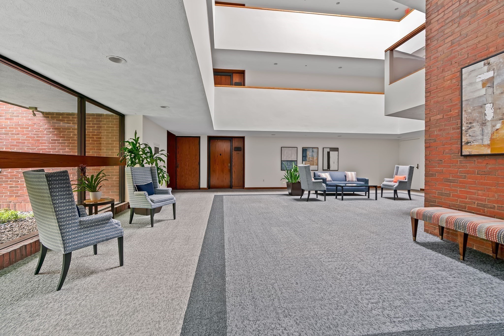
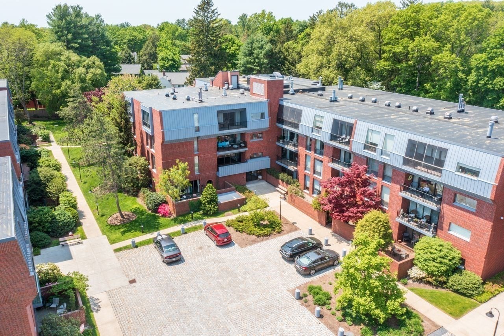
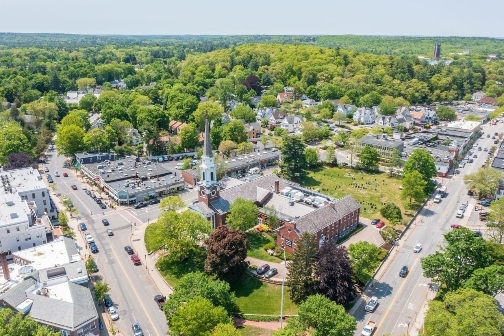
Welcome to this charming 2-bedroom, 2-bath penthouse at Wellesley Green, where the added ceiling height and an abundance of natural light create an airy, spacious feel. The white kitchen, accented by neutral stone countertops, opens easily to the dining area, which can also be enjoyed as a comfortable family room or flexible gathering space. The generously sized living room is bathed in light from the screened balcony and features a fireplace with a lovely mantel, adding warmth and character. The spacious primary suite offers a walk-in closet, built-in dresser, and updated bath. A well-proportioned second bedroom or den has excellent closet space is complemented by a renovated hall bath with tub. The home features beautiful parquet flooring and a convenient laundry area just off the kitchen. Additional amenities include oversized windows throughout for added light. One-car garage parking and easy access to lower-level storage. A wonderfully flexible and light-filled home in a desirable setting, near Wellesley Center, adjacent to the Brook Path, schools, shopping and library. Filled with space, storage, comfort, and convenience in equal measure.
Details
| MLS # | 73585722 |
|---|---|
| Listing Type | For Sale |
| Style | Condominium |
| Building Name | Wellesley Green |
| HOA Dues | $1,412 |
| Sub-Type | Resale |
| Status | Active |
| Year | 1973 |
| Days On Site | 27 |
| Listing Provided By | Gibson Sotheby's International Realty | Bobby Morgenstern |
Features
| Bed(s) | 2 |
|---|---|
| Bath(s) | 2 Total |
| SQ Feet | 1,564 |
| Garage | 1 |
| Pool | Yes |
| Story(s) | 1 |
| Units | 149 |
| Zoning | Lt A |
| Water Front | Yes |
Interior
| Rooms Total | 5 |
|---|---|
| Cooling Yes / No | Yes |
| Cooling | Central Air |
| Heating Yes / No | Yes |
| Heating | Electric, Unit Control |
| Interior Features | Entrance Foyer, Internet Available - Unknown, Elevator |
| Appliances | Oven, Dishwasher, Microwave, Range, Refrigerator, Washer, Dryer |
| Fireplace Features | Living Room |
| Fireplaces Total | 1 |
| Fireplace Yes / No | Yes |
| Flooring | Tile, Parquet |
Exterior
| Exterior Features | Porch - Screened |
|---|---|
| Roof | Rubber |
| Security Features | Security Gate |
| Construction Materials | Brick |
Parking
| Garage Yes / No | Yes |
|---|---|
| Attached Garage Yes / No | Yes |
| Parking Features | Under, Assigned, Off Street, Guest |
Utilities
| Utilities | for Electric Range, for Electric Oven, Washer Hookup |
|---|---|
| Sewer | Public Sewer |
| Electric | Circuit Breakers |
Taxes
| Tax Annual Amount | 10526 |
|---|---|
| Tax Assessed Value | 1035000 |
| Tax Block | 12 |
| Tax Lot | U:42 |
| Tax Year | 2026 |
| Tax Map Number | 0124 |
Location
| Community Features | Public Transportation, Shopping, Pool, Walk/Jog Trails, Bike Path, House of Worship, Private School, Public School, T-Station, University |
|---|---|
| Senior Community Yes / No | No |
Area Information
| State | MA |
|---|---|
| County | Norfolk |
| City | Wellesley |
| Zip Code | 02482 |
| Area | Norfolk |
| School District | Wellesley |
| Elementary School | Hunnewell |
| High School | Wellesley |
| Listing VS Median (in 02482) | |
Price: $1,285,000 low | high Med: $1,480,000 sqft: 1,564 low | high Med: 3,012 $ / sqft: $822 low | high Med: $491 On site: 27 low | high Med: 14 | |
Market Activity 02482
Request a showing
Request a showing
Contact
Learn More About This Property

| State | MA |
|---|---|
| County | Norfolk |
| City | Wellesley |
| Zip Code | 02482 |
| Area | Norfolk |
| School District | Wellesley |
| Elementary School | Hunnewell |
| High School | Wellesley |
| Listing VS Median (in 02482) | |
Price: $1,285,000 low | high Med: $1,480,000 sqft: 1,564 low | high Med: 3,012 $ / sqft: $822 low | high Med: $491 On site: 27 low | high Med: 14 | |