
 In-Person: 11/01 1:00 PM - 2:30 PM

Description
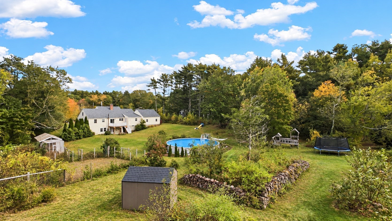
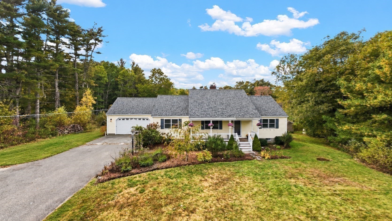
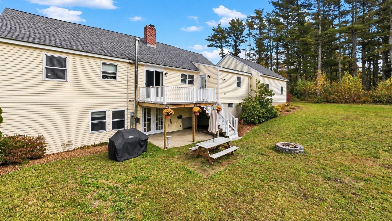
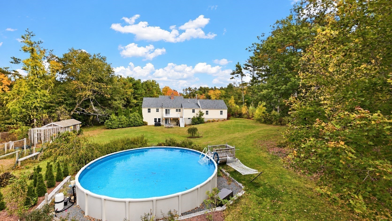
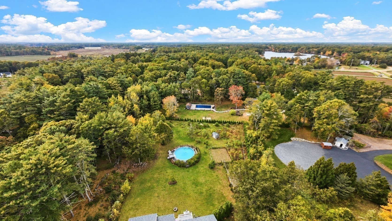
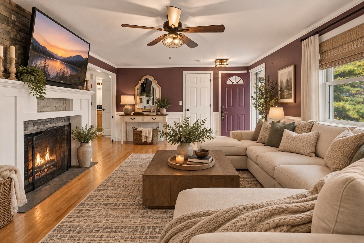
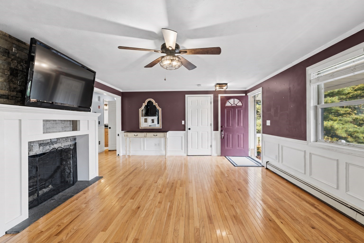
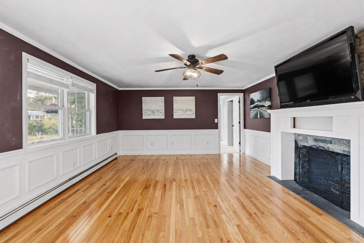
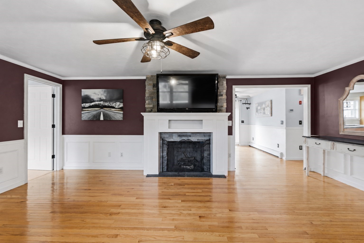
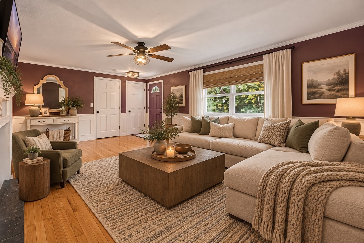
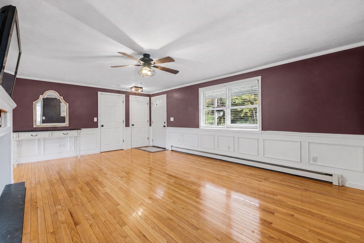
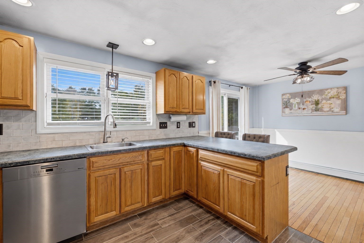
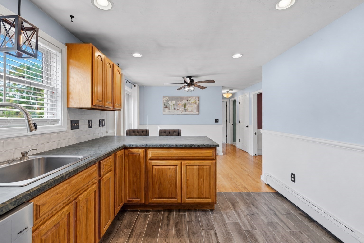
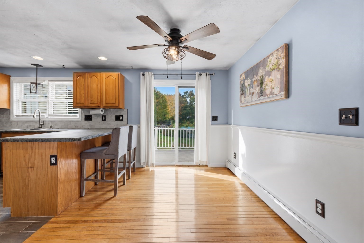
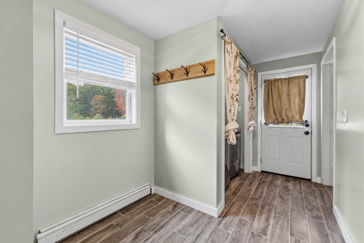
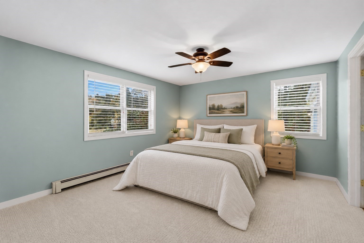
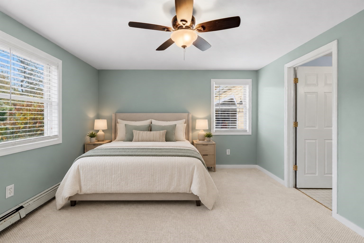
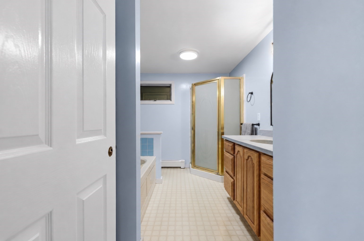
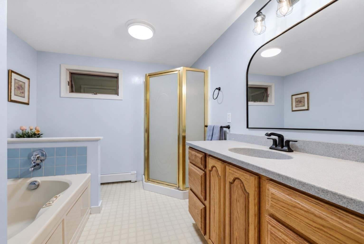
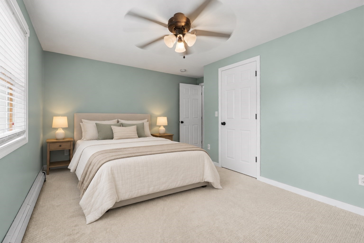
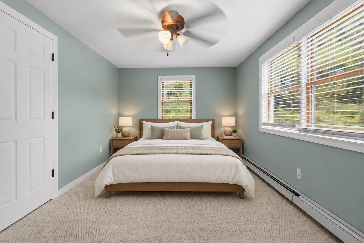
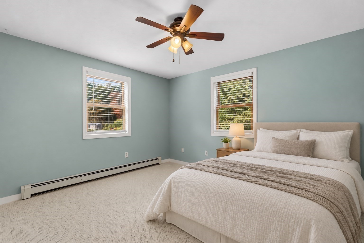
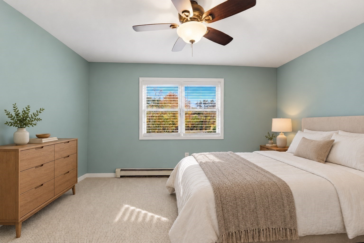
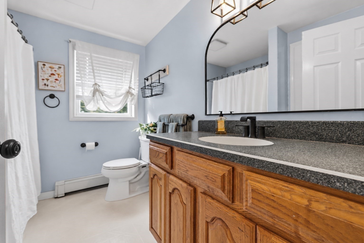
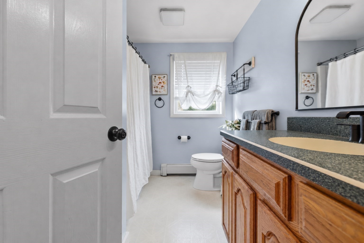
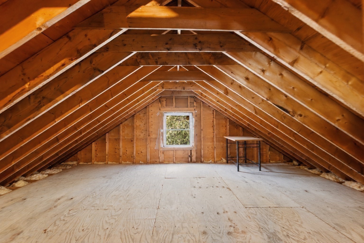
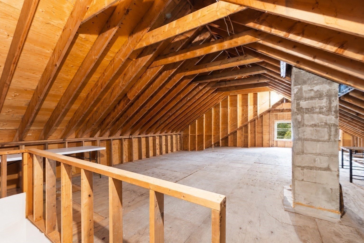
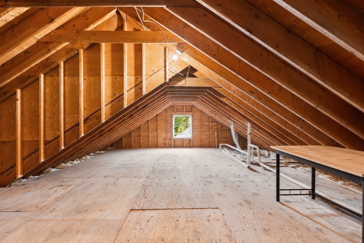
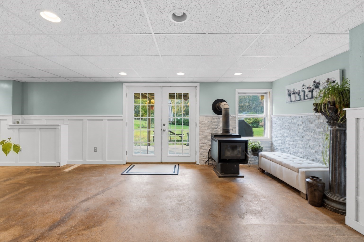
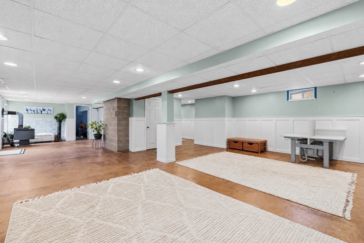
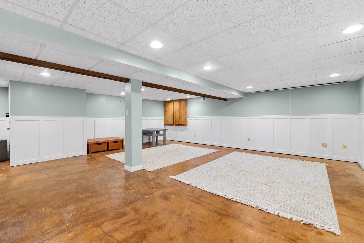
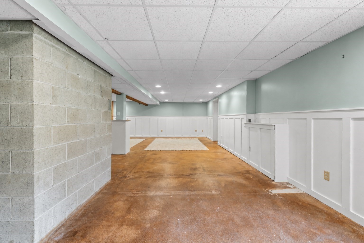
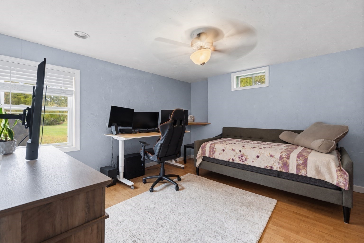
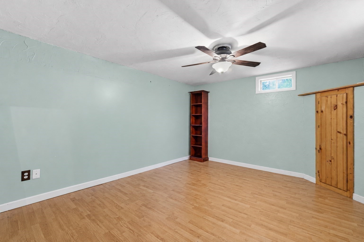
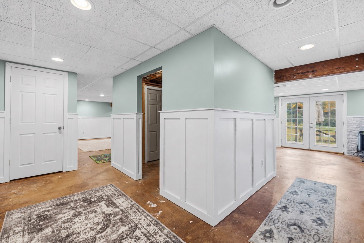
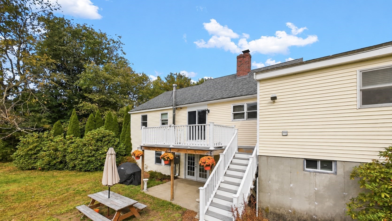
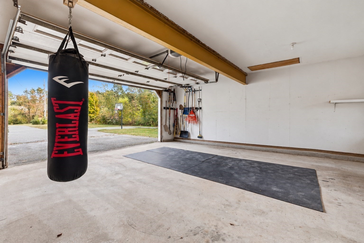
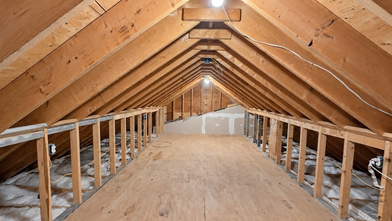
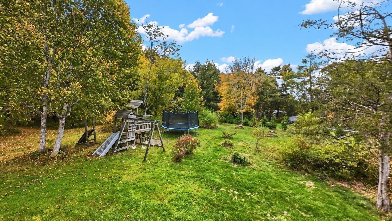
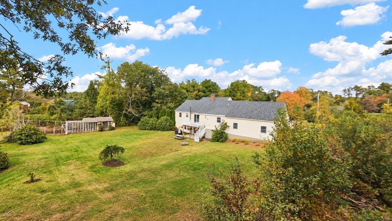
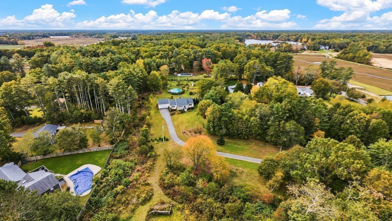
Tucked down a long private driveway in desirable North Carver, this property offers an incredible combination of space, privacy, and future potential. The home features hardwood flooring in the living room and dining room, tile flooring in the kitchen, and brand-new carpeting in the bedrooms, along with a brand-new roof.The partially finished basement offers approximately 1,235 sq. ft. of additional space, including two bonus rooms and a large open living/family room. Large full-size windows and a walk-out slider bring in an abundance of natural light, creating a bright, inviting space with plenty of flexibility for a home office, playroom, gym, guest space, or additional areas to relax and entertain.One of the standout features is the 1,474 sq. ft. walk-up unfinished attic, built with 2x10 construction and featuring two full-size windows, offering exciting potential to be finished into additional living space. Additional storage is also available above the garage.Outside, the property truly shines. Enjoy a 32-foot above-ground pool, mature fruit trees, a chicken coop with a large fenced area, separate fenced garden space, swing set, and plenty of room to spread out. Mature set resistant Green Giant Thujas line much of the property, providing an added layer of privacy.Additional features include a 4-bedroom septic system, well water, natural gas heat, and a wood stove in the basement. A unique North Carver property with room to grow, both inside and out.
Details
| MLS # | 73589279 |
|---|---|
| Listing Type | For Sale |
| Style | House |
| Sub-Type | Resale |
| Status | Active |
| Year | 2002 |
| Days On Site | 18 |
| Listing Provided By | RE/MAX Legacy | Chelsea McLaughlin |
Features
| Bed(s) | 4 |
|---|---|
| Bath(s) | 2 Total |
| SQ Feet | 2,806 |
| Garage | 2 |
| Basement | Y |
| Pool | Yes |
| Zoning | RA |
| Acreage | 3.38 |
Interior
| Rooms Total | 7 |
|---|---|
| Cooling Yes / No | No |
| Cooling | None |
| Heating Yes / No | Yes |
| Heating | Baseboard, Natural Gas, Wood, Wood Stove |
| Interior Features | Bonus Room |
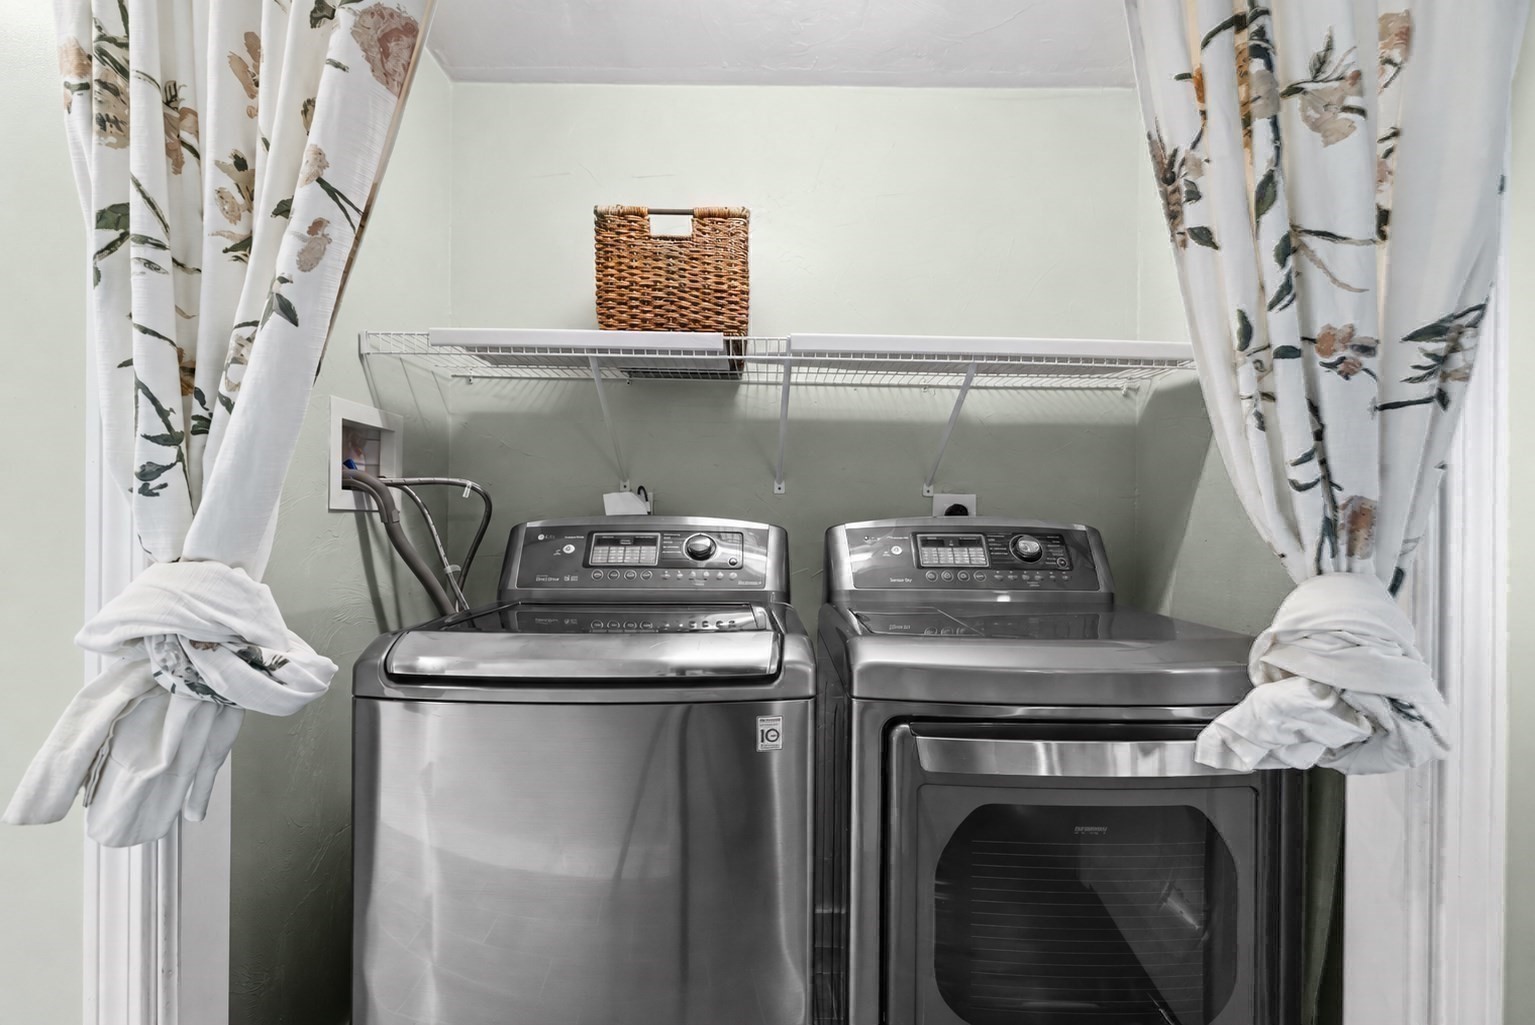
| Appliances | Gas Water Heater, Range, Dishwasher, Refrigerator |
| Fireplaces Total | 1 |
| Fireplace Yes / No | Yes |
| Flooring | Tile, Carpet, Hardwood |
Exterior
| Exterior Features | Porch, Deck, Pool - Above Ground, Storage, Professional Landscaping, Fruit Trees, Garden |
|---|---|
| Roof | Shingle |
| Construction Materials | Frame |
| Foundation Details | Concrete Perimeter |
| Lot Features | Cleared |
Parking
| Garage Yes / No | Yes |
|---|---|
| Attached Garage Yes / No | Yes |
| Parking Features | Attached, Garage Door Opener, Storage, Paved Drive, Off Street, Paved |
| Open Parking Yes / No | Yes |
Utilities
| Sewer | Private Sewer |
|---|---|
| Electric | 200+ Amp Service |
Taxes
| Tax Annual Amount | 9201 |
|---|---|
| Tax Assessed Value | 663400 |
| Tax Year | 2025 |
Location
| Senior Community Yes / No | No |
|---|
Area Information
| State | MA |
|---|---|
| County | Plymouth |
| City | Carver |
| Zip Code | 02330 |
| Area | Plymouth |
| Listing VS Median (in 02330) | |
Price: $825,000 low | high Med: $589,900 sqft: 2,806 low | high Med: 1,664 $ / sqft: $294 low | high Med: $355 On site: 18 low | high Med: 42 | |
Market Activity 02330
Request a showing
Request a showing
Contact
Learn More About This Property

| Open House |
|---|
| In-Person 11/01 1:00 PM - 2:30 PM |
| State | MA |
|---|---|
| County | Plymouth |
| City | Carver |
| Zip Code | 02330 |
| Area | Plymouth |
| Listing VS Median (in 02330) | |
Price: $825,000 low | high Med: $589,900 sqft: 2,806 low | high Med: 1,664 $ / sqft: $294 low | high Med: $355 On site: 18 low | high Med: 42 | |
 | $1,023,900Lot 1 Ohana WayCarver, MA 02330 |