76 Sandpiper 76 Crescent,Milford, CT 06460
Milford, CT 06460

Description
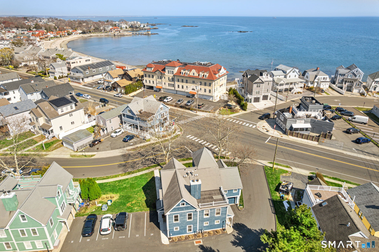
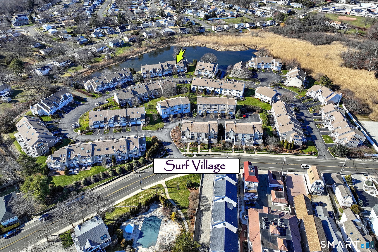
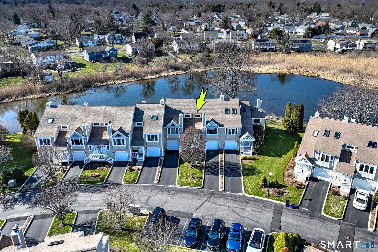
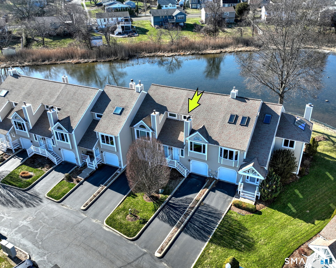
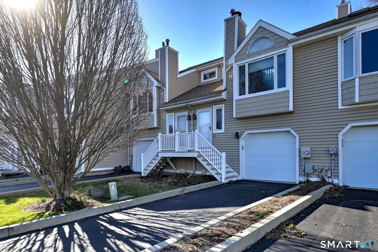
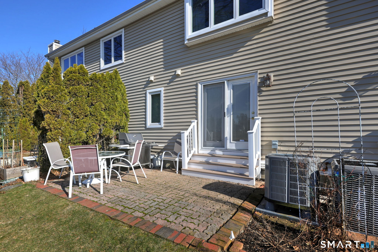
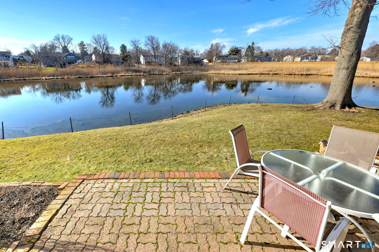
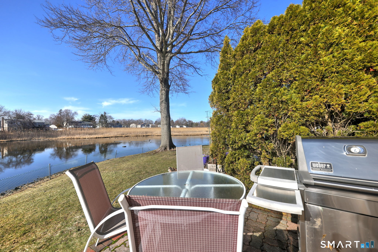
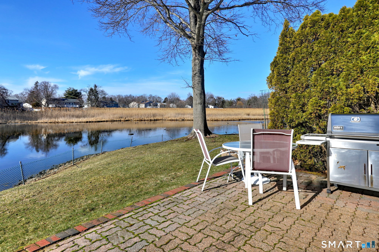
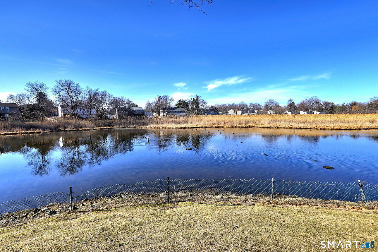
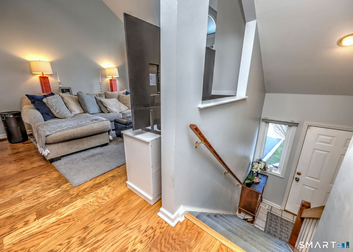
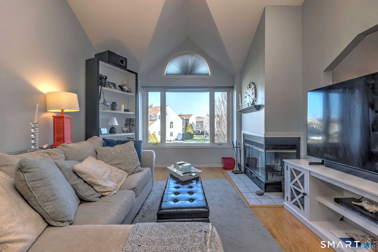
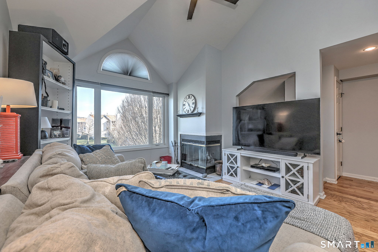
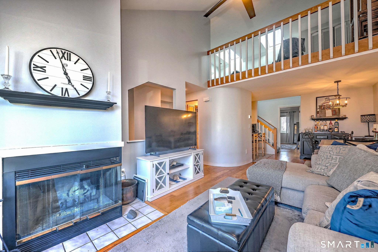
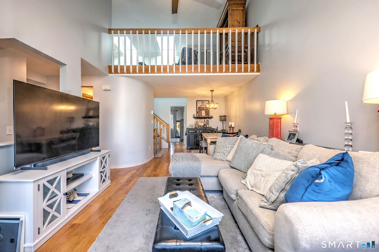
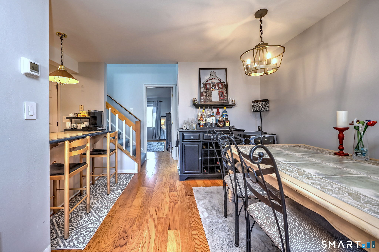
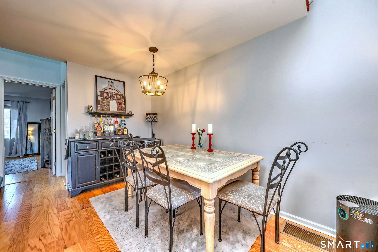
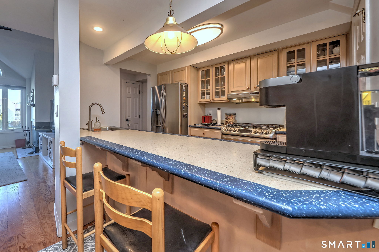
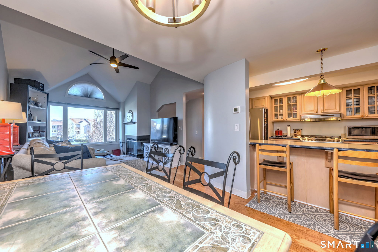
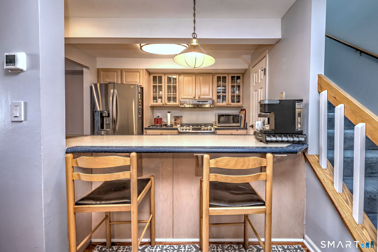
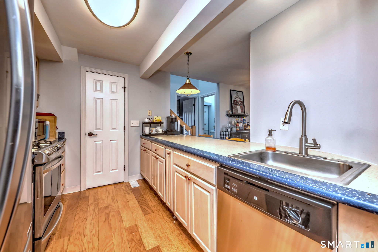
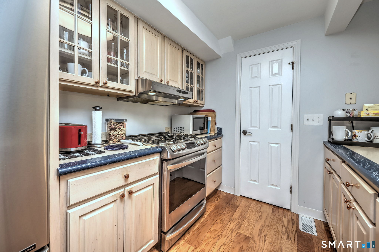
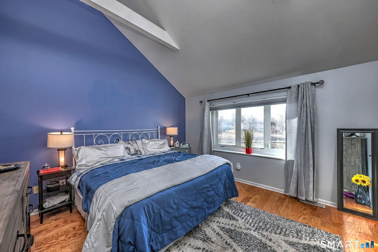
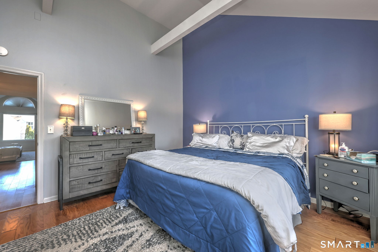
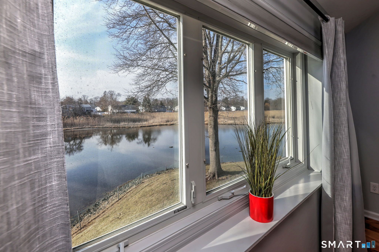
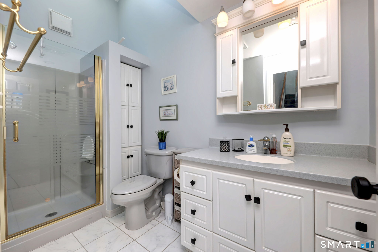
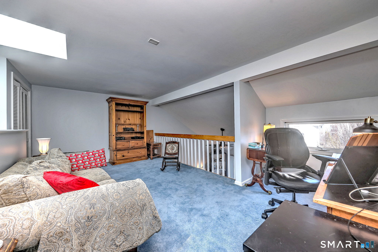
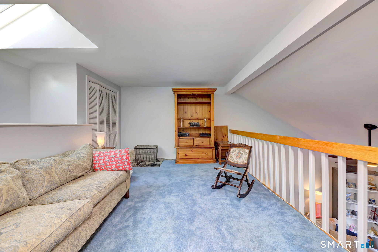
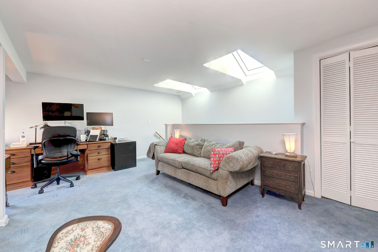
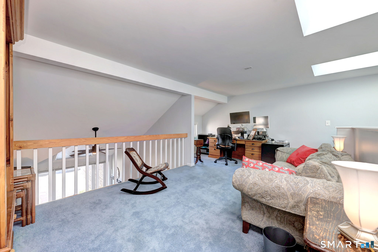
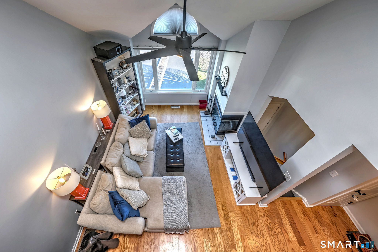
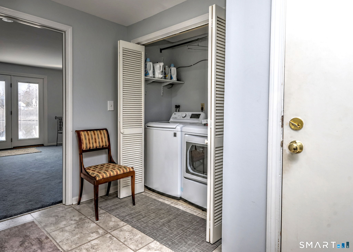
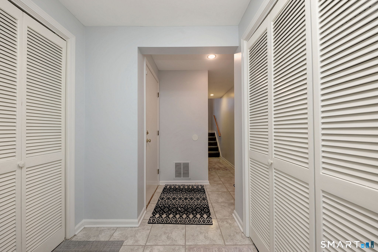
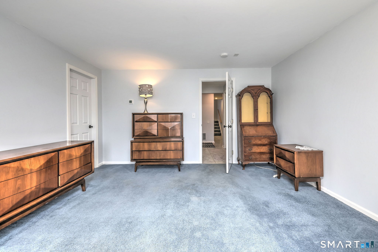
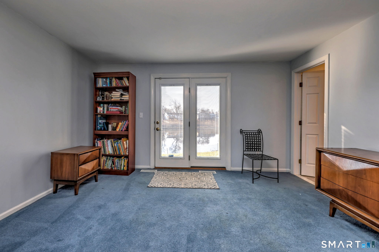
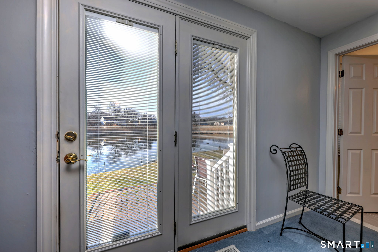
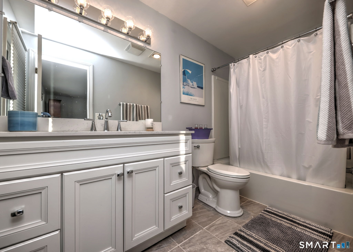
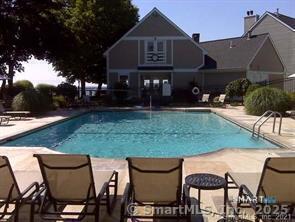
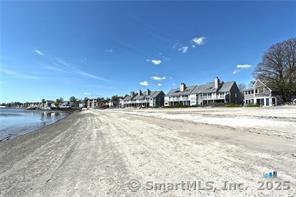
Coastal Living in Desirable Surf Village! Welcome to this beautifully remodeled, sun-drenched townhome in the highly sought-after Surf Village community, where resort-style amenities and coastal charm come together seamlessly. Residents enjoy exclusive access to a private sandy beach, heated swimming pool, and clubhouse, creating the perfect environment for relaxation and recreation. This inviting 2-bedroom, 2-bath residence offers an airy, open-concept layout highlighted by soaring cathedral and vaulted ceilings, an interior balcony, and a versatile loft space ideal for a home office, guest area, or additional living space. Rich hardwood flooring and fresh, neutral carpeting throughout enhance the home's warm and welcoming appeal. Step outside to your private patio overlooking a tranquil tidal salt marsh, providing a peaceful setting for morning coffee, al fresco dining, or simply unwinding while enjoying the natural surroundings. Additional features include a wood burning fireplace, abundant closet space and a convenient one-car garage. Whether you're searching for a primary residence, a vacation retreat, or an investment in a premier beachside community, this exceptional Surf Village townhome offers the perfect blend of comfort, style, and convenience. Experience the best of coastal living and discover all that Surf Village has to offer.
Details
| MLS # | 24215627 |
|---|---|
| Listing Type | For Sale |
| Style | Condominium |
| HOA Dues | $507 |
| Sub-Type | Resale |
| Status | Active |
| Year | 1987 |
| Days On Site | 11 |
| Listing Provided By | William Raveis Real Estate | Carolene Mahnken |
Features
| Bed(s) | 2 |
|---|---|
| Bath(s) | 2 Total |
| SQ Feet | 1,560 |
| Garage | 1 |
| Pool | Yes |
| Units | 98 |
| Zoning | RMF1 |
Interior
| Total Rooms | 5 |
|---|---|
| Cooling System | Central Air |
| Interior Features | Auto Garage Door Opener, Cable - Available, Open Floor Plan |
| Appliances Included | Gas Range, Range Hood, Refrigerator, Dishwasher, Disposal, Washer, Dryer |
| Fireplaces Total | 1 |
| Laundry Room Info | Lower Level |
Exterior
| Exterior Features | Underground Utilities, Porch, Gutters, Lighting, Underground Sprinkler, Patio |
|---|
Parking
| Garage & Parking | Under House Garage, Paved, Driveway |
|---|---|
| Garages Number | 1 |
| Parking Total Spaces | 2 |
Utilities
| Sewage System | Public Sewer Connected |
|---|---|
| Energy Features | Fireplace Insert, Programmable Thermostat, Storm Doors, Thermopane Windows |
Taxes
| Tax Year | July 2025-June 2026 |
|---|---|
| Property Tax | 8117 |
Area Information
| State | CT |
|---|---|
| County | New Haven |
| City | Milford |
| Zip Code | 06460 |
| Area | Burwells Beach |
| School District | Per Board of Ed |
| Elementary School | Per Board of Ed |
| High School | Joseph A. Foran |
| Listing VS Median (in 06460) | |
Price: $540,000 low | high Med: $419,000 sqft: 1,560 low | high Med: 1,591 $ / sqft: $346 low | high Med: $263 On site: 11 low | high Med: 54 | |
Market Activity 06460
Request a showing
Request a showing
Contact
Learn More About This Property

| State | CT |
|---|---|
| County | New Haven |
| City | Milford |
| Zip Code | 06460 |
| Area | Burwells Beach |
| School District | Per Board of Ed |
| Elementary School | Per Board of Ed |
| High School | Joseph A. Foran |
| Listing VS Median (in 06460) | |
Price: $540,000 low | high Med: $419,000 sqft: 1,560 low | high Med: 1,591 $ / sqft: $346 low | high Med: $263 On site: 11 low | high Med: 54 | |