778 Heritage B Village,Southbury, CT 06488
Southbury, CT 06488

Description
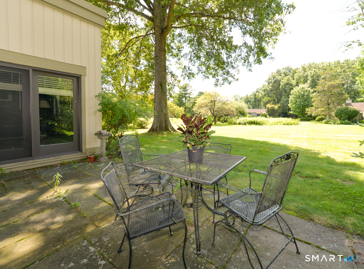
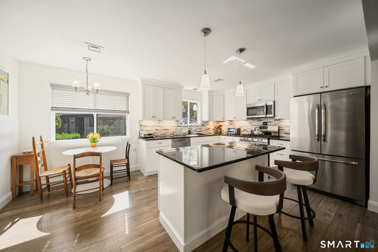
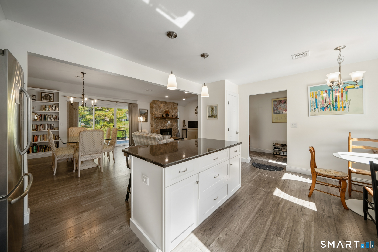
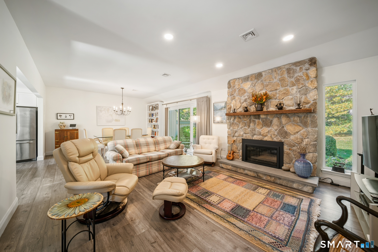
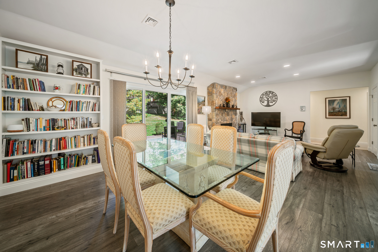
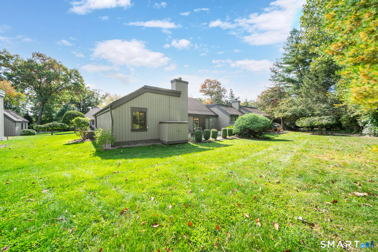
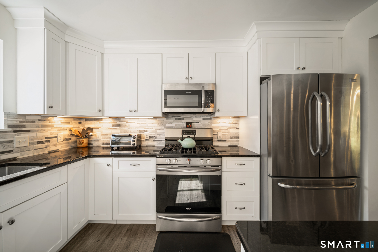
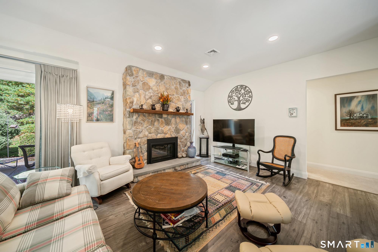
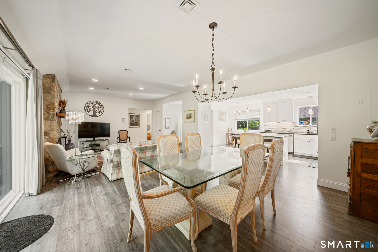
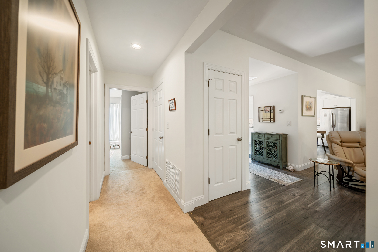
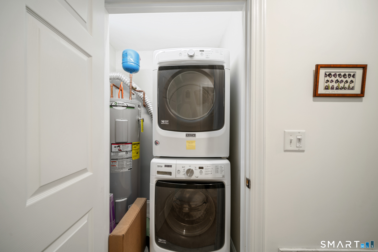
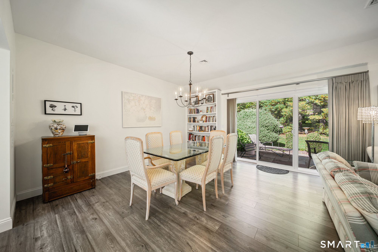
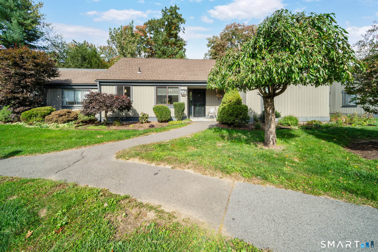
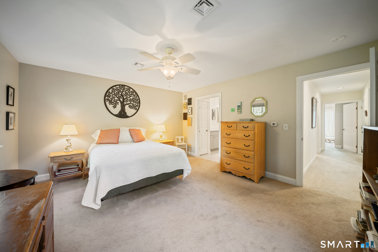
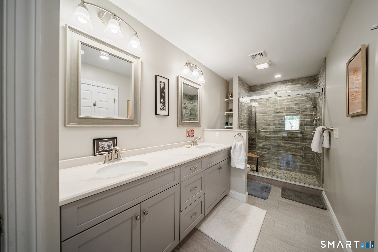
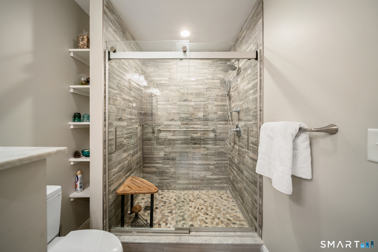
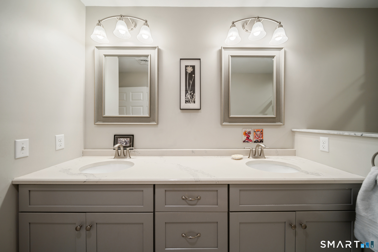
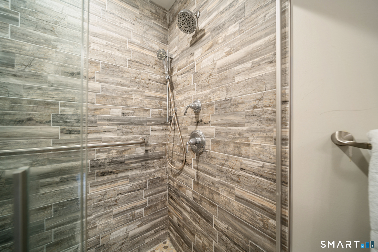
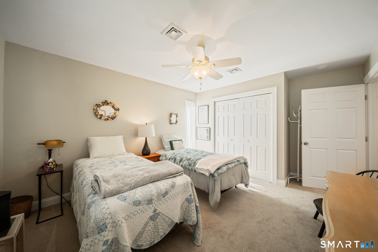
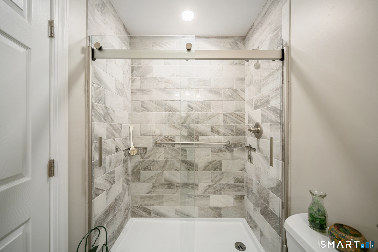
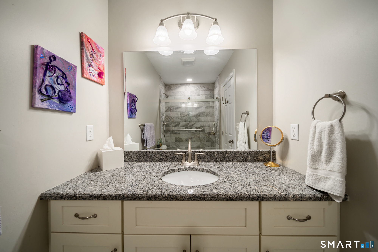
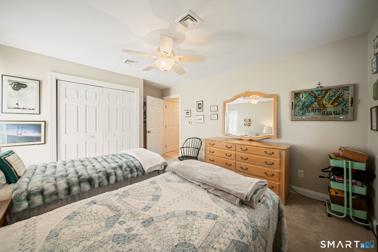
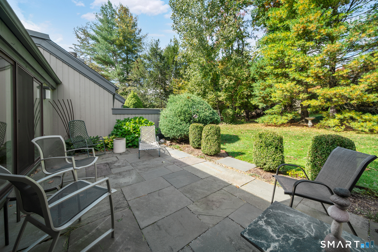
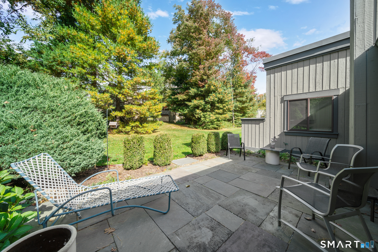
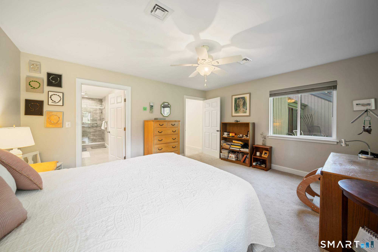
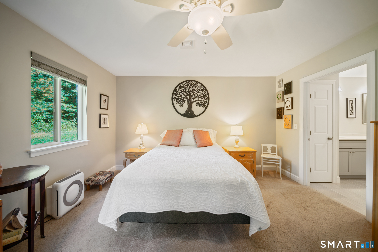
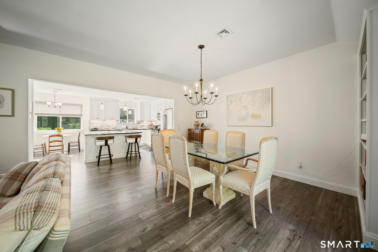
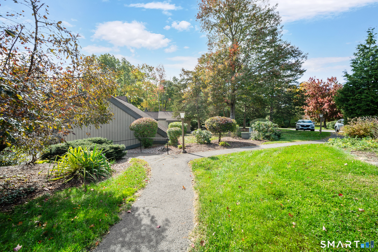
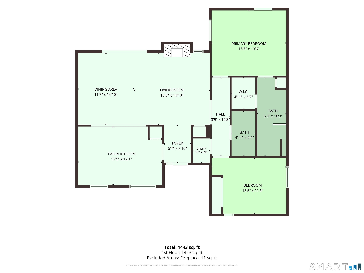
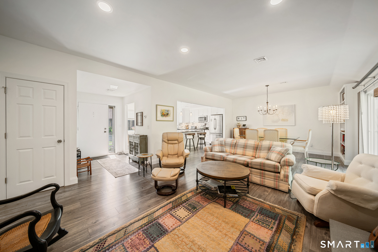
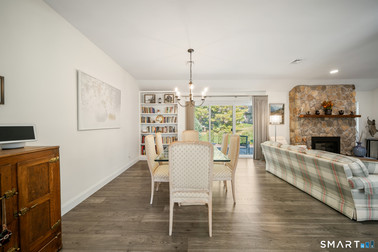
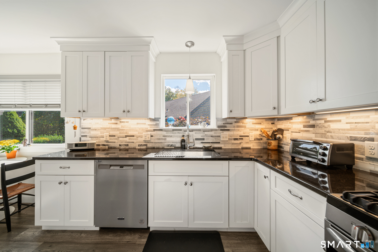
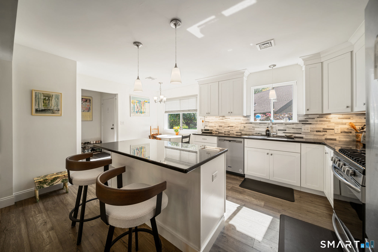
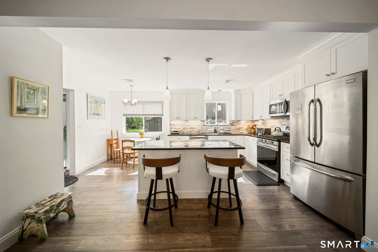
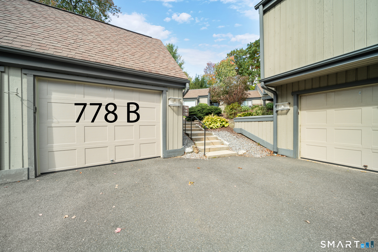
A rare and highly desirable kitchen layout you won't want to miss. Lower electric bills with a Propane heated unit. A bright Sherman unit at 1432 Sq ft, offering 2 bedrooms and 2 full baths in the award-winning 55+ community of Heritage Village. Updated in 2018, this inviting home blends style, comfort, and functionality. The reconfigured kitchen is both stylish and functional, featuring ceiling-height Shaker cabinetry, granite countertops, an island and stainless steel appliances, including a 5-burner gas stove. The living room and dining room flow together seamlessly, creating a welcoming space. Enjoy the warmth and charm of a beautiful stone fireplace with a cozy electric insert, complemented by LVP flooring. The dining area features a custom built-in book case & a new slider leading to a slate patio, perfect for enjoying the outdoors. The primary bedroom offers an updated en-suite bath with a double-sink vanity, walk-in shower and walk in closet. The updated guest bath features a walk-in shower with a glass door. Second bedroom perfect for a den or office space. Additional improvements updated windows, a slider and screen door, updated doors, trim and baseboard. The convenient relocation of the washer, dryer, and hot water tank to the hallway. Located in the desirable Hilltop area, this unit also offers a detached end garage w/ a new garage door. A must see unit!
Details
| MLS # | 24213485 |
|---|---|
| Listing Type | For Sale |
| Style | Condominium |
| HOA Dues | $783 |
| Sub-Type | Resale |
| Status | Under Contract - Continue To Show |
| Year | 1972 |
| Days On Site | 23 |
| Listing Provided By | Berkshire Hathaway NE Prop. | Michelle Alvord |
Features
| Bed(s) | 2 |
|---|---|
| Bath(s) | 2 Total |
| SQ Feet | 1,432 |
| Garage | 1 |
| Pool | Yes |
| Units | 2580 |
| Zoning | Residential |
Interior
| Total Rooms | 4 |
|---|---|
| Cooling System | Central Air |
| Appliances Included | Gas Range, Oven/Range, Microwave, Refrigerator, Dishwasher, Washer, Electric Dryer |
| Fireplaces Total | 1 |
| Laundry Room Info | Main Level |
Exterior
| Exterior Features | Patio |
|---|
Parking
| Garage & Parking | Detached Garage |
|---|---|
| Garages Number | 1 |
Utilities
| Sewage System | Public Sewer Connected |
|---|---|
| Energy Features | Fireplace Insert |
Taxes
| Tax Year | July 2026-June 2027 |
|---|---|
| Property Tax | 5435 |
Area Information
| State | CT |
|---|---|
| County | New Haven |
| City | Southbury |
| Zip Code | 06488 |
| Area | Heritage Village |
| School District | Per Board of Ed |
| Elementary School | Per Board of Ed |
| High School | Per Board of Ed |
| Listing VS Median (in 06488) | |
Price: $420,000 low | high Med: $354,450 sqft: 1,432 low | high Med: 1,557 $ / sqft: $293 low | high Med: $230 On site: 23 low | high Med: 104.5 | |
Market Activity 06488
Request a showing
Request a showing
Contact
Learn More About This Property

| State | CT |
|---|---|
| County | New Haven |
| City | Southbury |
| Zip Code | 06488 |
| Area | Heritage Village |
| School District | Per Board of Ed |
| Elementary School | Per Board of Ed |
| High School | Per Board of Ed |
| Listing VS Median (in 06488) | |
Price: $420,000 low | high Med: $354,450 sqft: 1,432 low | high Med: 1,557 $ / sqft: $293 low | high Med: $230 On site: 23 low | high Med: 104.5 | |