

Description
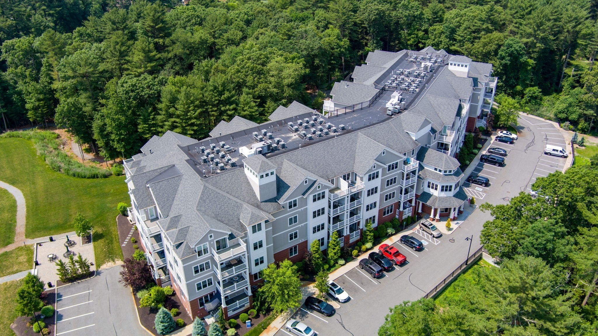
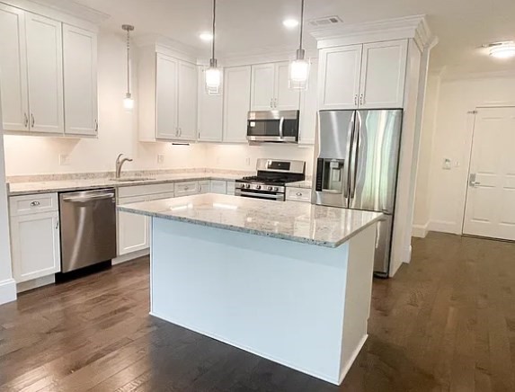
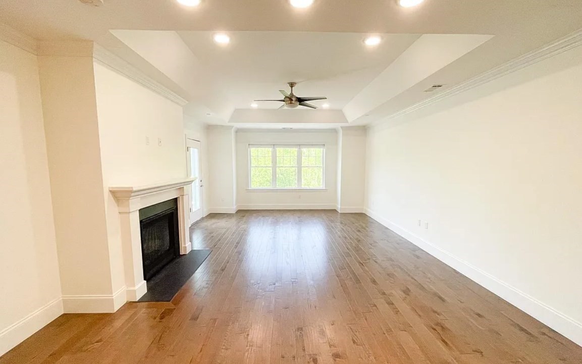
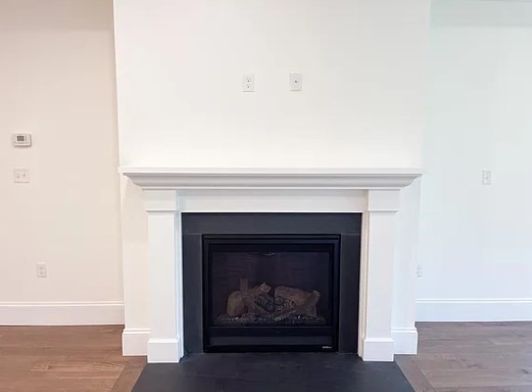
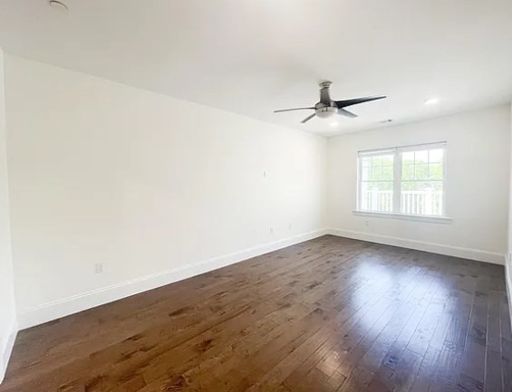
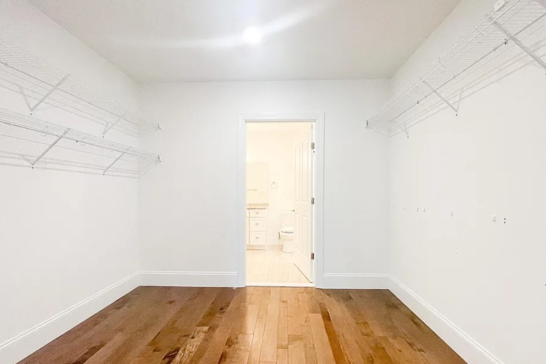
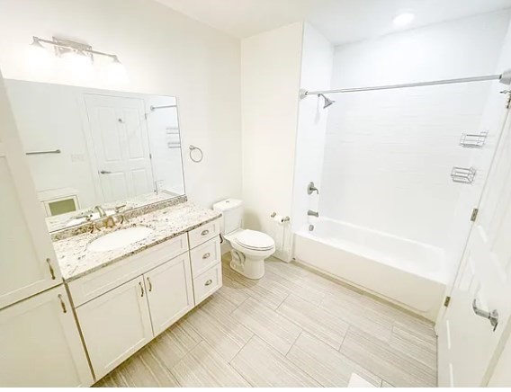
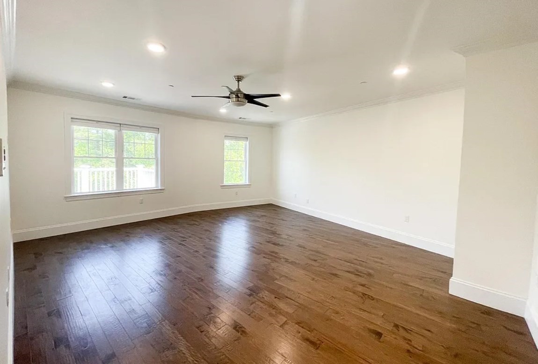
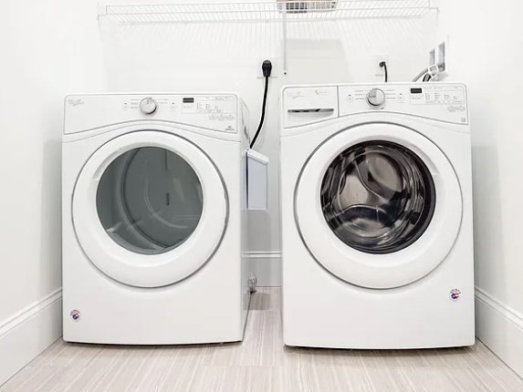
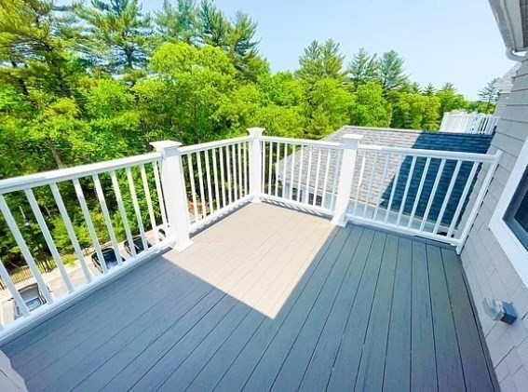
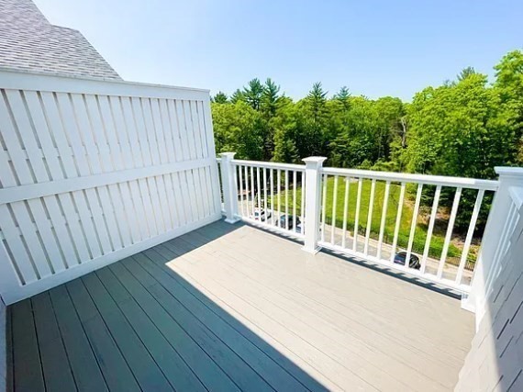
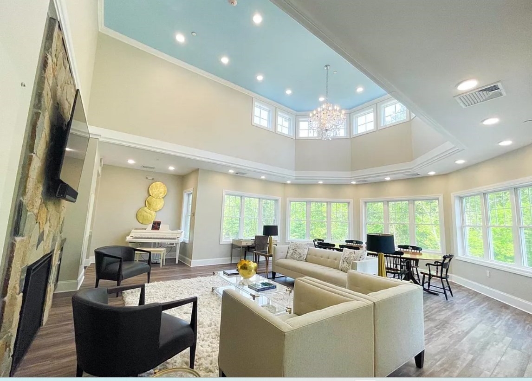
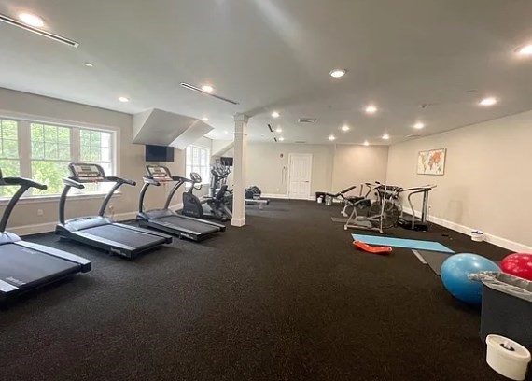
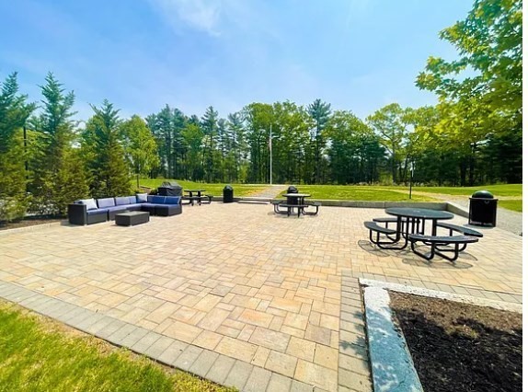
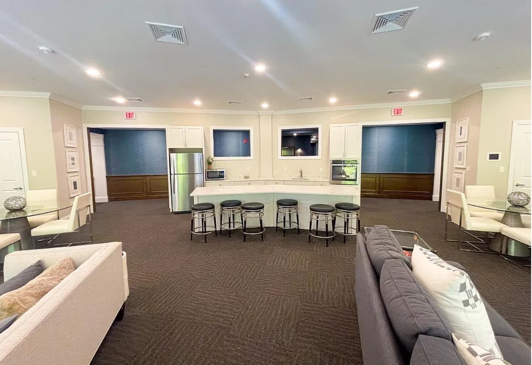
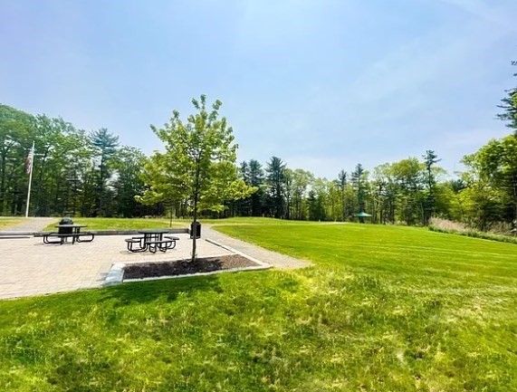
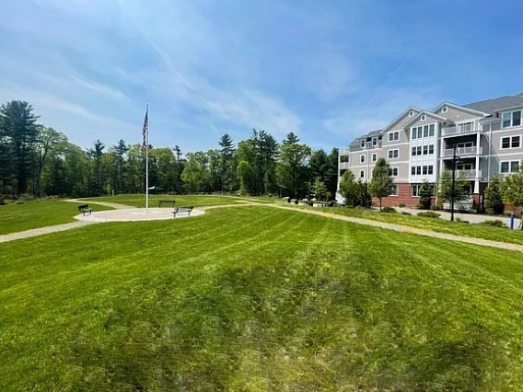
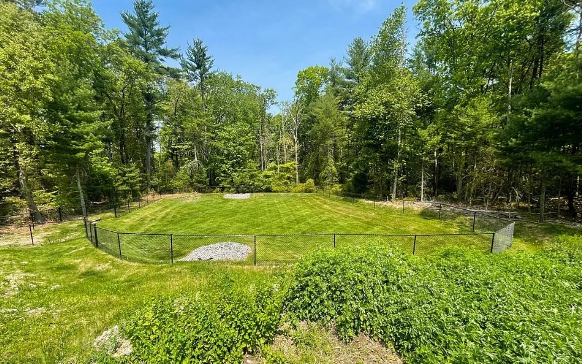
Enjoy easy living in this spacious 4th-floor residence offering a grand open floor plan designed for both comfort and style. The custom kitchen features granite countertops, stainless steel appliances, and flows seamlessly into the expansive living area with hardwood floors, a cozy fireplace, and recessed lighting throughout.This exceptional home offers three generously sized bedroom suites, each with adjoining bathrooms and walk-in closets. Additional highlights include a versatile office/den space, in-unit laundry with washer and dryer, and a private deck overlooking the peaceful surroundings of Morse Pond. Water Pointe is a meticulously maintained community featuring walking trails, an exercise room, community room, and library. The unit includes two underground garage parking spaces for added convenience. Ideally located near Routes 24, 495, shopping, dining, and commuter rail access, this home offers the perfect combination of luxury, convenience and low-maintenance living.
Details
| MLS # | 73509500 |
|---|---|
| Listing Type | For Sale |
| Style | Condominium |
| Building Name | Water Pointe Condominium |
| HOA Dues | $886 |
| Sub-Type | Resale |
| Status | Active |
| Year | 2018 |
| Days On Site | 183 |
| Listing Provided By | Douglas A. King Properties | Douglas King |
Features
| Bed(s) | 3 |
|---|---|
| Bath(s) | 4 Total |
| SQ Feet | 2,314 |
| Garage | 2 |
| Story(s) | 1 |
| Units | 60 |
| Zoning | QC40R |
| Golf Course | Yes |
Interior
| Rooms Total | 7 |
|---|---|
| Cooling Yes / No | Yes |
| Cooling | Central Air, Individual, Unit Control |
| Heating Yes / No | Yes |
| Heating | Central, Natural Gas, Unit Control |
| Interior Features | Ceiling Fan(s), Recessed Lighting, Den, Elevator |
| Window Features | Insulated Windows, Screens |
| Appliances | Range, Dishwasher, Microwave, Refrigerator, Washer, Dryer, Plumbed For Ice Maker |
| Fireplace Features | Living Room |
| Fireplaces Total | 1 |
| Fireplace Yes / No | Yes |
| Flooring | Tile, Engineered Hardwood, Flooring - Engineered Hardwood |
Exterior
| Exterior Features | Deck - Composite, Screens, Rain Gutters, Professional Landscaping, Sprinkler System, Stone Wall |
|---|---|
| Roof | Shingle, Rubber |
| Security Features | Intercom |
| Construction Materials | Frame, Brick |
Parking
| Garage Yes / No | Yes |
|---|---|
| Attached Garage Yes / No | Yes |
| Parking Features | Under, Garage Door Opener, Deeded, Off Street, Common, Paved |
| Open Parking Yes / No | Yes |
Utilities
| Utilities | for Gas Range, for Electric Dryer, Washer Hookup, Icemaker Connection |
|---|---|
| Sewer | Other |
Taxes
| Tax Annual Amount | 10192.4 |
|---|---|
| Tax Assessed Value | 788900 |
| Tax Year | 2026 |
Location
| Community Features | Public Transportation, Shopping, Park, Walk/Jog Trails, Golf, Medical Facility, Laundromat, Highway Access, House of Worship, Public School, University |
|---|---|
| Senior Community Yes / No | No |
Area Information
| State | MA |
|---|---|
| County | Bristol |
| City | Easton |
| Zip Code | 02375 |
| Area | South Easton |
| School District | Oliver Ames |
| Elementary School | Blanch Ames |
| High School | Oliver Ames |
| Listing VS Median (in 02375) | |
Price: $815,000 low | high Med: $499,900 sqft: 2,314 low | high Med: 1,155 $ / sqft: $352 low | high Med: $441 On site: 183 low | high Med: 31.5 | |
Market Activity 02375
Request a showing
Request a showing
Contact
Learn More About This Property

| State | MA |
|---|---|
| County | Bristol |
| City | Easton |
| Zip Code | 02375 |
| Area | South Easton |
| School District | Oliver Ames |
| Elementary School | Blanch Ames |
| High School | Oliver Ames |
| Listing VS Median (in 02375) | |
Price: $815,000 low | high Med: $499,900 sqft: 2,314 low | high Med: 1,155 $ / sqft: $352 low | high Med: $441 On site: 183 low | high Med: 31.5 | |
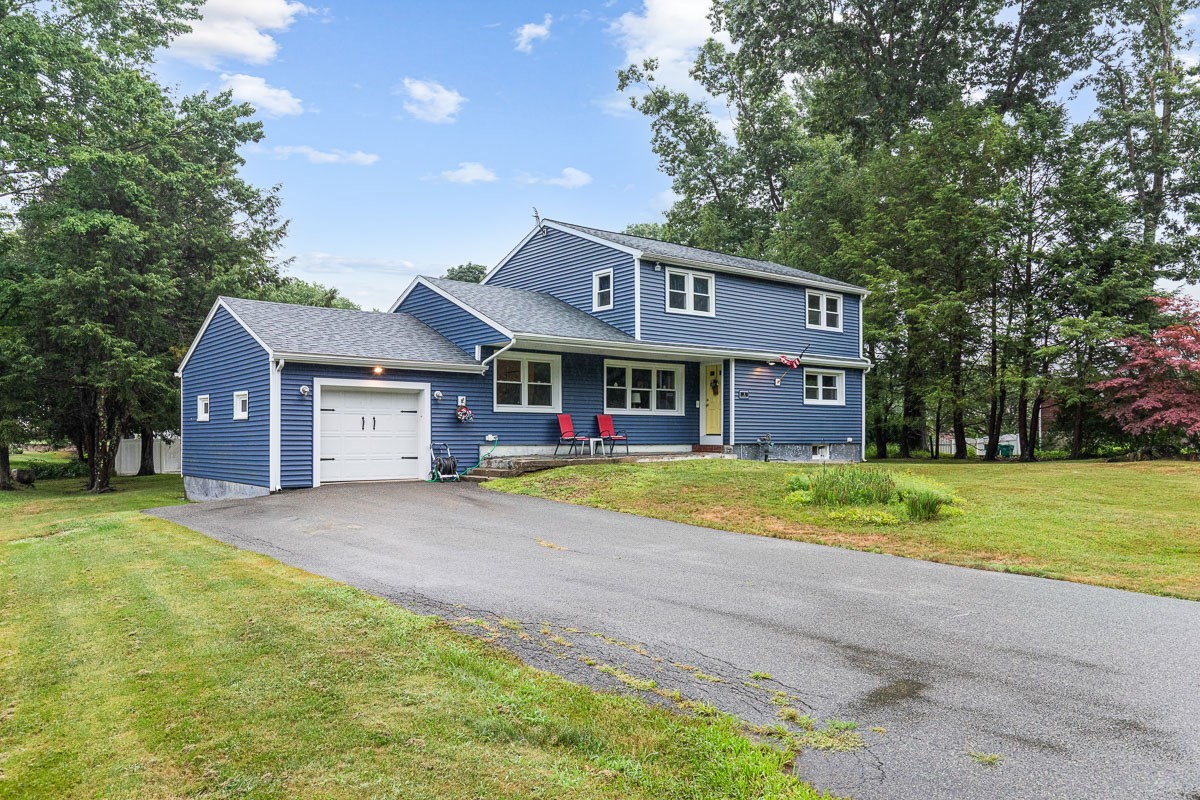 | $675,0003 Grant RdEaston, MA 02375 |