

Description
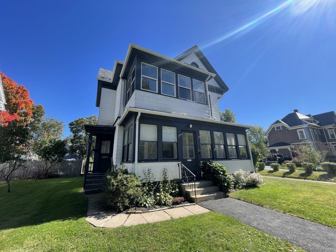
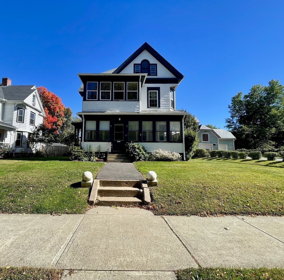
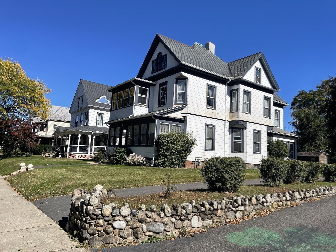
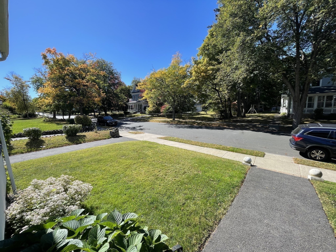
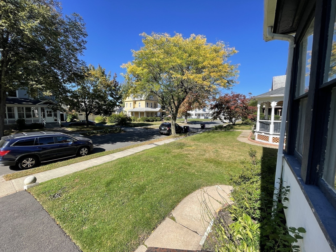
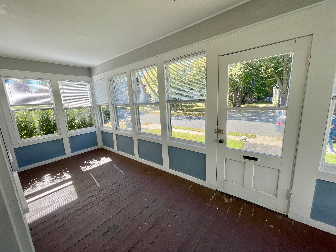
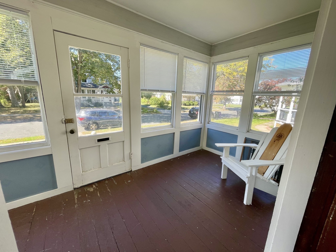
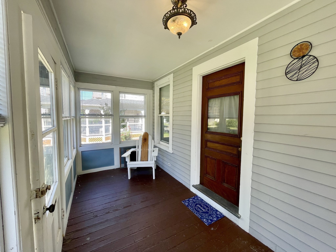
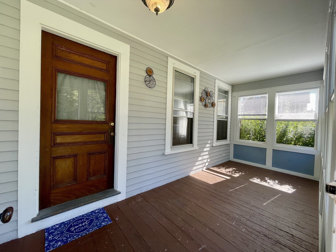
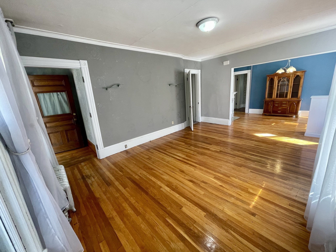
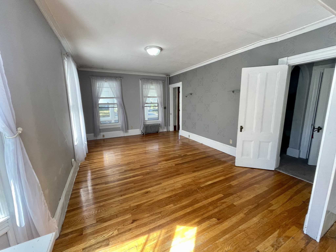
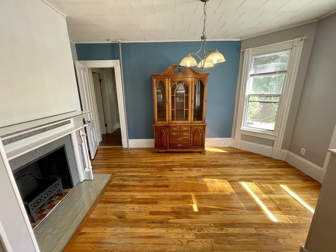
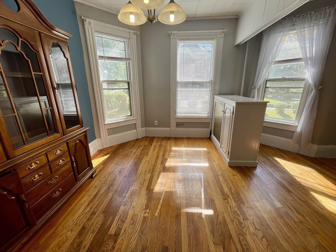
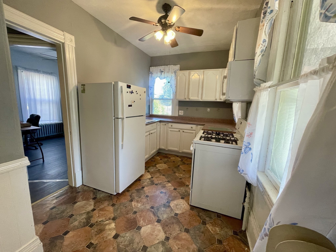
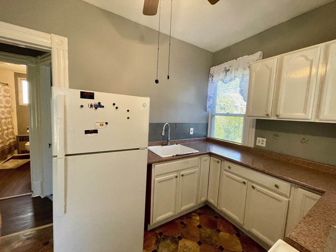
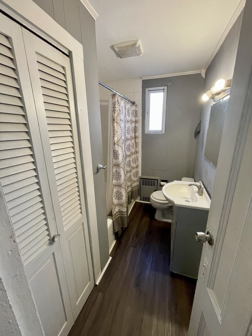
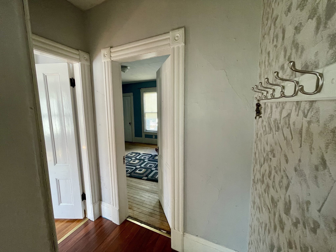
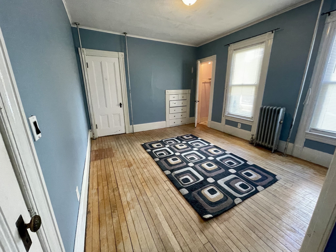
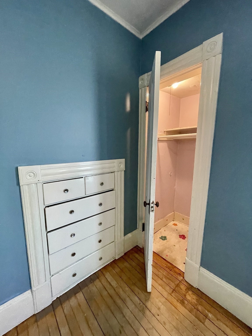
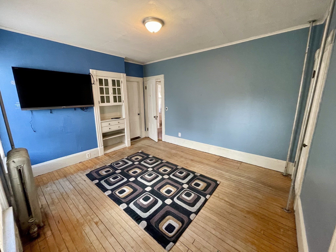
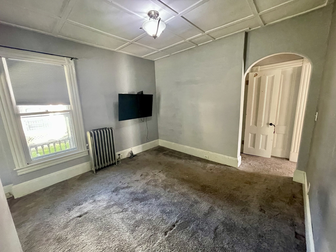
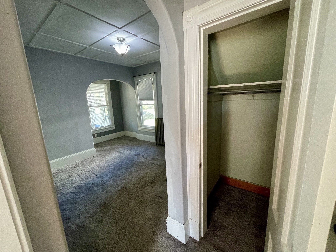
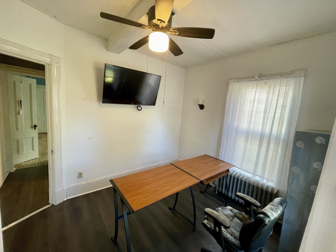
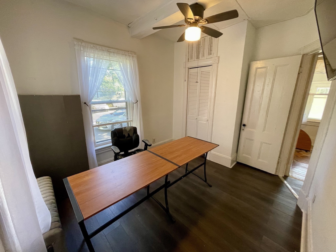
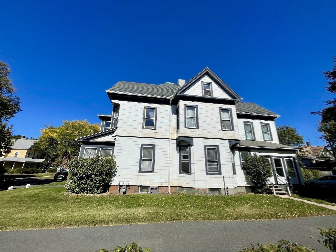
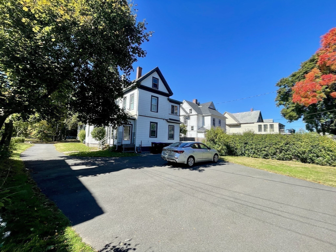
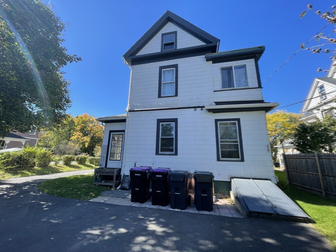
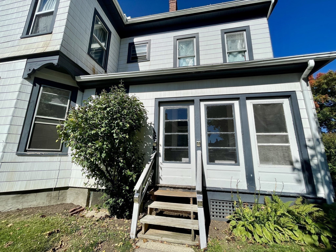
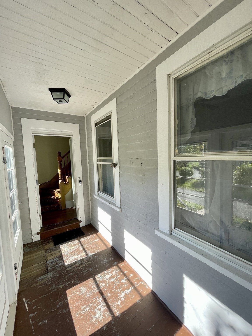
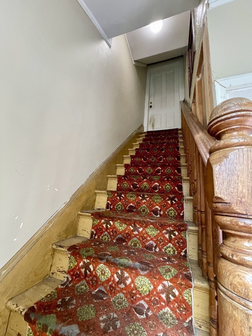
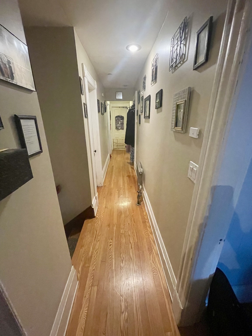
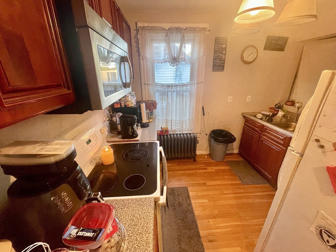
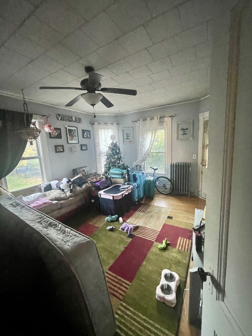
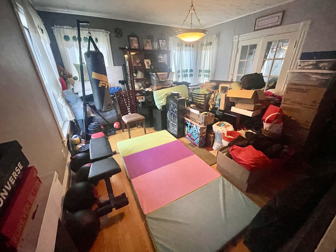
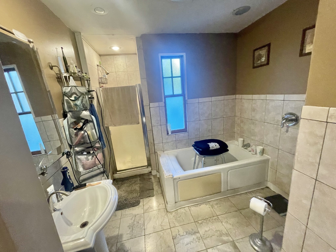
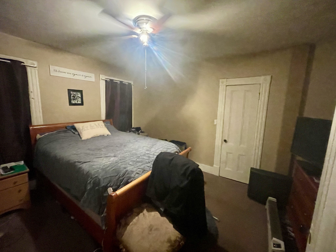
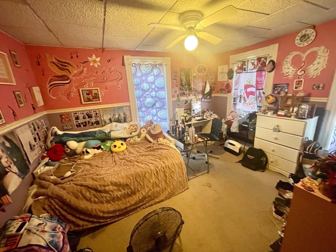
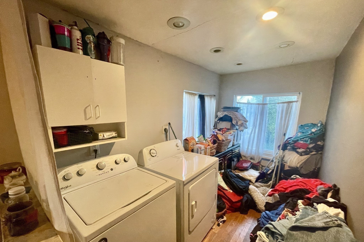
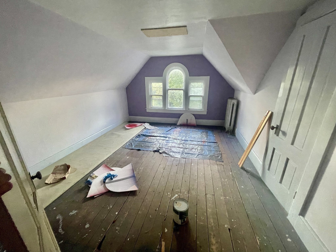
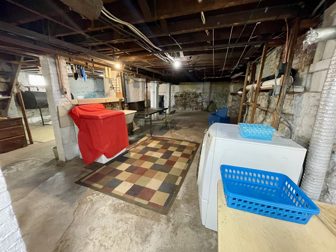
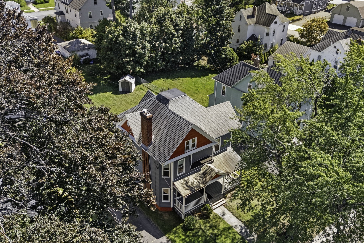
WELCOME HOME to this LARGE 2-FAMILY home situated in the lovely Holyoke HIGHLANDS. Nestled in the Historic area of Fairfield Ave and Nonotuck St you'll find this gem thats just waiting for it's new Owner. Total 5 bedrooms, 2 baths, 2369 sq ft.1st floor apt features: 3 bedrooms, 1 bath, large open living room & dining room with fireplace and hardwood floors. 1st floor uses the large basement for laundry & storage. 1st floor has a beautiful front entry way with enclosed porch. 2nd floor apt offers: 2 bedrooms,1 bath. Beautiful french doors separate the living room & dining room area. Just off the living room is an adorable 3 season enclosed porch. Galley kitchen with laundry room. 2nd floor uses the unfinished 3rd floor walk up attic space for storage. 3rd floor could easily be used for additional living space. There is a bedroom on the 3rd floor that would make an excellent studio or work shop. Great Opportunity for Owner/Occupant. Showings start immediately for vacant 1st floor apt. 2nd floor showings need advance notice. pets on premises
Details
| MLS # | 73589402 |
|---|---|
| Listing Type | For Sale |
| Style | House |
| Sub-Type | Resale |
| Status | Active |
| Year | 1900 |
| Days On Site | 22 |
| Listing Provided By | REMAX Connections - Easthampton | Michelle Stegall |
Features
| Bed(s) | 5 |
|---|---|
| Bath(s) | 2 Total |
| SQ Feet | 2,369 |
| Basement | Y |
| Story(s) | 4 |
| Units | 2 |
| Zoning | R-2 |
| Acreage | 0.19 |
| Golf Course | Yes |
Interior
| Rooms Total | 12 |
|---|---|
| Cooling Yes / No | Yes |
| Cooling | Window Unit(s) |
| Heating Yes / No | Yes |
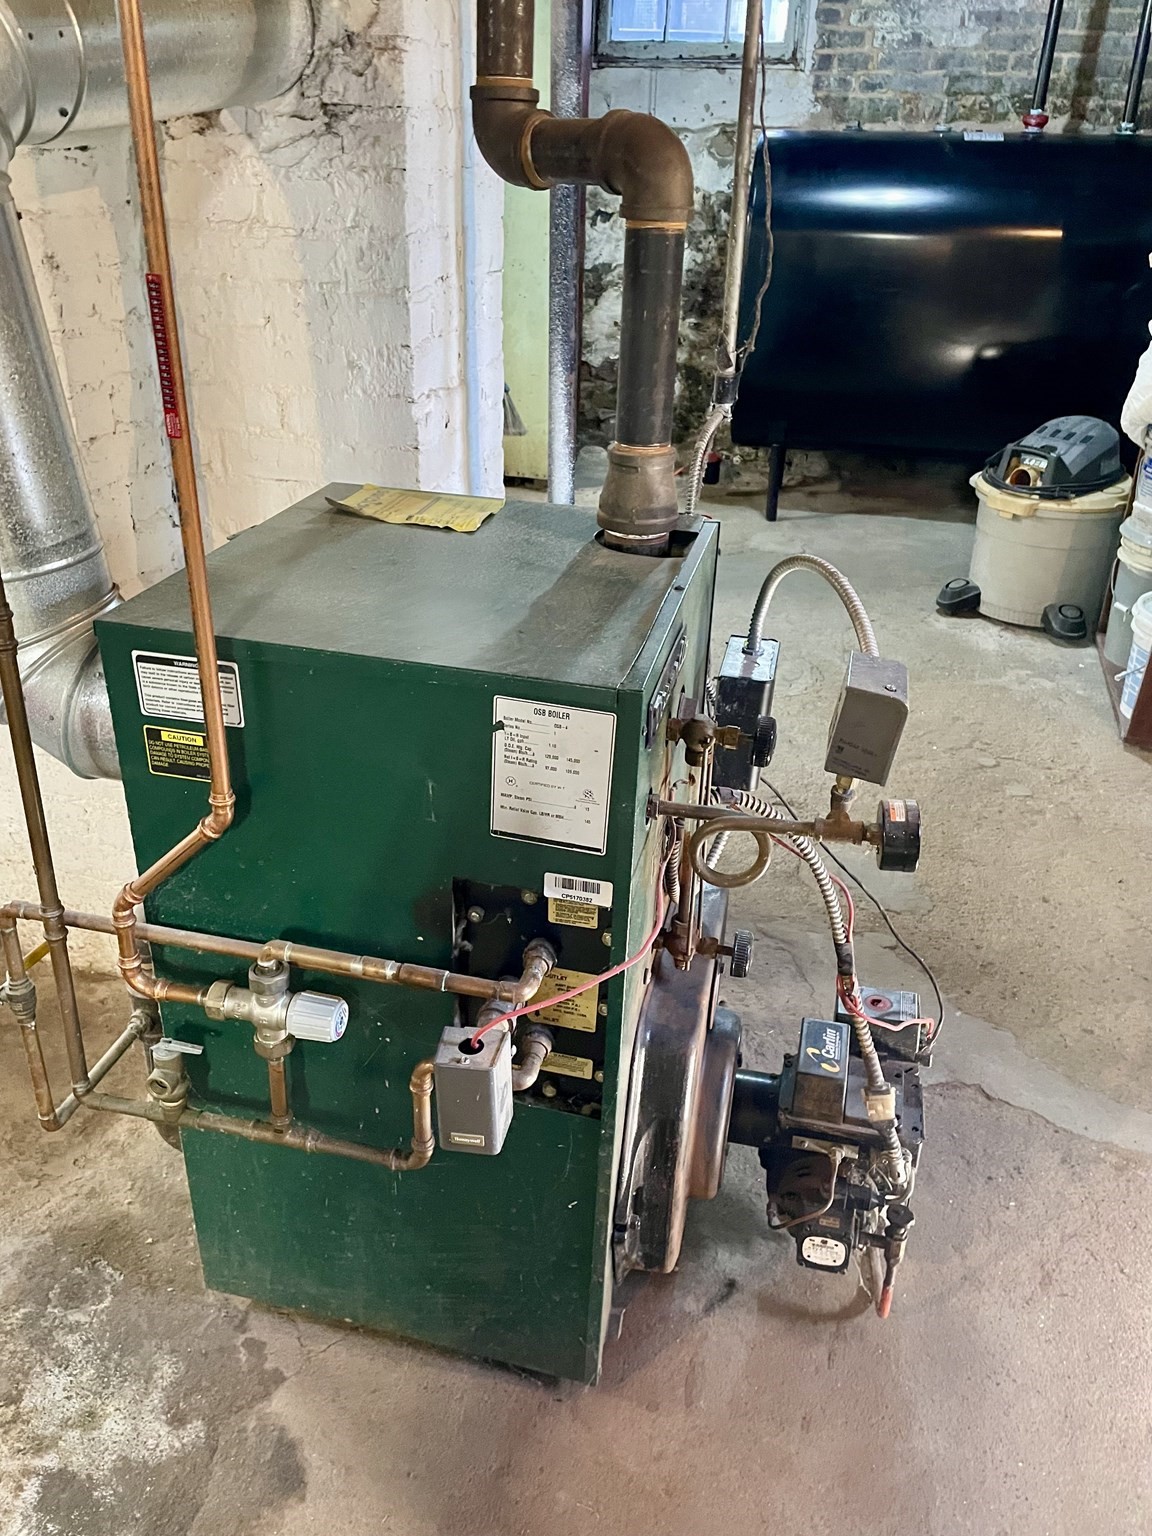
| Heating | Hot Water, Oil |
| Interior Features | Ceiling Fan(s), Storage, High Speed Internet, Walk-In Closet(s), Bathroom With Tub & Shower, Country Kitchen, Open Floorplan, Remodeled, Floored Attic, Walk-Up Attic, Studio, Living Room, Dining Room, Kitchen, Laundry Room, Living RM/Dining RM Combo, Sunroom |
| Window Features | Picture Window, Storm Window(s) |
| Appliances | Range, Refrigerator, Washer, Dryer |
| Fireplace Features | Wood Burning |
| Fireplaces Total | 1 |
| Fireplace Yes / No | Yes |
| Flooring | Hardwood |
Exterior
| Roof | Shingle, Slate |
|---|---|
| Construction Materials | Frame, Stone |
| Foundation Details | Block, Stone, Brick/Mortar |
| Lot Features | Level |
Parking
| Garage Yes / No | No |
|---|---|
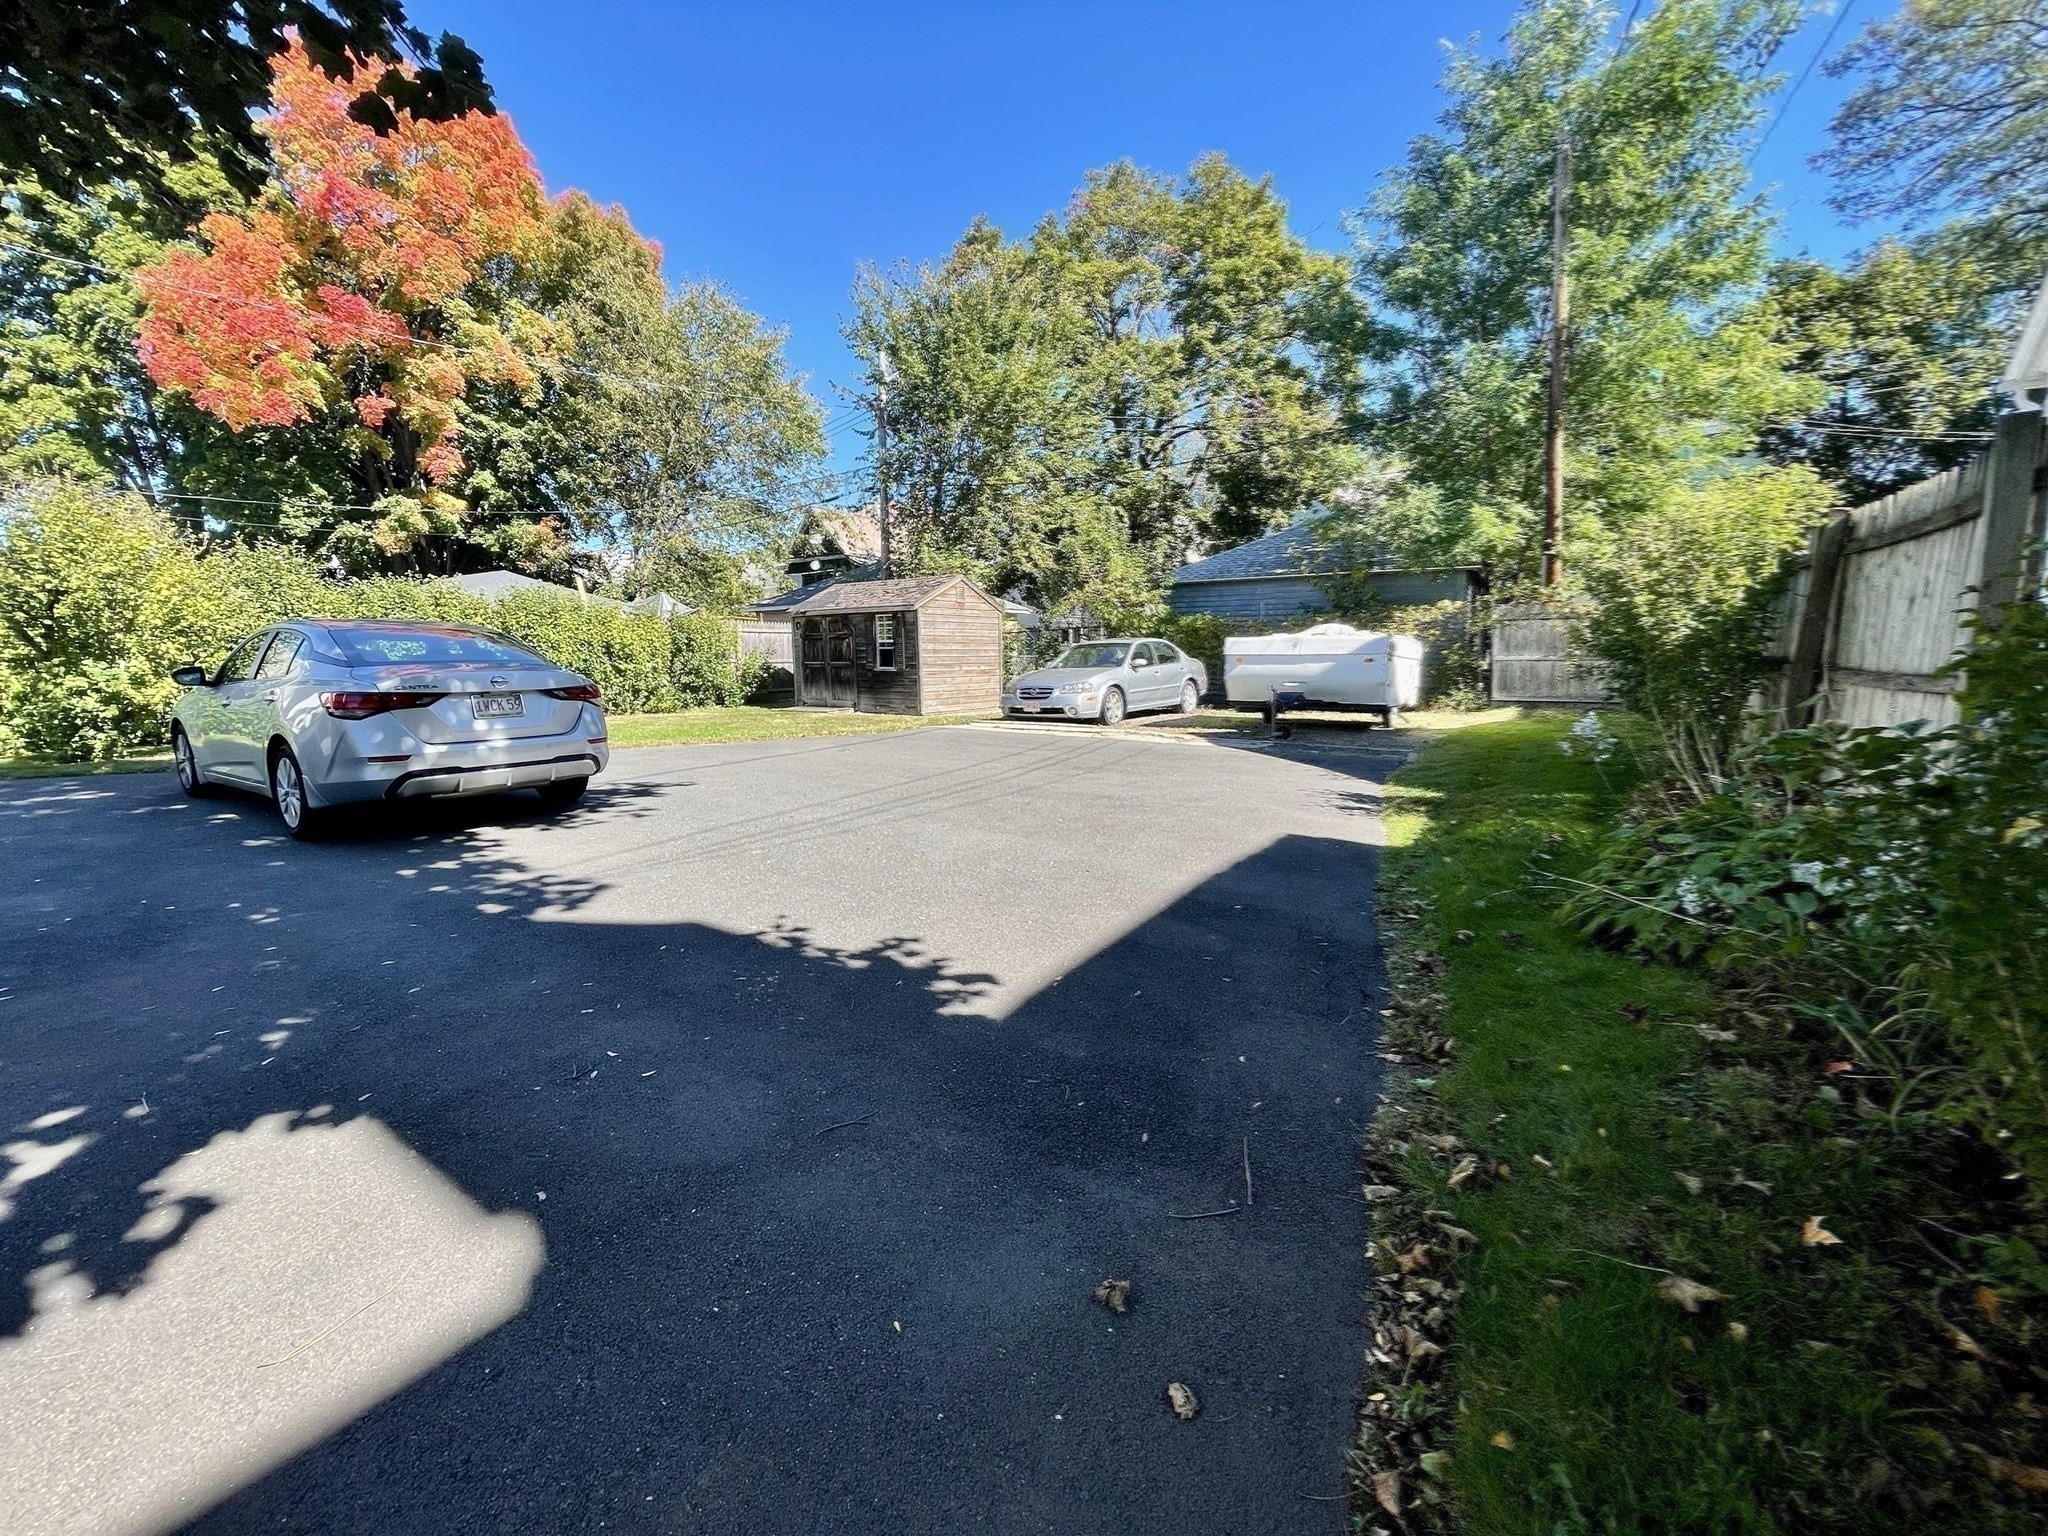
| Parking Features | Paved Drive, Off Street, Driveway, Paved |
| Open Parking Yes / No | Yes |
Utilities
| Utilities | for Electric Range, for Electric Oven, Washer Hookup |
|---|---|
| Sewer | Public Sewer |
| Electric | 200+ Amp Service, Knob & Tube Wiring |
Taxes
| Tax Annual Amount | 5576 |
|---|---|
| Tax Assessed Value | 319900 |
| Tax Year | 2026 |
Location
| Community Features | Public Transportation, Shopping, Park, Walk/Jog Trails, Golf, Medical Facility, Laundromat, Bike Path, Conservation Area, Highway Access, House of Worship, Public School |
|---|---|
| Senior Community Yes / No | No |
Area Information
| State | MA |
|---|---|
| County | Hampden |
| City | Holyoke |
| Zip Code | 01040 |
| Area | Highlands |
| School District | Holyoke High |
| Elementary School | En White |
| High School | Holyoke High |
| Listing VS Median (in 01040) | |
Price: $385,000 low | high Med: $299,000 sqft: 2,369 low | high Med: 1,056 $ / sqft: $163 low | high Med: $283 On site: 22 low | high Med: 35 | |
Market Activity 01040
Request a showing
Request a showing
Contact
Learn More About This Property

| State | MA |
|---|---|
| County | Hampden |
| City | Holyoke |
| Zip Code | 01040 |
| Area | Highlands |
| School District | Holyoke High |
| Elementary School | En White |
| High School | Holyoke High |
| Listing VS Median (in 01040) | |
Price: $385,000 low | high Med: $299,000 sqft: 2,369 low | high Med: 1,056 $ / sqft: $163 low | high Med: $283 On site: 22 low | high Med: 35 | |
 | $369,80066 Nonotuck StHolyoke, MA 01040 |