

Description
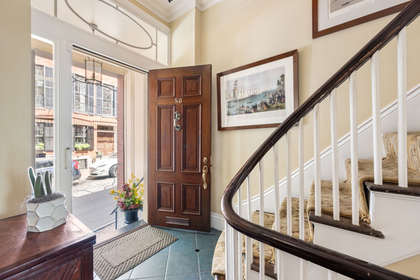
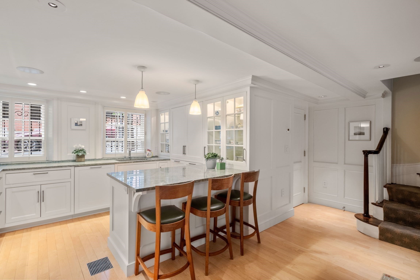
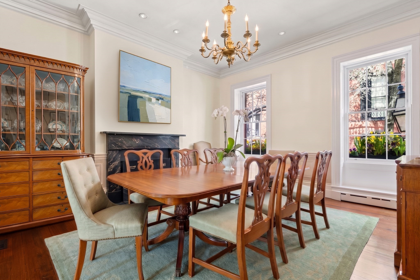
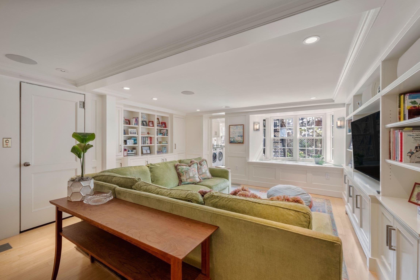
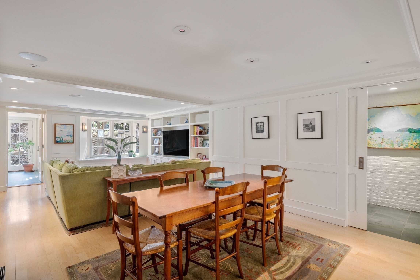
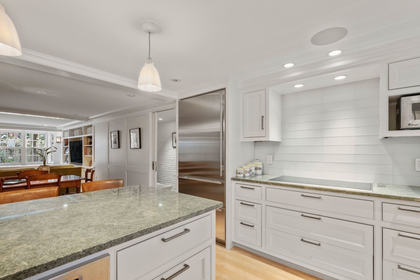
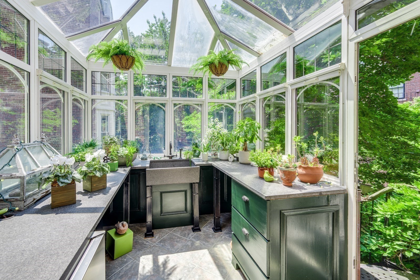
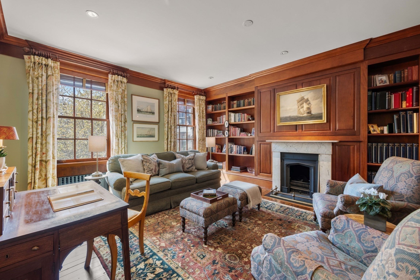
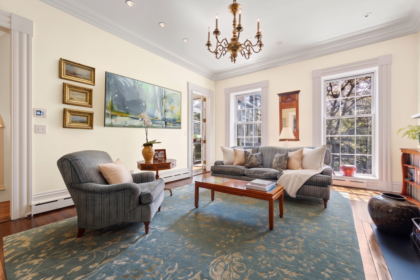
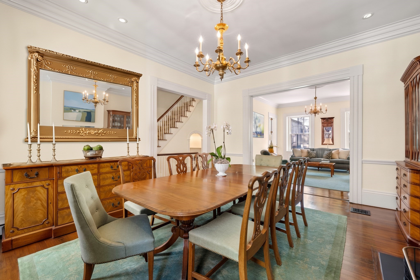
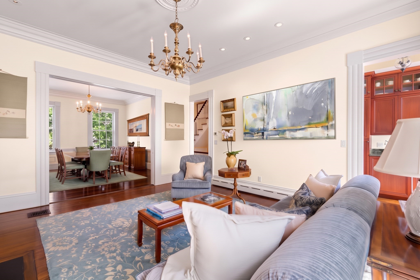
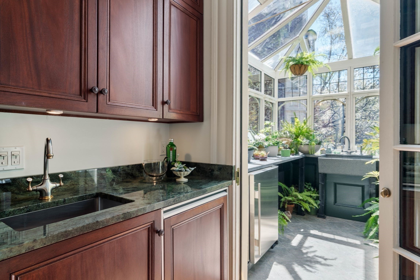
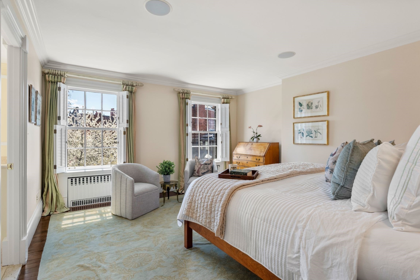
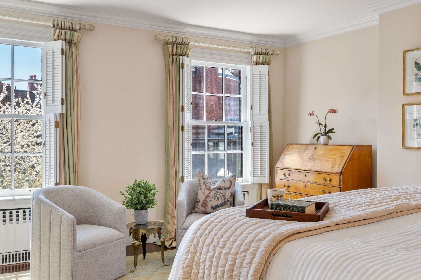
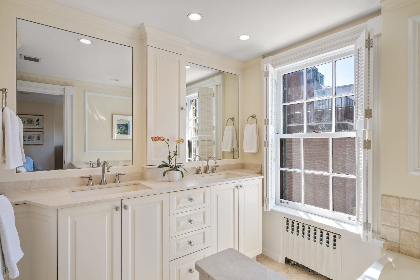
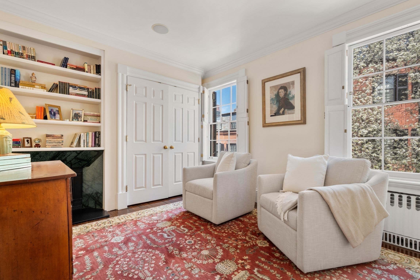
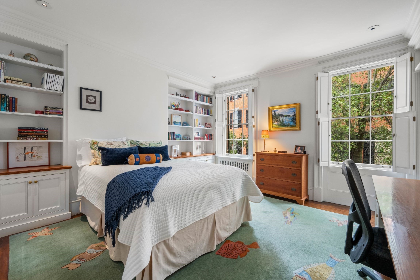
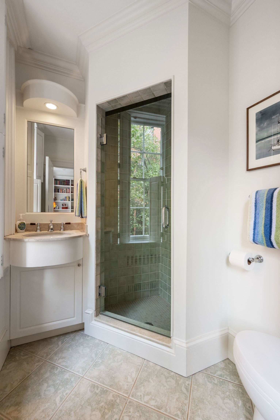
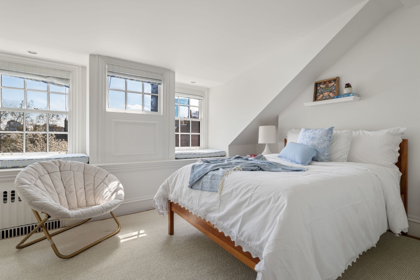
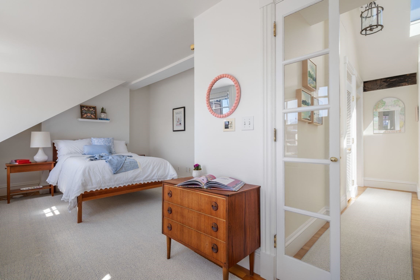
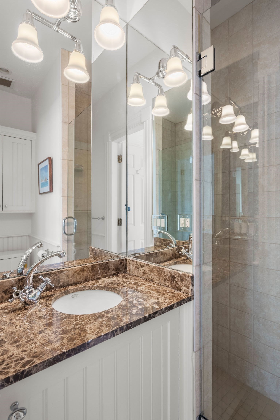
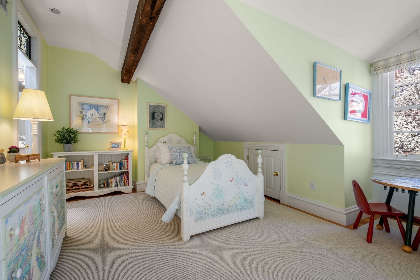
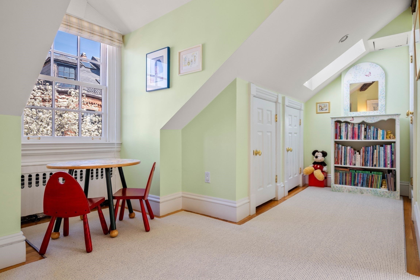
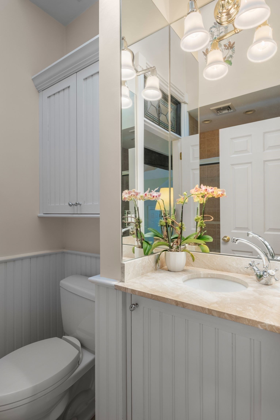
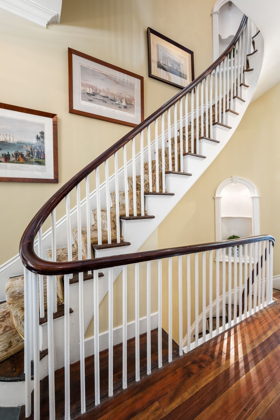
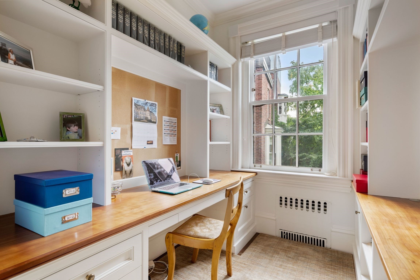
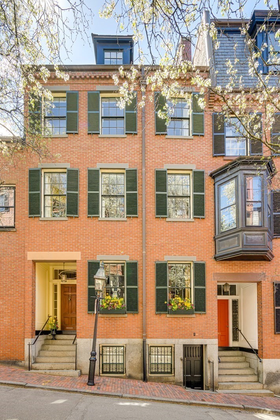
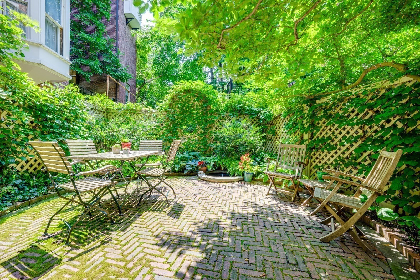
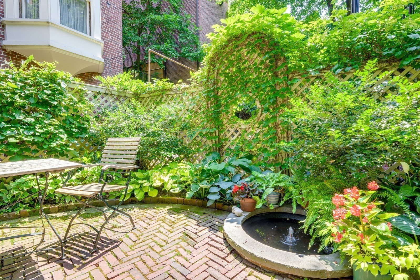
Quintessential Beacon Hill 4+ bedroom townhouse located just steps from Louisburg Square. 80 Pinckney Street is a dream-it offers a renovated open concept kitchen/living/family room, elegant formal entertaining spaces, and a truly exceptional garden & greenhouse. This tasteful home has an elegant entry foyer complemented by a dramatic staircase and a picturesque greenhouse drawing you in to see more! A formal dining room w/ fireplace has notable French Zuber wallcovering, the epitome of opulence. The gorgeous living room features another marble fireplace & floor to ceiling windows that overlook the home's lush garden w/ fountain. A nearby wetbar & powder room make this the ultimate floor for entertaining! A handsome library/den, sunny office, bdrm & 2 baths make up the 2nd fl. A luxurious primary suite features a bedroom, 2 ensuite baths & sitting room. 2 addt'l bdrms & 2 baths make up the top floor. Large, lush garden & greenhouse. Elevator, finished bsmt w/ multiple storage rooms.
Details
| MLS # | 73508518 |
|---|---|
| Listing Type | For Sale |
| Style | House |
| Sub-Type | Resale |
| Status | Active |
| Year | 1828 |
| Days On Site | 186 |
| Listing Provided By | Gibson Sotheby's International Realty | Rebecca Davis Tulman and Leslie Singleton Adam |
Features
| Bed(s) | 4 |
|---|---|
| Bath(s) | 8 Total |
| SQ Feet | 4,122 |
| Basement | Y |
| Zoning | Res |
| Acreage | 0.09 |
Interior
| Rooms Total | 17 |
|---|---|
| Cooling Yes / No | Yes |
| Cooling | Central Air |
| Heating Yes / No | Yes |
| Heating | Hot Water, Radiant |
| Interior Features | Countertops - Stone/Granite/Solid, Dining Area, Window Seat, Library, Wet Bar, Elevator |
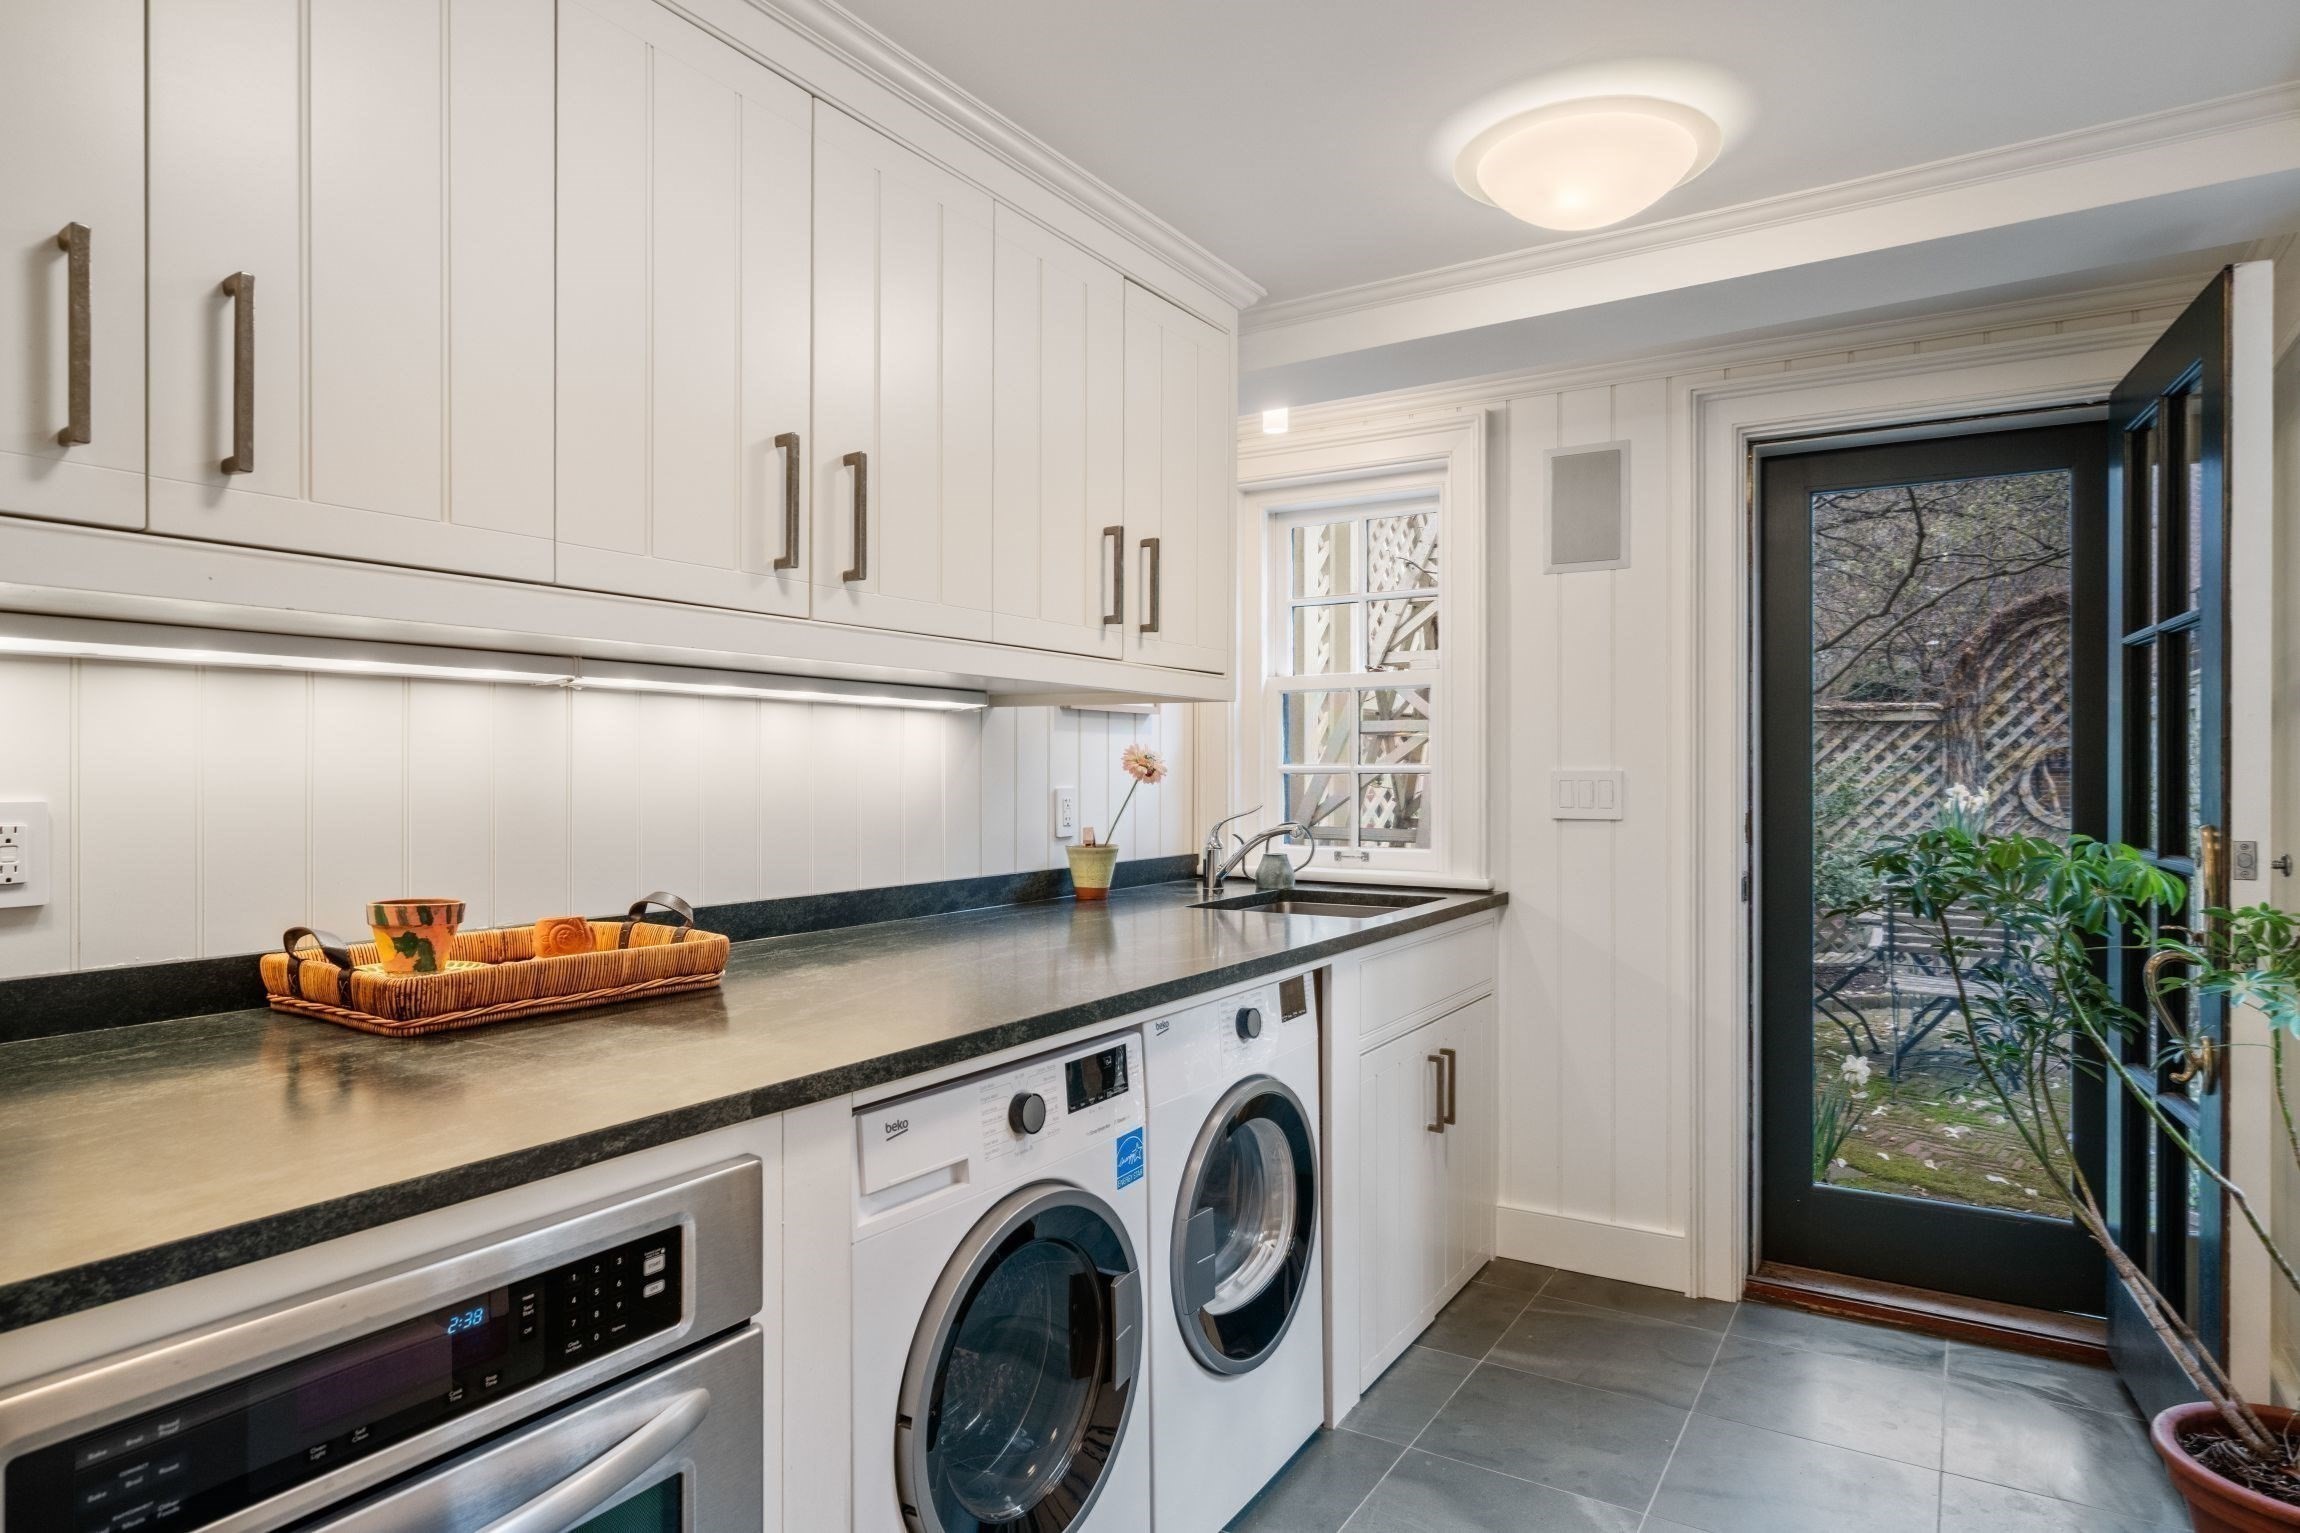
| Appliances | Dishwasher, Disposal, Microwave, Range, Refrigerator, Freezer, Washer, Dryer, Wine Refrigerator |
| Fireplace Features | Dining Room, Living Room |
| Fireplaces Total | 4 |
| Fireplace Yes / No | Yes |
| Flooring | Wood |
Exterior
| Exterior Features | Patio, Greenhouse, ET Irrigation Controller |
|---|---|
| Roof | Slate |
| Construction Materials | Brick, See Remarks |
| Foundation Details | Concrete Perimeter, Other |
| Lot Features | Sloped, Other |
Parking
| Garage Yes / No | No |
|---|---|
| Parking Features | On Street |
| Open Parking Yes / No | Yes |
Utilities
| Sewer | Public Sewer |
|---|
Taxes
| Tax Annual Amount | 72567.84 |
|---|---|
| Tax Assessed Value | 6146400 |
| Tax Year | 2026 |
Location
| Community Features | Public Transportation, Shopping, Tennis Court(s), Park, Walk/Jog Trails, Medical Facility, Bike Path, Highway Access, T-Station, Other |
|---|---|
| Senior Community Yes / No | No |
Area Information
| State | MA |
|---|---|
| County | Suffolk |
| City | Boston |
| Zip Code | 02114 |
| Area | Beacon Hill |
| Listing VS Median (in 02114) | |
Price: $5,995,000 low | high Med: $475,000 sqft: 4,122 low | high Med: 626 $ / sqft: $1,454 low | high Med: $759 On site: 186 low | high Med: 113 | |
Market Activity 02114
Request a showing
Request a showing
Contact
Learn More About This Property

| State | MA |
|---|---|
| County | Suffolk |
| City | Boston |
| Zip Code | 02114 |
| Area | Beacon Hill |
| Listing VS Median (in 02114) | |
Price: $5,995,000 low | high Med: $475,000 sqft: 4,122 low | high Med: 626 $ / sqft: $1,454 low | high Med: $759 On site: 186 low | high Med: 113 | |
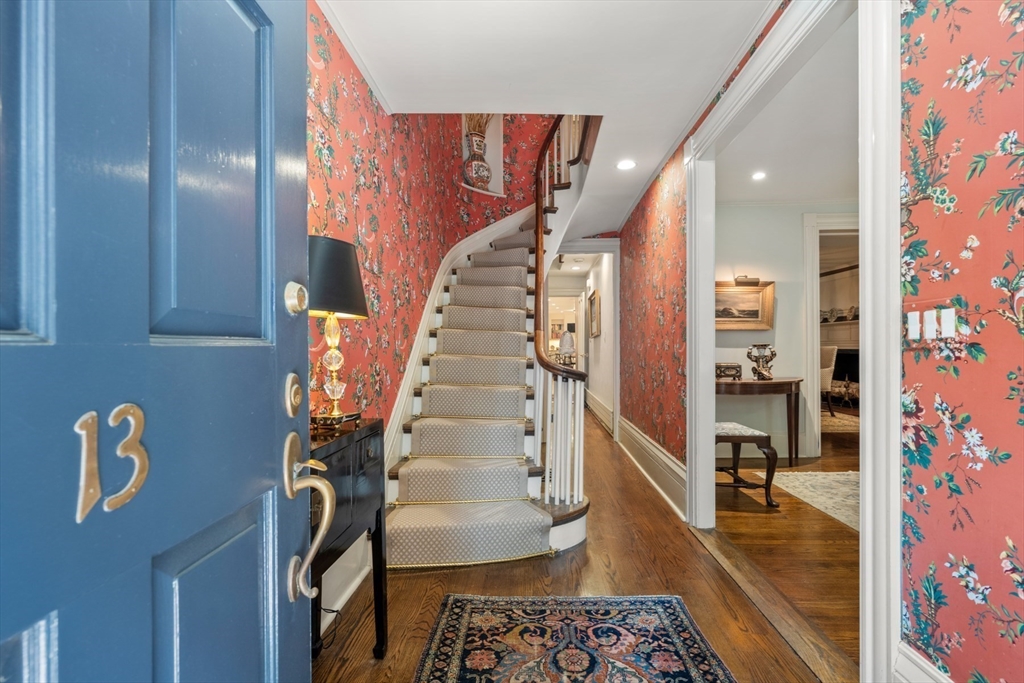 | $5,850,00013 West Cedar StBoston, MA 02108 |
 | $5,300,0009 West Cedar StBoston, MA 02108 |
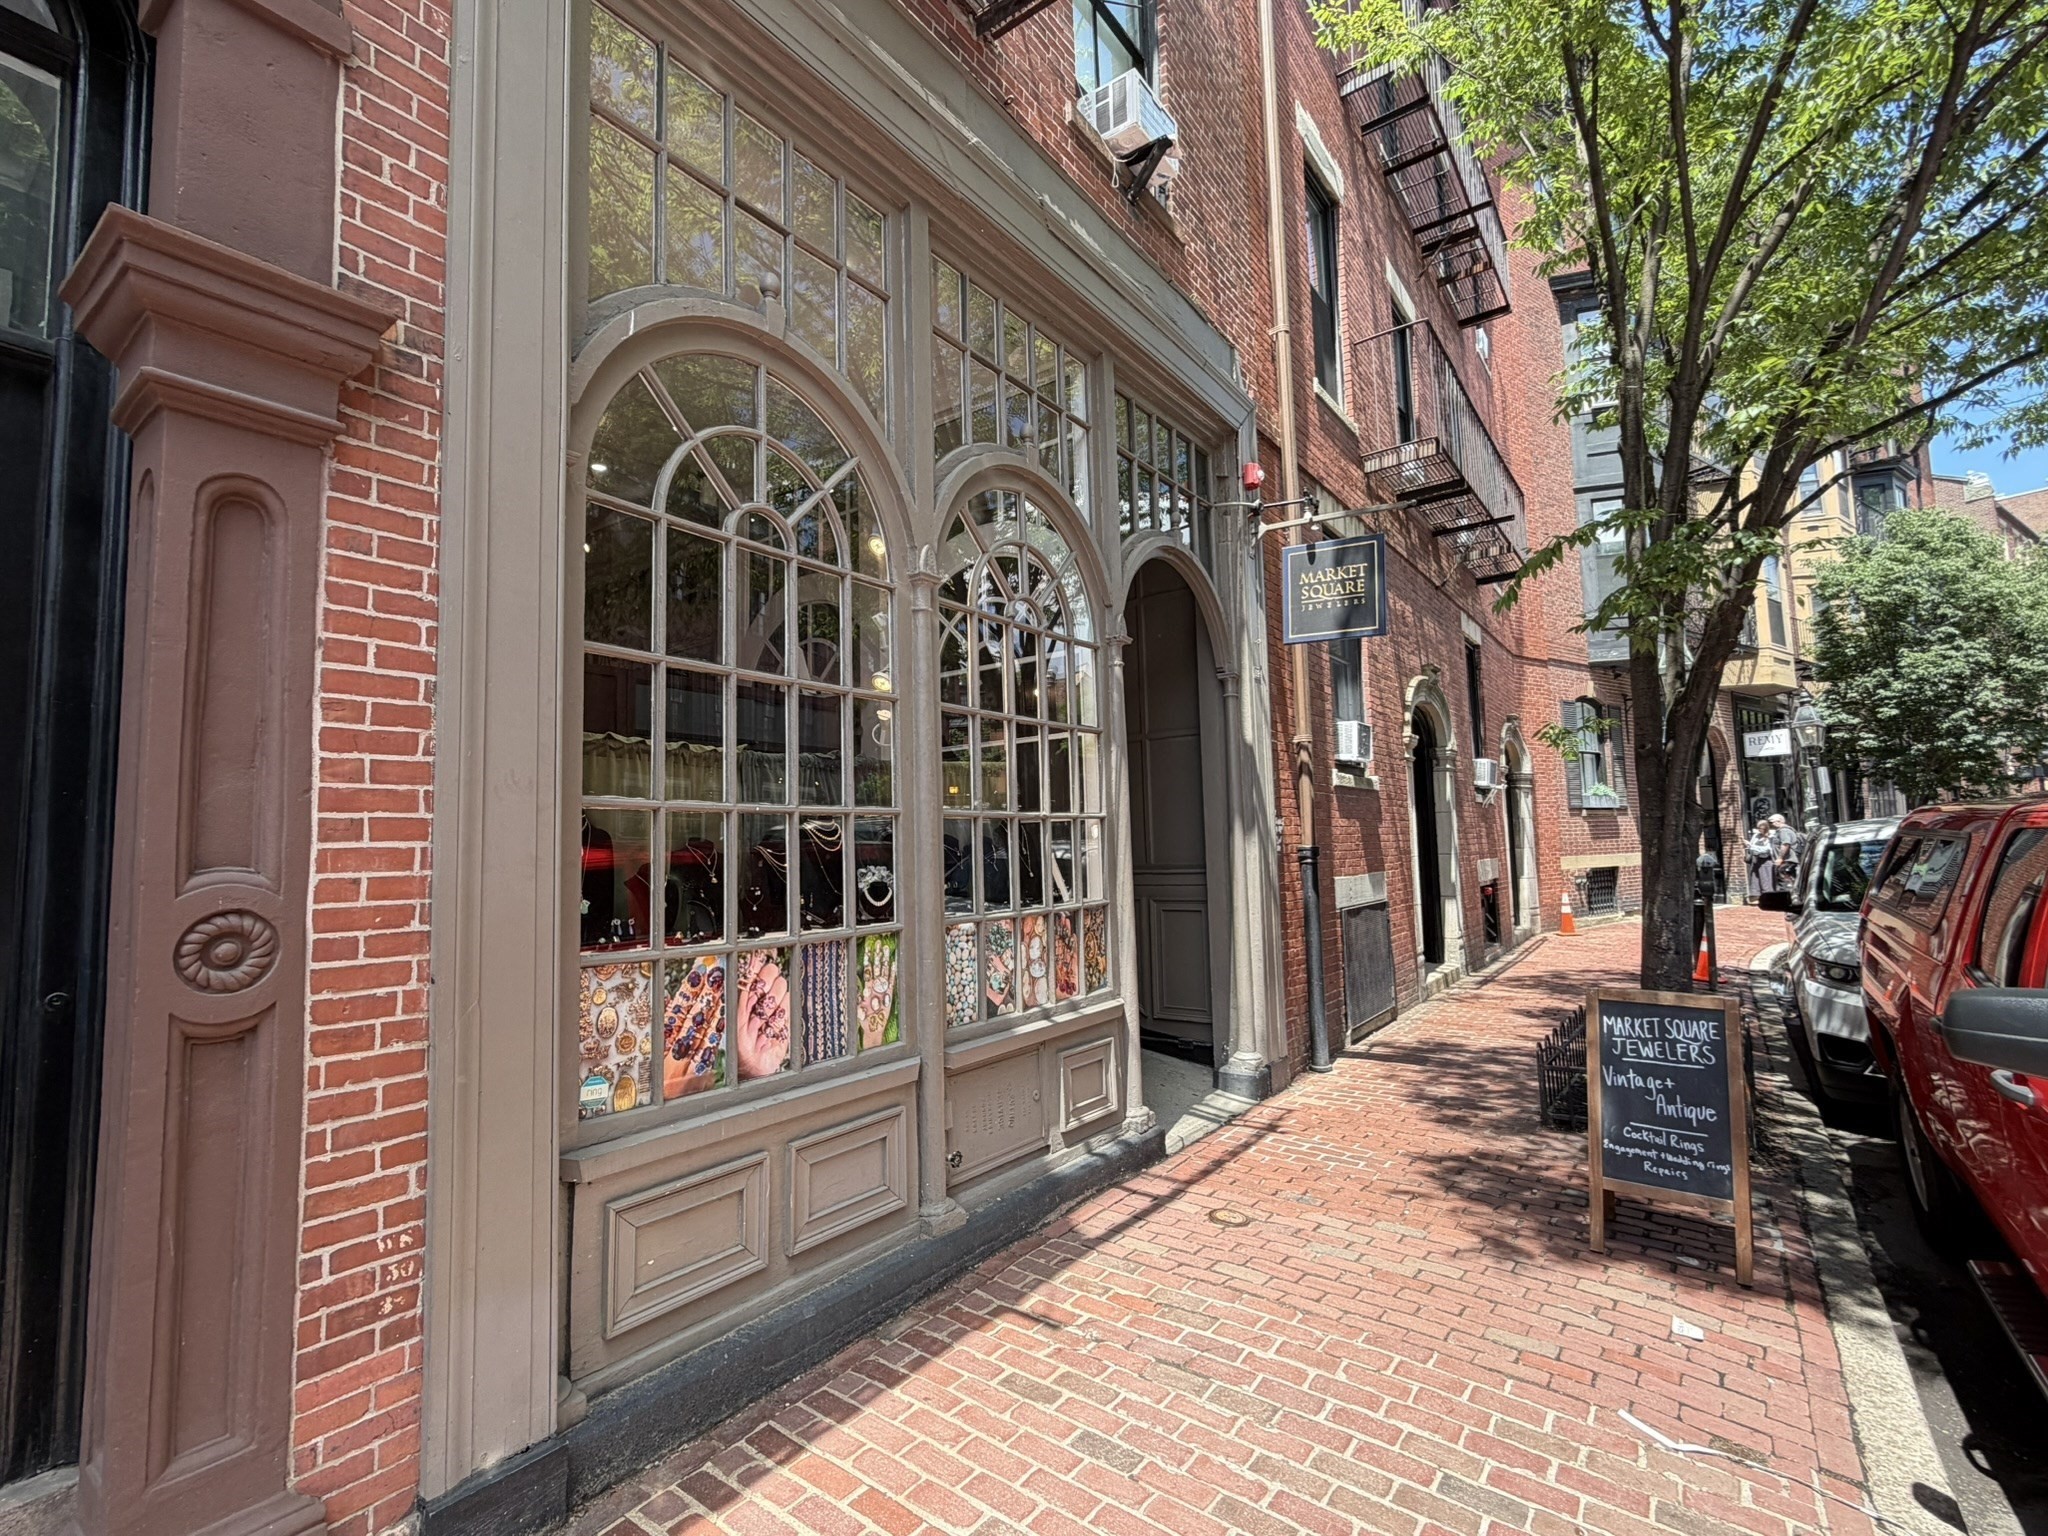 | $6,495,00088 CharlesBoston, MA 02114 |