
 New Listing

Description
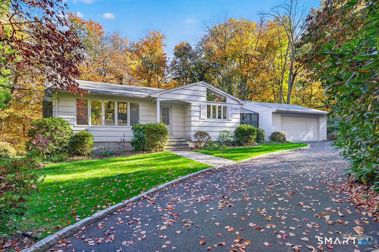
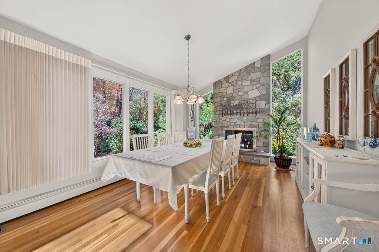
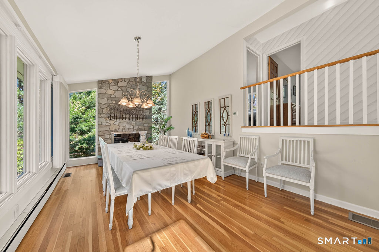
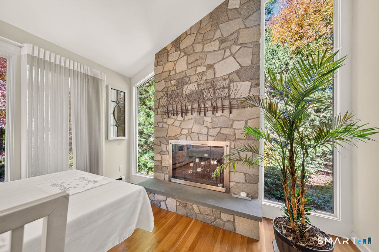
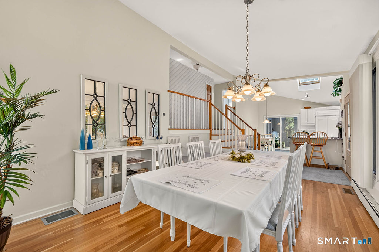
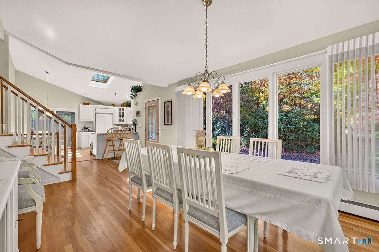
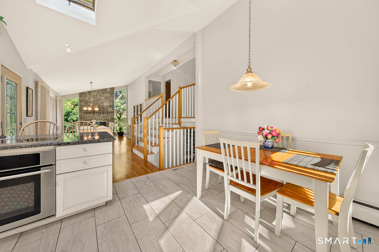
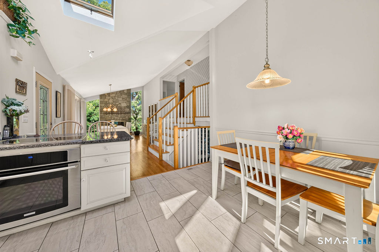
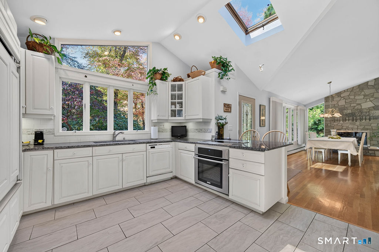
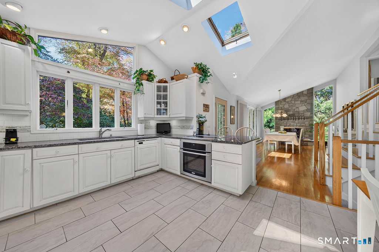
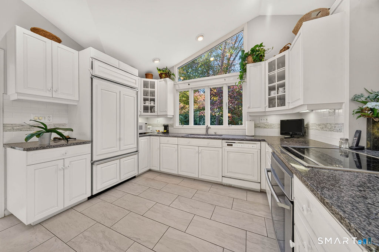
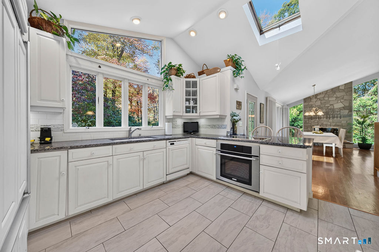
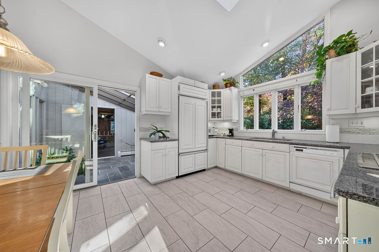
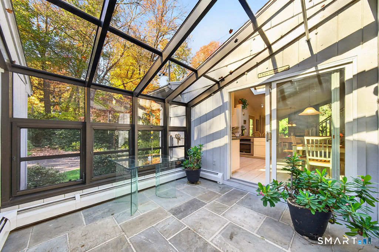
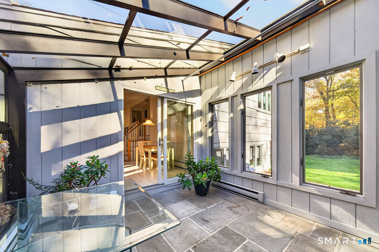
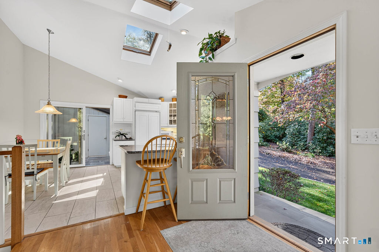
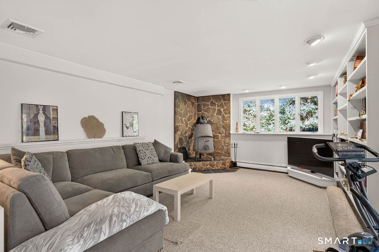
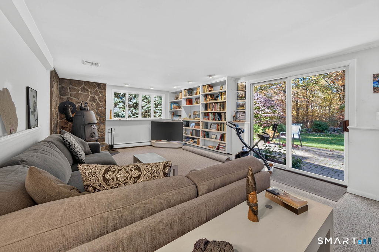
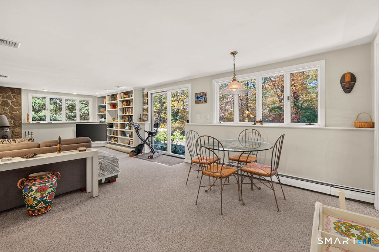
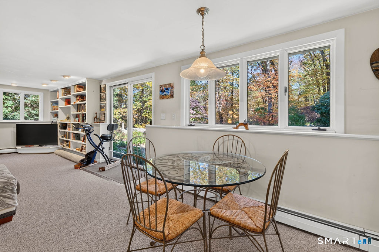
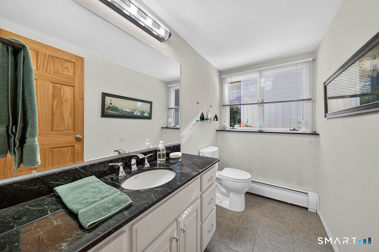
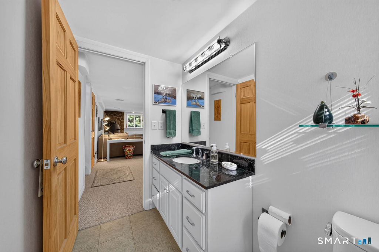
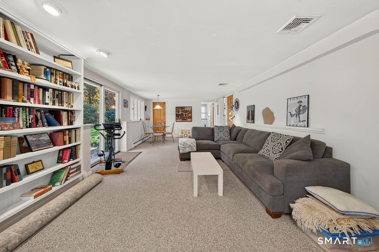
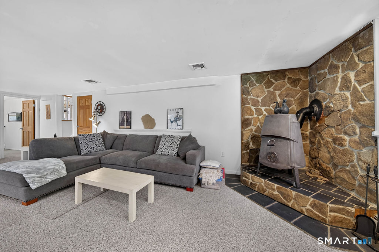
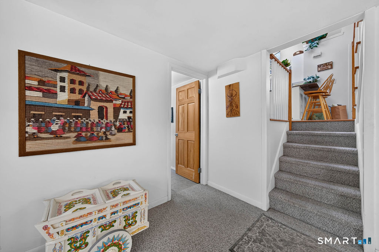
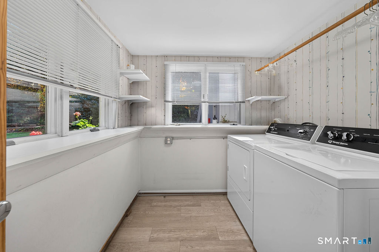
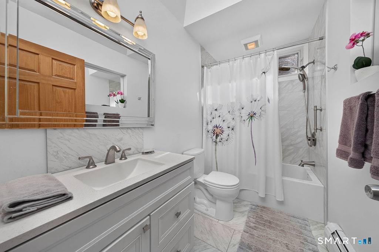
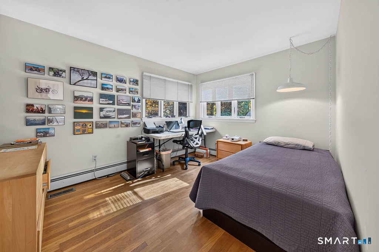
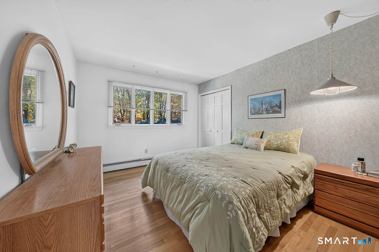
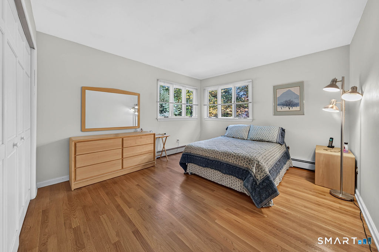
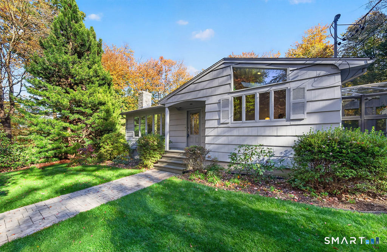
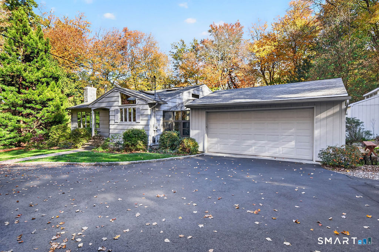
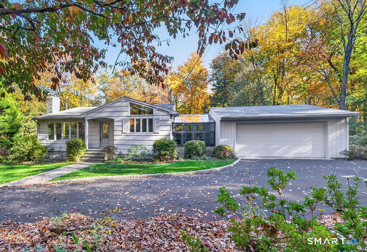
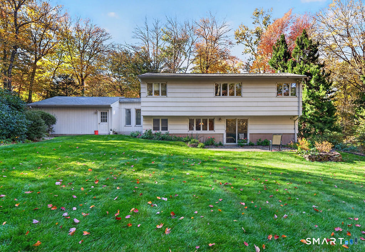
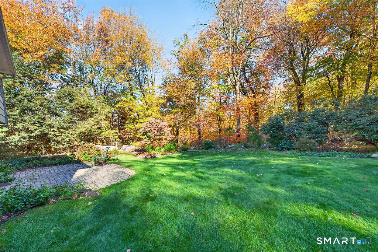
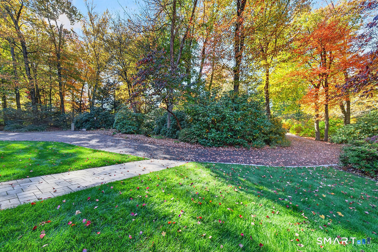
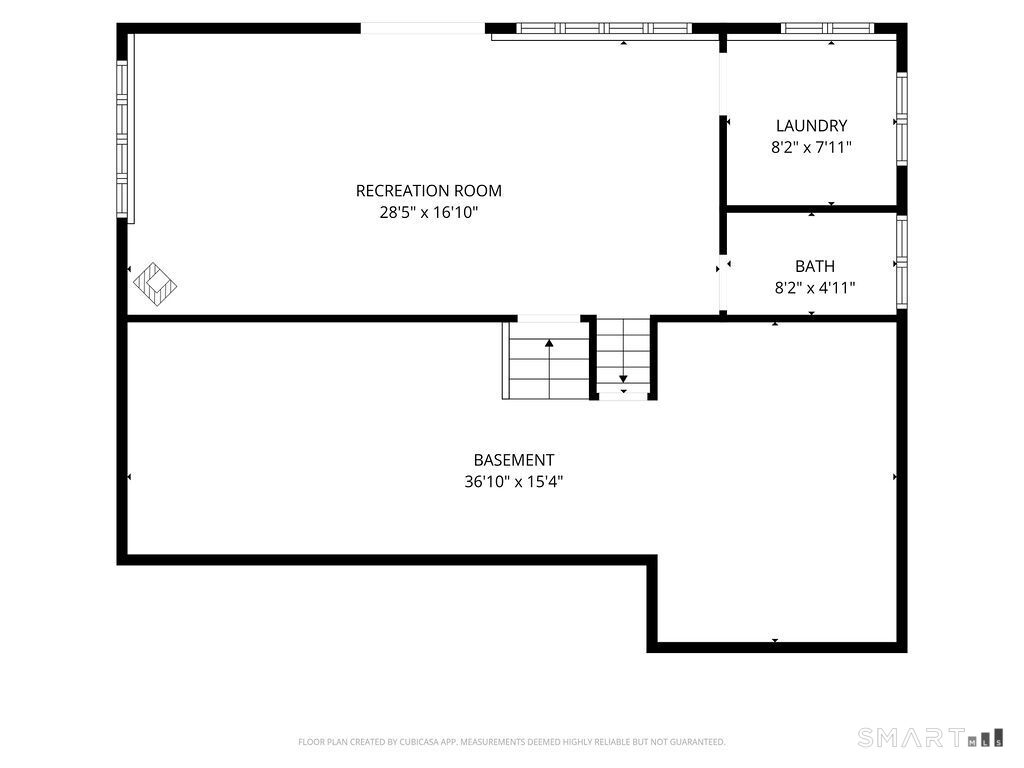
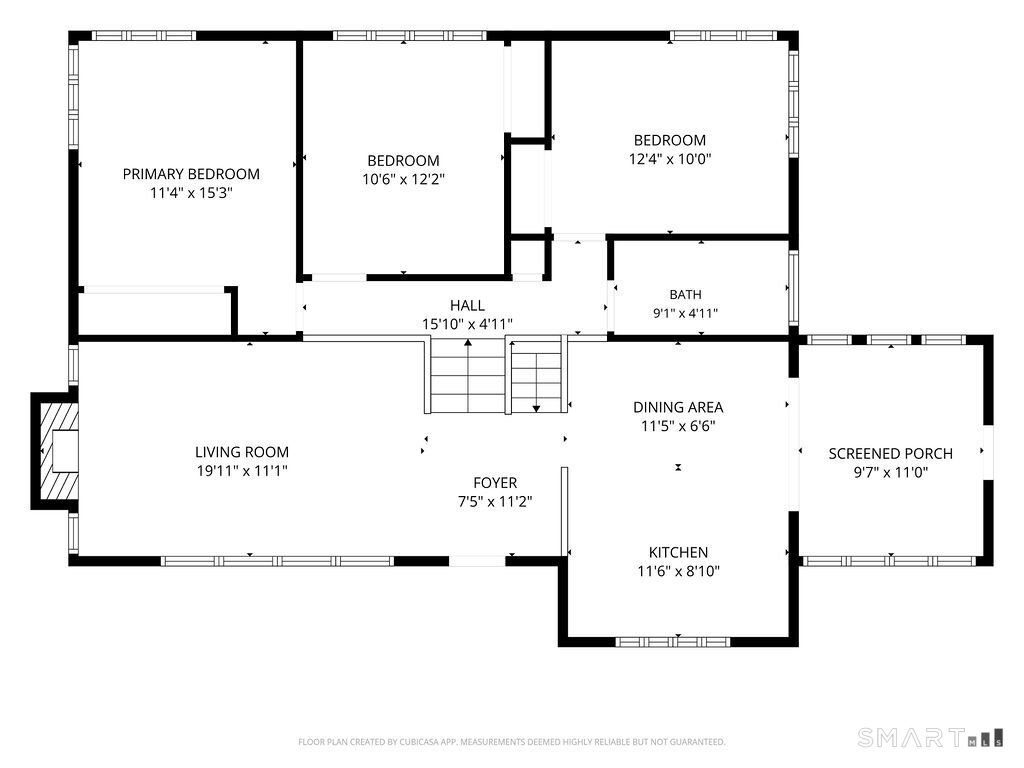
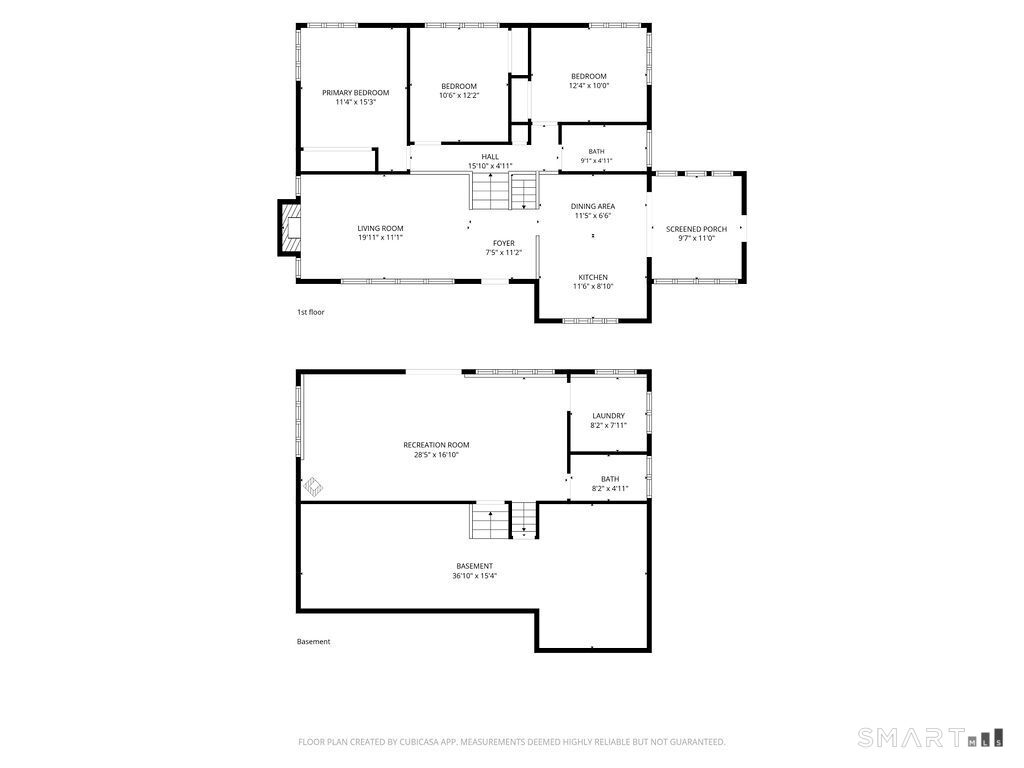
Privacy and convenience come together in this sunny, bright, and beautifully maintained split-level home set on 1.5 peaceful acres in desirable Bethany. Offering 1,916 square feet of living space, this thoughtfully designed home features an open floor plan ideal for both everyday living and entertaining. The remodeled eat-in kitchen boasts a cathedral ceiling, two skylights, and abundant natural light, creating a welcoming heart of the home. A year-round solarium provides the perfect space for plant enthusiasts, a cozy sunroom, or a relaxing retreat. Just six steps up, a unique balcony overlooks the main living area and leads to three comfortable bedrooms and a full bath. The dramatic oversized living and dining room is highlighted by a stunning floor-to-ceiling stone wood-burning fireplace, adding warmth and character. Six steps down from the main level is an expansive great room stretching the length of the house, complete with a wood-burning stove, custom wall-to-wall shelving, and direct access to one of two outdoor patios. This level also includes a spacious laundry room with pantry storage and a convenient half bath. The fourth level offers a full basement with exceptional storage space. Surrounded by nature yet conveniently located near shopping, schools, and commuter routes, this move-in-ready home offers the perfect blend of privacy, charm, and functionality.
Details
| MLS # | 170626300 |
|---|---|
| Listing Type | For Sale |
| Style | House |
| Sub-Type | Resale |
| Status | Active |
| Year | 1968 |
| Days On Site | 4 |
| Listing Provided By | Century 21 AllPoints Realty | Nancy Orlando |
Features
| Bed(s) | 3 |
|---|---|
| Bath(s) | 2 Total |
| SQ Feet | 1,616 |
| Garage | 2 |
| Basement | Y |
| Zoning | R-65 |
| Acreage | 1.55 |
Interior
| Total Rooms | 6 |
|---|---|
| Cooling System | Central Air |
| Interior Features | Open Floor Plan |
| Appliances Included | Electric Cooktop, Wall Oven, Refrigerator, Dishwasher, Washer, Electric Dryer |
| Fireplaces Total | 1 |
| Laundry Room Info | Lower Level |
Exterior
| Exterior Features | Patio |
|---|---|
| Roof Information | Fiberglass Shingle |
| Foundation Type | Concrete |
Parking
| Garage & Parking | Attached Garage, Paved, Driveway |
|---|---|
| Garages Number | 2 |
| Parking Total Spaces | 6 |
Utilities
| Sewage System | Septic |
|---|
Taxes
| Tax Year | July 2026-June 2027 |
|---|---|
| Property Tax | 5859 |
Area Information
| State | CT |
|---|---|
| County | New Haven |
| City | Bethany |
| Zip Code | 06524 |
| Area | Bethany Wood |
| School District | Bethany Community |
| Elementary School | Bethany Community |
| High School | Amity Regional |
| Listing VS Median (in 06524) | |
Price: $539,000 low | high Med: $574,900 sqft: 1,616 low | high Med: 2,392 $ / sqft: $334 low | high Med: $240 On site: 4 low | high Med: 30 | |
Market Activity 06524
Request a showing
Request a showing
Contact
Learn More About This Property

| State | CT |
|---|---|
| County | New Haven |
| City | Bethany |
| Zip Code | 06524 |
| Area | Bethany Wood |
| School District | Bethany Community |
| Elementary School | Bethany Community |
| High School | Amity Regional |
| Listing VS Median (in 06524) | |
Price: $539,000 low | high Med: $574,900 sqft: 1,616 low | high Med: 2,392 $ / sqft: $334 low | high Med: $240 On site: 4 low | high Med: 30 | |