In-Person: 11/01 11:00 AM - 1:00 PM
82 Congress Street,Amesbury, MA 01913
Amesbury, MA 01913

Description
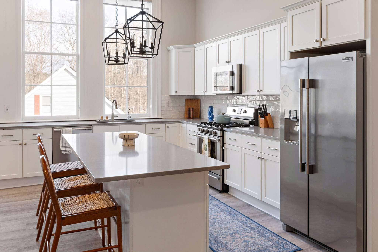
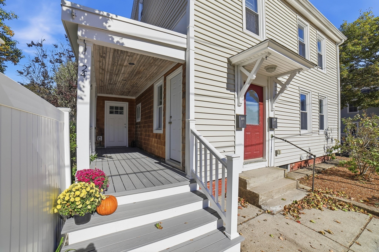
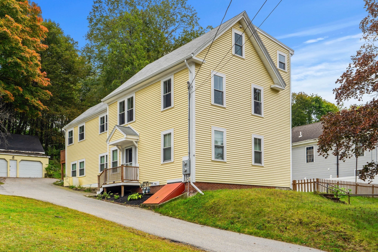
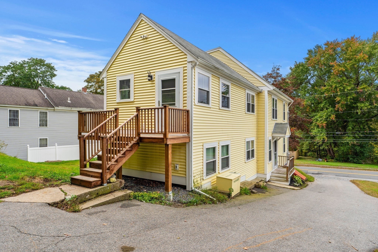
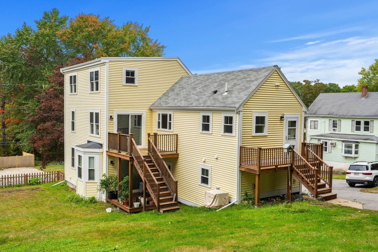
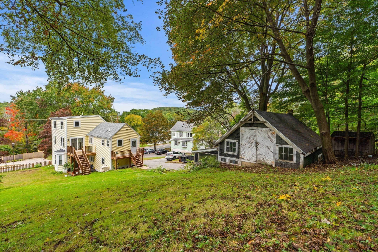
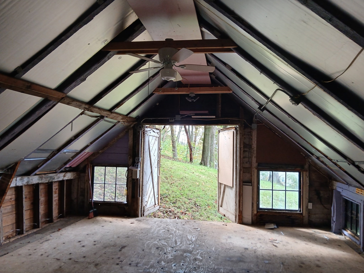
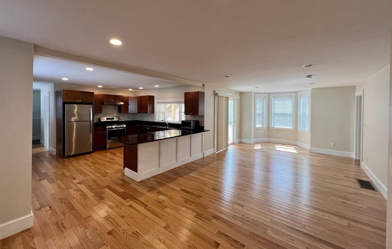
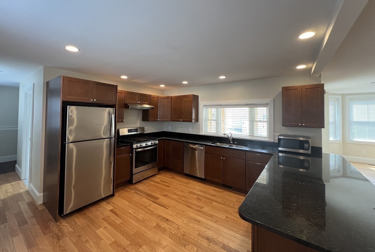
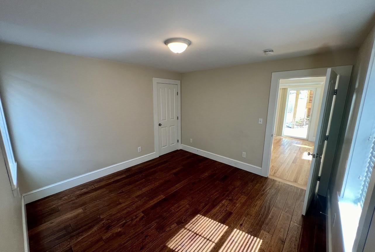
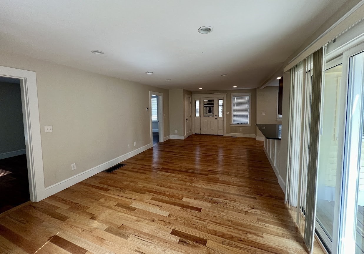
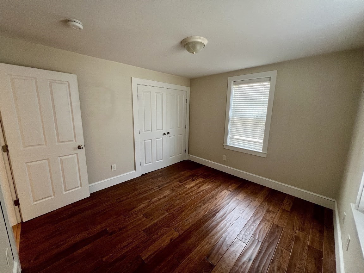
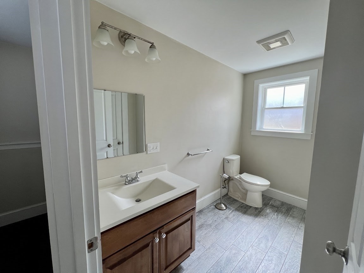
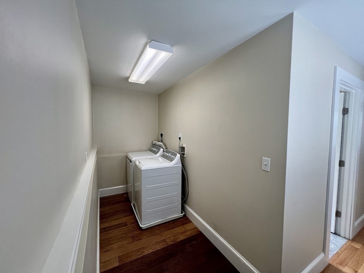
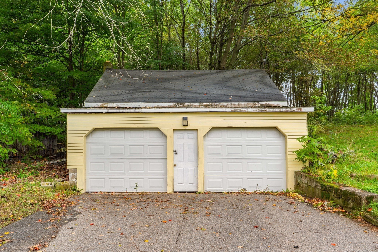
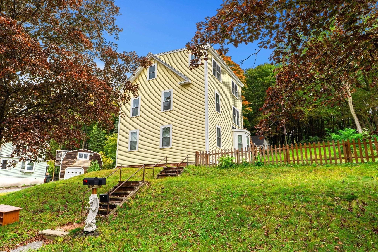
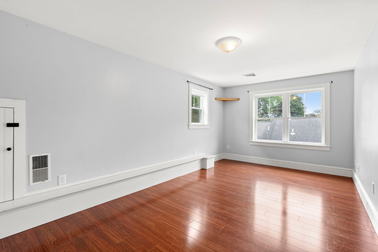
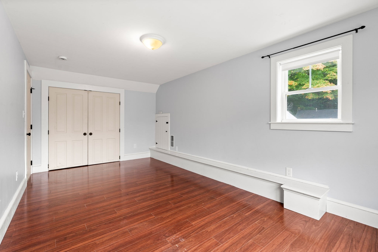
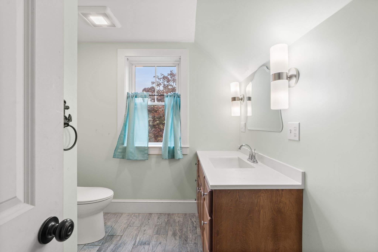
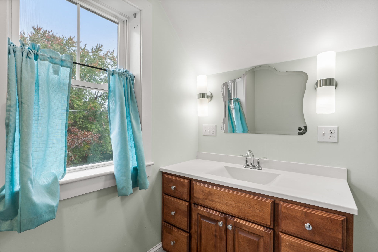
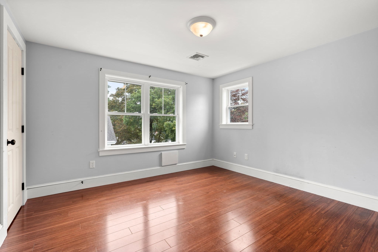
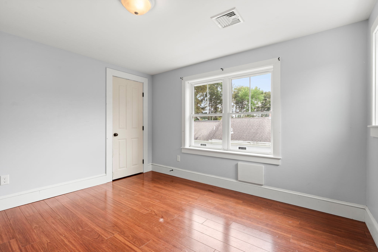
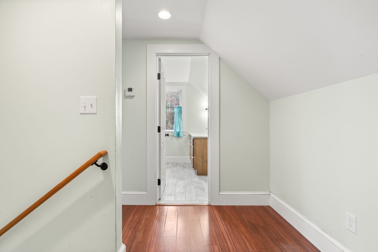
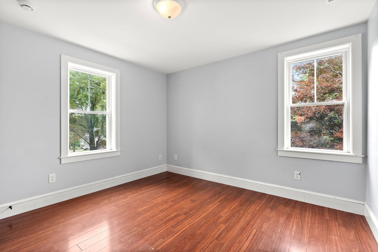
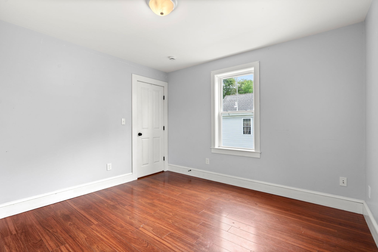
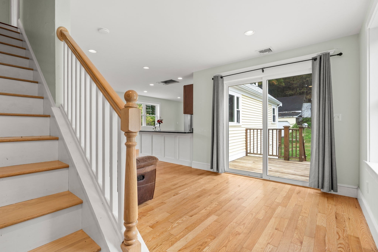
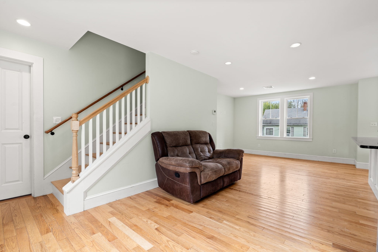
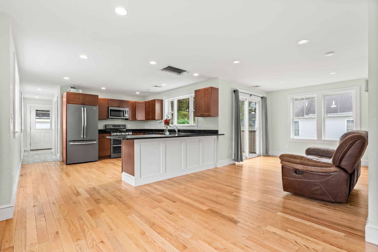
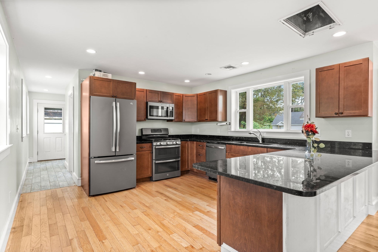
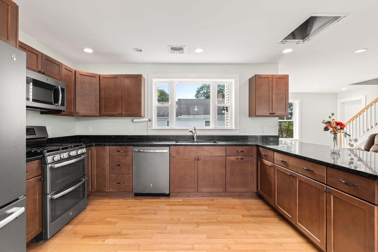
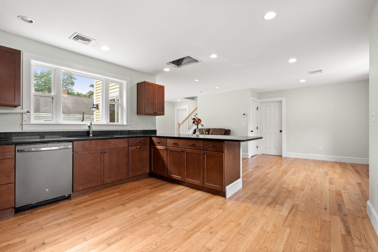
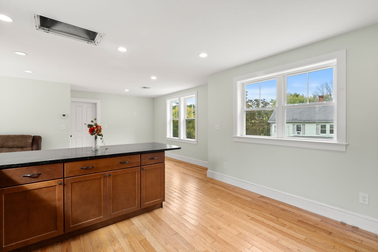
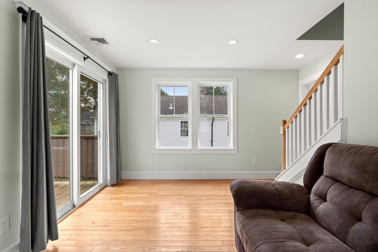
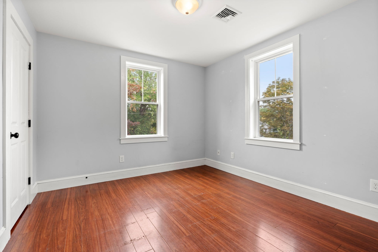
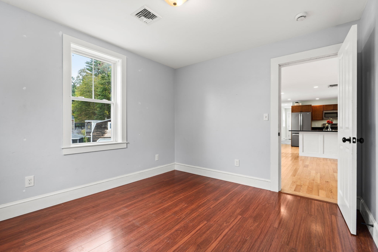
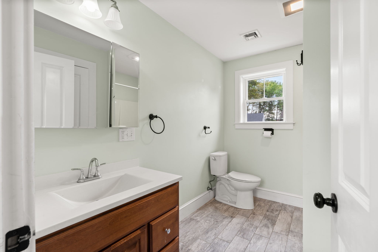
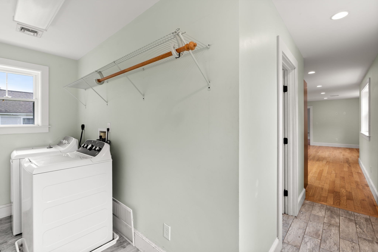
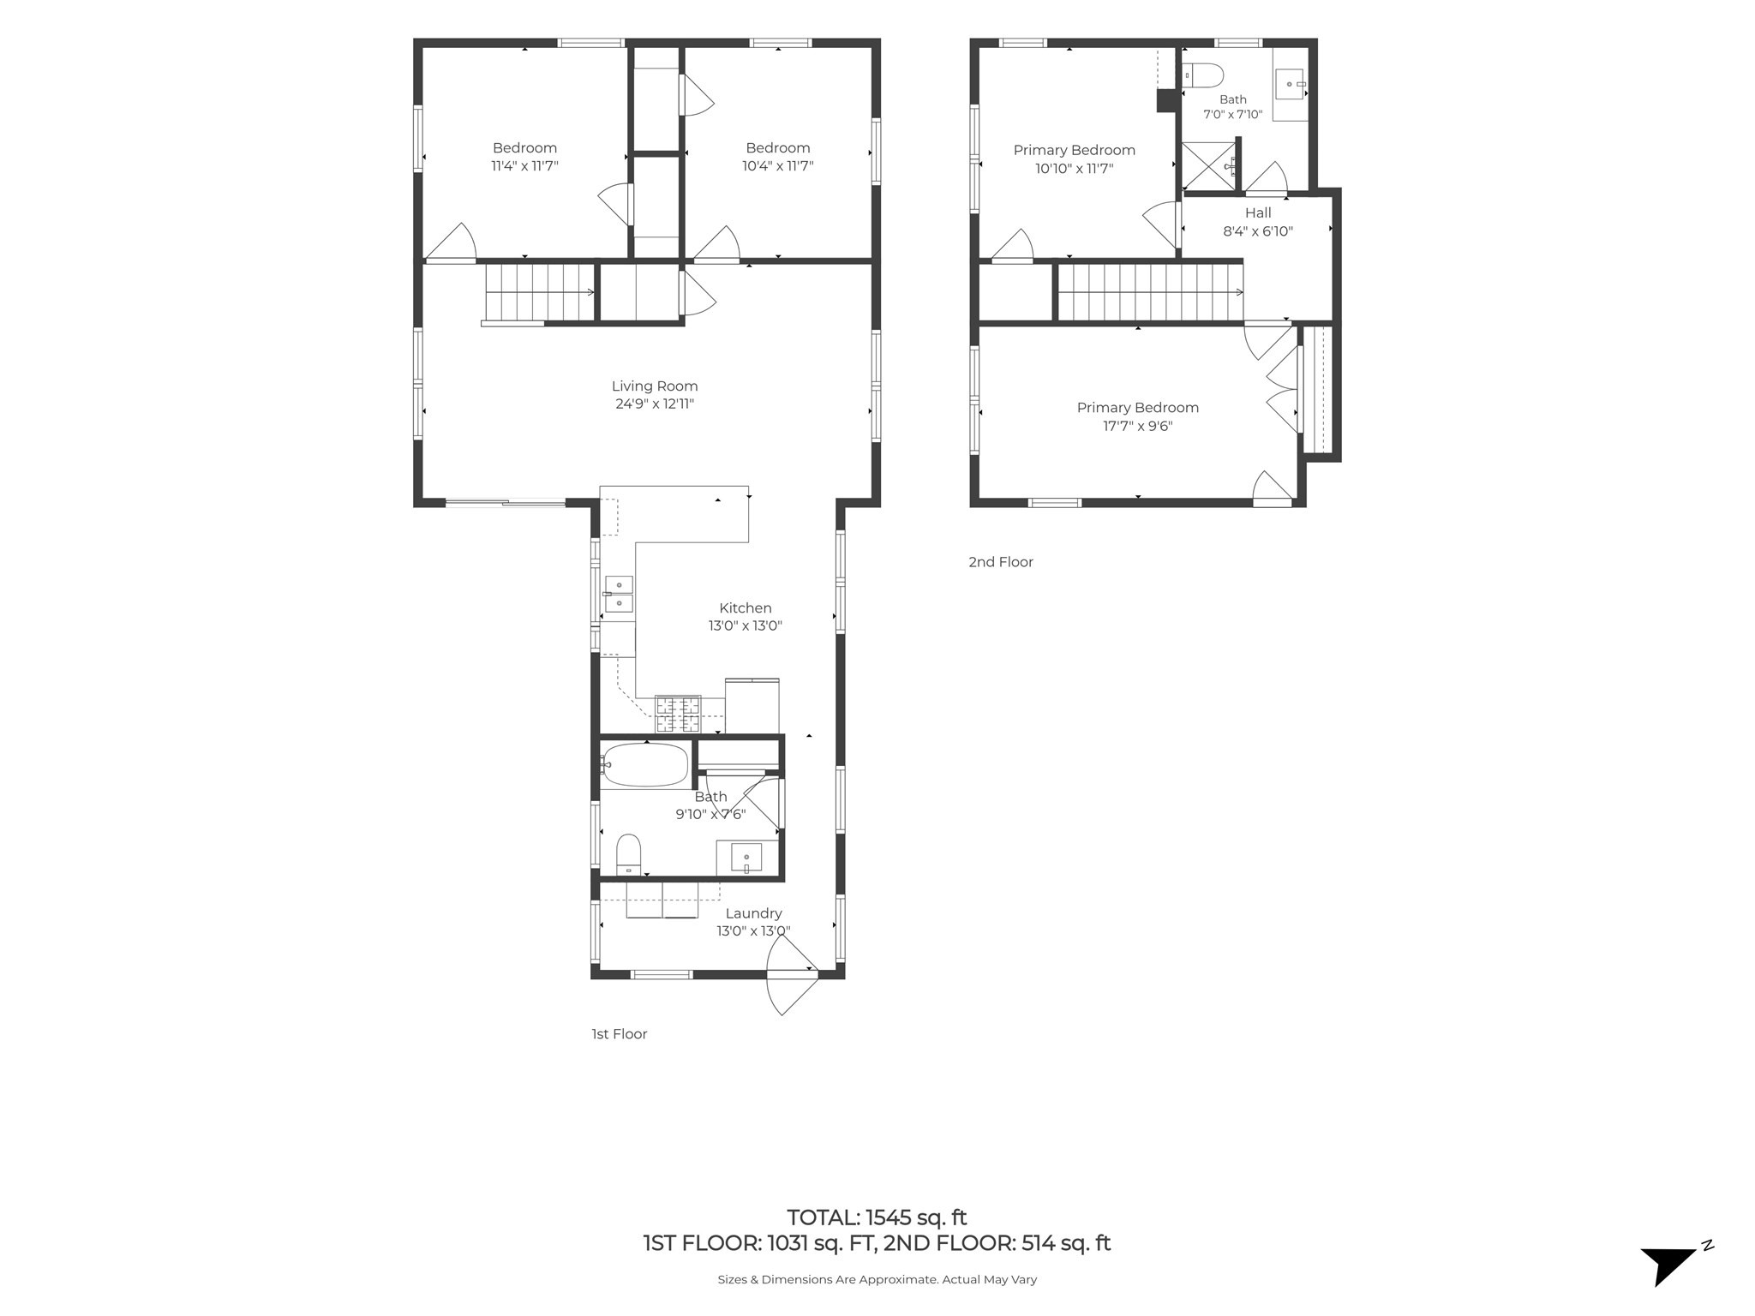
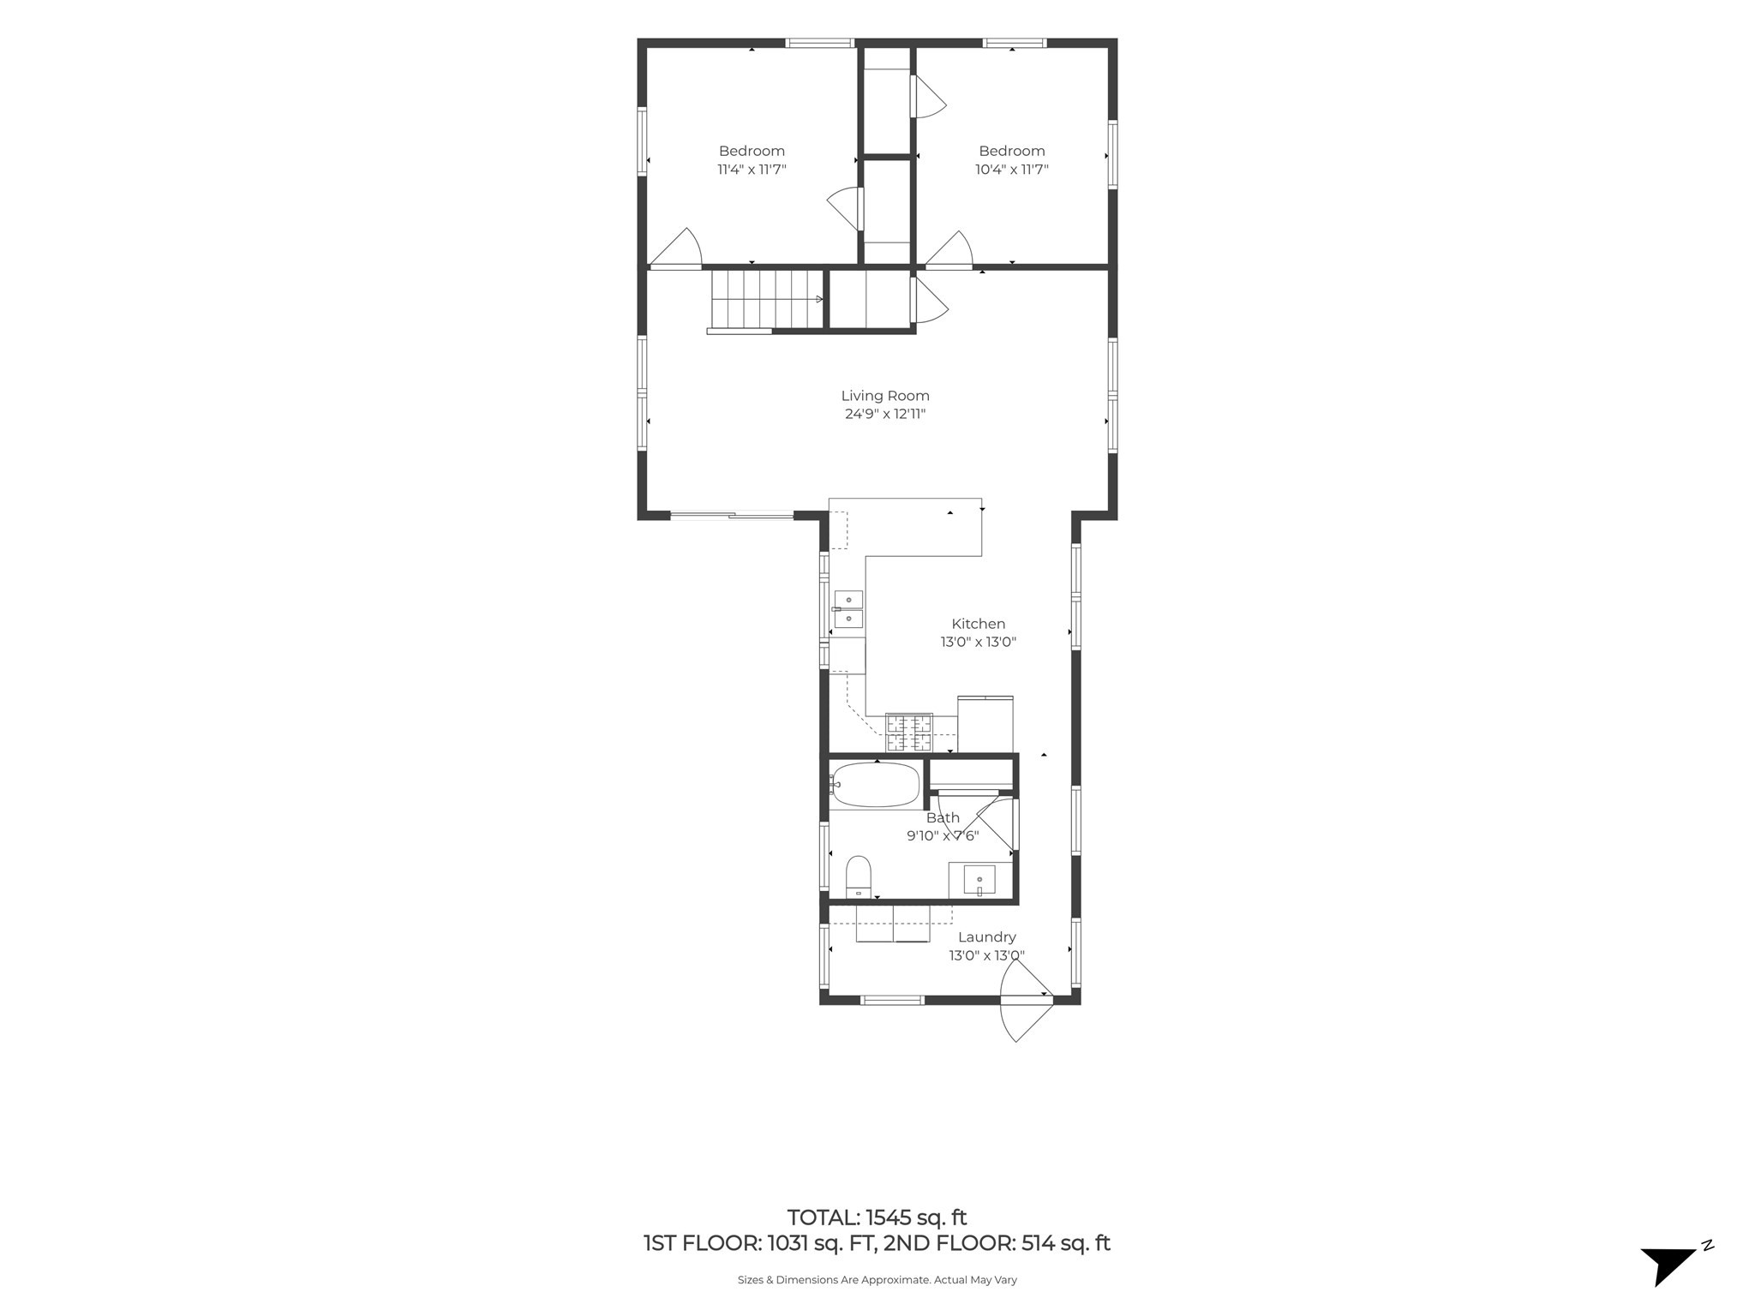
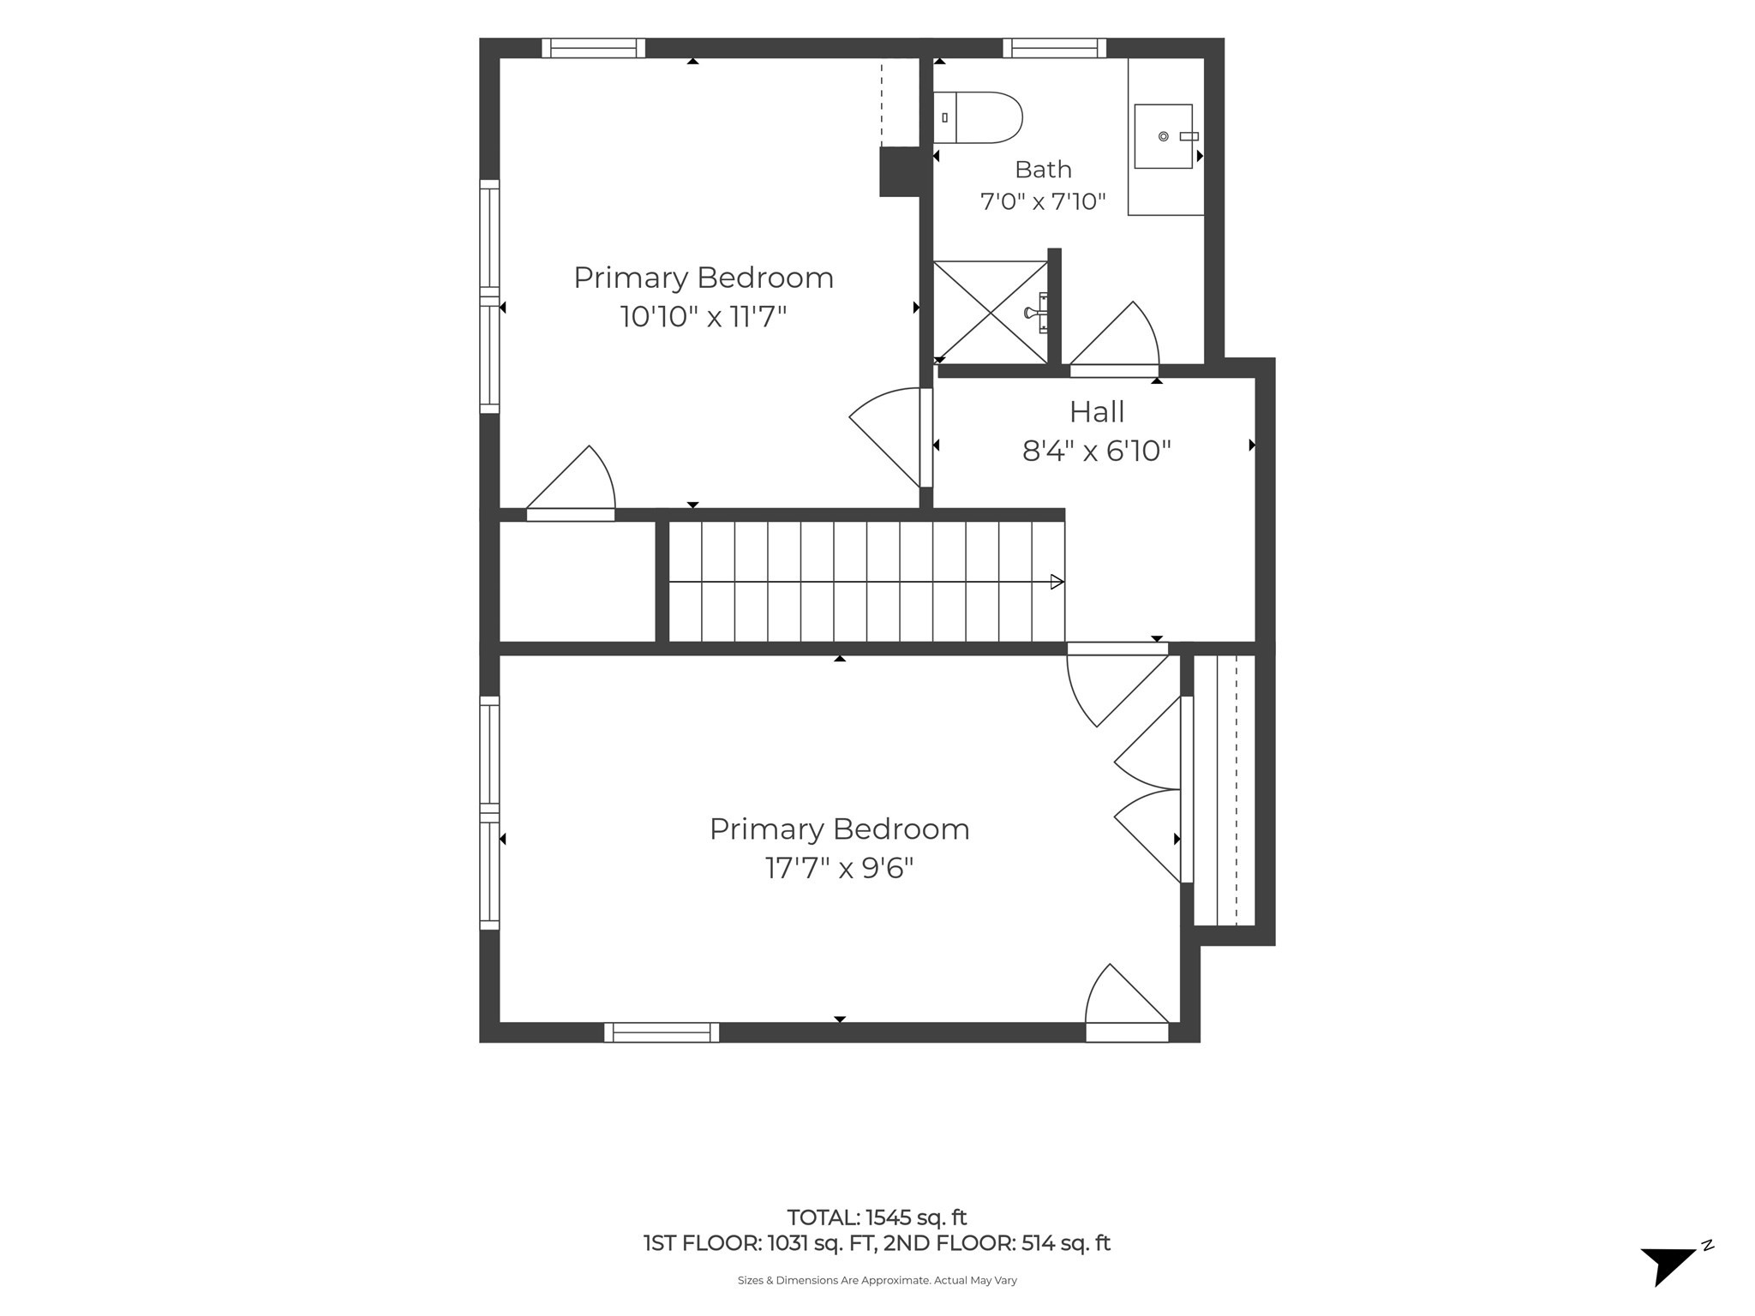
Welcome to this fully renovated two family home offering the perfect blend of modern comfort, space and location . Sited on nearly an acre of land this versatile property is ideal for the owner occupant seeking rental income , multi generational living or as a prime turnkey rental asset. Renovated 8+- yrs ago w/ new mechanical systems, roof, and stylish finishes throughout , move in condition . ** OWNERS UNIT ( townhouse style ) 2 levels, 3-4 Brs, 2 baths, engineered wood flooring , upgraded kitchen w/ maple cabinets and granite countertops , all SS appliances included , open concept and in unit laundry for convenience. ** 1ST LEVEL UNIT has a thoughtful layout w/ 2 BRS, and same quality finishes as the owners unit and in unit laundry . Other amenities are the large lot / 2 car garage and ample parking - a rare find for multi family homes in the area...Priced below assessed value this property is minutes from commuter routes, beautiful local beaches including Lake Gardner , the vibrant downtown area boasts top rated dining options, shopping and local scenic areas to explore...Won't last !
Details
| MLS # | 73580529 |
|---|---|
| Listing Type | For Sale |
| Style | House |
| Sub-Type | Resale |
| Status | Active |
| Year | 1900 |
| Days On Site | 41 |
| Listing Provided By | Churchill Properties | Valerie R. McGillivray |
Features
| Bed(s) | 6 |
|---|---|
| Bath(s) | 3 Total |
| SQ Feet | 2,603 |
| Garage | 2 |
| Basement | Y |
| Story(s) | 3 |
| Units | 2 |
| Zoning | R40 |
| Acreage | 0.93 |
| Golf Course | Yes |
Interior
| Rooms Total | 11 |
|---|---|
| Cooling Yes / No | No |
| Cooling | None, Central Air |
| Heating Yes / No | Yes |
| Heating | Forced Air, Natural Gas |
| Interior Features | Storage, Stone/Granite/Solid Counters, Upgraded Cabinets, Bathroom With Tub & Shower, Remodeled, Upgraded Countertops, Open Floorplan, Living Room, Kitchen, Living RM/Dining RM Combo, Dining Room, Laundry Room |
| Window Features | Insulated Windows |
| Appliances | Range, Dishwasher, Microwave, Refrigerator |
| Fireplaces Total | 0 |
| Fireplace Yes / No | No |
| Flooring | Wood, Tile, Varies, Laminate, Hardwood |
Exterior
| Exterior Features | Balcony/Deck, Rain Gutters, Other |
|---|---|
| Roof | Shingle |
| Construction Materials | Frame |
| Foundation Details | Concrete Perimeter, Brick/Mortar |
| Lot Features | Sloped |
Parking
| Garage Yes / No | Yes |
|---|---|
| Parking Features | Paved Drive, Off Street, Driveway, Paved |
| Open Parking Yes / No | Yes |
Utilities
| Utilities | for Gas Range, Washer Hookup |
|---|---|
| Sewer | Public Sewer |
| Electric | Circuit Breakers, Individually Metered |
Taxes
| Tax Annual Amount | 12627 |
|---|---|
| Tax Assessed Value | 839000 |
| Tax Block | 0 |
| Tax Lot | 28 |
| Tax Year | 2026 |
| Tax Map Number | 27 |
Location
| Community Features | Public Transportation, Golf, Medical Facility, Conservation Area, Highway Access, House of Worship, Marina, Public School |
|---|---|
| Senior Community Yes / No | No |
Area Information
| State | MA |
|---|---|
| County | Essex |
| City | Amesbury |
| Zip Code | 01913 |
| Area | Essex |
| School District | Amesbury Hs |
| Elementary School | Amesbury |
| High School | Amesbury Hs |
| Listing VS Median (in 01913) | |
Price: $799,000 low | high Med: $611,950 sqft: 2,603 low | high Med: 1,461 $ / sqft: $307 low | high Med: $424 On site: 41 low | high Med: 99 | |
Market Activity 01913
Request a showing
Request a showing
Contact
Learn More About This Property

| Open House |
|---|
| In-Person 11/01 11:00 AM - 1:00 PM |
| State | MA |
|---|---|
| County | Essex |
| City | Amesbury |
| Zip Code | 01913 |
| Area | Essex |
| School District | Amesbury Hs |
| Elementary School | Amesbury |
| High School | Amesbury Hs |
| Listing VS Median (in 01913) | |
Price: $799,000 low | high Med: $611,950 sqft: 2,603 low | high Med: 1,461 $ / sqft: $307 low | high Med: $424 On site: 41 low | high Med: 99 | |