
 New Listing

Description
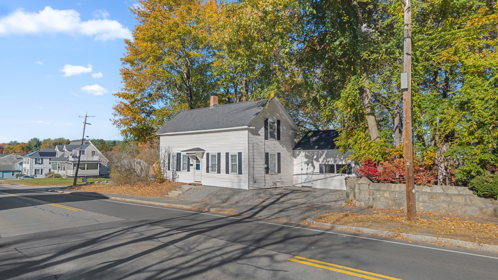
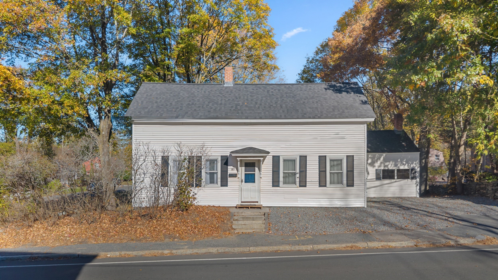
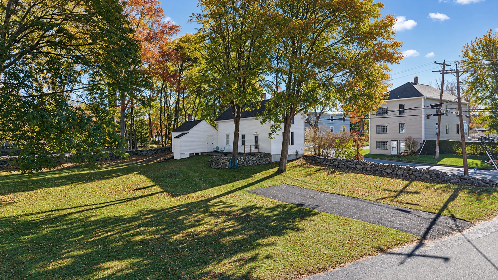
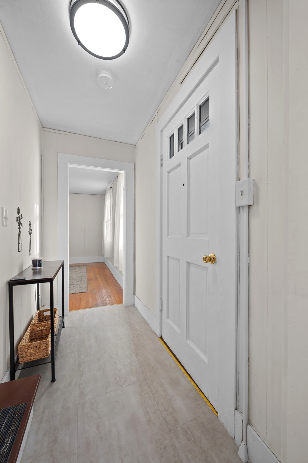
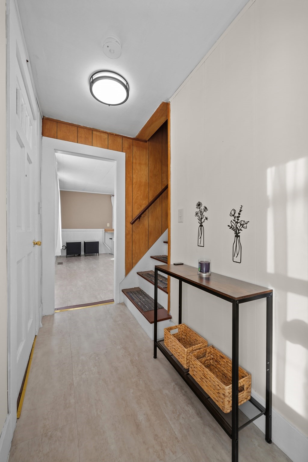
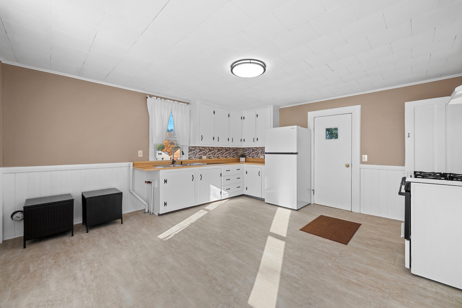
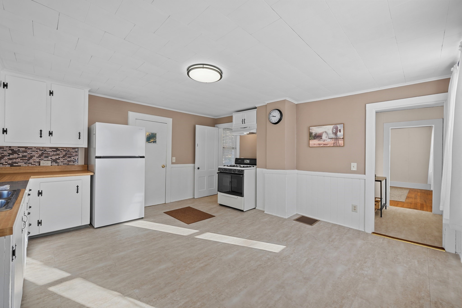
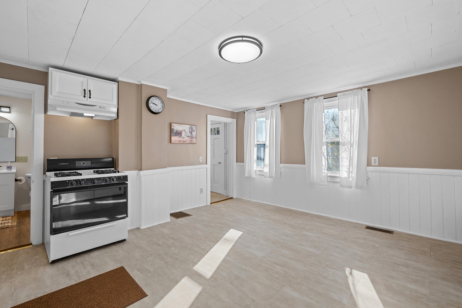
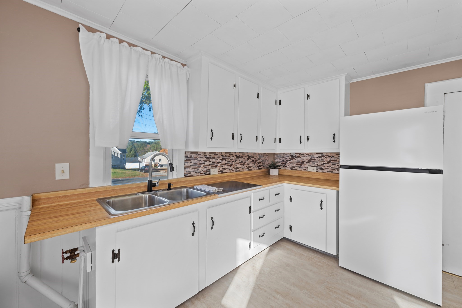
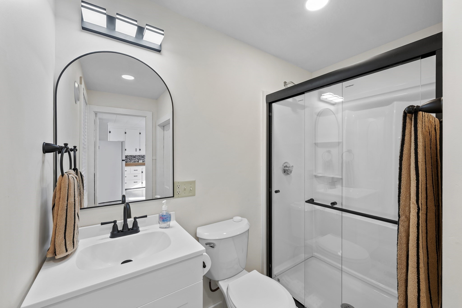
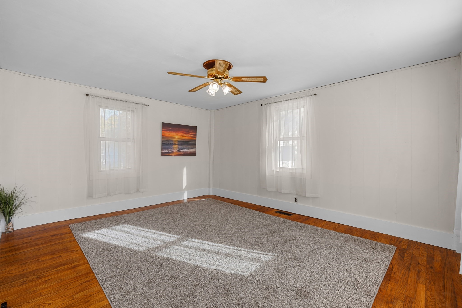
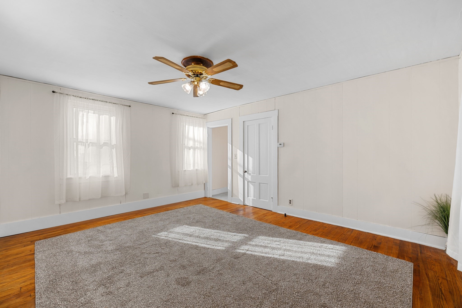
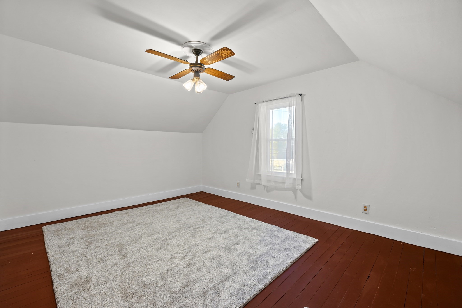
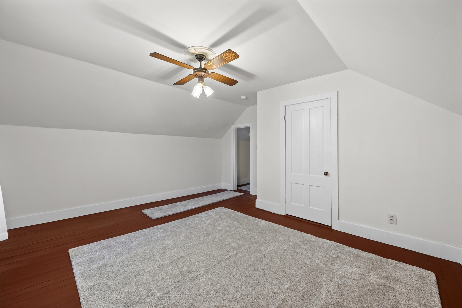
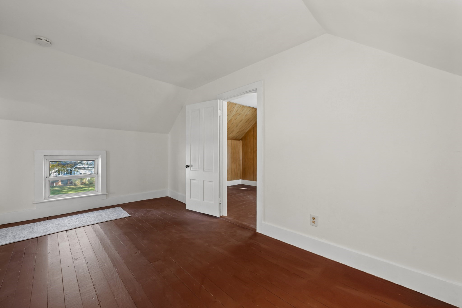
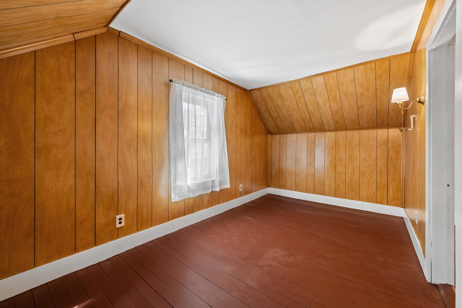
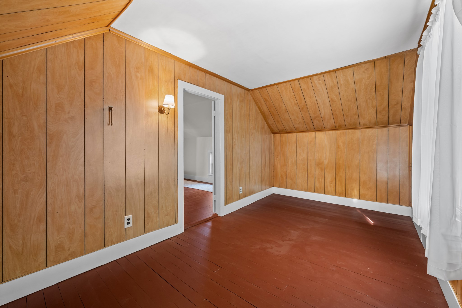
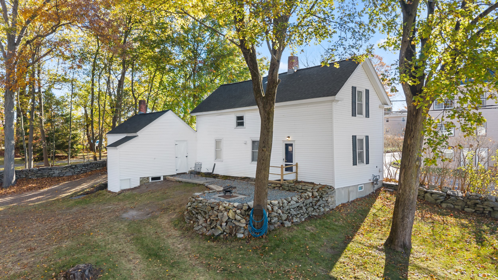
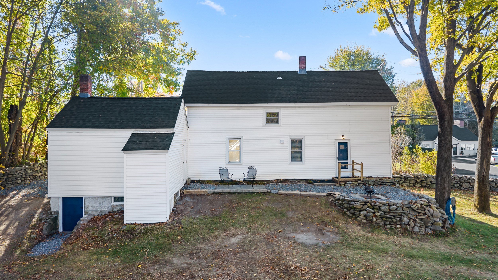
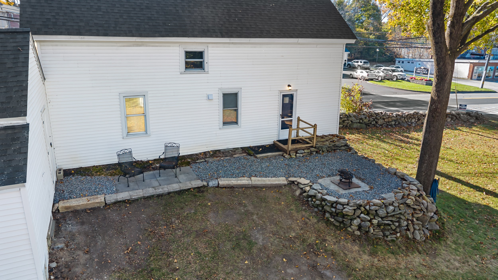
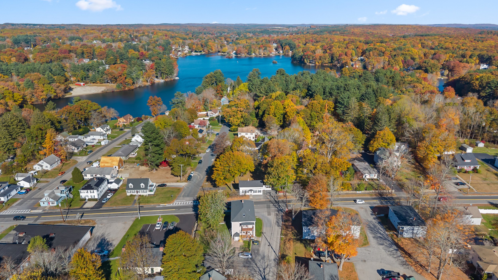
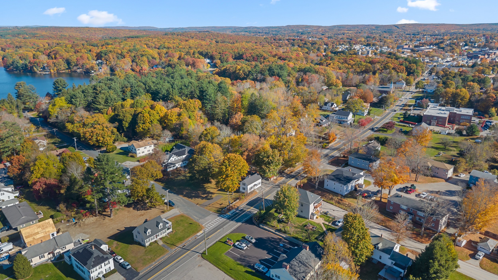
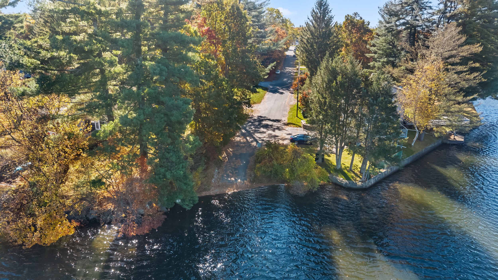
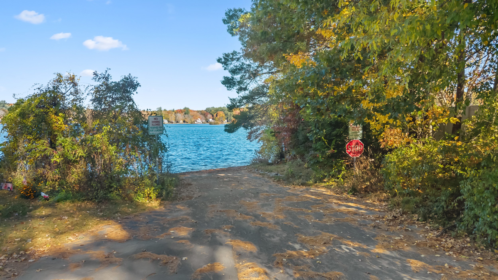
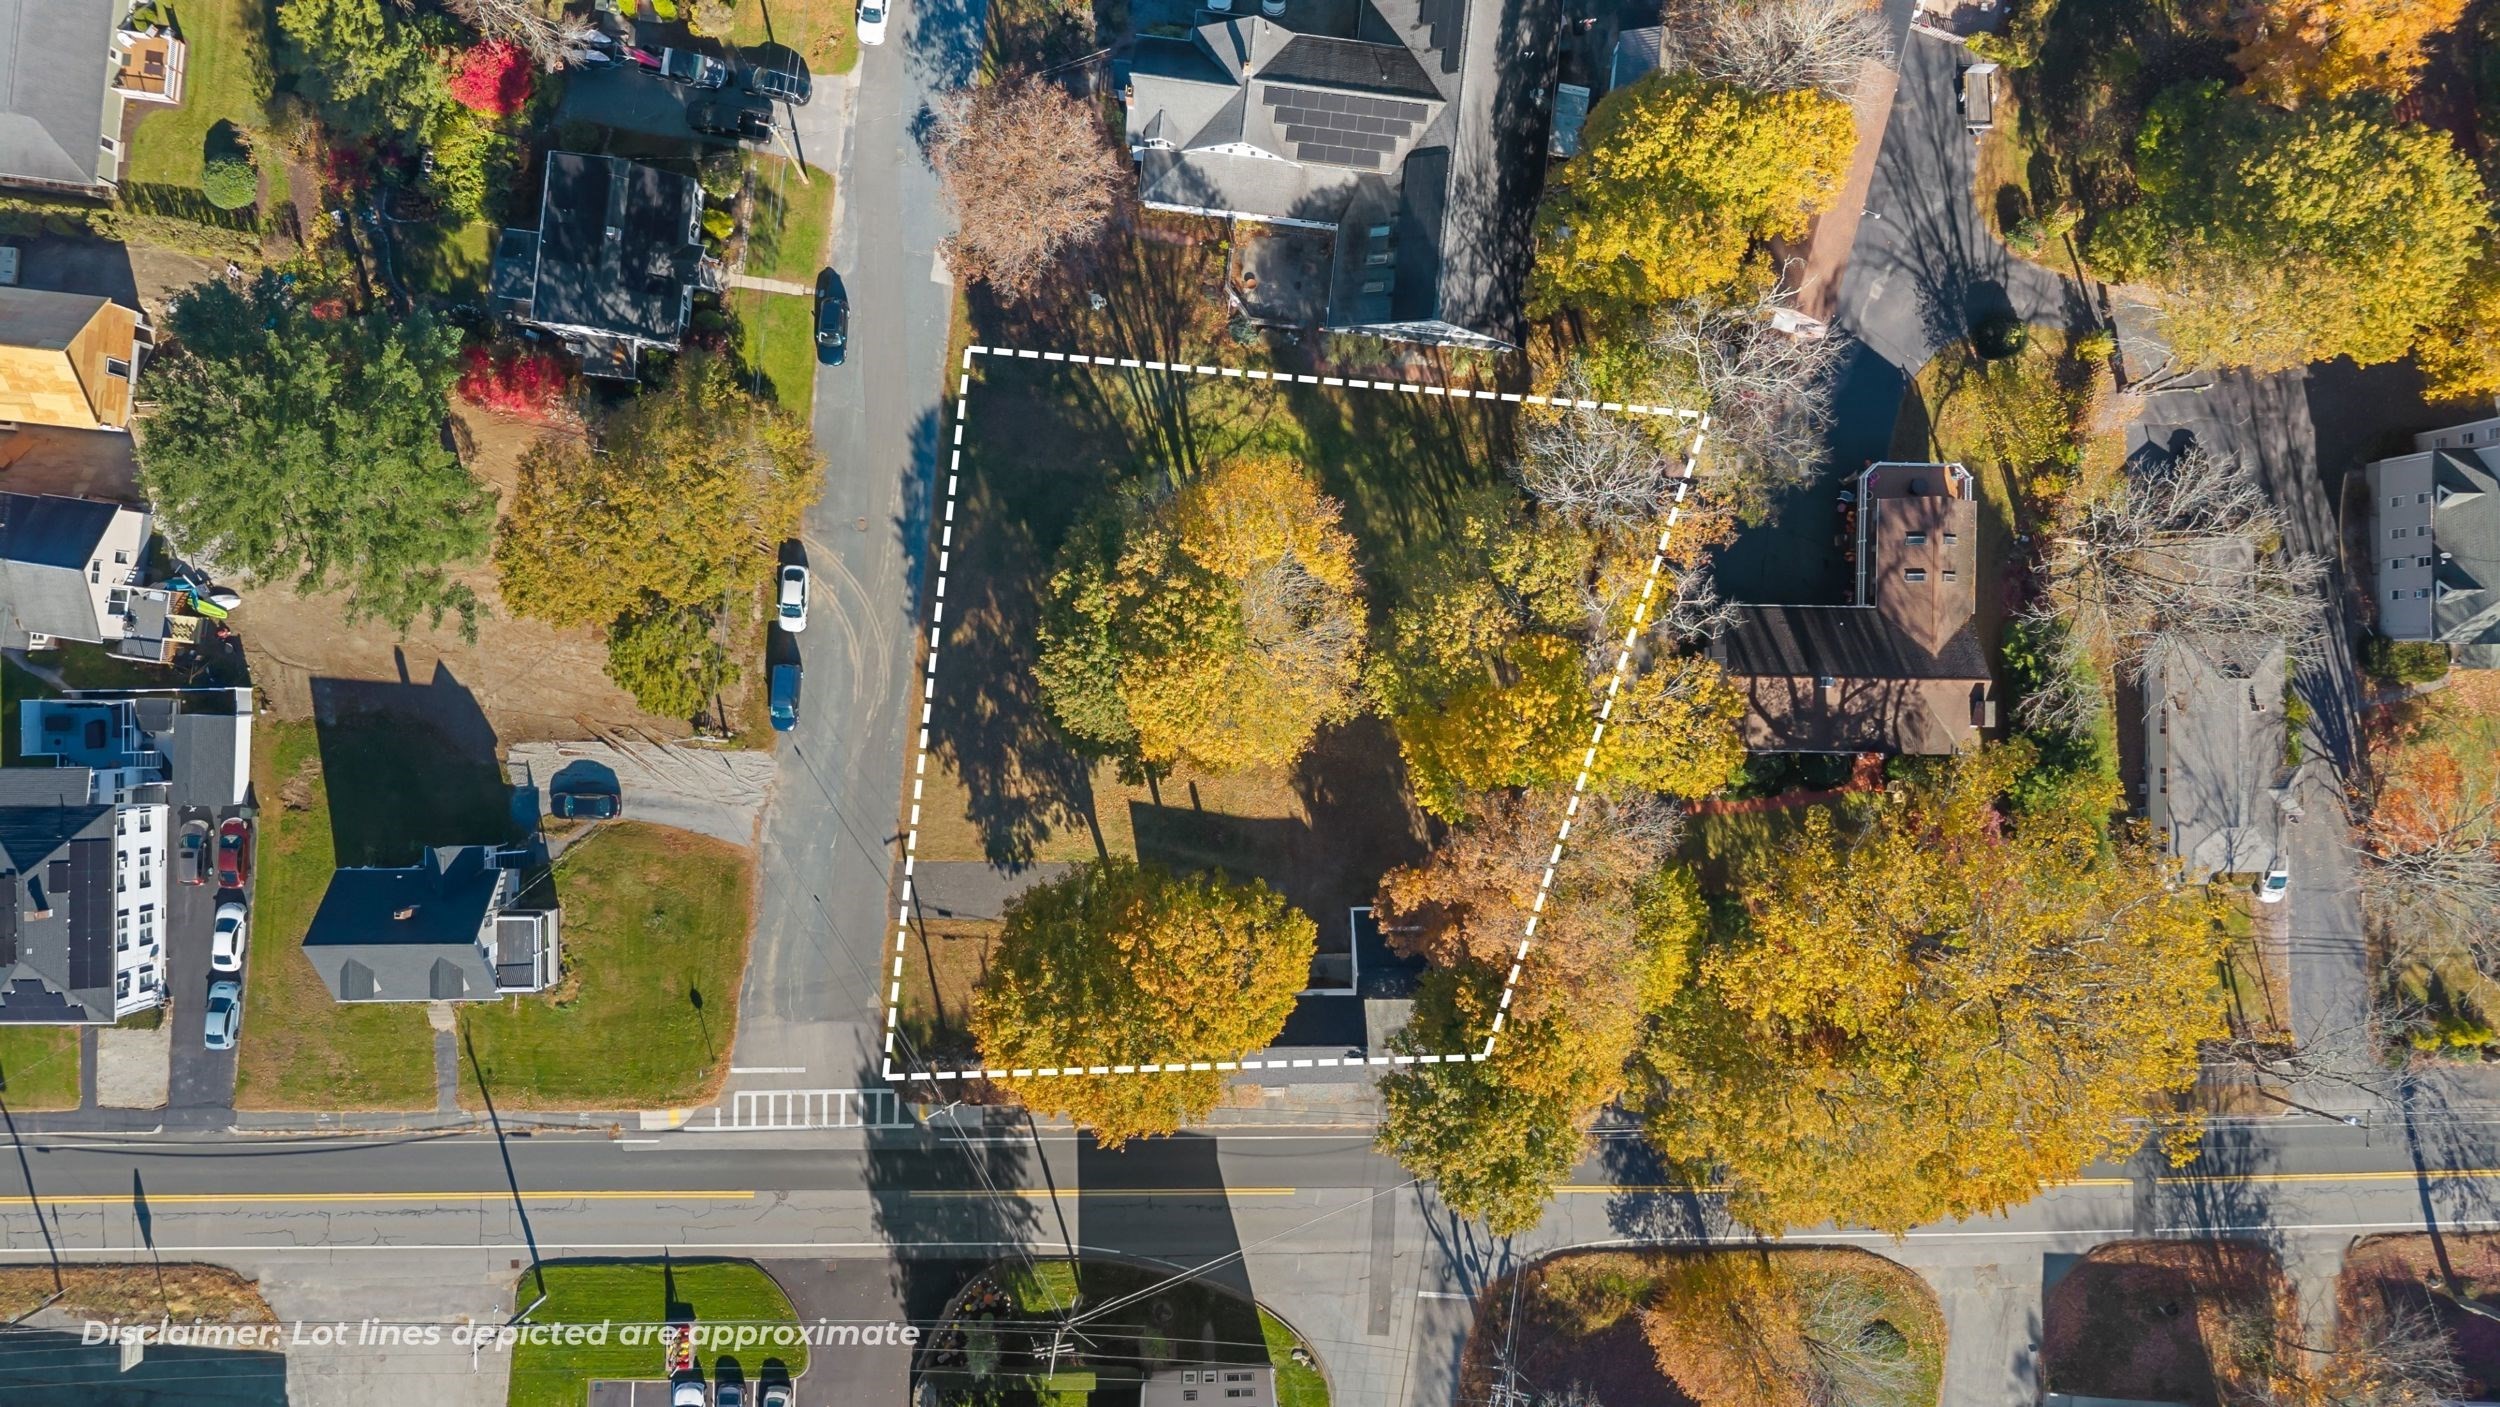
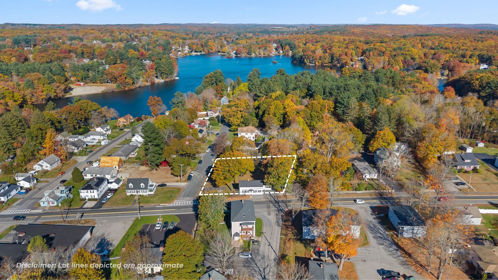
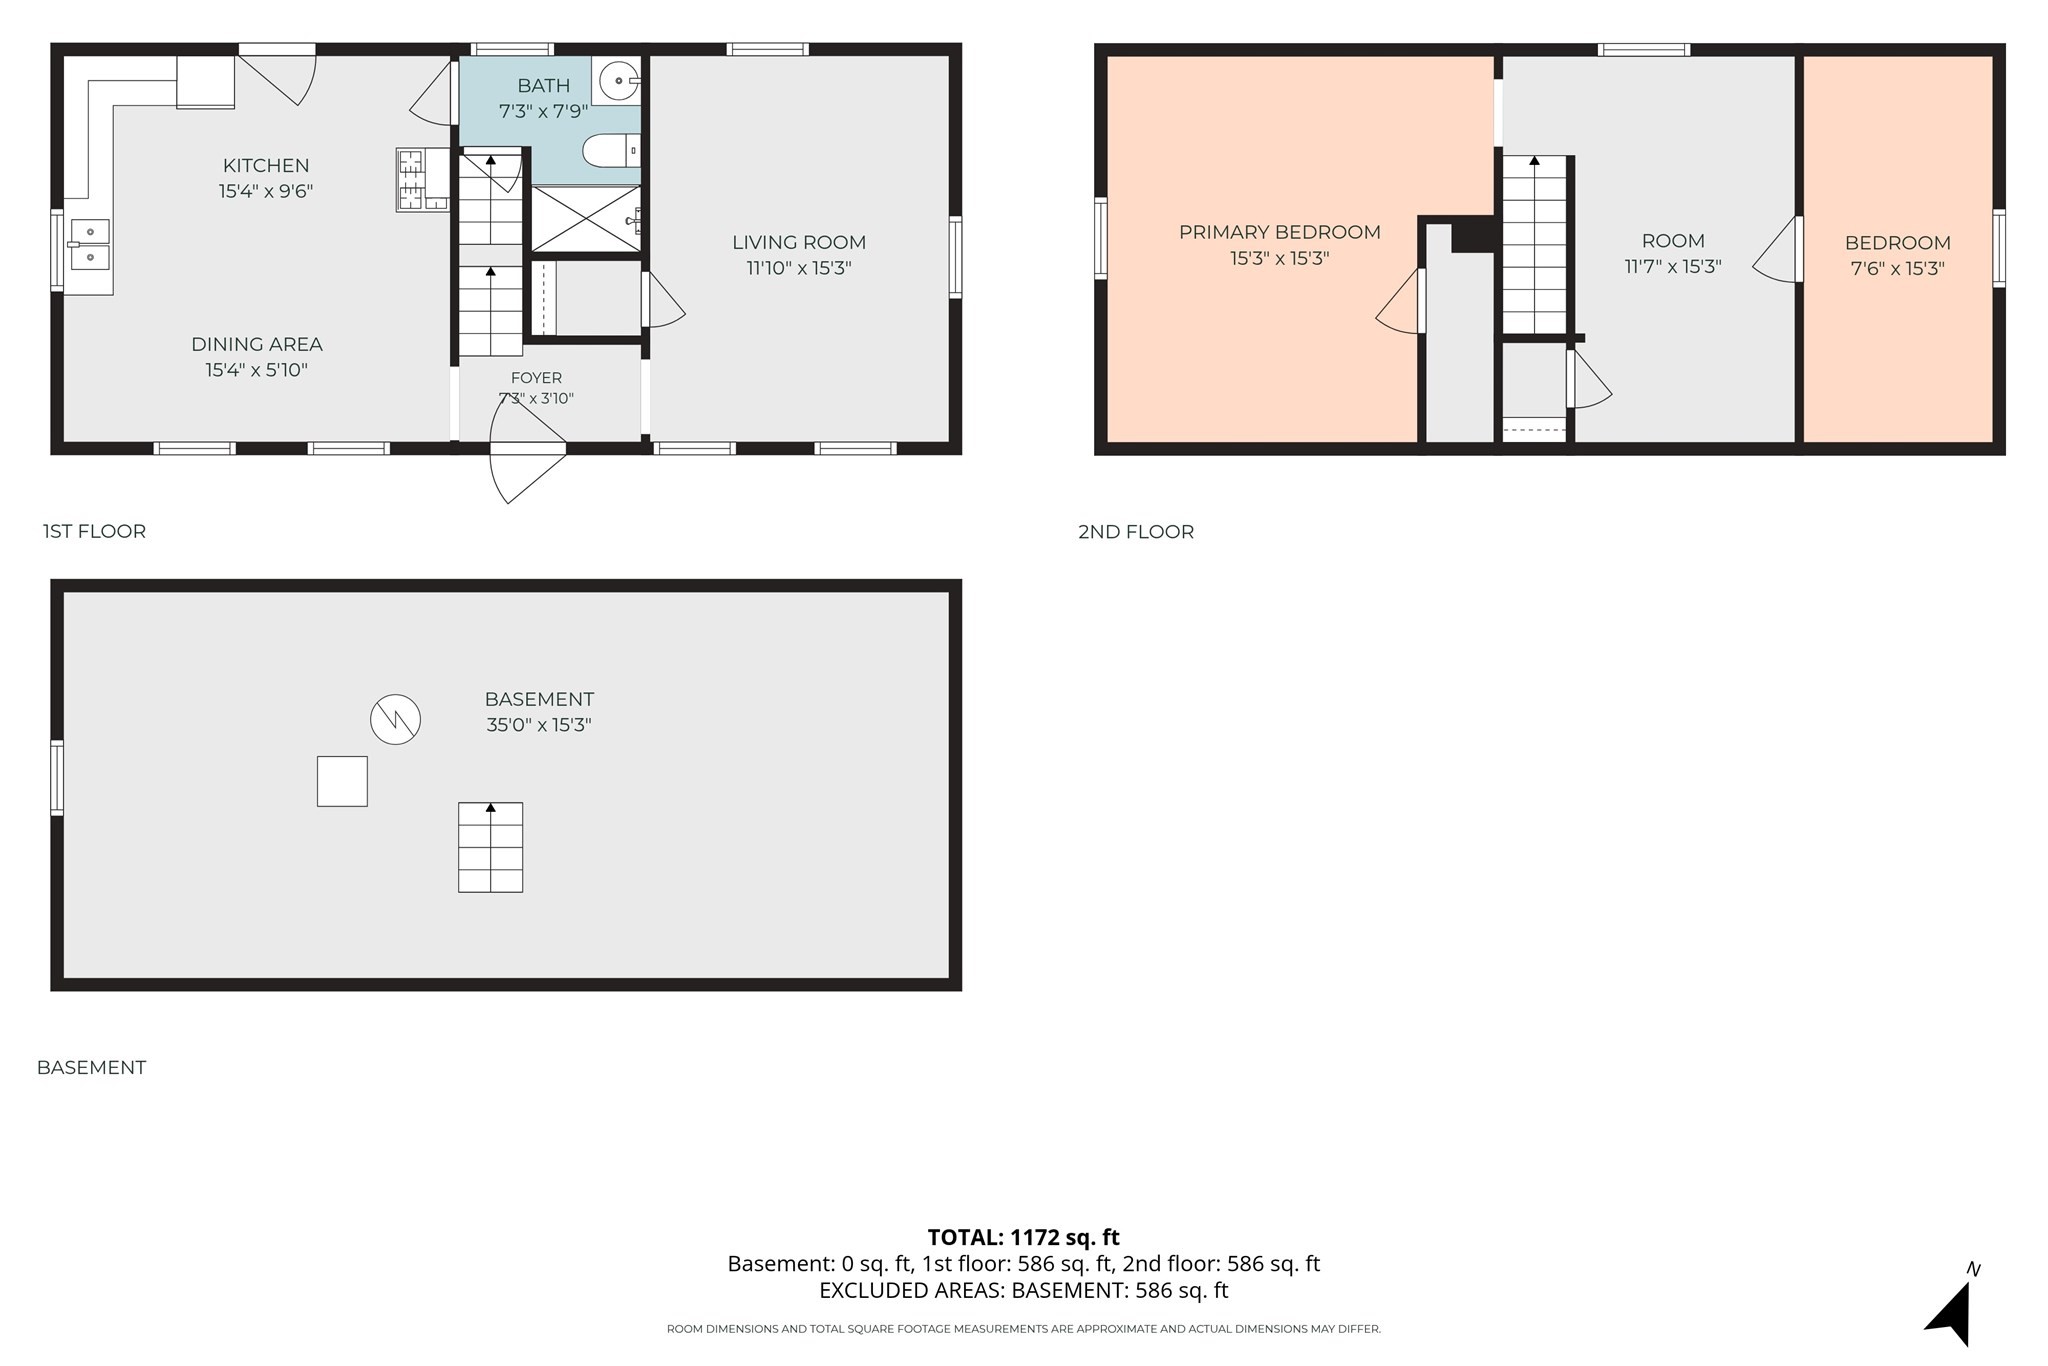
A rare opportunity available in Dudley. A classic New England home, built in 1800, sits on a large corner lot where West Main Street meets Pattison Avenue. Pattison is a quiet, dead end avenue with Merino Pond at the end! Inside, a bright foyer opens to an oversized, sun-filled kitchen with a gas range, refrigerator and washer/ dryer hookups. White cabinetry , classic white wainscoting, and new flooring ready for your dining table, coffee bar, etc. The updated bathroom just off the kitchen has been totally updated with new walk- in shower. Spacious front living room has hardwood floors and abundant light. Upstairs, two generous bedrooms with charming sloped ceilings and painted wide pine floors offer one of a kind character new construction cannot replicate, along with an additional bonus room ready to be a nursery or office. Outside is where this property truly shines! Mature trees frame the yard and a classic fieldstone wall lines the lot giving the property a timeless New England feel. A stone patio and gravel seating area with a fire pit ringed by a hand-layed stone wall ready for crisp fall evenings. An attached ell adds great storage space, workshop, or man or woman cave! This shed also has a basement storage area. Driveways on both streets allow off-street parking for multiple vehicles. The location delivers the best of both worlds: pond life at the end of the street, with Nichols College, Dudley's town center, and easy access to I-395. Schedule your showing today. This rare property won't last long!
Details
| MLS # | 73595411 |
|---|---|
| Listing Type | For Sale |
| Style | House |
| Sub-Type | Resale |
| Status | Active |
| Year | 1800 |
| Days On Site | 5 |
| Listing Provided By | Keller Williams Boston MetroWest | Kevin Chase |
Features
| Bed(s) | 3 |
|---|---|
| Bath(s) | 1 Total |
| SQ Feet | 1,037 |
| Zoning | RES10 |
| Acreage | 0.42 |
| Water Front | Yes |
Interior
| Rooms Total | 5 |
|---|---|
| Cooling Yes / No | No |
| Cooling | None |
| Heating Yes / No | Yes |
| Heating | Forced Air, Natural Gas |
| Appliances | Gas Water Heater, Range, Refrigerator |
| Fireplaces Total | 0 |
| Fireplace Yes / No | No |
| Flooring | Vinyl, Hardwood |
Exterior
| Exterior Features | Patio, Storage |
|---|---|
| Roof | Shingle |
| Foundation Details | Stone |
| Lot Features | Corner Lot |
Parking
| Garage Yes / No | No |
|---|---|
| Parking Features | Off Street, Paved |
| Open Parking Yes / No | Yes |
Utilities
| Utilities | for Gas Range, for Electric Dryer, Washer Hookup |
|---|---|
| Sewer | Public Sewer |
Taxes
| Tax Annual Amount | 2633 |
|---|---|
| Tax Assessed Value | 261700 |
| Tax Year | 2026 |
Location
| Community Features | Public Transportation, Shopping, Park, Walk/Jog Trails, Bike Path, Highway Access, Public School |
|---|---|
| Senior Community Yes / No | No |
Area Information
| State | MA |
|---|---|
| County | Worcester |
| City | Dudley |
| Zip Code | 01571 |
| Area | Worcester |
| School District | Shephard Hill |
| Elementary School | Mason Road |
| High School | Shephard Hill |
| Listing VS Median (in 01571) | |
Price: $299,000 low | high Med: $499,900 sqft: 1,037 low | high Med: 2,225 $ / sqft: $288 low | high Med: $227 On site: 5 low | high Med: 130 | |
Market Activity 01571
Request a showing
Request a showing
Contact
Learn More About This Property

| State | MA |
|---|---|
| County | Worcester |
| City | Dudley |
| Zip Code | 01571 |
| Area | Worcester |
| School District | Shephard Hill |
| Elementary School | Mason Road |
| High School | Shephard Hill |
| Listing VS Median (in 01571) | |
Price: $299,000 low | high Med: $499,900 sqft: 1,037 low | high Med: 2,225 $ / sqft: $288 low | high Med: $227 On site: 5 low | high Med: 130 | |