
83 High Wood Drive,Glastonbury, CT 06033
Glastonbury, CT 06033

Description
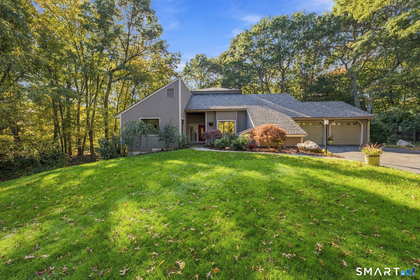
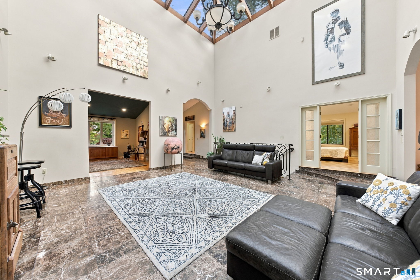
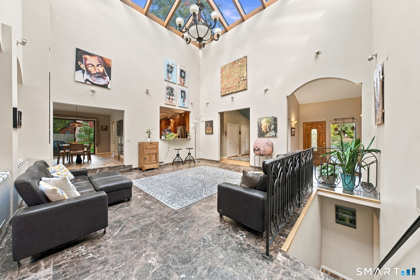
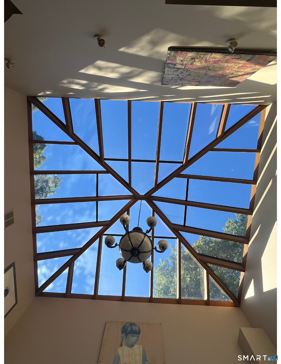
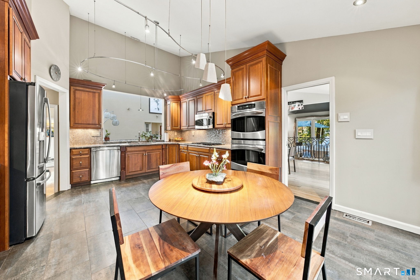
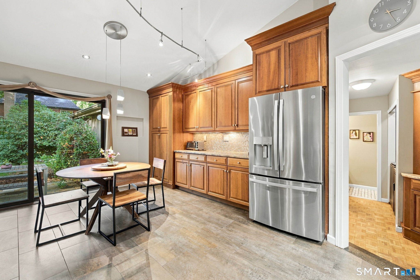
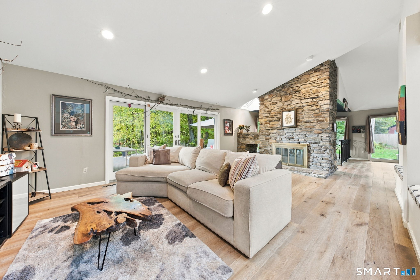
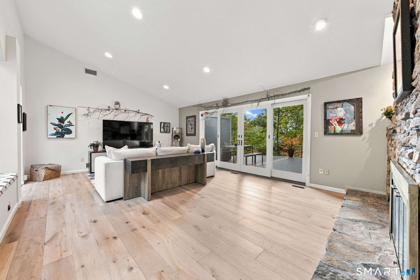
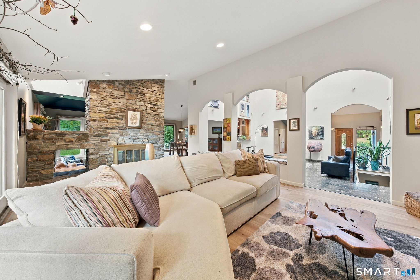
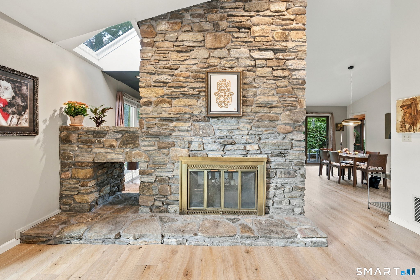
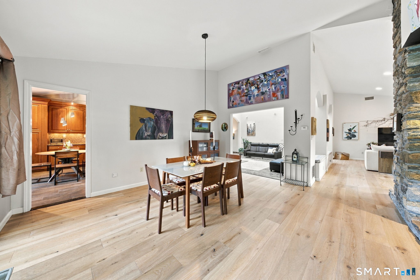
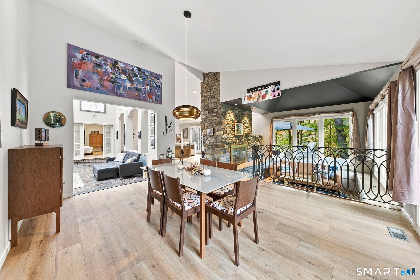
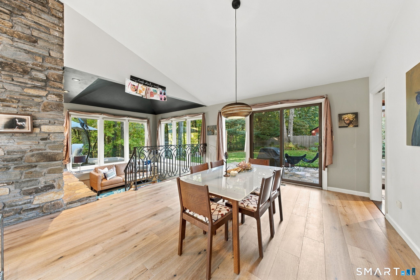
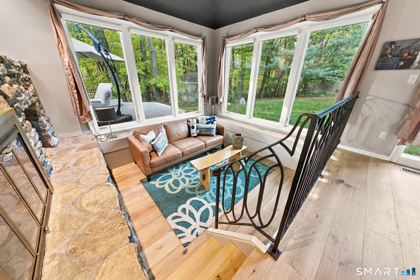
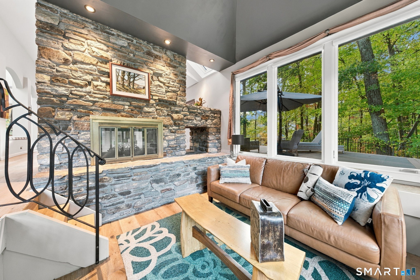
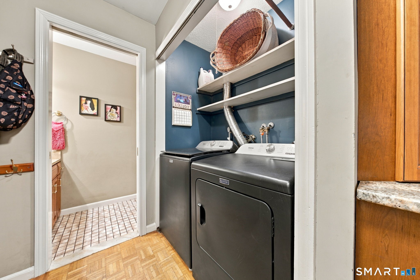
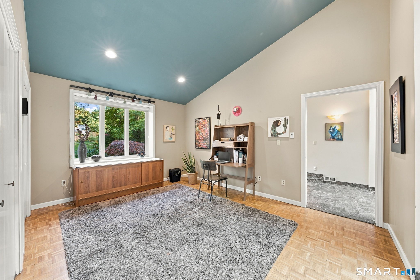
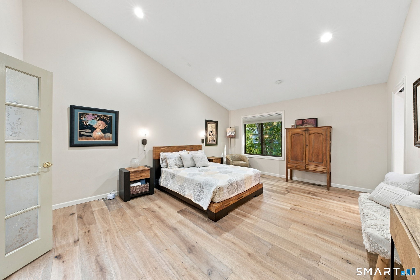
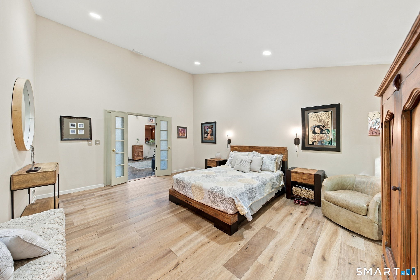
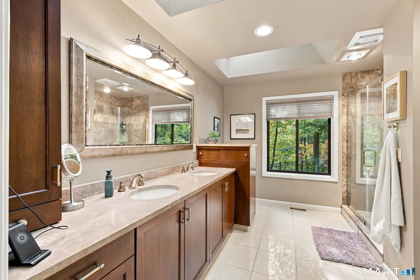
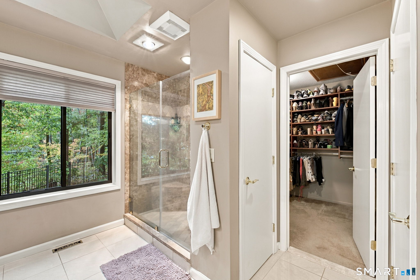
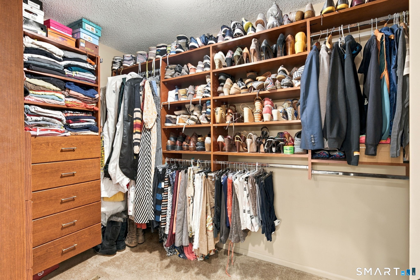
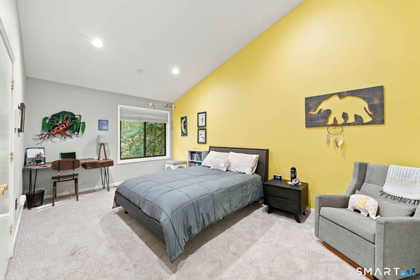
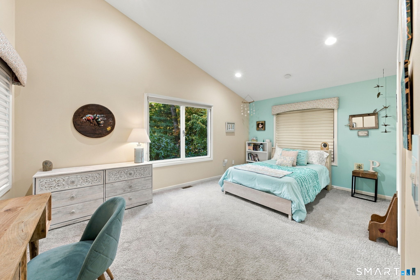
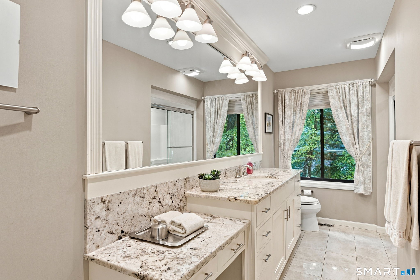
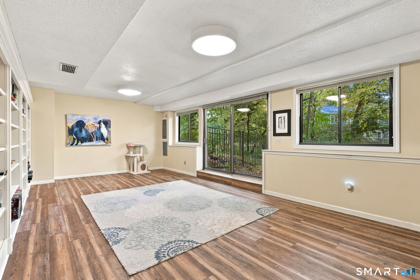
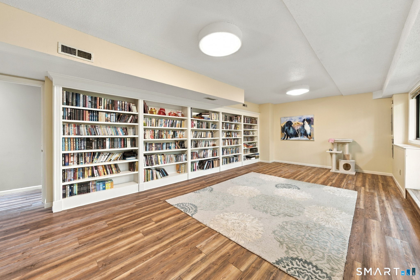
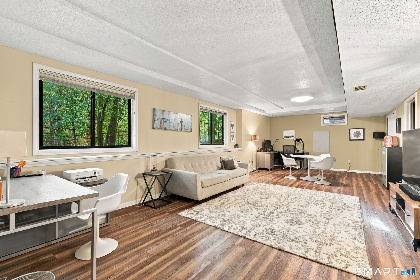
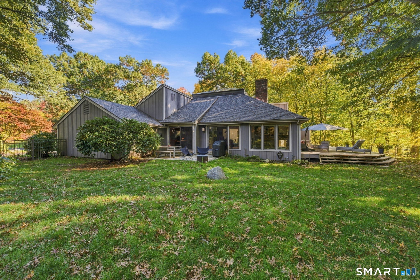
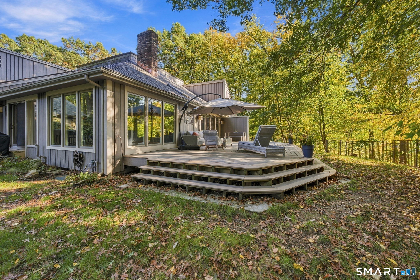
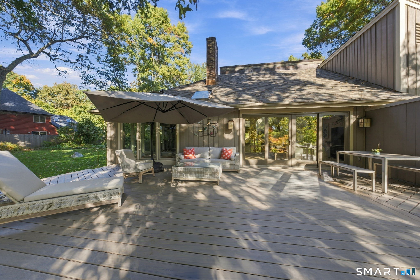
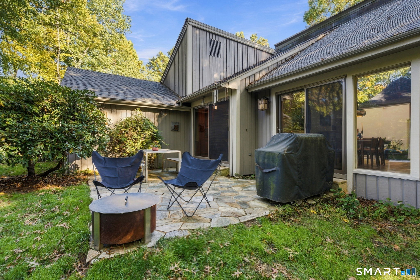
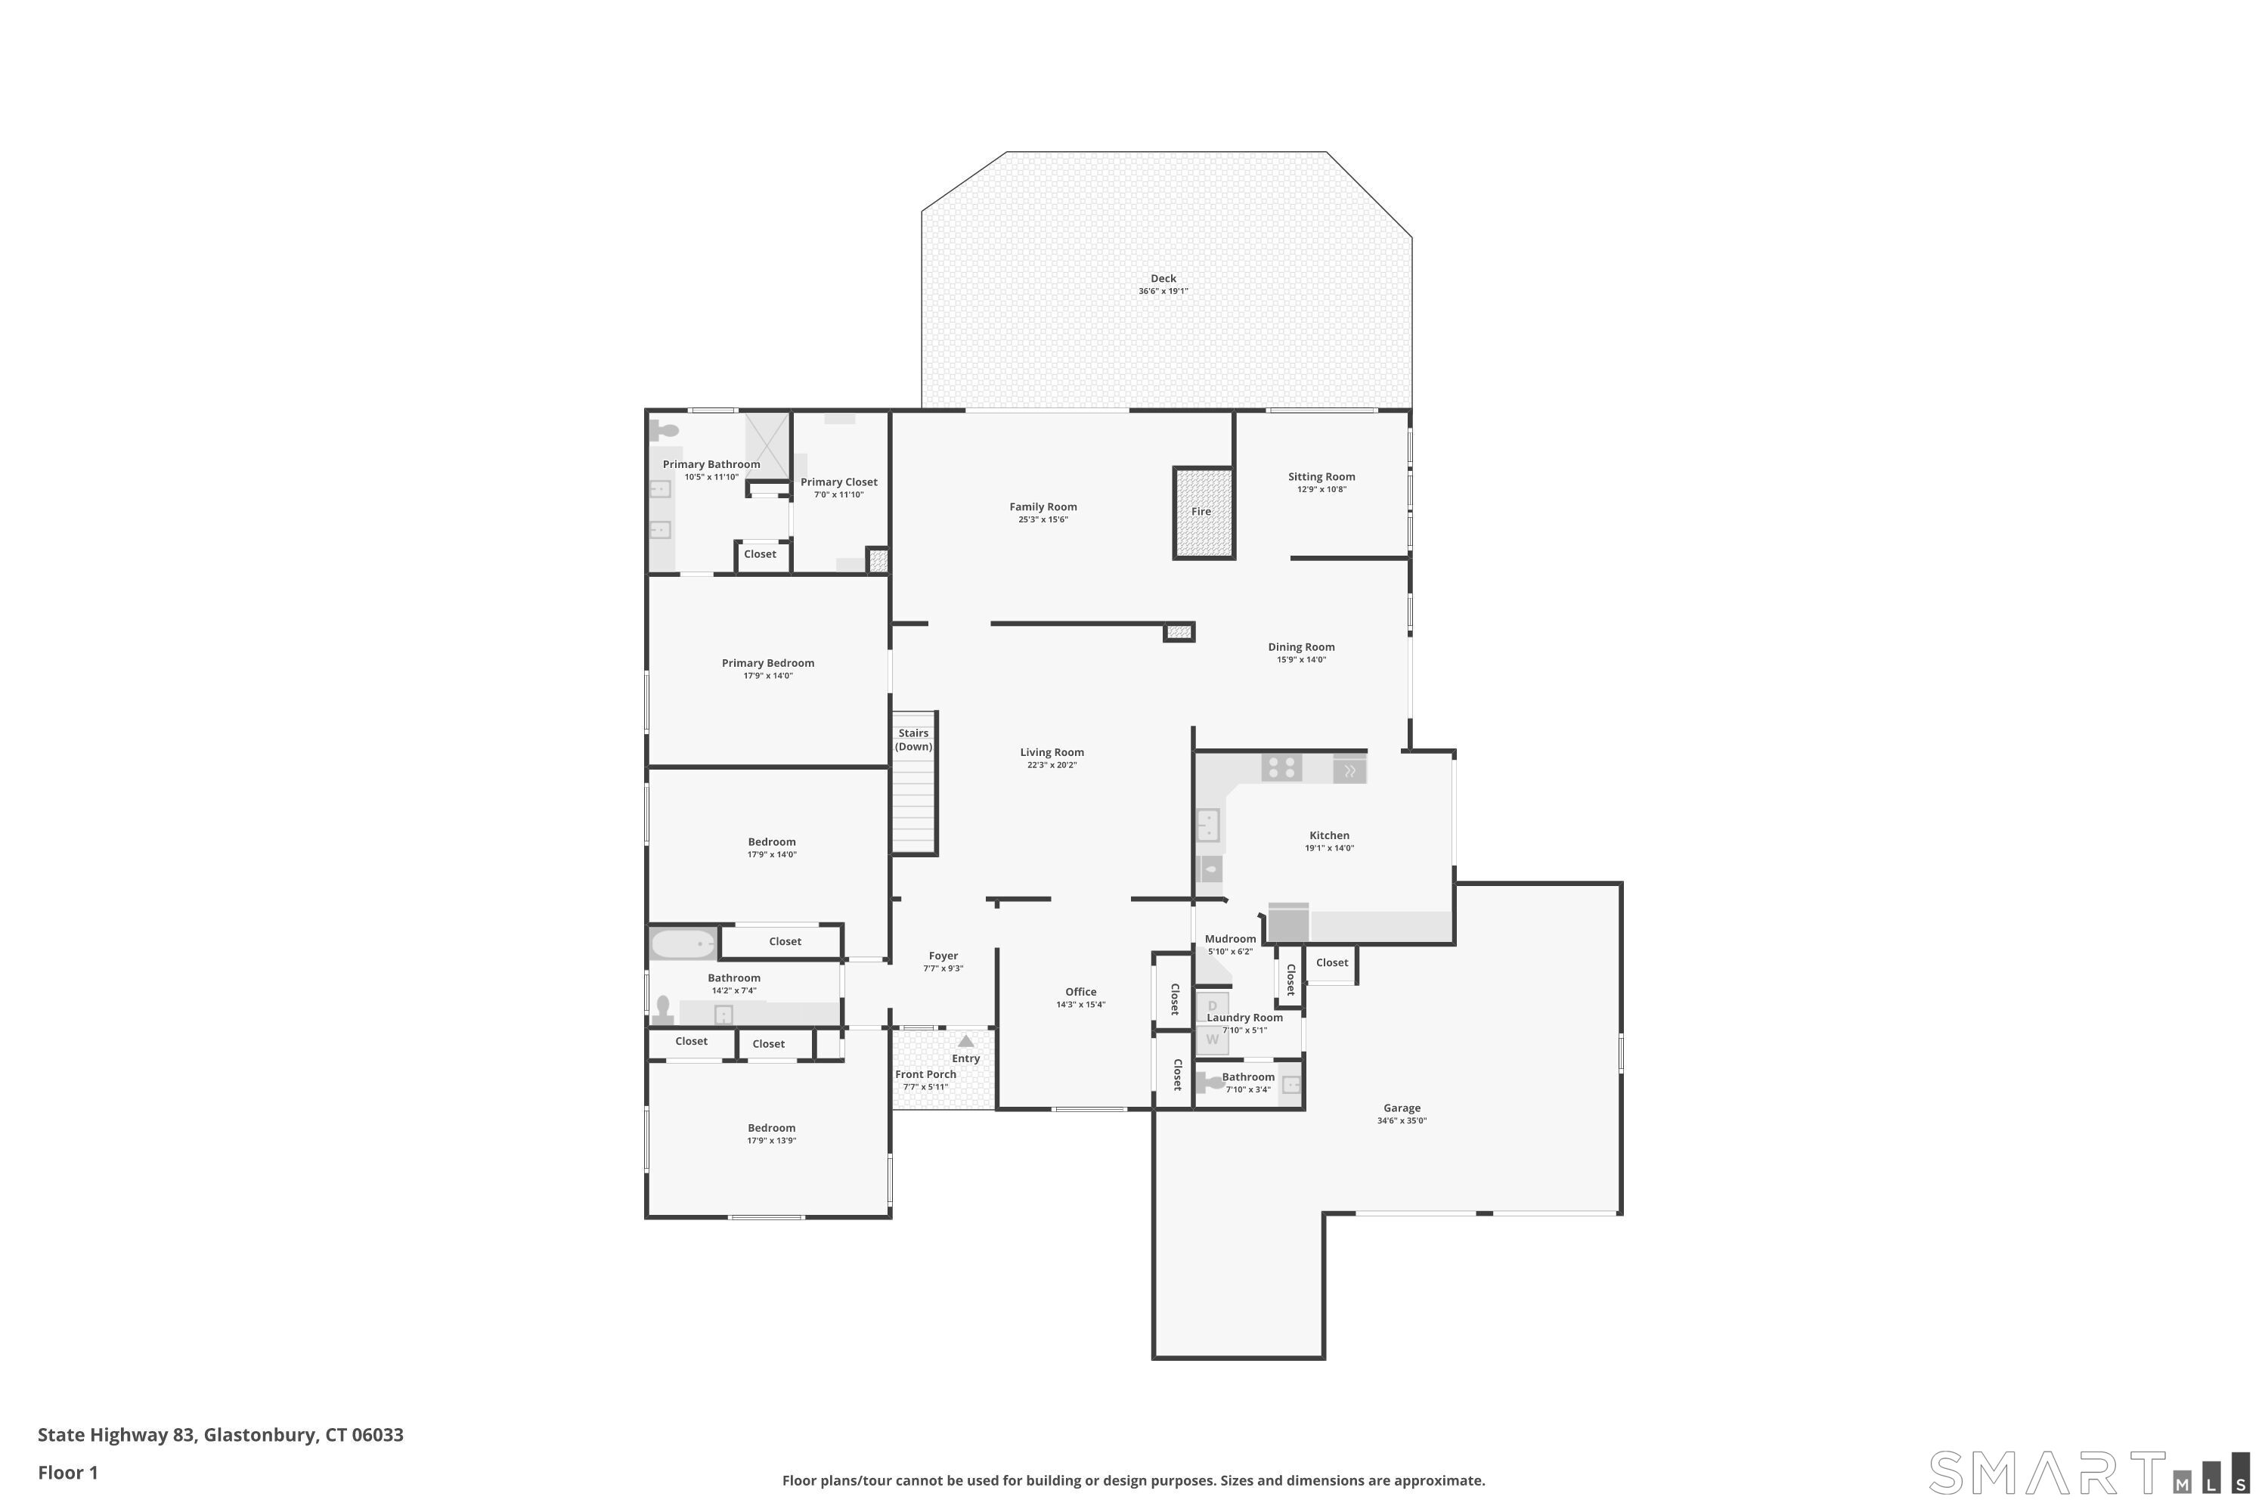
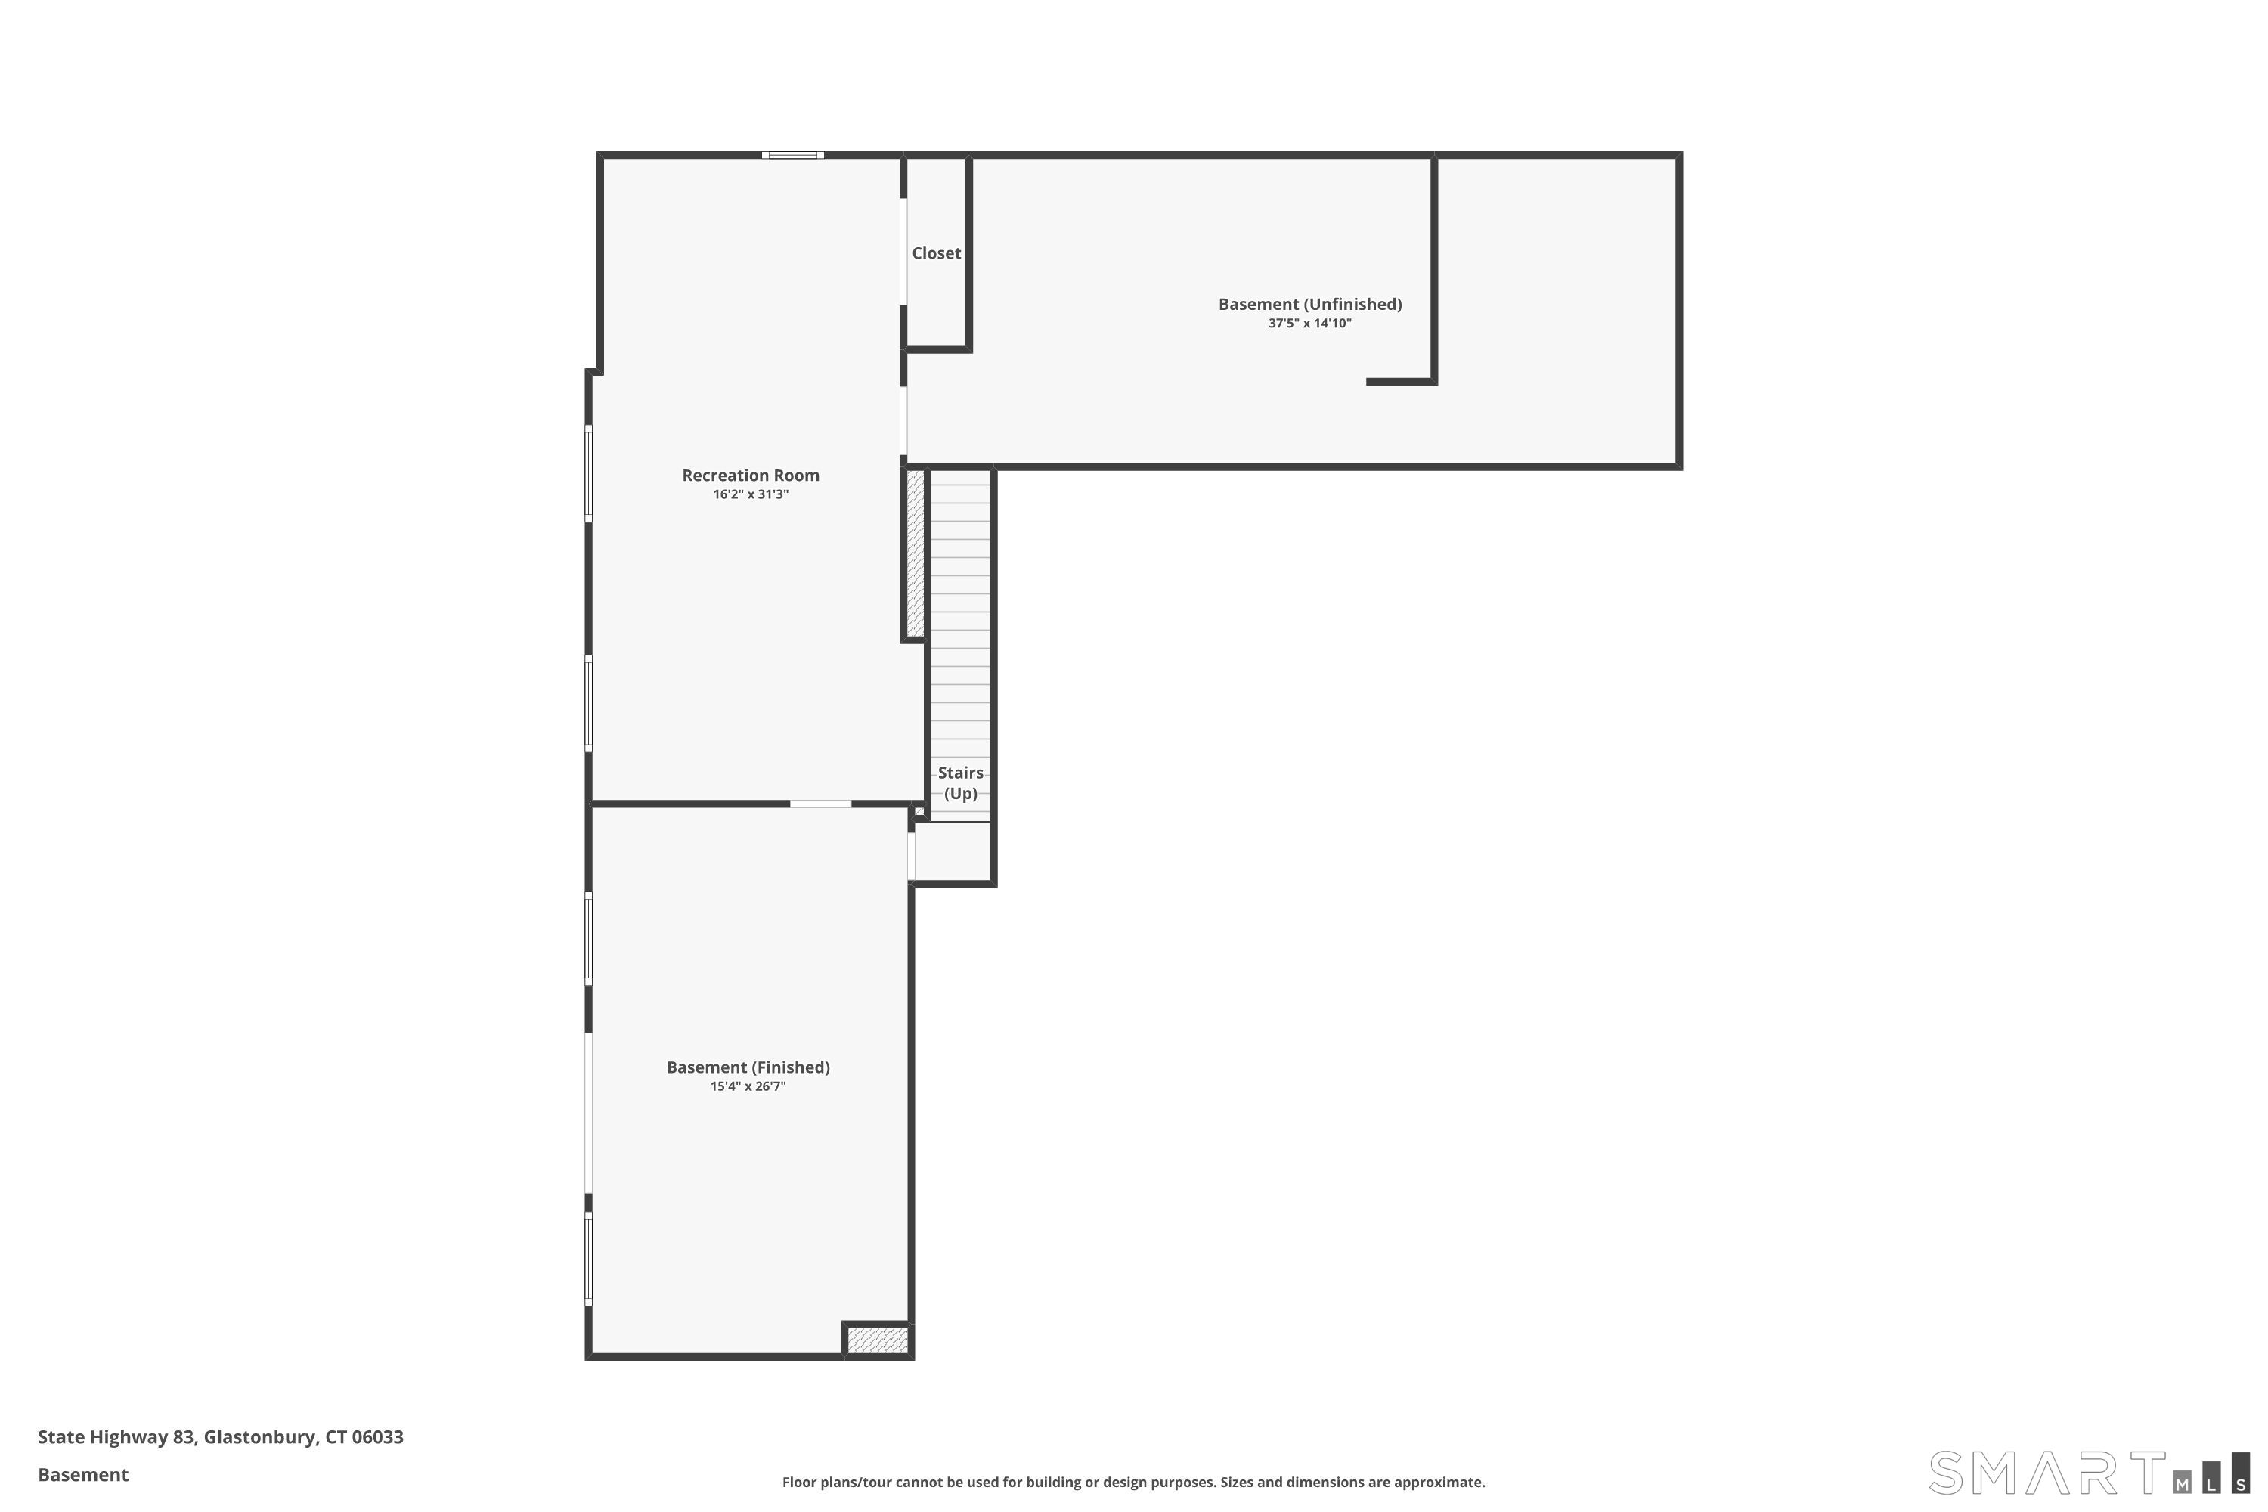
This gorgeous contemporary ranch is a dream - modern and open, flooded with natural light, and a potential fourth bedroom in the lower level. Its central feature is a spectacular atrium and offers brightness throughout the rooms, even on cloudy days. This home, has soaring 20+ feet ceilings, is the definition of open floorplan living; a massive living room with marble flooring leads into to a large office, fieldstone fireplace-adorned living room, cozy sunken den, and spacious dining room. The primary suite features vaulted ceilings, large primary bath and sizable walk-in closet. In fact, the other bedrooms are also huge! The thoughtfully finished lower level offers significantly more living space, and is adorned with engineered wood floors and floor-to-ceiling built-in bookcases, creating beautiful rooms that can serve as a rec room, music room, additional office, and/or home gym. The layout and natural light make it especially energy-efficient, with passive solar energy offsetting and reducing utilities costs. This home has been incredibly well maintained, featuring a new roof, skylights, Trex deck, and new AC unit, all replaced within the past year. The yard is surrounded by mature trees, offering privacy balanced with a bright and friendly cul-de-sac neighborhood setting, perhaps one of the most desirable locations in Glastonbury.
Details
| MLS # | 24214560 |
|---|---|
| Listing Type | For Sale |
| Style | House |
| Sub-Type | Resale |
| Status | Under Contract - Continue To Show |
| Year | 1983 |
| Days On Site | 15 |
| Listing Provided By | William Raveis Real Estate | Kevin Wilcox |
Features
| Bed(s) | 4 |
|---|---|
| Bath(s) | 3 Total |
| SQ Feet | 3,864 |
| Garage | 2 |
| Basement | Y |
| Zoning | RR |
| Acreage | 0.92 |
Interior
| Total Rooms | 8 |
|---|---|
| Cooling System | Central Air |
| Appliances Included | Gas Cooktop, Oven/Range, Microwave, Refrigerator |
| Fireplaces Total | 1 |
| Laundry Room Info | Main Level |
Exterior
| Roof Information | Asphalt Shingle |
|---|---|
| Foundation Type | Concrete |
Parking
| Garage & Parking | Attached Garage |
|---|---|
| Garages Number | 2 |
Utilities
| Sewage System | Septic |
|---|
Taxes
| Tax Year | July 2026-June 2027 |
|---|---|
| Property Tax | 14801 |
Area Information
| State | CT |
|---|---|
| County | Hartford |
| City | Glastonbury |
| Zip Code | 06033 |
| Area | N | A |
| School District | Hopewell |
| Elementary School | Hopewell |
| High School | Glastonbury |
| Listing VS Median (in 06033) | |
Price: $799,999 low | high Med: $449,850 sqft: 3,864 low | high Med: 1,903 $ / sqft: $207 low | high Med: $244 On site: 15 low | high Med: 41 | |
Market Activity 06033
Request a showing
Request a showing
Contact
Learn More About This Property

| State | CT |
|---|---|
| County | Hartford |
| City | Glastonbury |
| Zip Code | 06033 |
| Area | N | A |
| School District | Hopewell |
| Elementary School | Hopewell |
| High School | Glastonbury |
| Listing VS Median (in 06033) | |
Price: $799,999 low | high Med: $449,850 sqft: 3,864 low | high Med: 1,903 $ / sqft: $207 low | high Med: $244 On site: 15 low | high Med: 41 | |