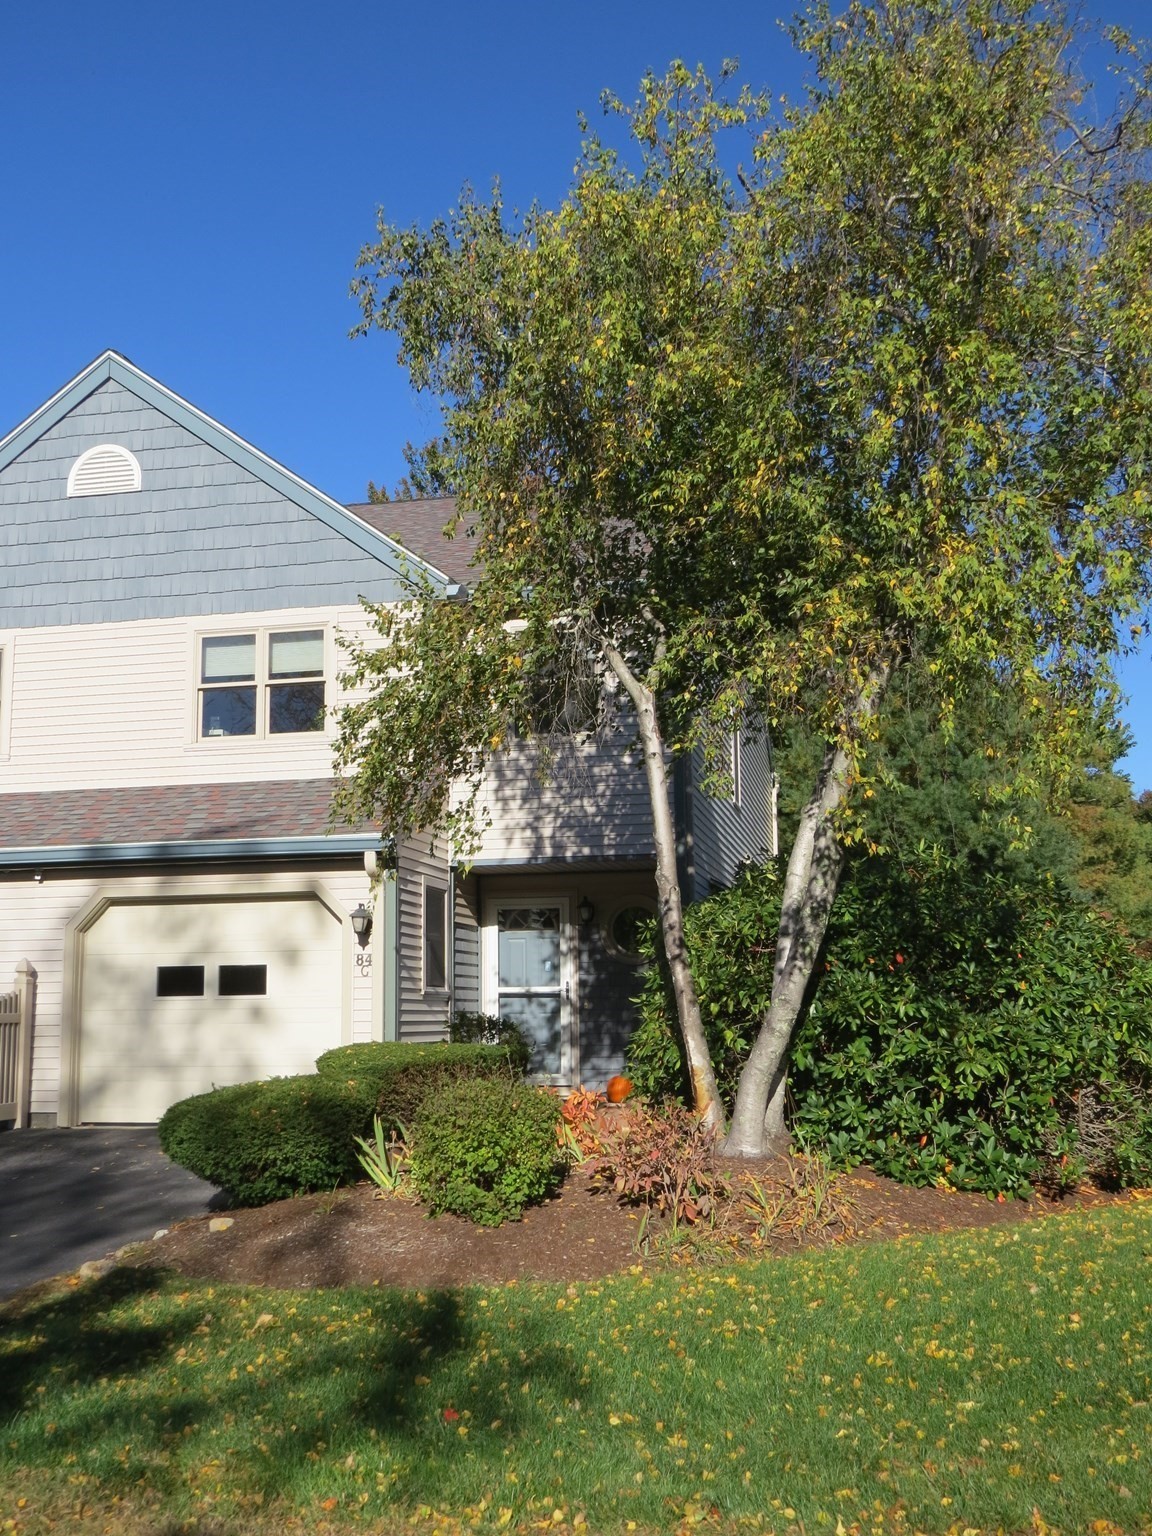
84g Crystal Brook Way # G,Marlborough, MA 01752
Marlborough, MA 01752

Description
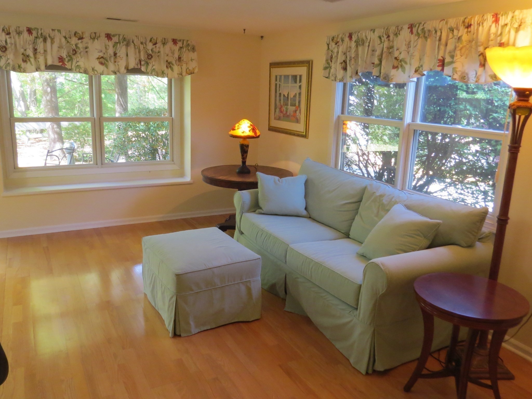
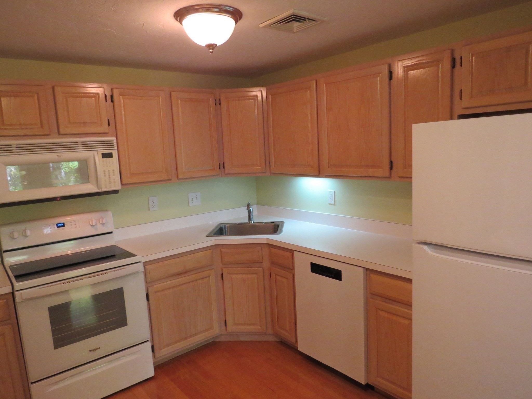
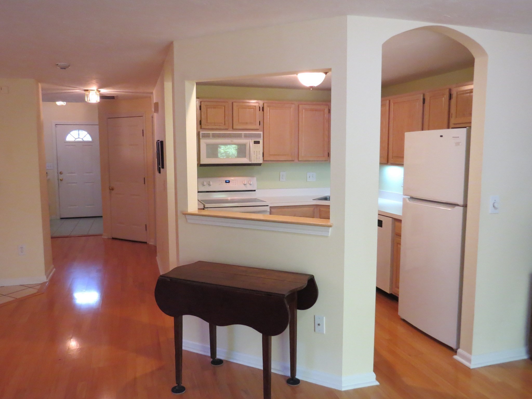
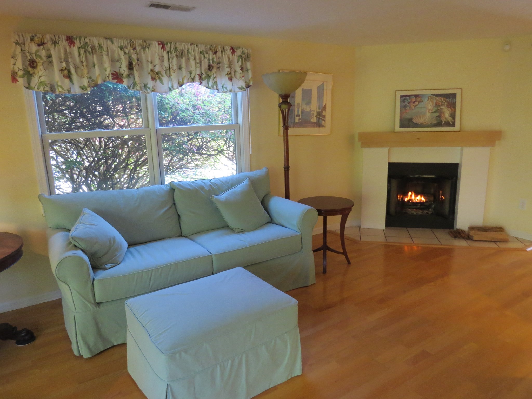
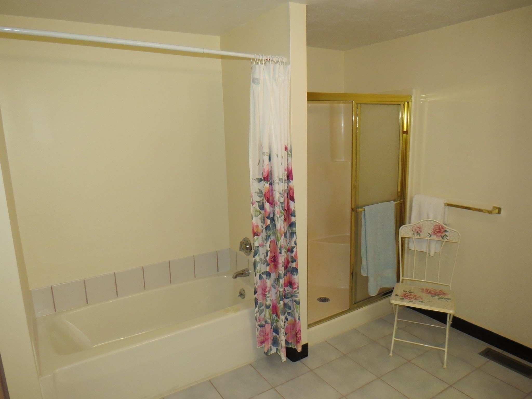
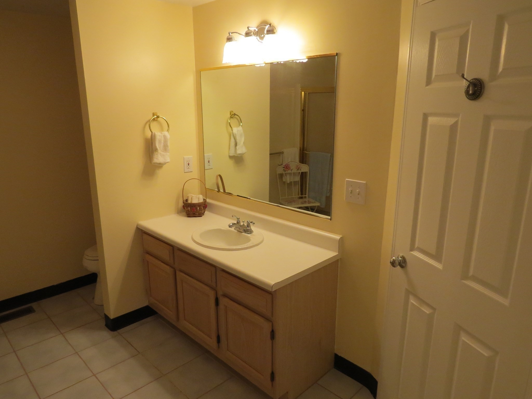
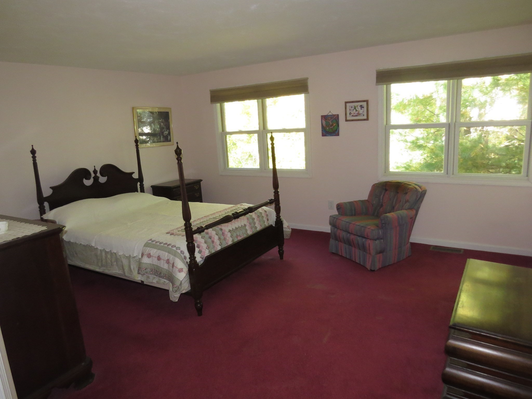
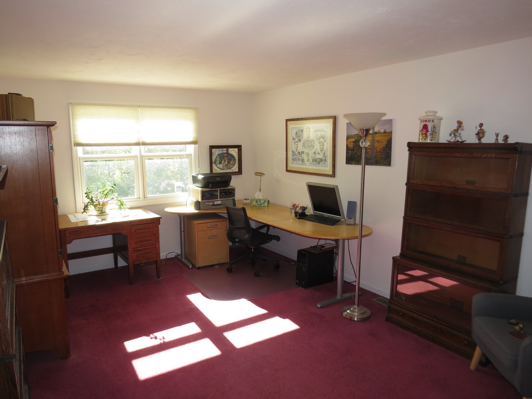
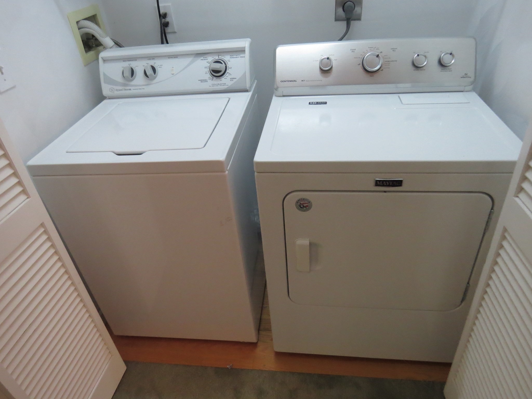
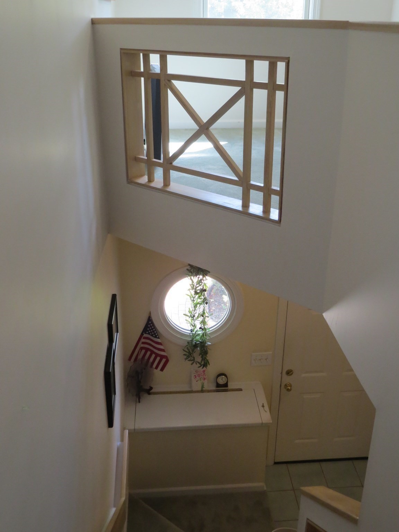
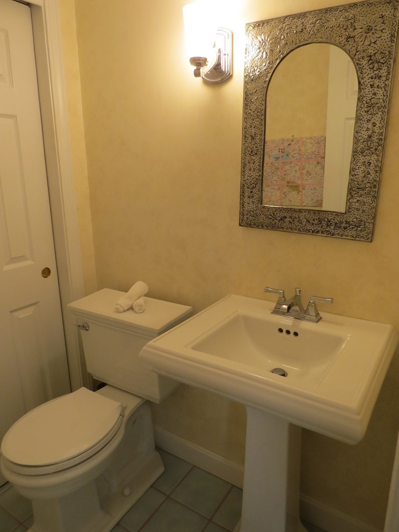
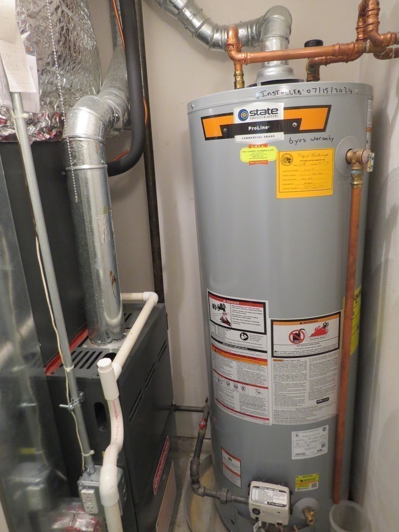
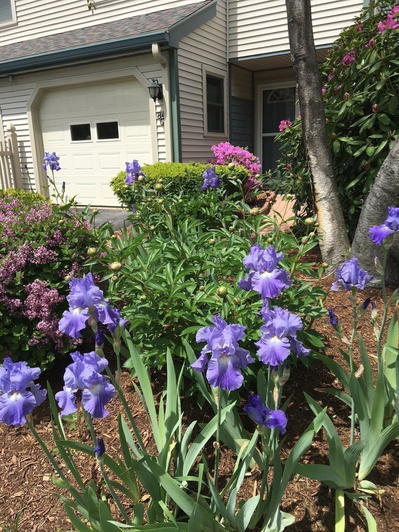
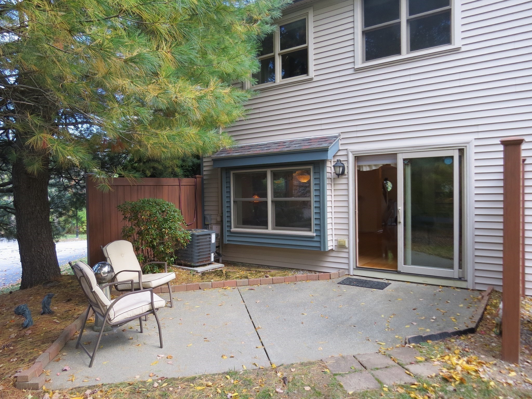
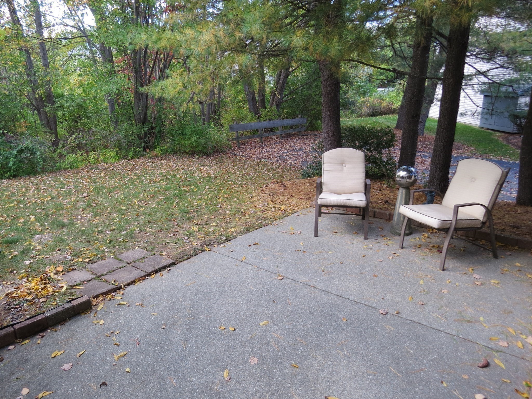
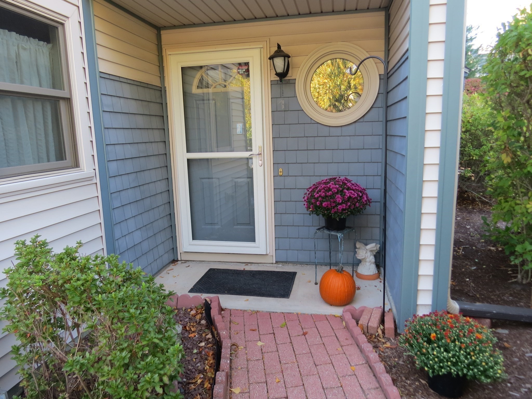
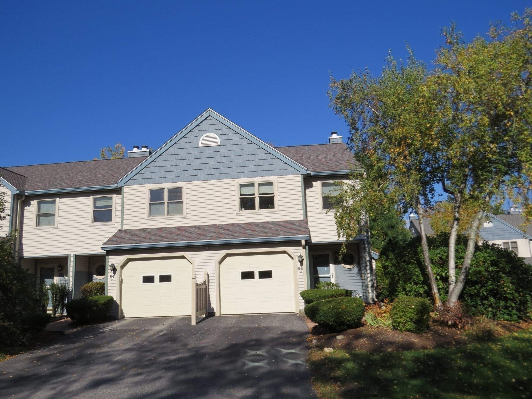
Showings start at Thursday Open House 4 to 5:30 PM. Video Tour! Wonderful end unit faces woods plus woods behind patio! Bright living/ dining area has corner windows with battery operated shades. Wood burning fireplace adds warmth to this open floor plan! Newer kitchen appliances plus bedroom level washer/dryer stay. Electric Stove also plumbed for gas. Main bedroom has twin lighted walk-in closets and private entry to main bathroom. Home office area on bedroom level. Generous lighted closet and storage area off entryway, Marvin tilt-in windows 2009, 2020 furnace & air conditioner compressor, 2024 gas water heater. One household pet per unit. Guest parking adjacent unit & numerous throughout complex, opposite central mailboxes. City Trash & Recycling bins provided and collected at your curb for no additional charge - unusual for many condominium complexes. Approximately 2.2 miles to public beach (Memorial Beach). Seller says never a Special Assessment in 20 years! Seller will remove chairlift if specified in accepted offer.
Details
| MLS # | 73588097 |
|---|---|
| Listing Type | For Sale |
| Style | Condominium |
| Building Name | Crystal Brook |
| HOA Dues | $466 |
| Sub-Type | Resale |
| Status | Active Under Contract |
| Year | 1991 |
| Days On Site | 22 |
| Listing Provided By | RE/MAX Executive Realty | Doug Stone |
Features
| Bed(s) | 2 |
|---|---|
| Bath(s) | 2 Total |
| SQ Feet | 1,492 |
| Garage | 1 |
| Story(s) | 2 |
| Units | 76 |
| Zoning | Res |
| Acreage | 12.86 |
| Golf Course | Yes |
| Water Front | Yes |
Interior
| Rooms Total | 6 |
|---|---|
| Cooling Yes / No | Yes |
| Cooling | Central Air |
| Heating Yes / No | Yes |
| Heating | Forced Air, Natural Gas |
| Interior Features | Recessed Lighting, Home Office |
| Window Features | Insulated Windows |
| Appliances | Range, Dishwasher, Disposal, Microwave, Refrigerator, Washer, Dryer |
| Fireplace Features | Living Room |
| Fireplaces Total | 1 |
| Fireplace Yes / No | Yes |
| Flooring | Tile, Carpet, Laminate, Hardwood, Flooring - Wall to Wall Carpet |
Exterior
| Exterior Features | Patio, Rain Gutters |
|---|---|
| Roof | Shingle |
| Construction Materials | Frame |
Parking
| Garage Yes / No | Yes |
|---|---|
| Attached Garage Yes / No | Yes |
| Parking Features | Attached, Garage Door Opener, Off Street, Guest, Paved |
| Open Parking Yes / No | Yes |
Utilities
| Utilities | for Electric Range, for Electric Oven, Washer Hookup |
|---|---|
| Sewer | Public Sewer |
| Electric | Circuit Breakers |
Taxes
| Tax Annual Amount | 4270.81 |
|---|---|
| Tax Assessed Value | 405200 |
| Tax Block | 75 |
| Tax Lot | 00H-54 |
| Tax Year | 2026 |
| Tax Map Number | 58 |
Location
| Community Features | Public Transportation, Shopping, Walk/Jog Trails, Golf, Medical Facility, Bike Path, Conservation Area, Highway Access, House of Worship, Public School |
|---|---|
| Senior Community Yes / No | No |
Area Information
| State | MA |
|---|---|
| County | Middlesex |
| City | Marlborough |
| Zip Code | 01752 |
| Area | Middlesex |
| School District | Marlboro/Assabet |
| High School | Marlboro/Assabet |
| Listing VS Median (in 01752) | |
Price: $456,000 low | high Med: $507,450 sqft: 1,492 low | high Med: 1,330 $ / sqft: $306 low | high Med: $382 On site: 22 low | high Med: 76.5 | |
Market Activity 01752
Request a showing
Request a showing
Contact
Learn More About This Property

| State | MA |
|---|---|
| County | Middlesex |
| City | Marlborough |
| Zip Code | 01752 |
| Area | Middlesex |
| School District | Marlboro/Assabet |
| High School | Marlboro/Assabet |
| Listing VS Median (in 01752) | |
Price: $456,000 low | high Med: $507,450 sqft: 1,492 low | high Med: 1,330 $ / sqft: $306 low | high Med: $382 On site: 22 low | high Med: 76.5 | |