86 Herrman Street,West Springfield, MA 01089
West Springfield, MA 01089

Description
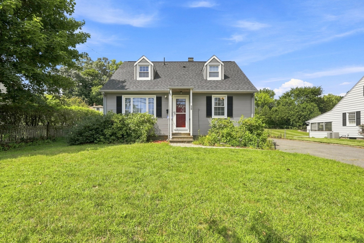
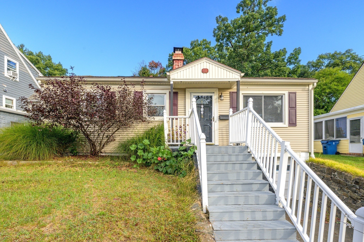
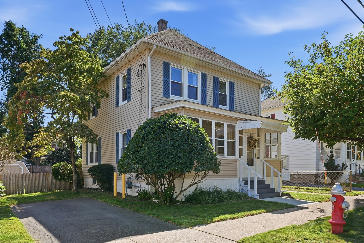
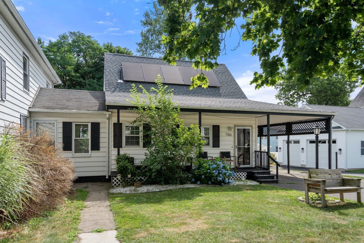
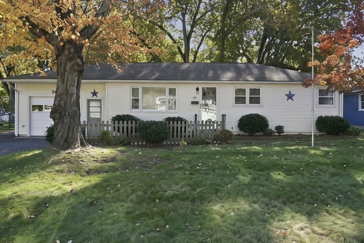
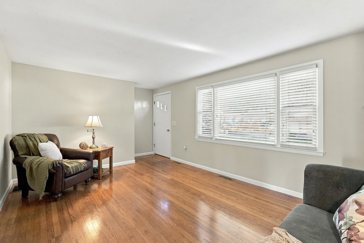
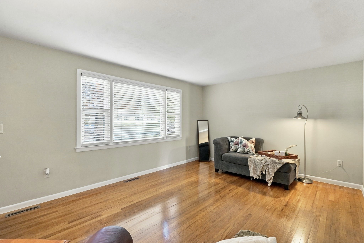
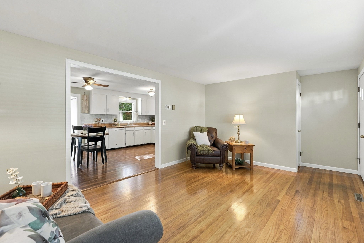
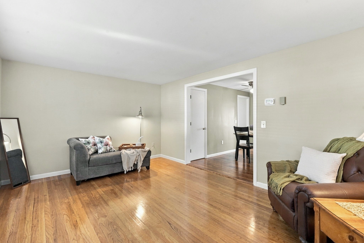
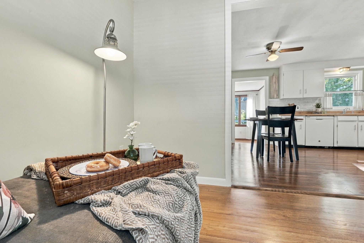
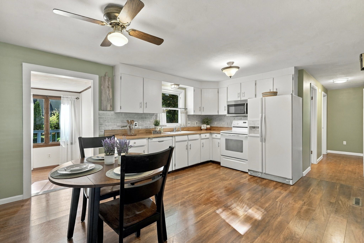
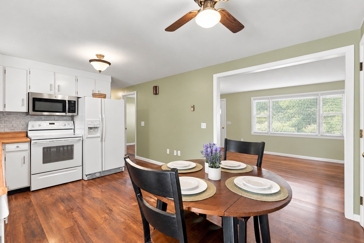
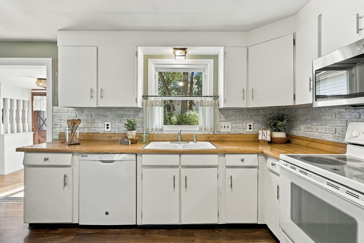
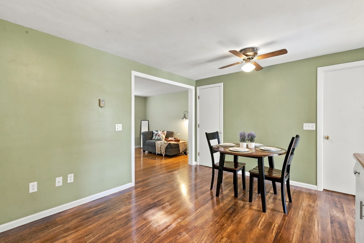
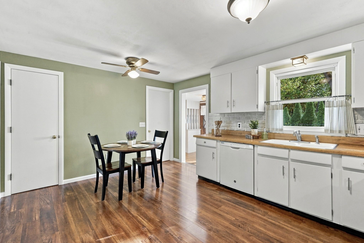
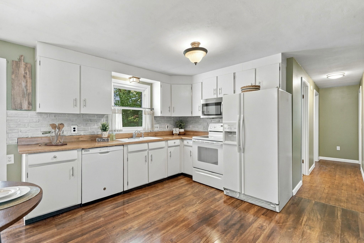
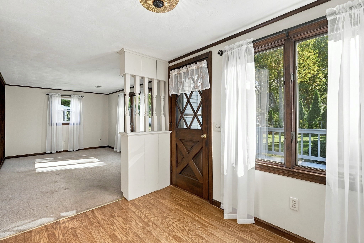
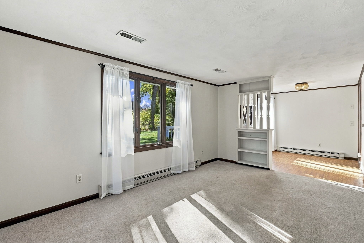
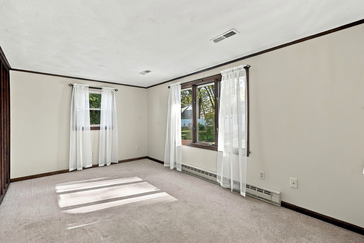
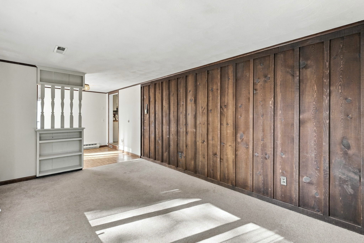
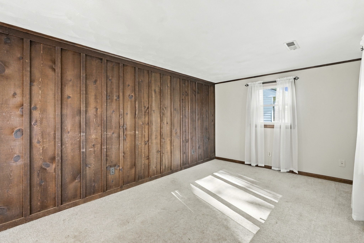
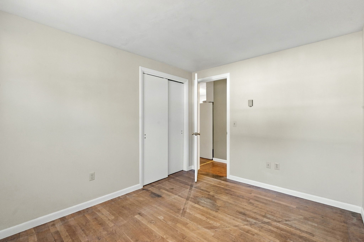
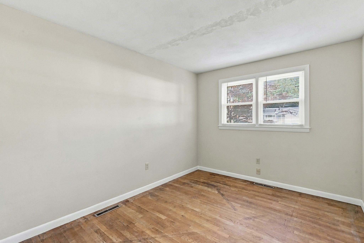
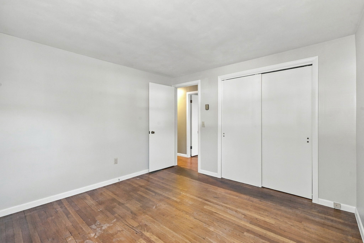
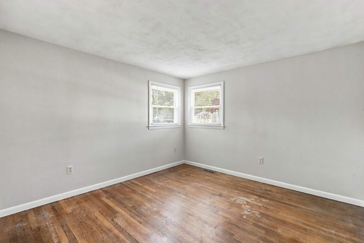
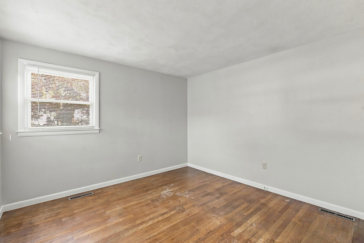
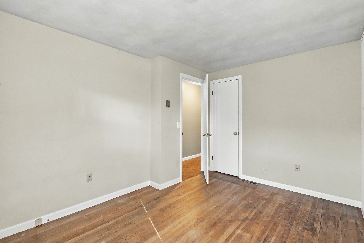
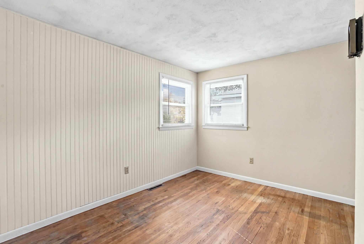
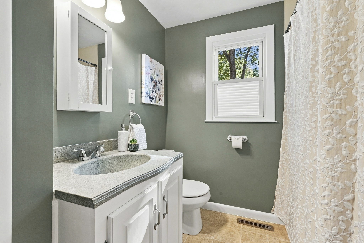
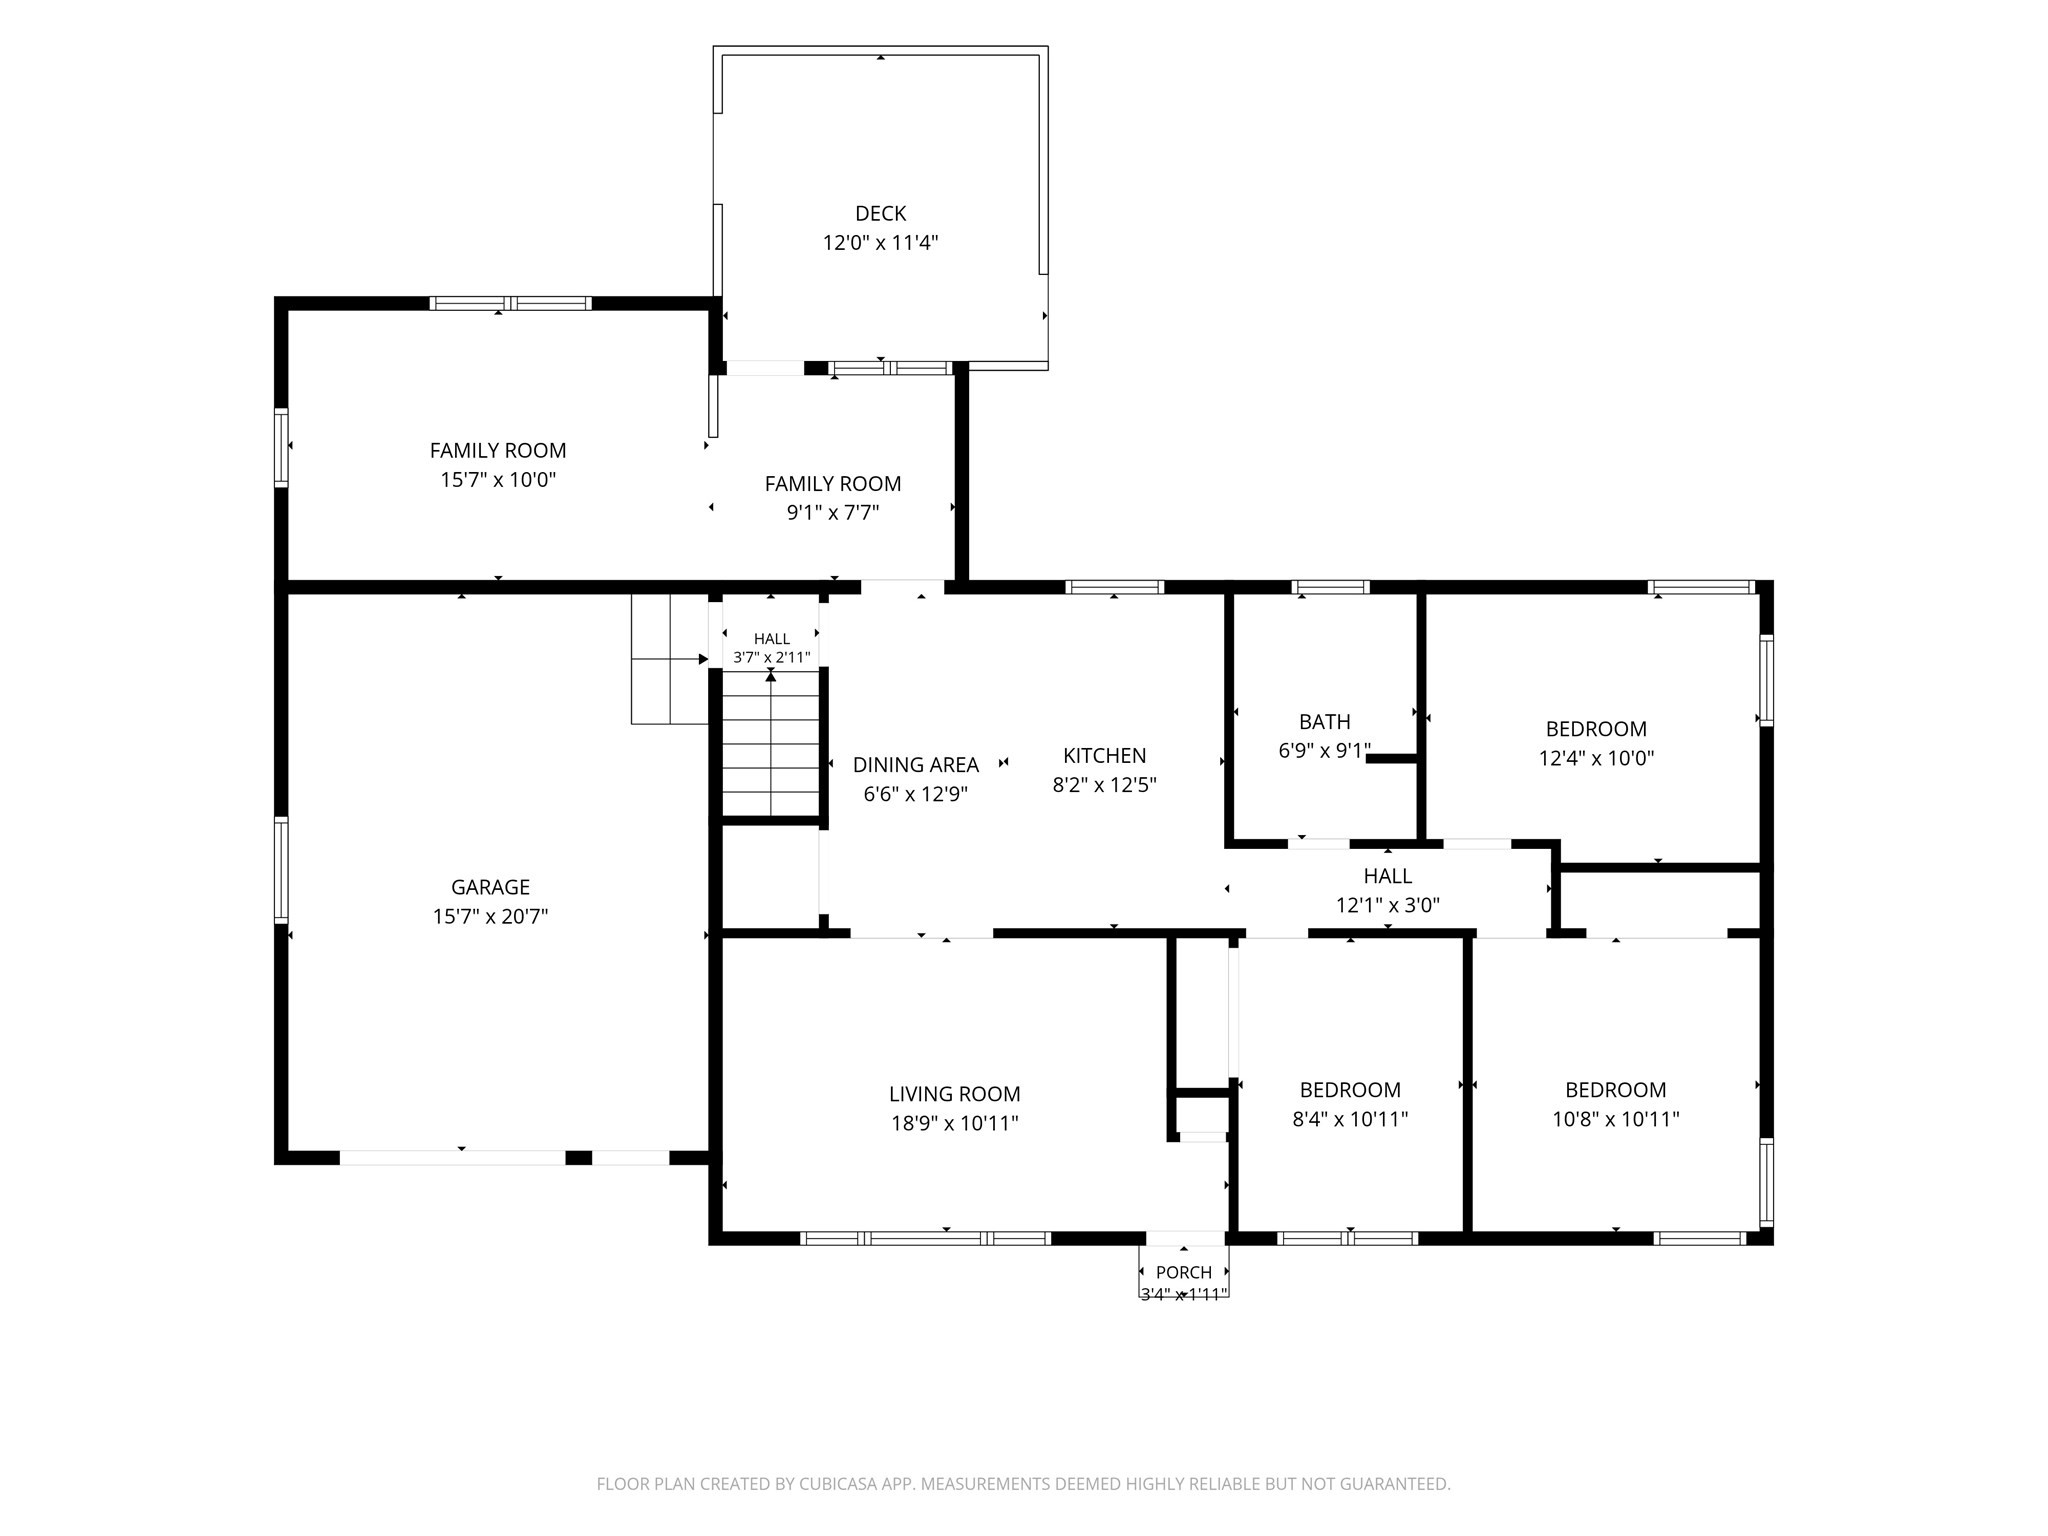
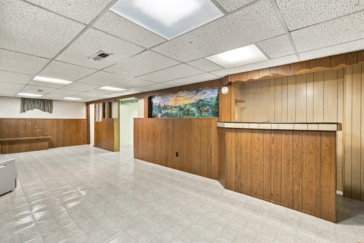
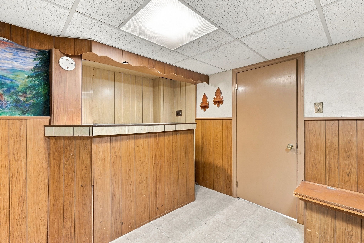
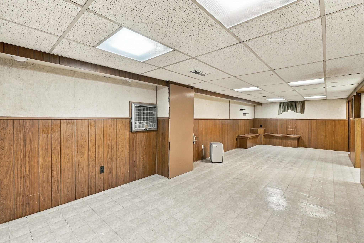
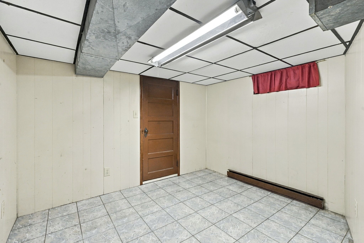
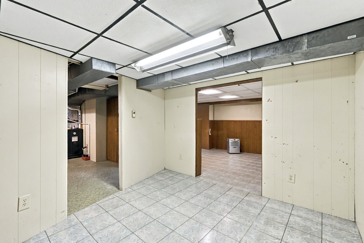
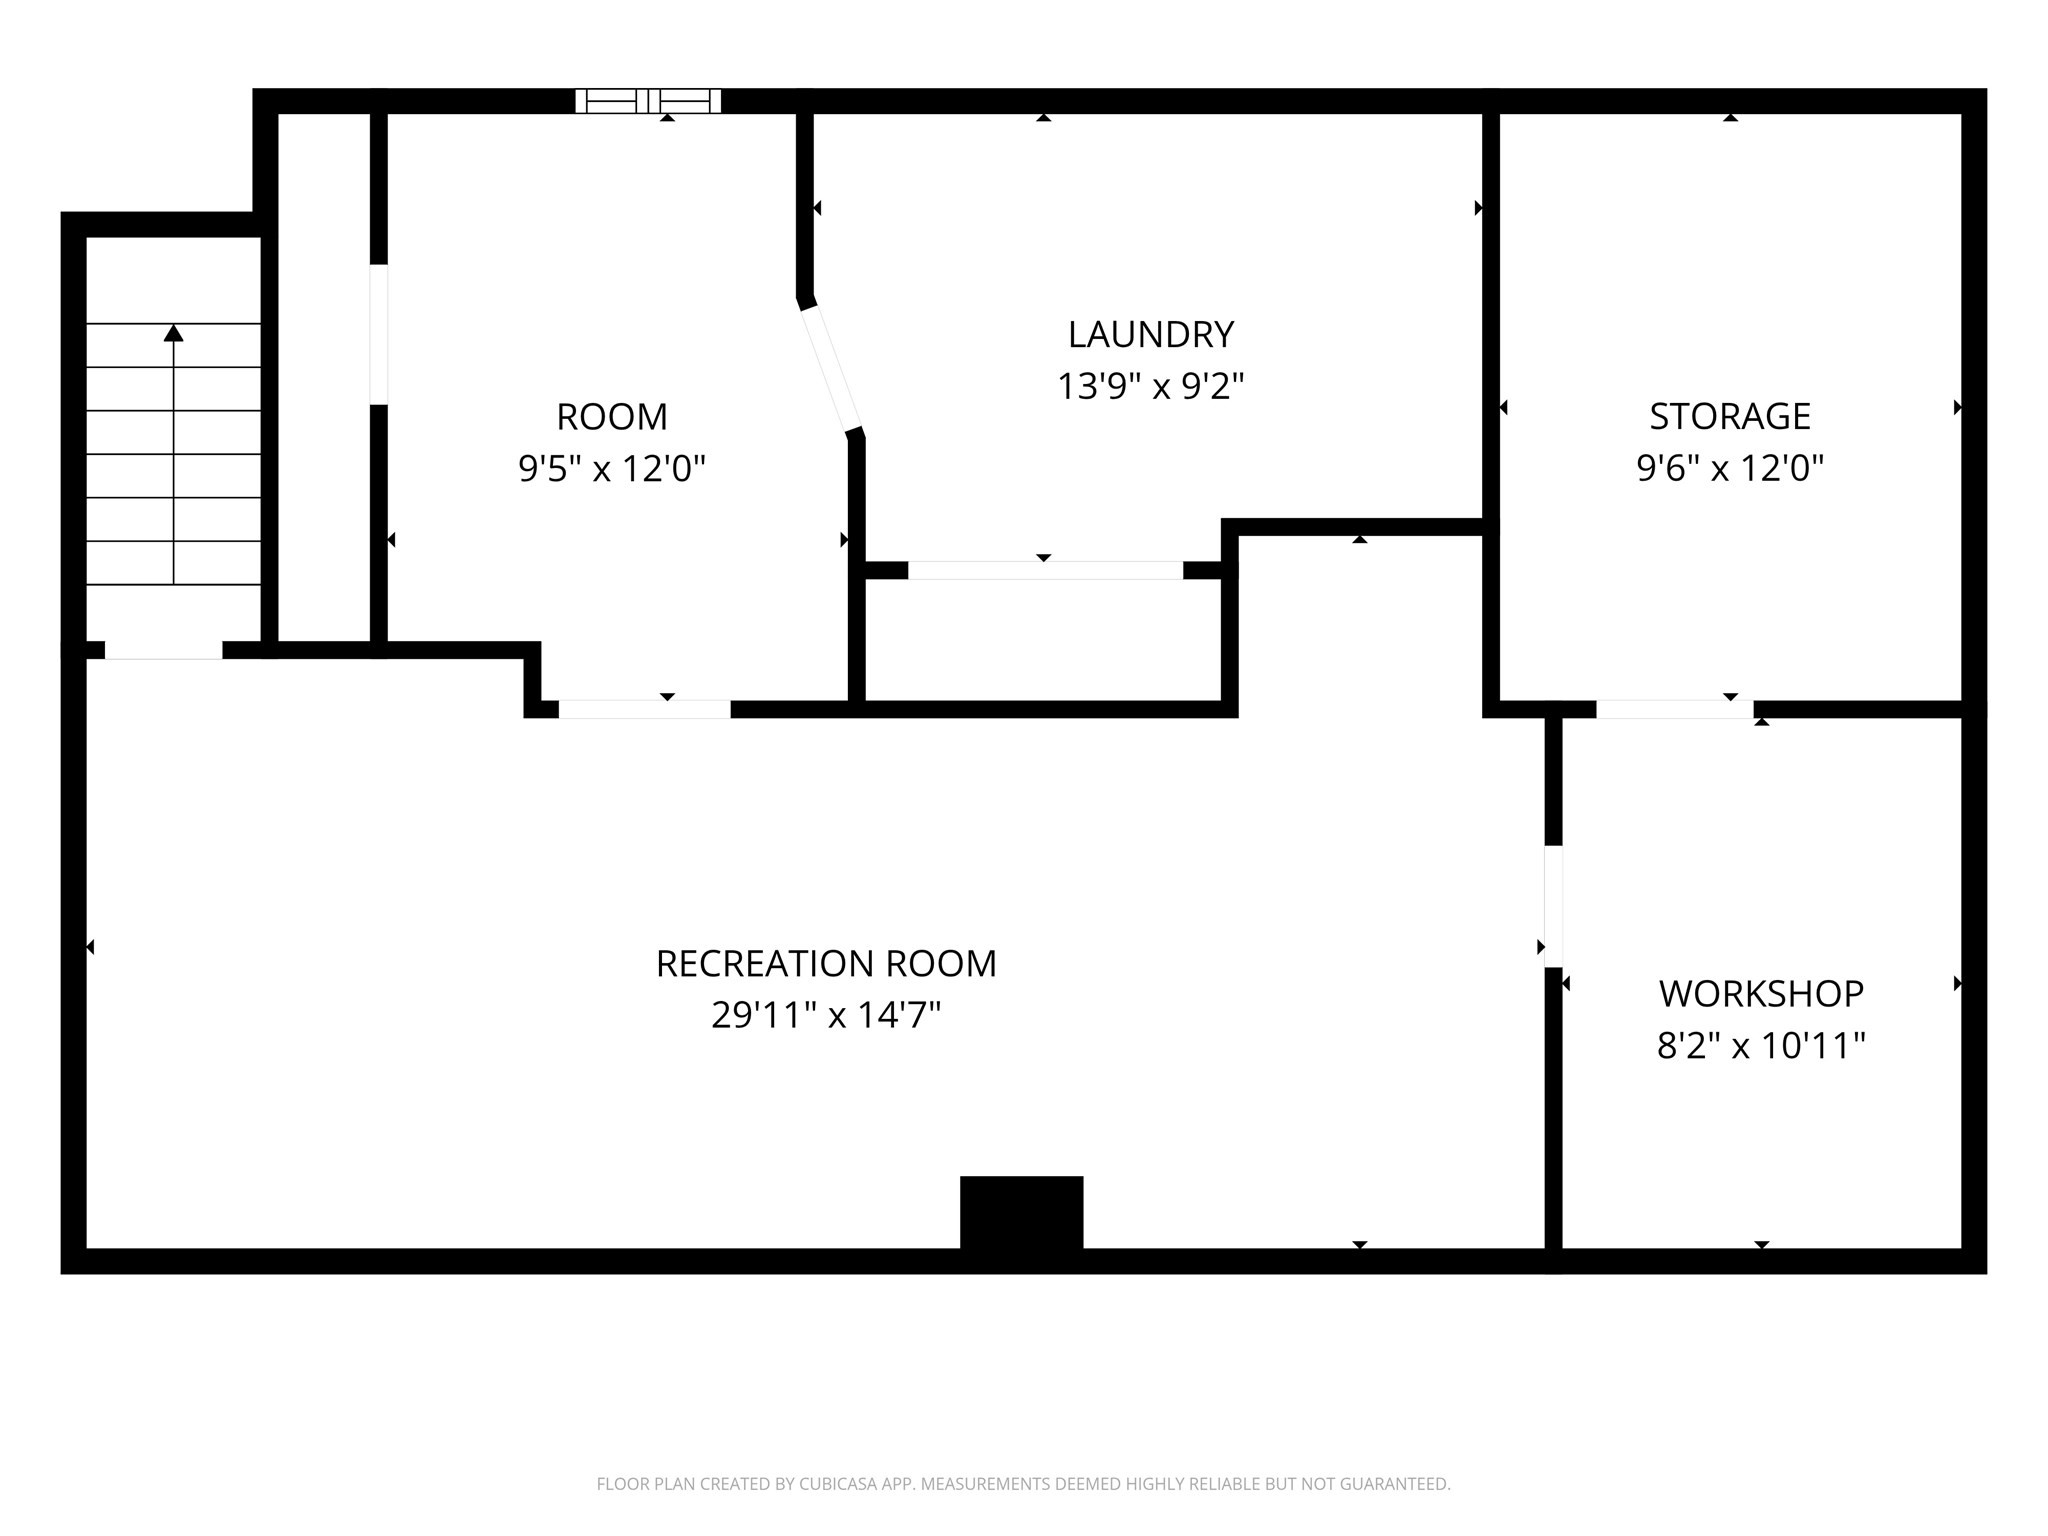
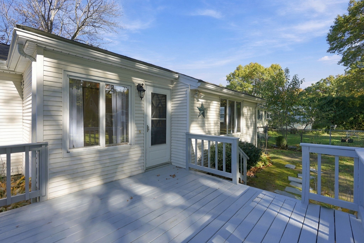
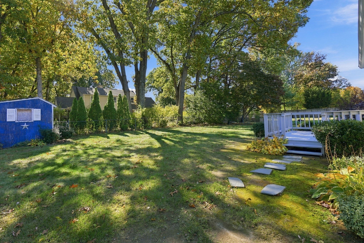
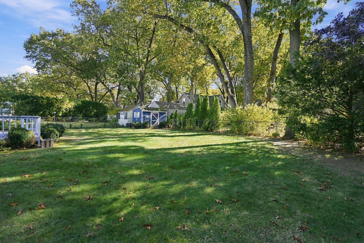
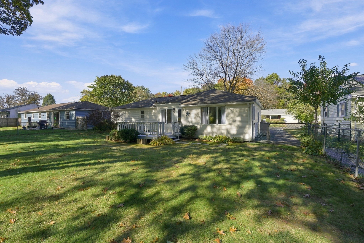
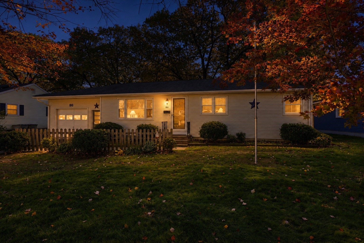
*Offers Due By Tuesday, October 27, 2026 at 1 PM* Great home - great location! If you are just starting out, downsizing, or something in between, this Ranch is the perfect match for you! Large living room with hardwood floors, picture window, custom blinds, and coat closet opens to the spacious eat-in kitchen featuring light cabinets with updated hardware, a stylish whitewashed brick backsplash and pantry closet. Off the kitchen is an oversized family room with custom wainscoting, fresh paint, built-in bookshelves, picture windows, updated lighting and access to the deck. Three bedrooms with hardwood floors and closets on the main level. Full bath with vanity, deep tub, and linen closet. If you need more room, head down to the partially finished lower level to find a back-in-style retro recreation room with built-in bar! Basement also has storage area with shelving, workbench area, and laundry room with washer, dryer, and sink. Additional features include vinyl siding, one-car garage, and a fully fenced backyard. This irresistible home has charm, character and features that you will love - welcome home!
Details
| MLS # | 73594568 |
|---|---|
| Listing Type | For Sale |
| Style | House |
| Sub-Type | Resale |
| Status | Active Under Contract |
| Year | 1960 |
| Days On Site | 8 |
| Listing Provided By | Keller Williams Realty | Roland Gelinas |
Features
| Bed(s) | 3 |
|---|---|
| Bath(s) | 1 Total |
| SQ Feet | 1,208 |
| Garage | 1 |
| Basement | Y |
| Zoning | RA-2 |
| Acreage | 0.22 |
| Golf Course | Yes |
Interior
| Rooms Total | 6 |
|---|---|
| Cooling Yes / No | Yes |
| Cooling | Central Air |
| Heating Yes / No | Yes |
| Heating | Forced Air, Electric Baseboard, Natural Gas |
| Interior Features | Closet/Cabinets - Custom Built, Lighting - Overhead, Game Room, Laundry Chute |
| Window Features | Insulated Windows, Storm Window(s), Screens |
| Appliances | Gas Water Heater, Dishwasher, Disposal, Microwave, Refrigerator, Washer, Dryer |
| Fireplaces Total | 0 |
| Fireplace Yes / No | No |
| Flooring | Vinyl, Carpet, Laminate, Hardwood, Flooring - Vinyl |
Exterior
| Exterior Features | Deck - Wood, Rain Gutters, Screens, Fenced Yard |
|---|---|
| Roof | Shingle |
| Construction Materials | Frame |
| Foundation Details | Concrete Perimeter |
| Lot Features | Cleared, Level |
| Fencing | Fenced/Enclosed, Fenced |
Parking
| Garage Yes / No | Yes |
|---|---|
| Attached Garage Yes / No | Yes |
| Parking Features | Attached, Garage Door Opener, Storage, Garage Faces Side, Paved Drive, Off Street, Driveway, Paved |
| Open Parking Yes / No | Yes |
Utilities
| Utilities | for Electric Range, for Electric Dryer, Washer Hookup |
|---|---|
| Sewer | Public Sewer |
| Electric | 200+ Amp Service |
Taxes
| Tax Annual Amount | 3926 |
|---|---|
| Tax Assessed Value | 280000 |
| Tax Year | 2026 |
Location
| Community Features | Shopping, Pool, Park, Walk/Jog Trails, Golf, Medical Facility, Laundromat, Bike Path, Highway Access, House of Worship, Private School, Public School, University |
|---|---|
| Senior Community Yes / No | No |
Area Information
| State | MA |
|---|---|
| County | Hampden |
| City | West Springfield |
| Zip Code | 01089 |
| Area | Hampden |
| School District | Per Boe |
| Elementary School | Per Boe |
| High School | Per Boe |
| Listing VS Median (in 01089) | |
Price: $325,000 low | high Med: $334,450 sqft: 1,208 low | high Med: 1,363 $ / sqft: $269 low | high Med: $246 On site: 8 low | high Med: 87 | |
Market Activity 01089
Request a showing
Request a showing
Contact
Learn More About This Property

| State | MA |
|---|---|
| County | Hampden |
| City | West Springfield |
| Zip Code | 01089 |
| Area | Hampden |
| School District | Per Boe |
| Elementary School | Per Boe |
| High School | Per Boe |
| Listing VS Median (in 01089) | |
Price: $325,000 low | high Med: $334,450 sqft: 1,208 low | high Med: 1,363 $ / sqft: $269 low | high Med: $246 On site: 8 low | high Med: 87 | |