
 Live Stream: 11/01 9:30 AM - 11:00 AM Register
86 Laurel Ridge Trail,Killingworth, CT 06419
Killingworth, CT 06419

Description
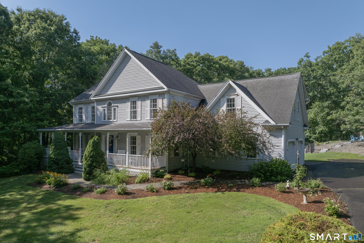
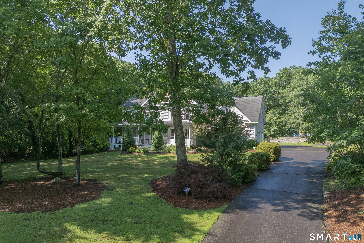
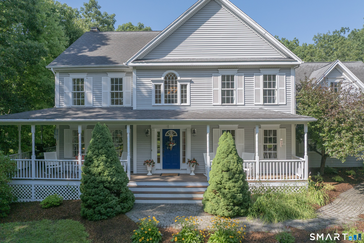
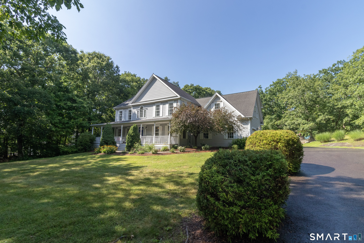
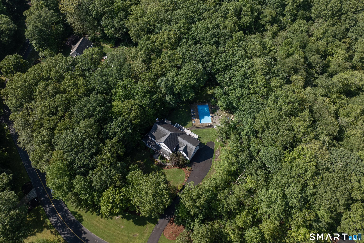
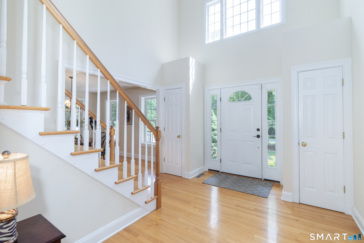
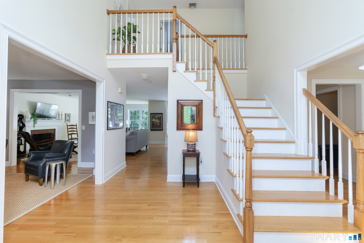
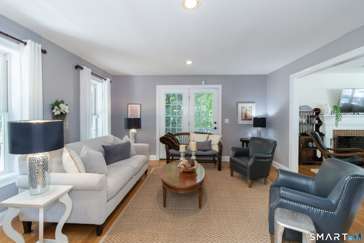
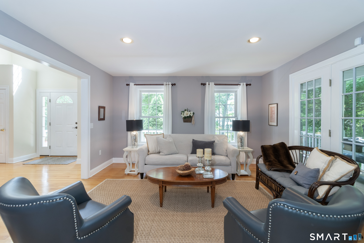
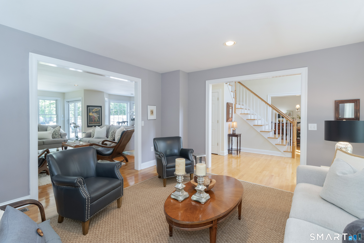
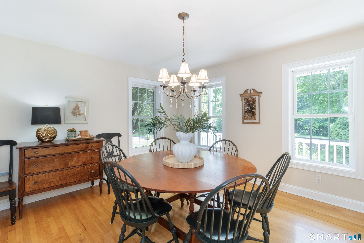
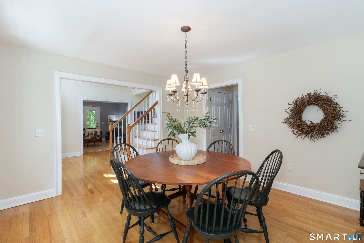
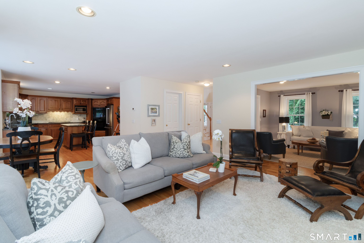
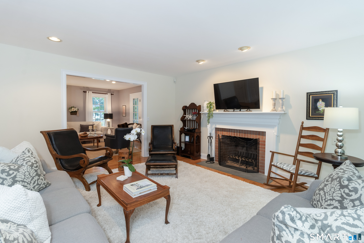
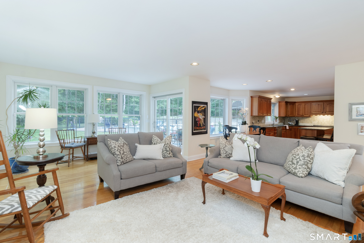
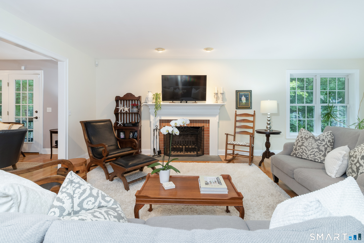
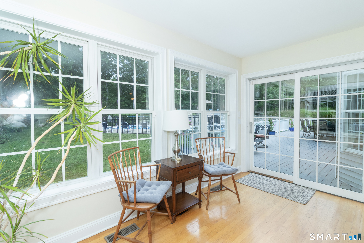
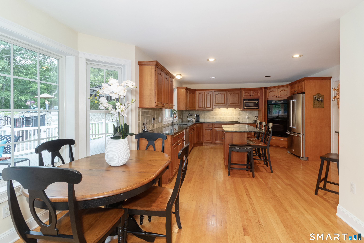
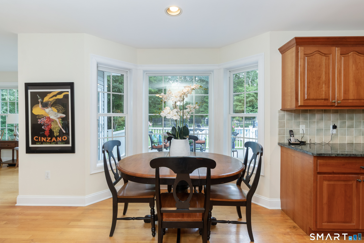
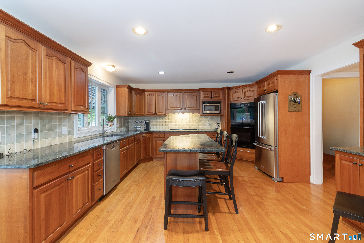
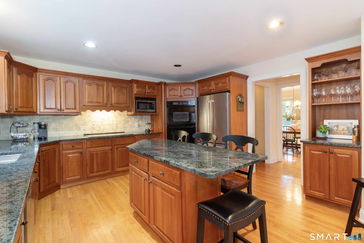
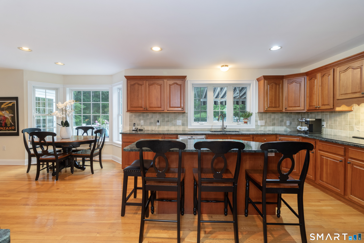
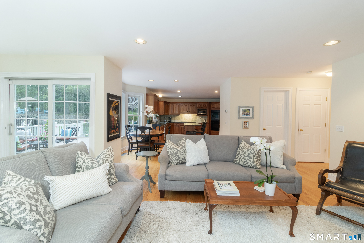
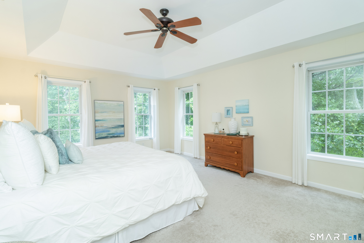
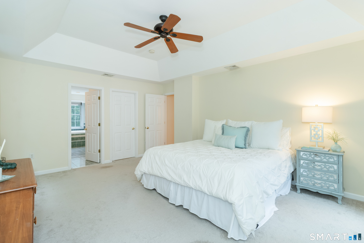
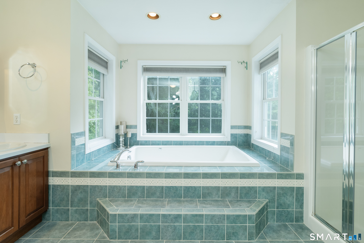
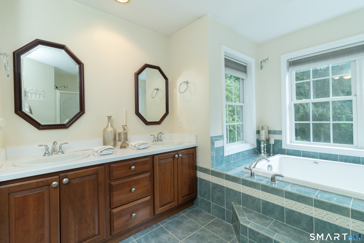
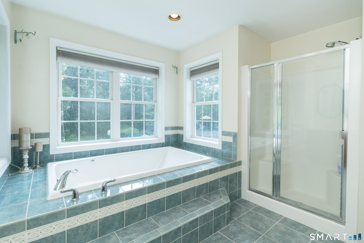
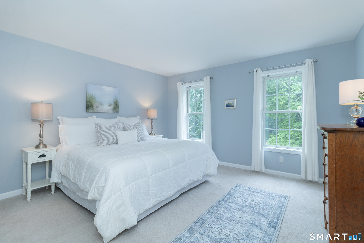
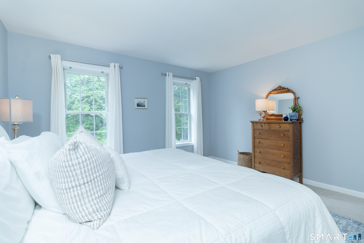
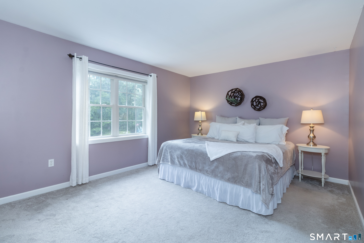
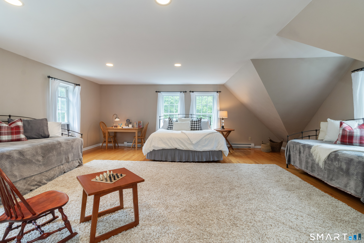
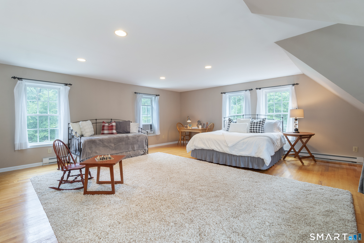
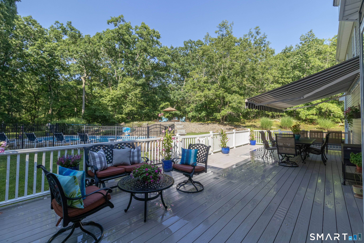
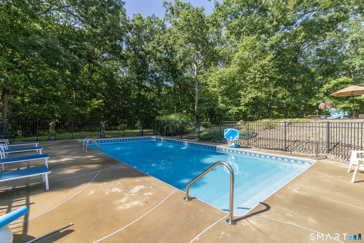
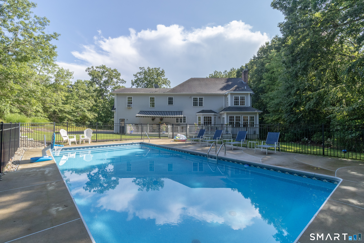
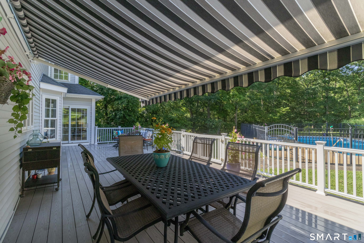
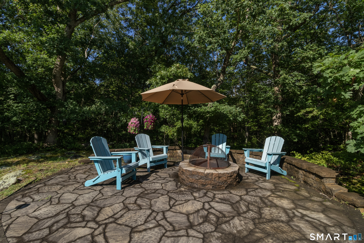
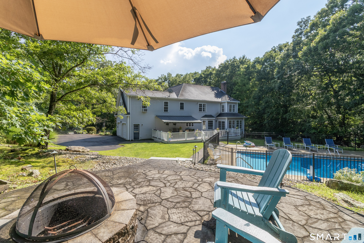
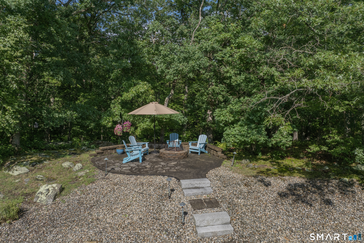
Gracefully blending timeless architecture with exceptional everyday living, this beautifully appointed Colonial offers thoughtfully designed open spaces both inside and out. A welcoming wraparound porch creates an elegant first impression, while the interior unfolds into an open floor plan ideal for entertaining. The chef-inspired kitchen features a generous center island, double ovens, and a sunny breakfast area that opens seamlessly to the expansive family room. Anchored by a cozy fireplace, this space extends effortlessly through sliding doors to an expansive deck overlooking the private backyard. The outdoor setting is a true retreat. Highlighted by a sparkling inground pool and a built-in fire pit nestled on an upper terrace-creating the perfect setting for summer gatherings, relaxing evenings, and outdoor entertaining. The primary suite offers a peaceful sanctuary with abundant natural light, a spacious walk-in closet, and an ensuite bath featuring a whirlpool soaking tub, separate walk-in shower, and dual vanities. Three additional bedrooms provide exceptional flexibility, including an impressive 23' x 23' suite above the garage with hardwood flooring, double closets, independent heating and cooling, and endless possibilities as a guest retreat, home office, fitness studio or Bonus living space. Upper-level laundry adds everyday convenience, while the walk-out lower level includes a partially finished area ready to be customized to your lifestyle. Welcome Home!
Details
| MLS # | 24192918 |
|---|---|
| Listing Type | For Sale |
| Style | House |
| Sub-Type | Resale |
| Status | Active |
| Year | 1998 |
| Days On Site | 89 |
| Listing Provided By | William Pitt Sotheby's Int'l | Melanie Scull |
Features
| Bed(s) | 4 |
|---|---|
| Bath(s) | 3 Total |
| SQ Feet | 2,942 |
| Garage | 2 |
| Basement | Y |
| Pool | Yes |
| Zoning | R-2 |
| Acreage | 2.70 |
Interior
| Total Rooms | 8 |
|---|---|
| Cooling System | Central Air |
| Appliances Included | Electric Cooktop, Wall Oven, Microwave, Refrigerator, Dishwasher, Washer, Dryer |
| Fireplaces Total | 1 |
| Laundry Room Info | Upper Level |
Exterior
| Exterior Features | Awnings, Porch, Wrap Around Deck, Deck, French Doors |
|---|---|
| Roof Information | Asphalt Shingle |
| Foundation Type | Concrete |
Parking
| Garage & Parking | Attached Garage |
|---|---|
| Garages Number | 2 |
Utilities
| Sewage System | Septic |
|---|
Taxes
| Tax Year | July 2026-June 2027 |
|---|---|
| Property Tax | 10166 |
Area Information
| State | CT |
|---|---|
| County | Middlesex |
| City | Killingworth |
| Zip Code | 06419 |
| Area | N | A |
| School District | Killingworth |
| Elementary School | Killingworth |
| High School | Haddam-Killingworth |
| Listing VS Median (in 06419) | |
Price: $899,000 low | high Med: $507,500 sqft: 2,942 low | high Med: 1,665 $ / sqft: $306 low | high Med: $310 On site: 89 low | high Med: 19 | |
Market Activity 06419
Request a showing
Request a showing
Contact
Learn More About This Property

| Open House |
|---|
| Live Stream 11/01 9:30 AM - 11:00 AM Register |
| State | CT |
|---|---|
| County | Middlesex |
| City | Killingworth |
| Zip Code | 06419 |
| Area | N | A |
| School District | Killingworth |
| Elementary School | Killingworth |
| High School | Haddam-Killingworth |
| Listing VS Median (in 06419) | |
Price: $899,000 low | high Med: $507,500 sqft: 2,942 low | high Med: 1,665 $ / sqft: $306 low | high Med: $310 On site: 89 low | high Med: 19 | |