
Description
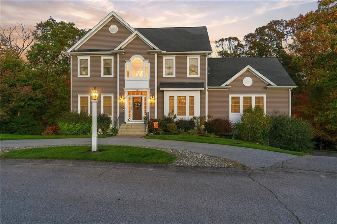
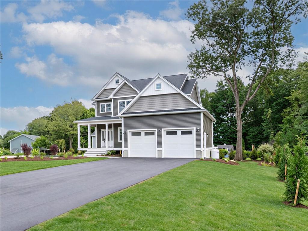
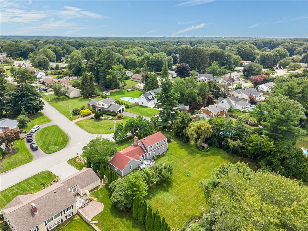
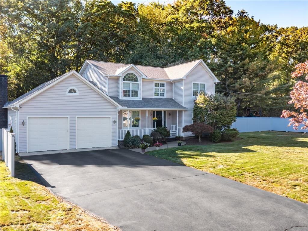
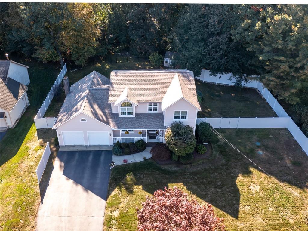
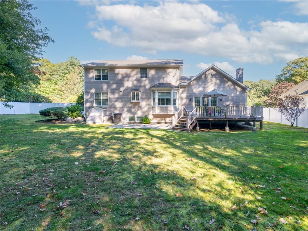
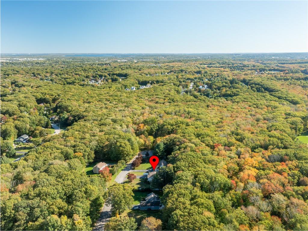
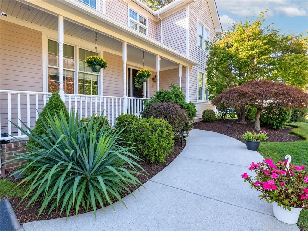
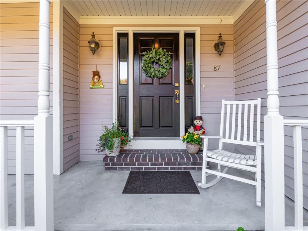
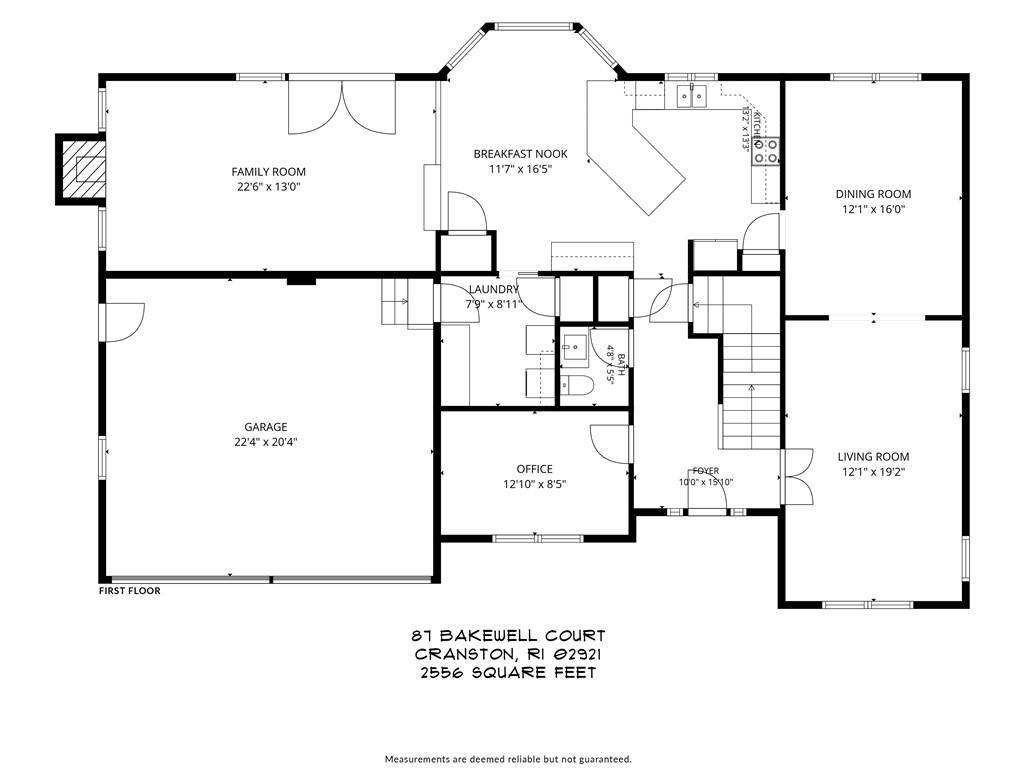
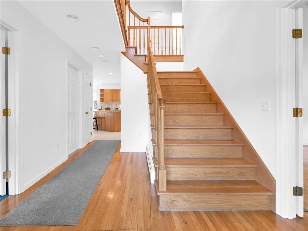
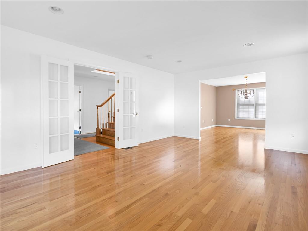
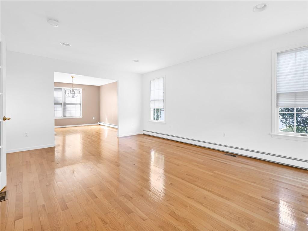
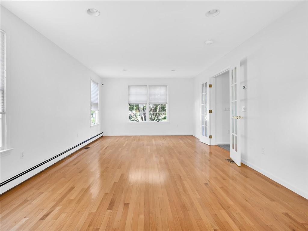
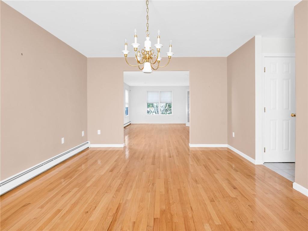
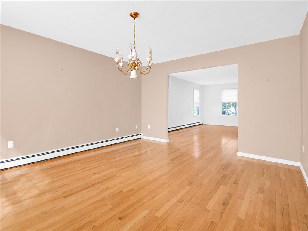
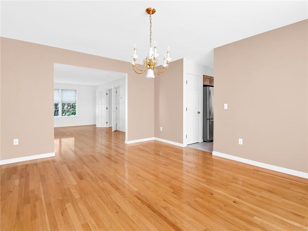
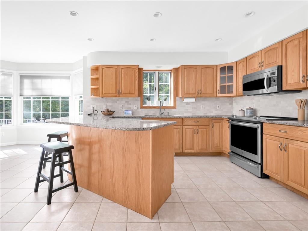
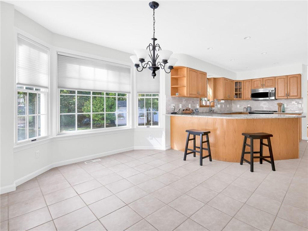
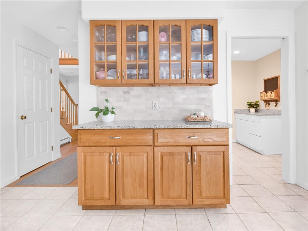
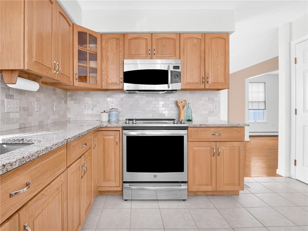
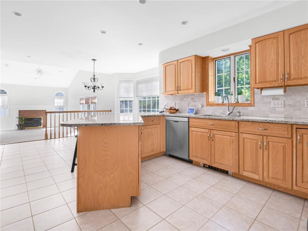
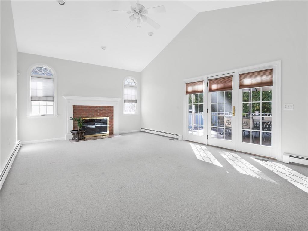
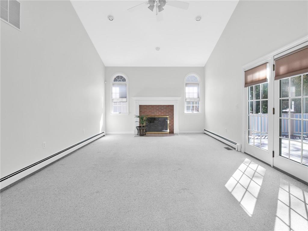
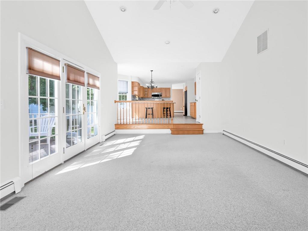
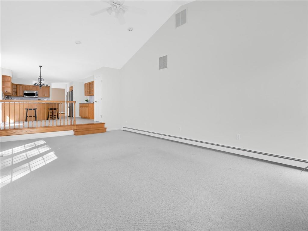
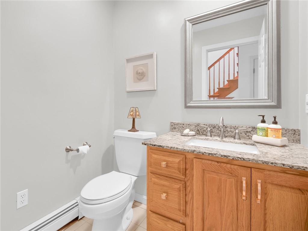
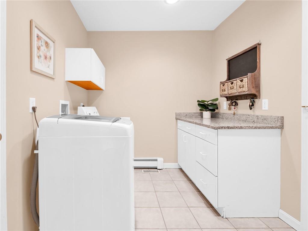
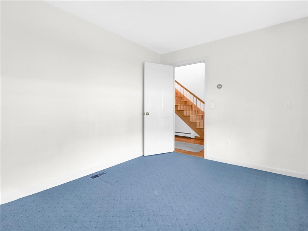
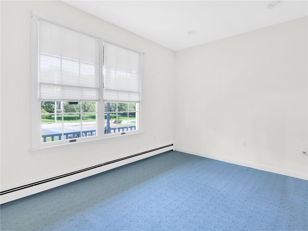
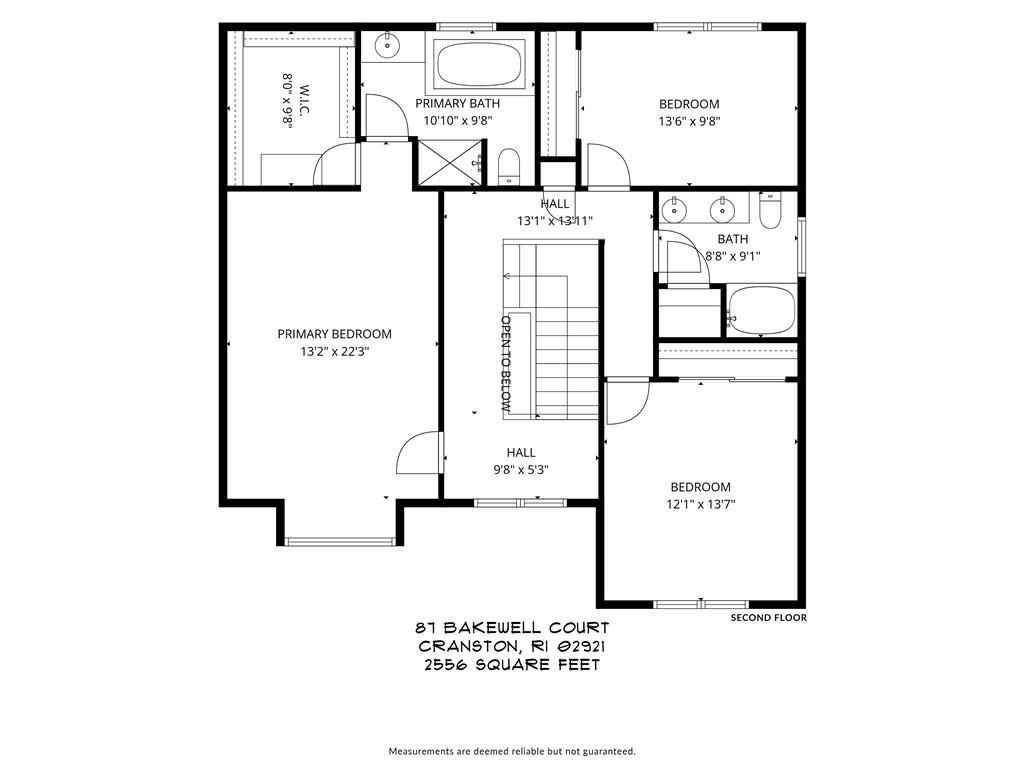
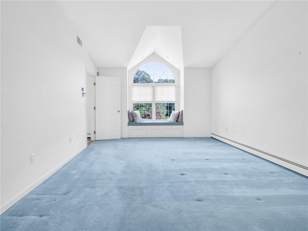
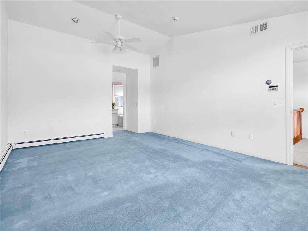
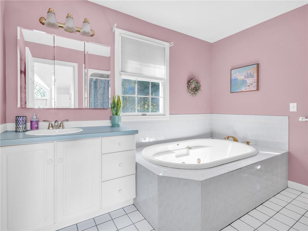
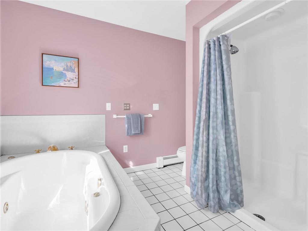
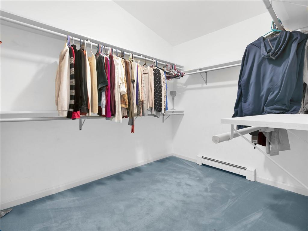
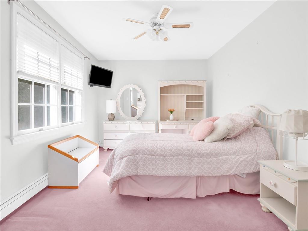
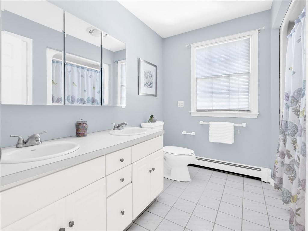
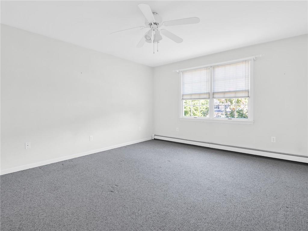
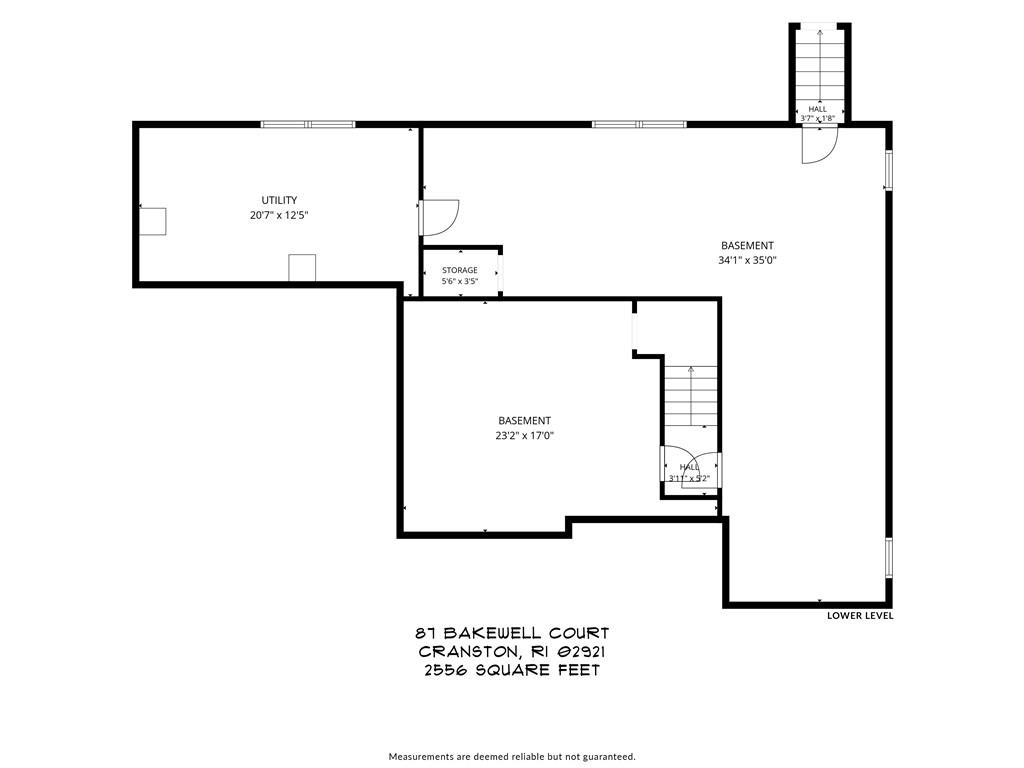
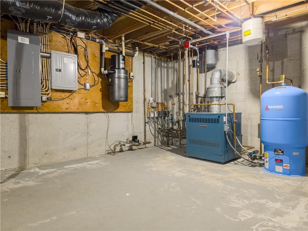
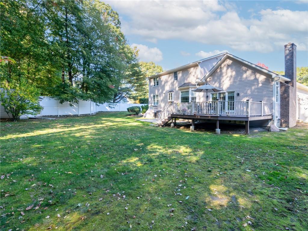
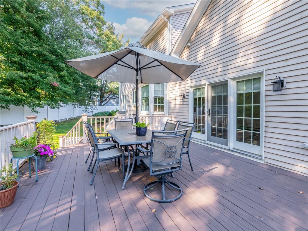
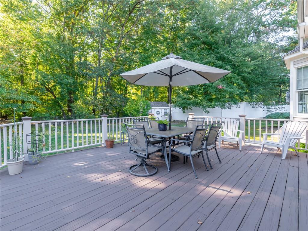
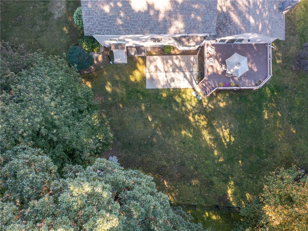
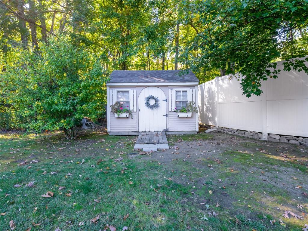
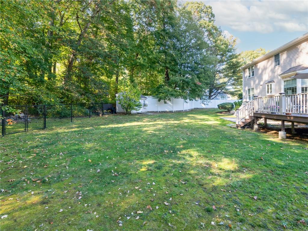
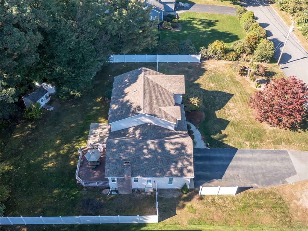
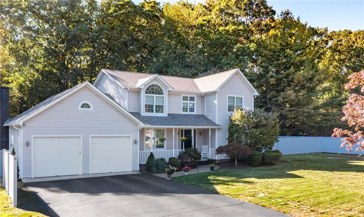
Beautiful, well maintained, one-owner custom Colonial located in desirable Castleton Estates offers 2,500+ square feet of comfortable living space in an exceptionally peaceful setting. Its charming front porch makes a great first impression. Step inside to a spacious foyer with vaulted ceilings and direct access to a private home office, formal living room with hardwood floors, and half bath. The open-plan family room makes a statement with soaring ceilings and a wood-burning fireplace. The bright eat-in kitchen offers a large granite countertop with plenty of seating, while the formal dining room provides another option for gathering and hosting. Outside, the newly fenced backyard features a deck and patio for dining, entertaining or simply enjoying the peaceful setting. Upstairs, the primary suite offers a sizable walk-in closet and full bath with a jacuzzi tub and stand-up shower, creating its own private retreat. Two additional bedrooms and a full bath with double sinks are also located on this level. The home's heated two-car garage with an attic, shed, and unfinished basement provide excellent storage - plus some future expansion potential. Additional amenities include a large mudroom with laundry, new central air conditioning, generator hookup, central vacuum, and five-zone heating. This well-constructed home blends space, warmth, and a Western Cranston location that can't be beat. Reach out today before it's gone!
Details
| MLS # | 1425203 |
|---|---|
| Listing Type | For Sale |
| Style | House |
| Sub-Type | Resale |
| Status | Pending |
| Year | 1993 |
| Days On Site | 23 |
| Listing Provided By | Williams & Stuart Real Estate | Paul Zarrella |
Features
| Bed(s) | 3 |
|---|---|
| Bath(s) | 3 Total |
| SQ Feet | 2,556 |
| Garage | 2 |
| Basement | Y |
| Story(s) | 2 |
| Zoning | a20 |
| Acreage | 0.86 |
Interior
| Rooms Total | 7 |
|---|---|
| Heating | Natural Gas, Baseboard, Forced Water |
| Heating Yes / No | Yes |
| Cooling | Central Air |
| Cooling Yes / No | Yes |
| Appliances | Dishwasher, Dryer, Microwave, Oven, Range, Refrigerator, Washer, Gas Water Heater |
| Interior Features | Wall (Plaster), Attic, Cathedral Ceilings, Stairs, Plumbing (Mixed) |
| Fireplace Yes / No | Yes |
| Fireplaces Total | 1 |
| Fireplace Features | Wood Frame |
Exterior
| Exterior Features | Deck, Patio, Porch |
|---|---|
| Foundation Details | Concrete Perimeter |
| Lot Features | Cul-De-Sac, Fenced, Out Building, Paved Driveway, Sprinklers |
| Patio And Porch Features | Deck, Patio, Porch |
| Community Features | Hospital, Interstate, Private School, Public School, Recreational Facilities, Restaurants, Schools, Shopping |
| Construction Materials | Plaster, Clapboard |
Parking
| Attached Garage Yes / No | Yes |
|---|---|
| Garage Yes / No | Yes |
| Parking Features | Attached |
Utilities
| Utilities | Water Connected |
|---|---|
| Sewer | Septic Tank |
| Electric | 200+ Amp Service, Circuit Breakers |
Location
| Community Features | Hospital, Interstate, Private School, Public School, Recreational Facilities, Restaurants, Schools, Shopping |
|---|
Taxes
| Tax Annual Amount | 8866 |
|---|---|
| Tax Assessed Value | 610600 |
| Tax Lot | 383 |
| Tax Year | 2026 |
Area Information
| State | RI |
|---|---|
| County | Providence |
| City | Cranston |
| Zip Code | 02921 |
| Area | Providence |
| Community Name | Castleton Estates |
| Listing VS Median (in Castleton Estates) | |
Price: $850,000 low | high Med: $850,000 sqft: 2,556 low | high Med: 2,556 $ / sqft: $333 low | high Med: $333 On site: 23 low | high Med: 23 | |
Market Activity 02921
Request a showing
Request a showing
Contact
Learn More About This Property

| State | RI |
|---|---|
| County | Providence |
| City | Cranston |
| Zip Code | 02921 |
| Area | Providence |
| Community Name | Castleton Estates |
| Listing VS Median (in Castleton Estates) | |
Price: $850,000 low | high Med: $850,000 sqft: 2,556 low | high Med: 2,556 $ / sqft: $333 low | high Med: $333 On site: 23 low | high Med: 23 | |