
87 Glenmere Drive Drive,Cranston, RI 02920
Cranston, RI 02920

Description
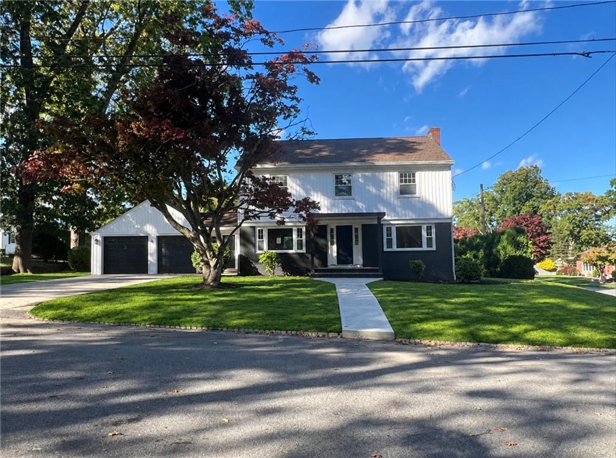
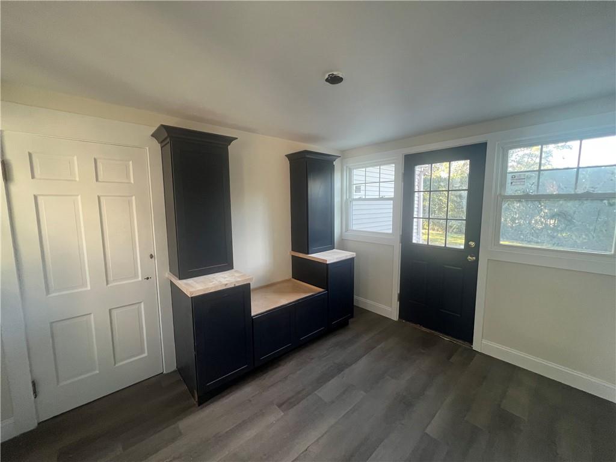
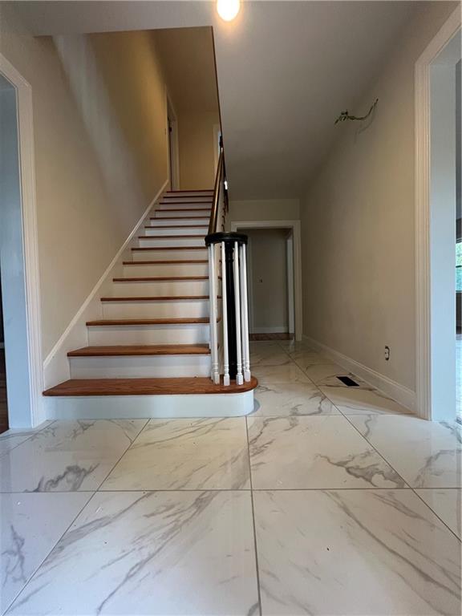
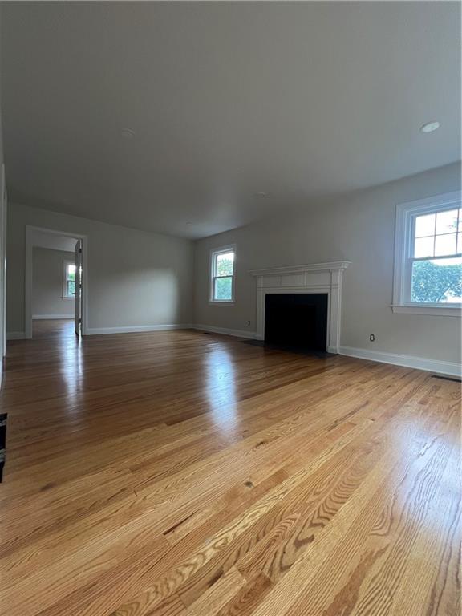
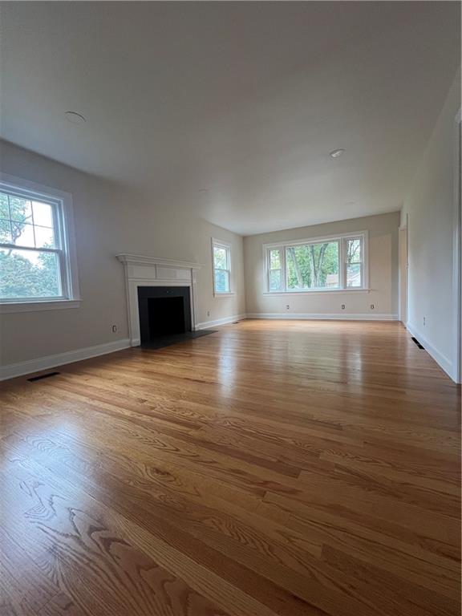
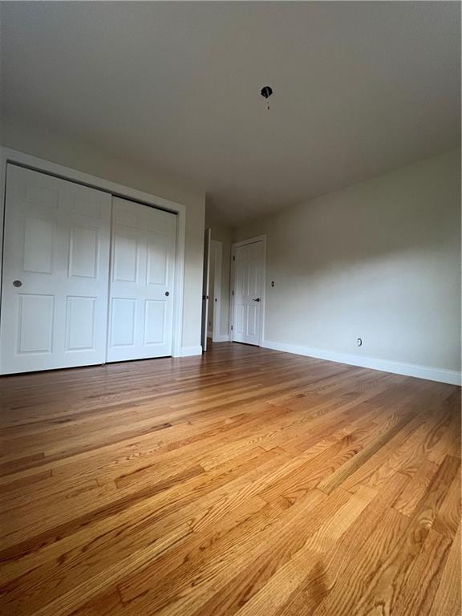
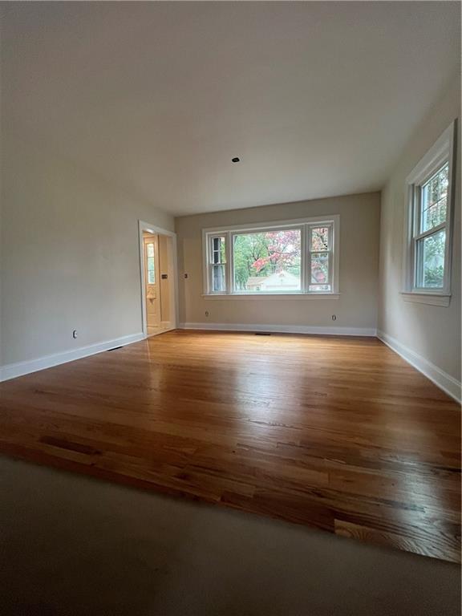
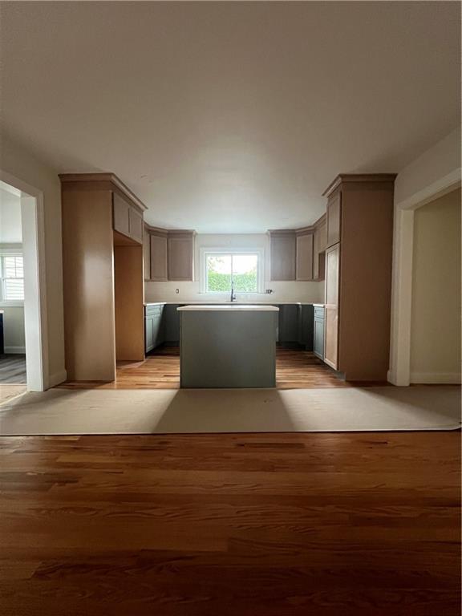
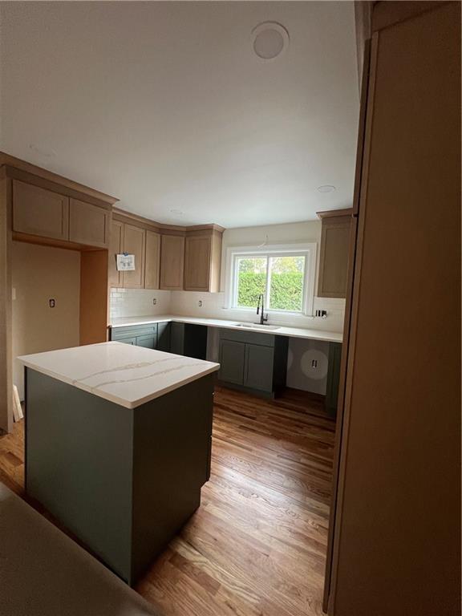
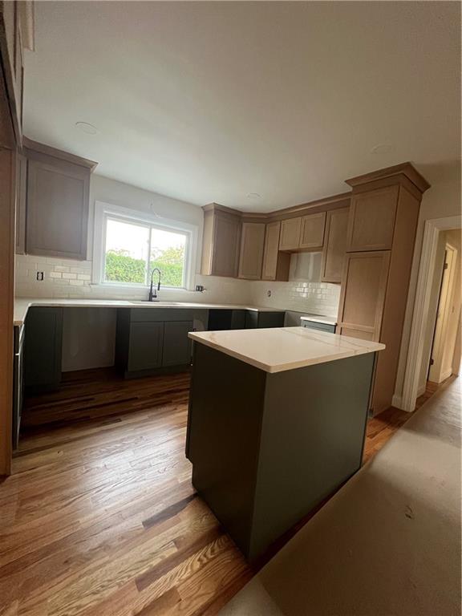
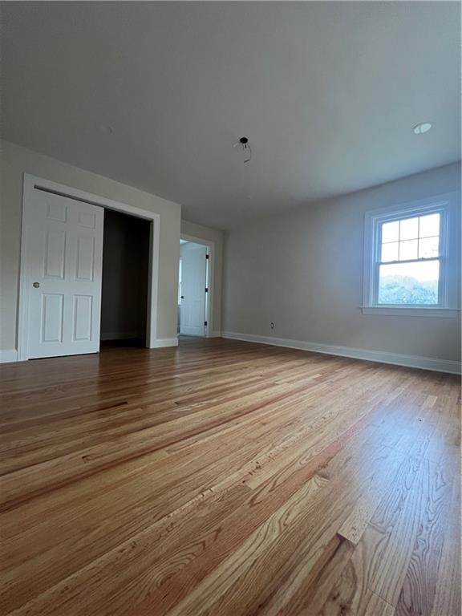
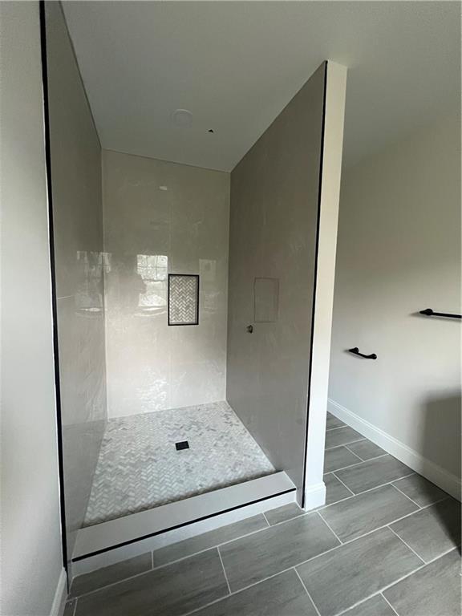
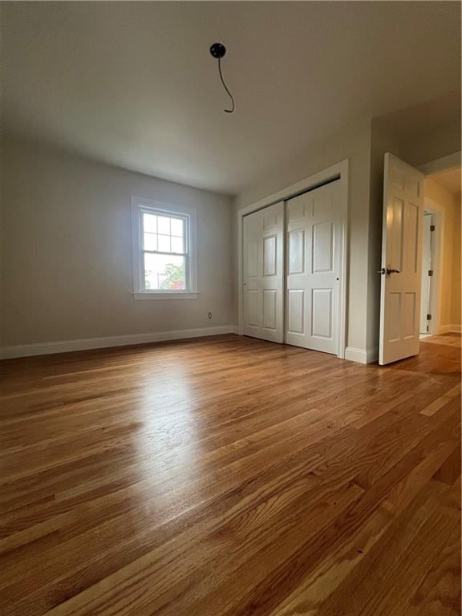
Welcome to 87 Glenmere Drive, a beautifully renovated 4-bedroom home with 3 full baths and 1 half bath in Cranston's desirable Dean Estates neighborhood. Set on a very private corner lot, this bright and inviting property combines stylish updates, generous natural light, and a layout that offers flexibility for everyday living and entertaining. The new kitchen takes center stage, featuring KitchenAid appliances and a fresh, updated look. Whether preparing a quiet meal at home or hosting friends and family, this space is ready to become the heart of the home. Throughout the property, abundant natural light enhances the welcoming atmosphere and highlights the renovations. Two en-suite bedrooms are a standout feature, providing added privacy and the convenience of dedicated bathrooms. With four bedrooms in total, there is flexibility for guests, a home office, or changing household needs. Three full bathrooms and an additional half bath make the home equally well suited to daily routines and hosting visitors. Outside, the private corner-lot setting offers a welcome sense of retreat, while the two-car garage adds convenient parking and storage. The combination of a renovated interior, a new kitchen, two en-suite bedrooms, and a sought-after Dean Estates location makes this property a compelling opportunity. Bright, beautifully updated, and ready for its next chapter, 87 Glenmere Drive is **must-see**. Schedule your private showing and experience everything this home has to offer!
Details
| MLS # | 1425658 |
|---|---|
| Listing Type | For Sale |
| Style | House |
| Sub-Type | New Construction |
| Status | Active |
| Year | 1951 |
| Days On Site | 24 |
| Listing Provided By | Realty Quarters | Ted Newcomer |
Features
| Bed(s) | 4 |
|---|---|
| Bath(s) | 4 Total |
| SQ Feet | 1,988 |
| Garage | 2 |
| Basement | Y |
| Story(s) | 2 |
| Zoning | A8 |
| Acreage | 0.28 |
Interior
| Rooms Total | 7 |
|---|---|
| Heating | Electric, Heat Pump |
| Heating Yes / No | Yes |
| Cooling | Central Air |
| Cooling Yes / No | Yes |
| Appliances | Dishwasher, Microwave, Oven, Range, Refrigerator, Electric Water Heater |
| Interior Features | Wall (Dry Wall), Wall (Plaster), Attic Stairs, Attic Storage, Plumbing (Copper), Plumbing (Mixed), Insulation (Ceiling), Insulation (Walls) |
| Fireplace Yes / No | Yes |
| Fireplaces Total | 1 |
| Fireplace Features | Brick |
Exterior
| Foundation Details | Concrete Perimeter |
|---|---|
| Lot Features | Corner Lot |
| Community Features | Bus, Commuter Bus, Highway Access, Interstate, Recreational Facilities, Restaurants, Schools, Shopping |
| Construction Materials | Dry Wall, Plaster, Brick, Vinyl Siding |
Parking
| Attached Garage Yes / No | Yes |
|---|---|
| Garage Yes / No | Yes |
| Parking Features | Attached |
Utilities
| Utilities | Sewer Connected, Water Connected |
|---|---|
| Sewer | Public |
| Electric | 200+ Amp Service |
Location
| Community Features | Bus, Commuter Bus, Highway Access, Interstate, Recreational Facilities, Restaurants, Schools, Shopping |
|---|
Taxes
| Tax Annual Amount | 6582 |
|---|---|
| Tax Assessed Value | 474200 |
| Tax Lot | 3134 |
| Tax Year | 2025 |
Area Information
| State | RI |
|---|---|
| County | Providence |
| City | Cranston |
| Zip Code | 02920 |
| Area | Providence |
| Community Name | Dean Estates |
| Listing VS Median (in Dean Estates) | |
Price: $849,900 low | high Med: $814,450 sqft: 1,988 low | high Med: 3,710 $ / sqft: $428 low | high Med: $231 On site: 24 low | high Med: 31.5 | |
Market Activity 02920
Request a showing
Request a showing
Contact
Learn More About This Property

| State | RI |
|---|---|
| County | Providence |
| City | Cranston |
| Zip Code | 02920 |
| Area | Providence |
| Community Name | Dean Estates |
| Listing VS Median (in Dean Estates) | |
Price: $849,900 low | high Med: $814,450 sqft: 1,988 low | high Med: 3,710 $ / sqft: $428 low | high Med: $231 On site: 24 low | high Med: 31.5 | |