In-Person: 10/29 4:30 PM - 6:00 PM

Description
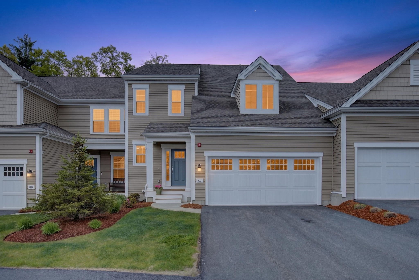
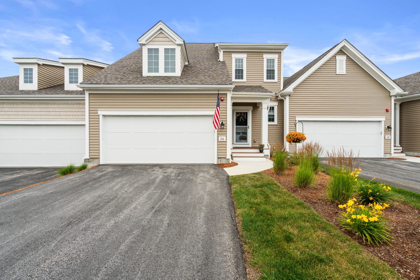
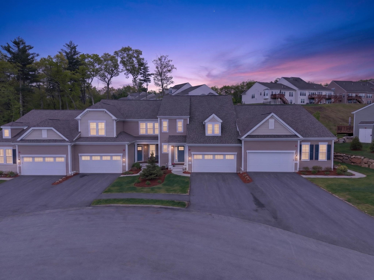
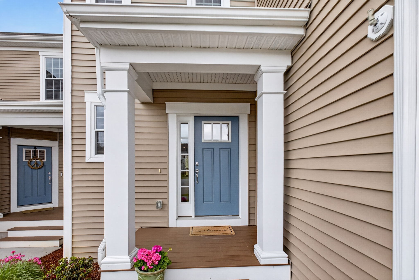
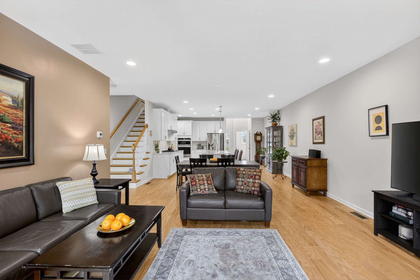
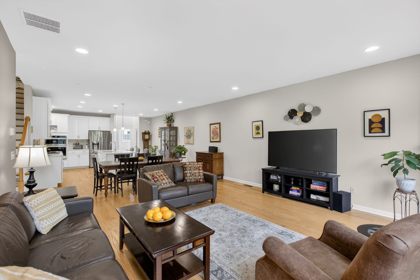
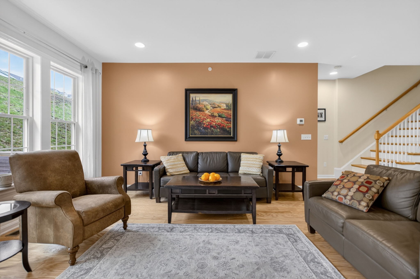
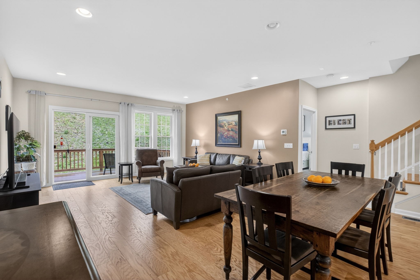
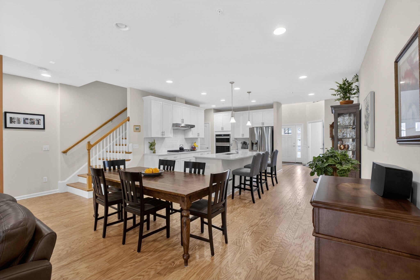
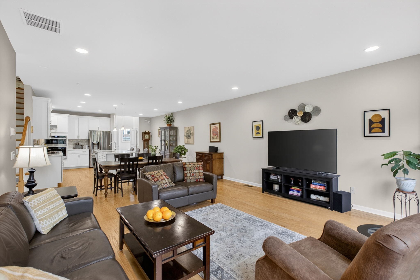
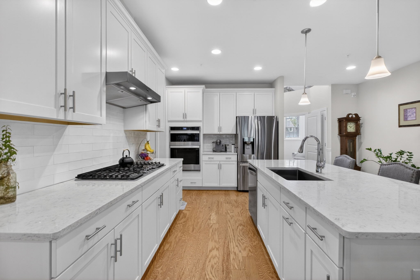
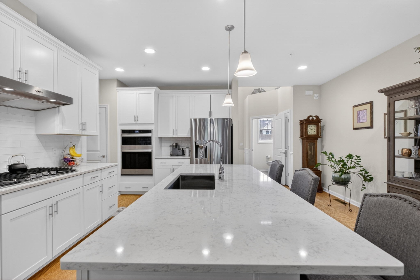
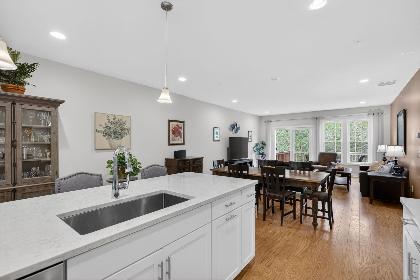
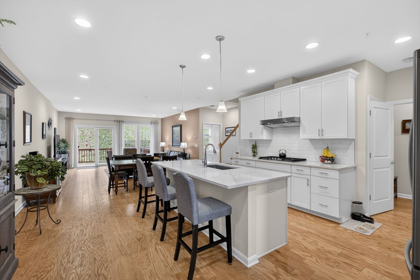
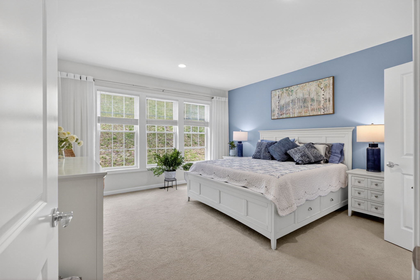
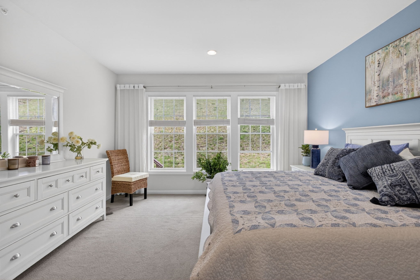
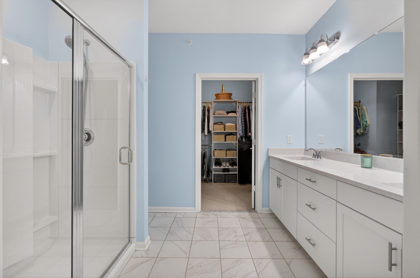
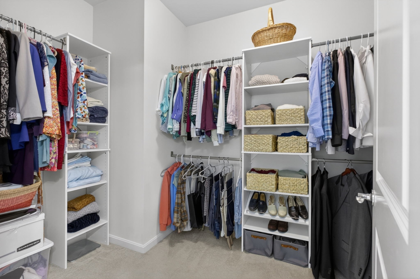
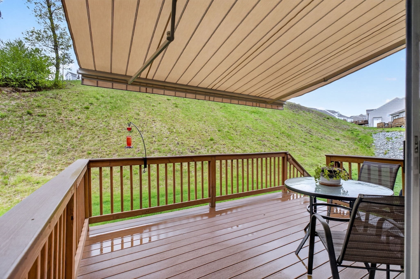
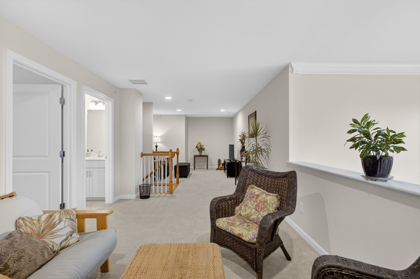
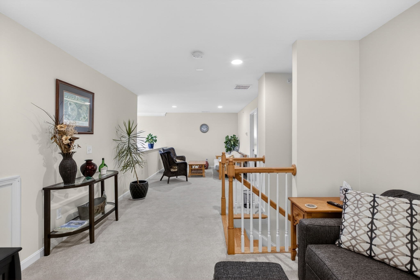
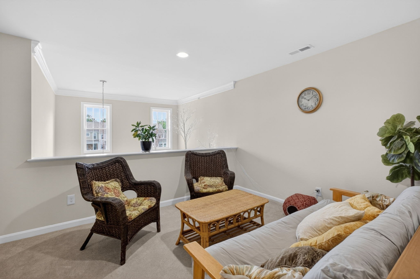
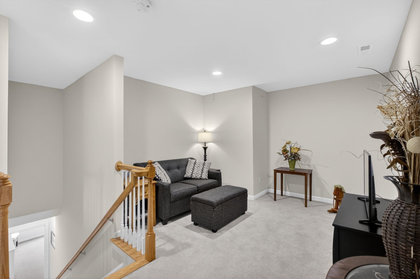
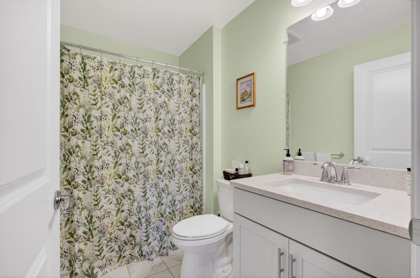
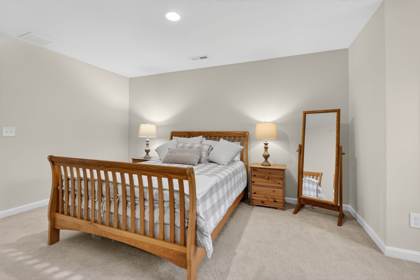
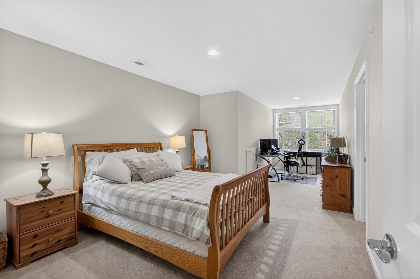
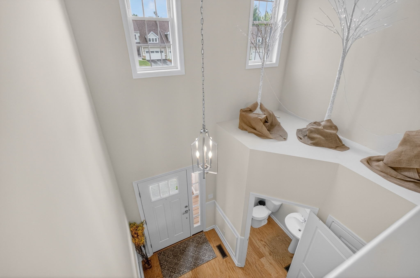
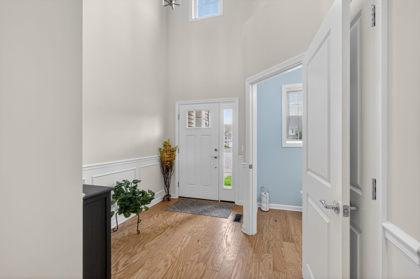
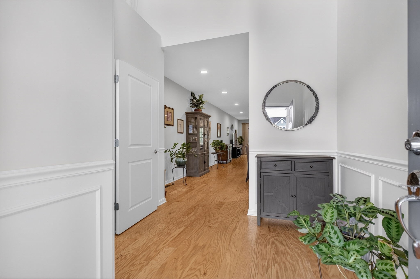
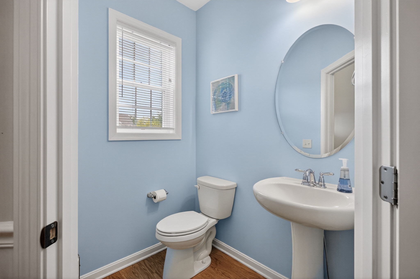
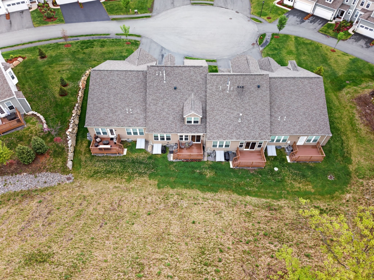
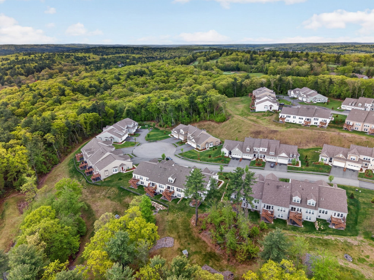
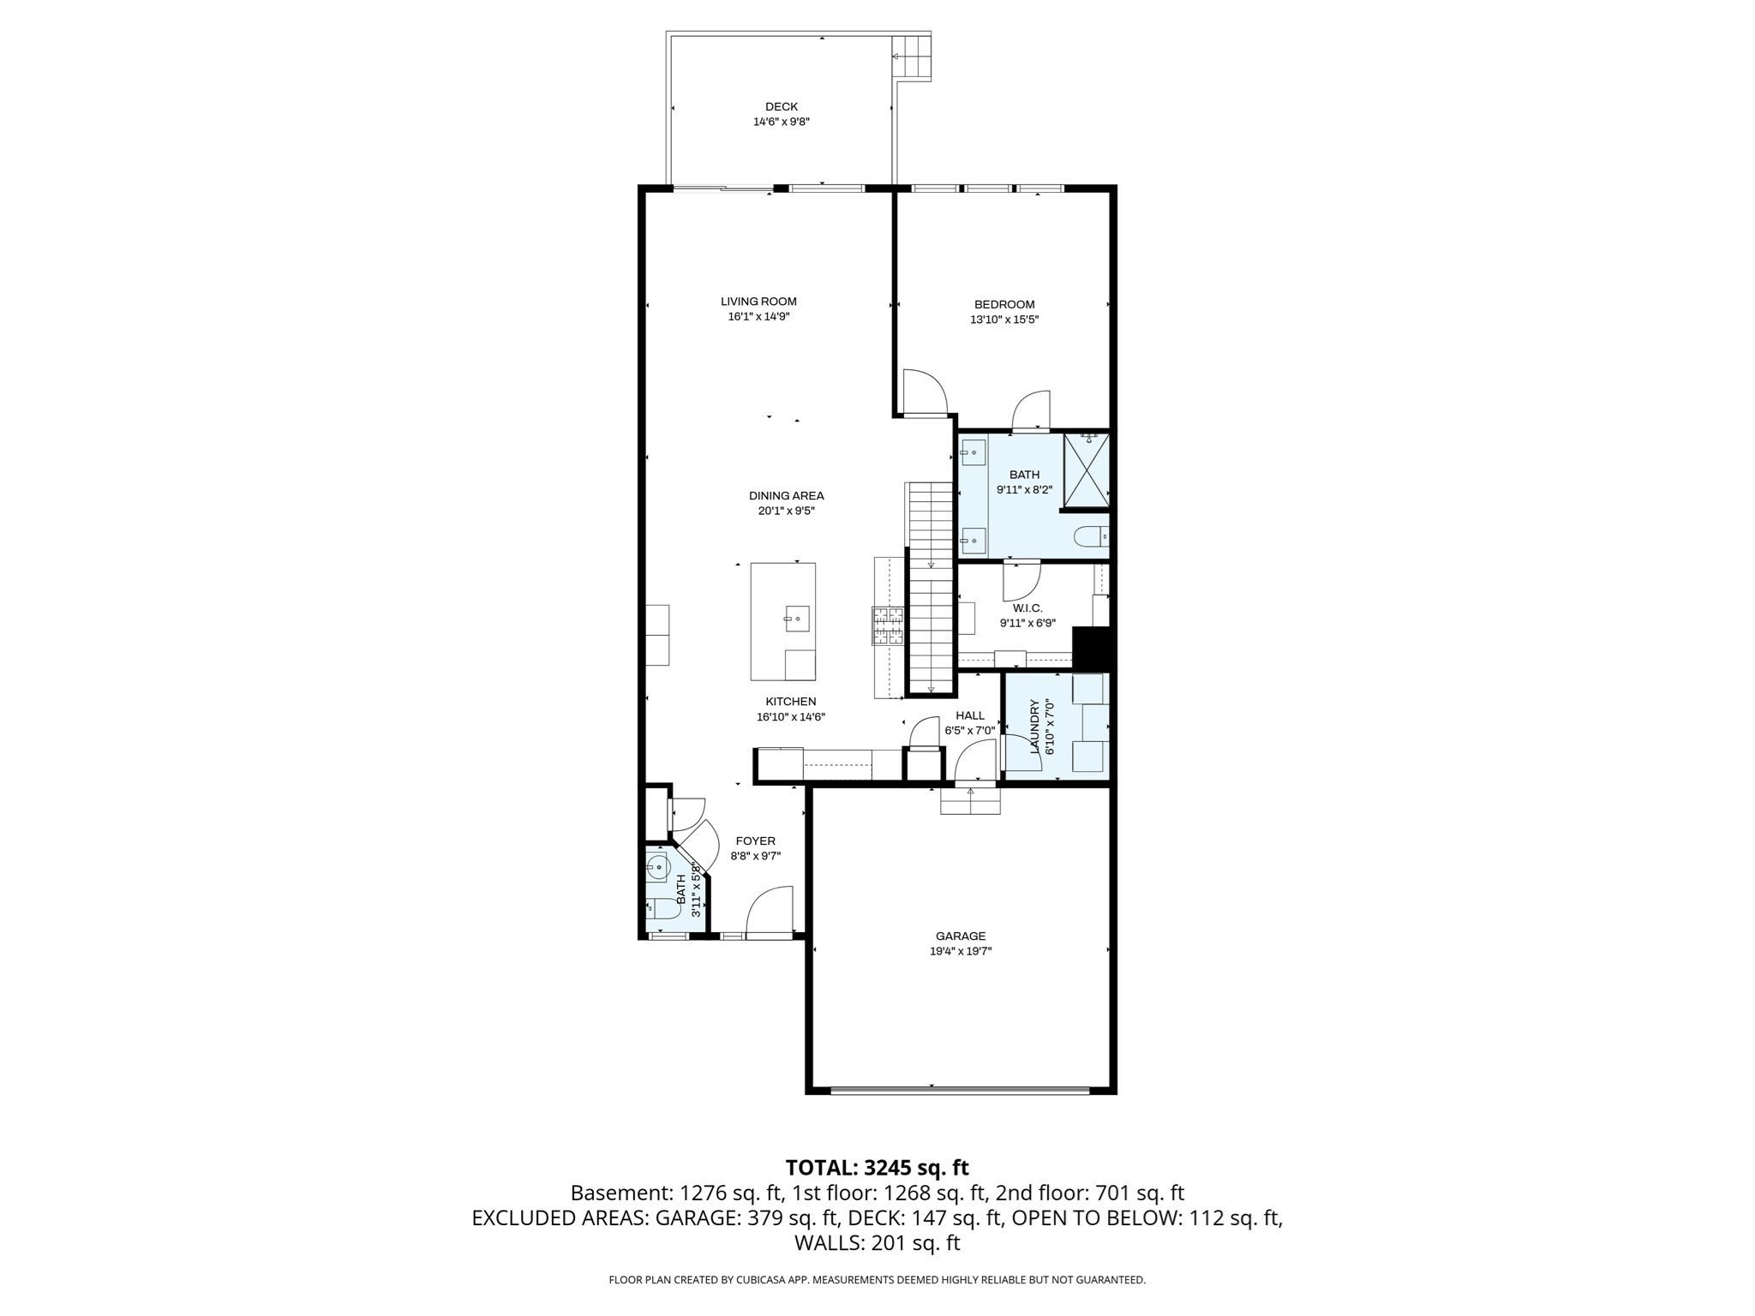
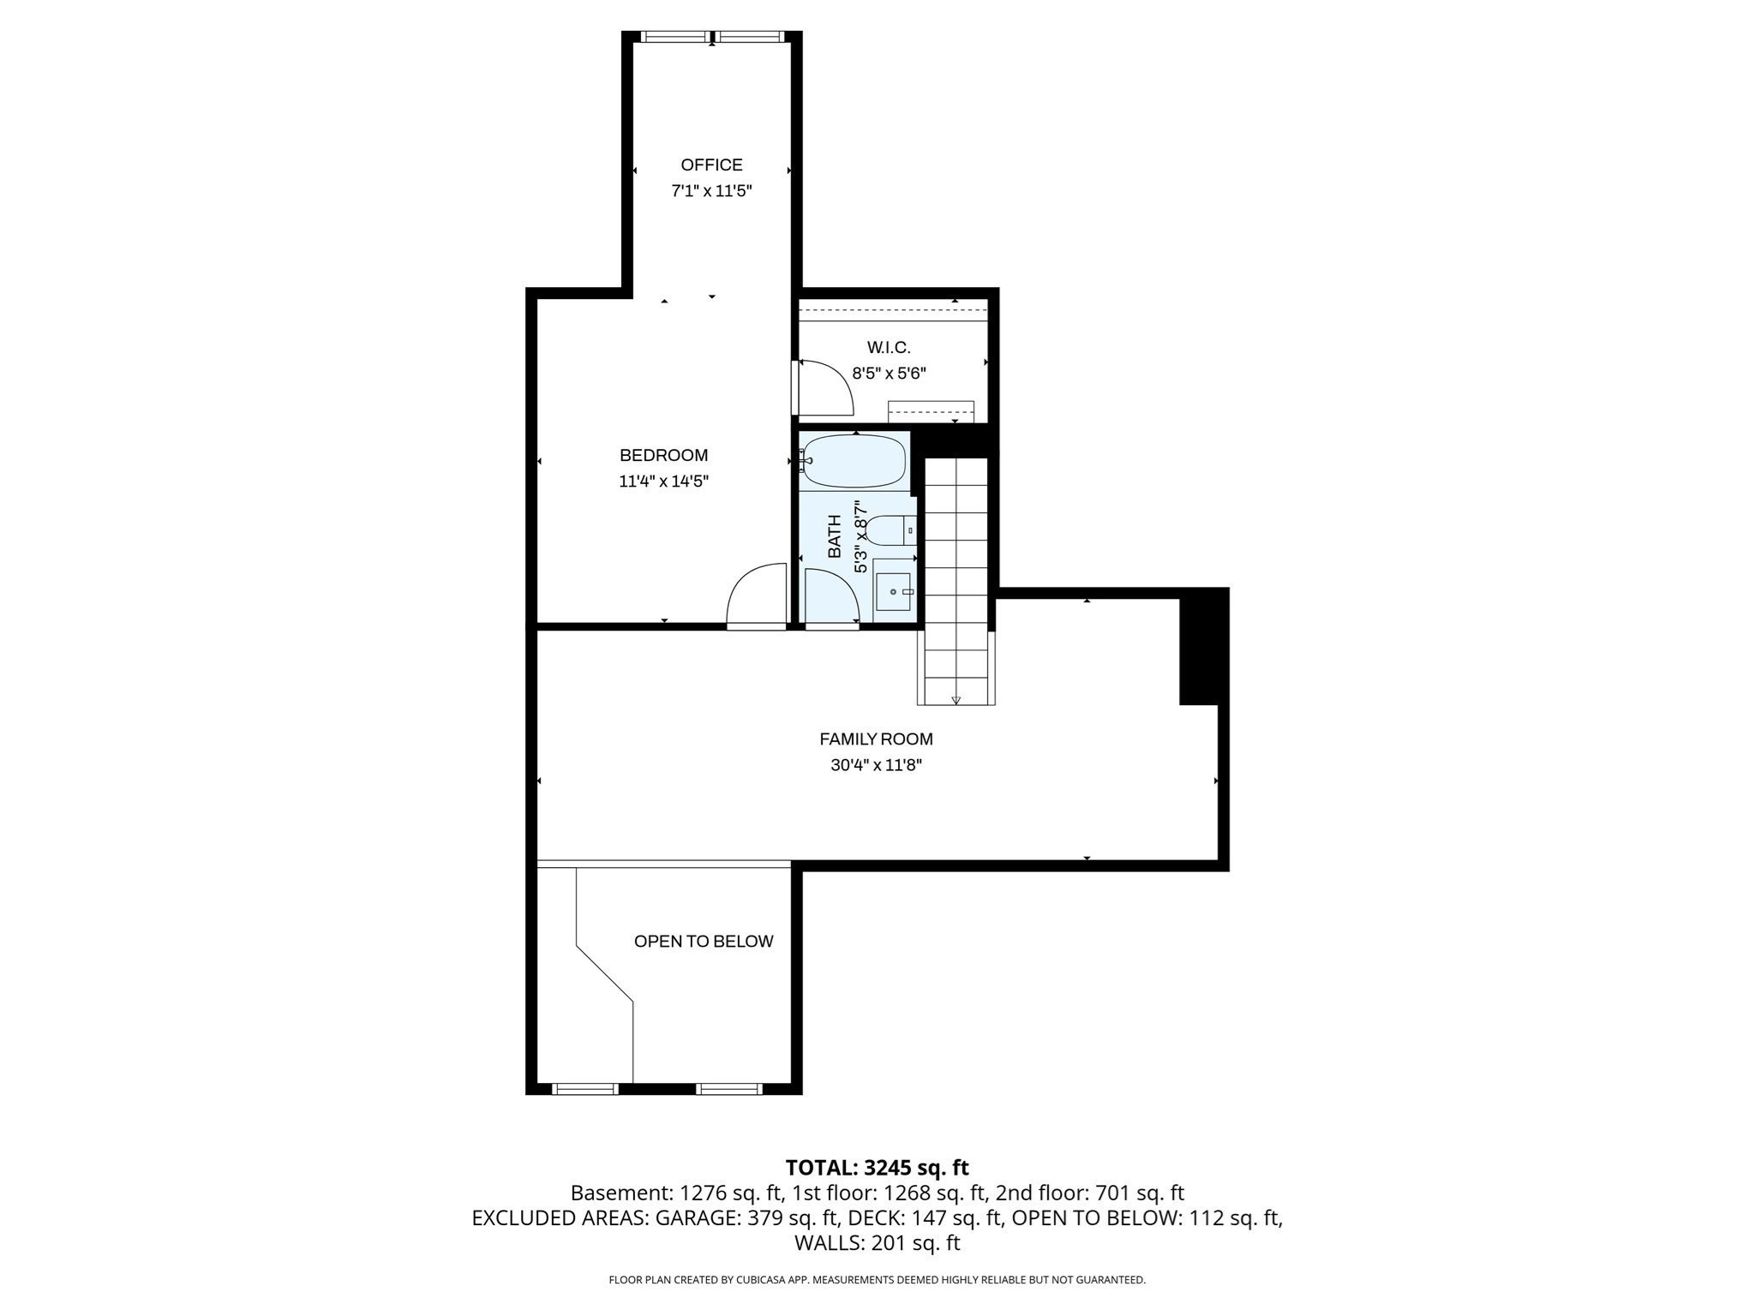
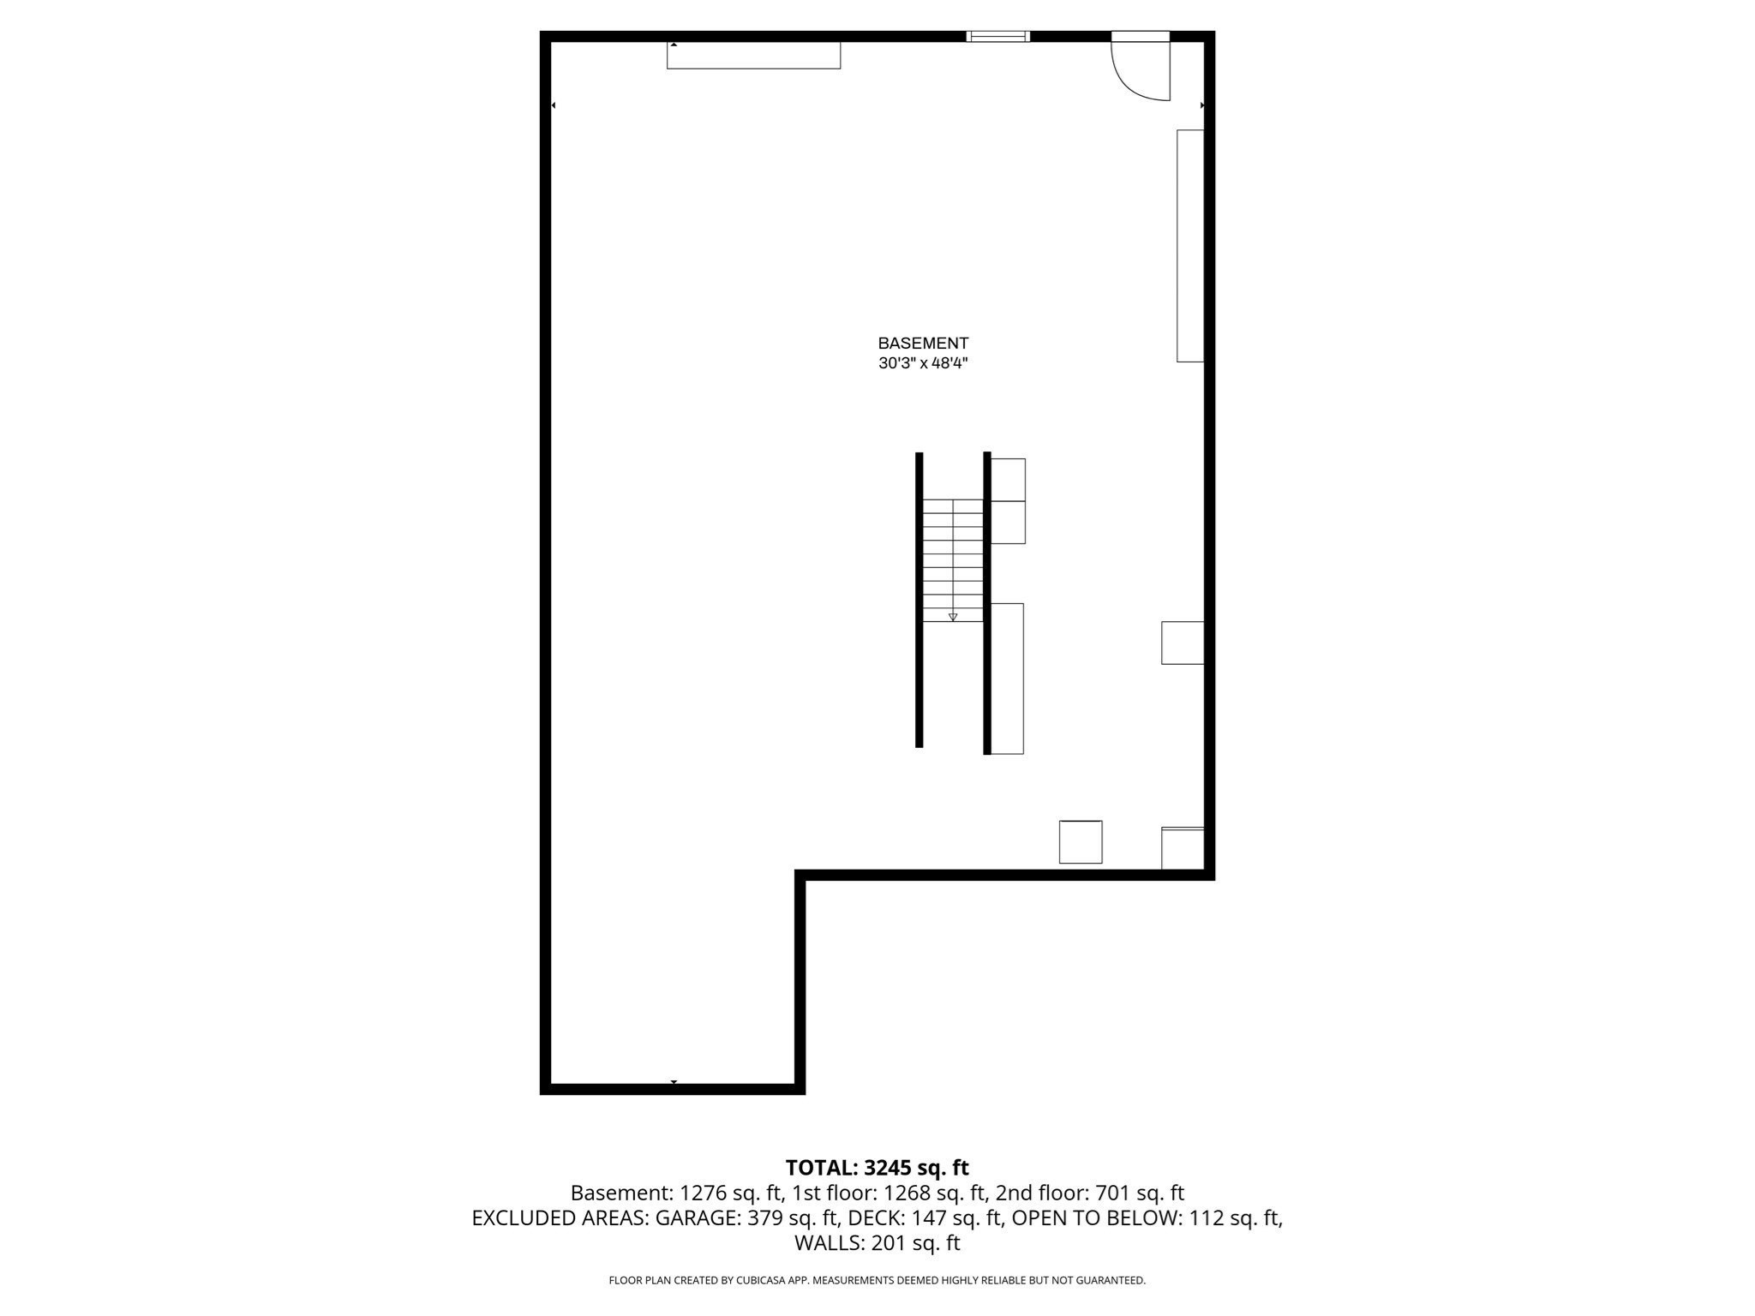
Enjoy low-maintenance living at Upton Ridge, a desirable 55+ community just a short stroll from the renowned Shining Rock Golf Course. This beautiful Milan-style two-story home offers a spacious, thoughtfully designed floor plan featuring a first-floor primary suite and open-concept living. The oversized kitchen is perfect for entertaining, complete with upgraded cabinetry, quartz countertops, and a large center island. The light-filled gathering room opens through a slider to the rear deck, with remote controlled awning, creating a seamless indoor-outdoor space to relax and enjoy the peaceful surroundings. Upstairs, you'll find a spacious loft, a generously sized second bedroom with a full bath and walk-in closet. Experience the beauty and tranquility of Upton Ridge while enjoying convenient access to Boston, Providence, New Hampshire, Route 9, I-90, I-495, and the commuter rail.
Details
| MLS # | 73587904 |
|---|---|
| Listing Type | For Sale |
| Style | Condominium |
| Building Name | Upton Ridge |
| HOA Dues | $446 |
| Sub-Type | Resale |
| Status | Active |
| Year | 2023 |
| Days On Site | 21 |
| Listing Provided By | Keller Williams Realty | Shane Brady |
Features
| Bed(s) | 2 |
|---|---|
| Bath(s) | 3 Total |
| SQ Feet | 1,950 |
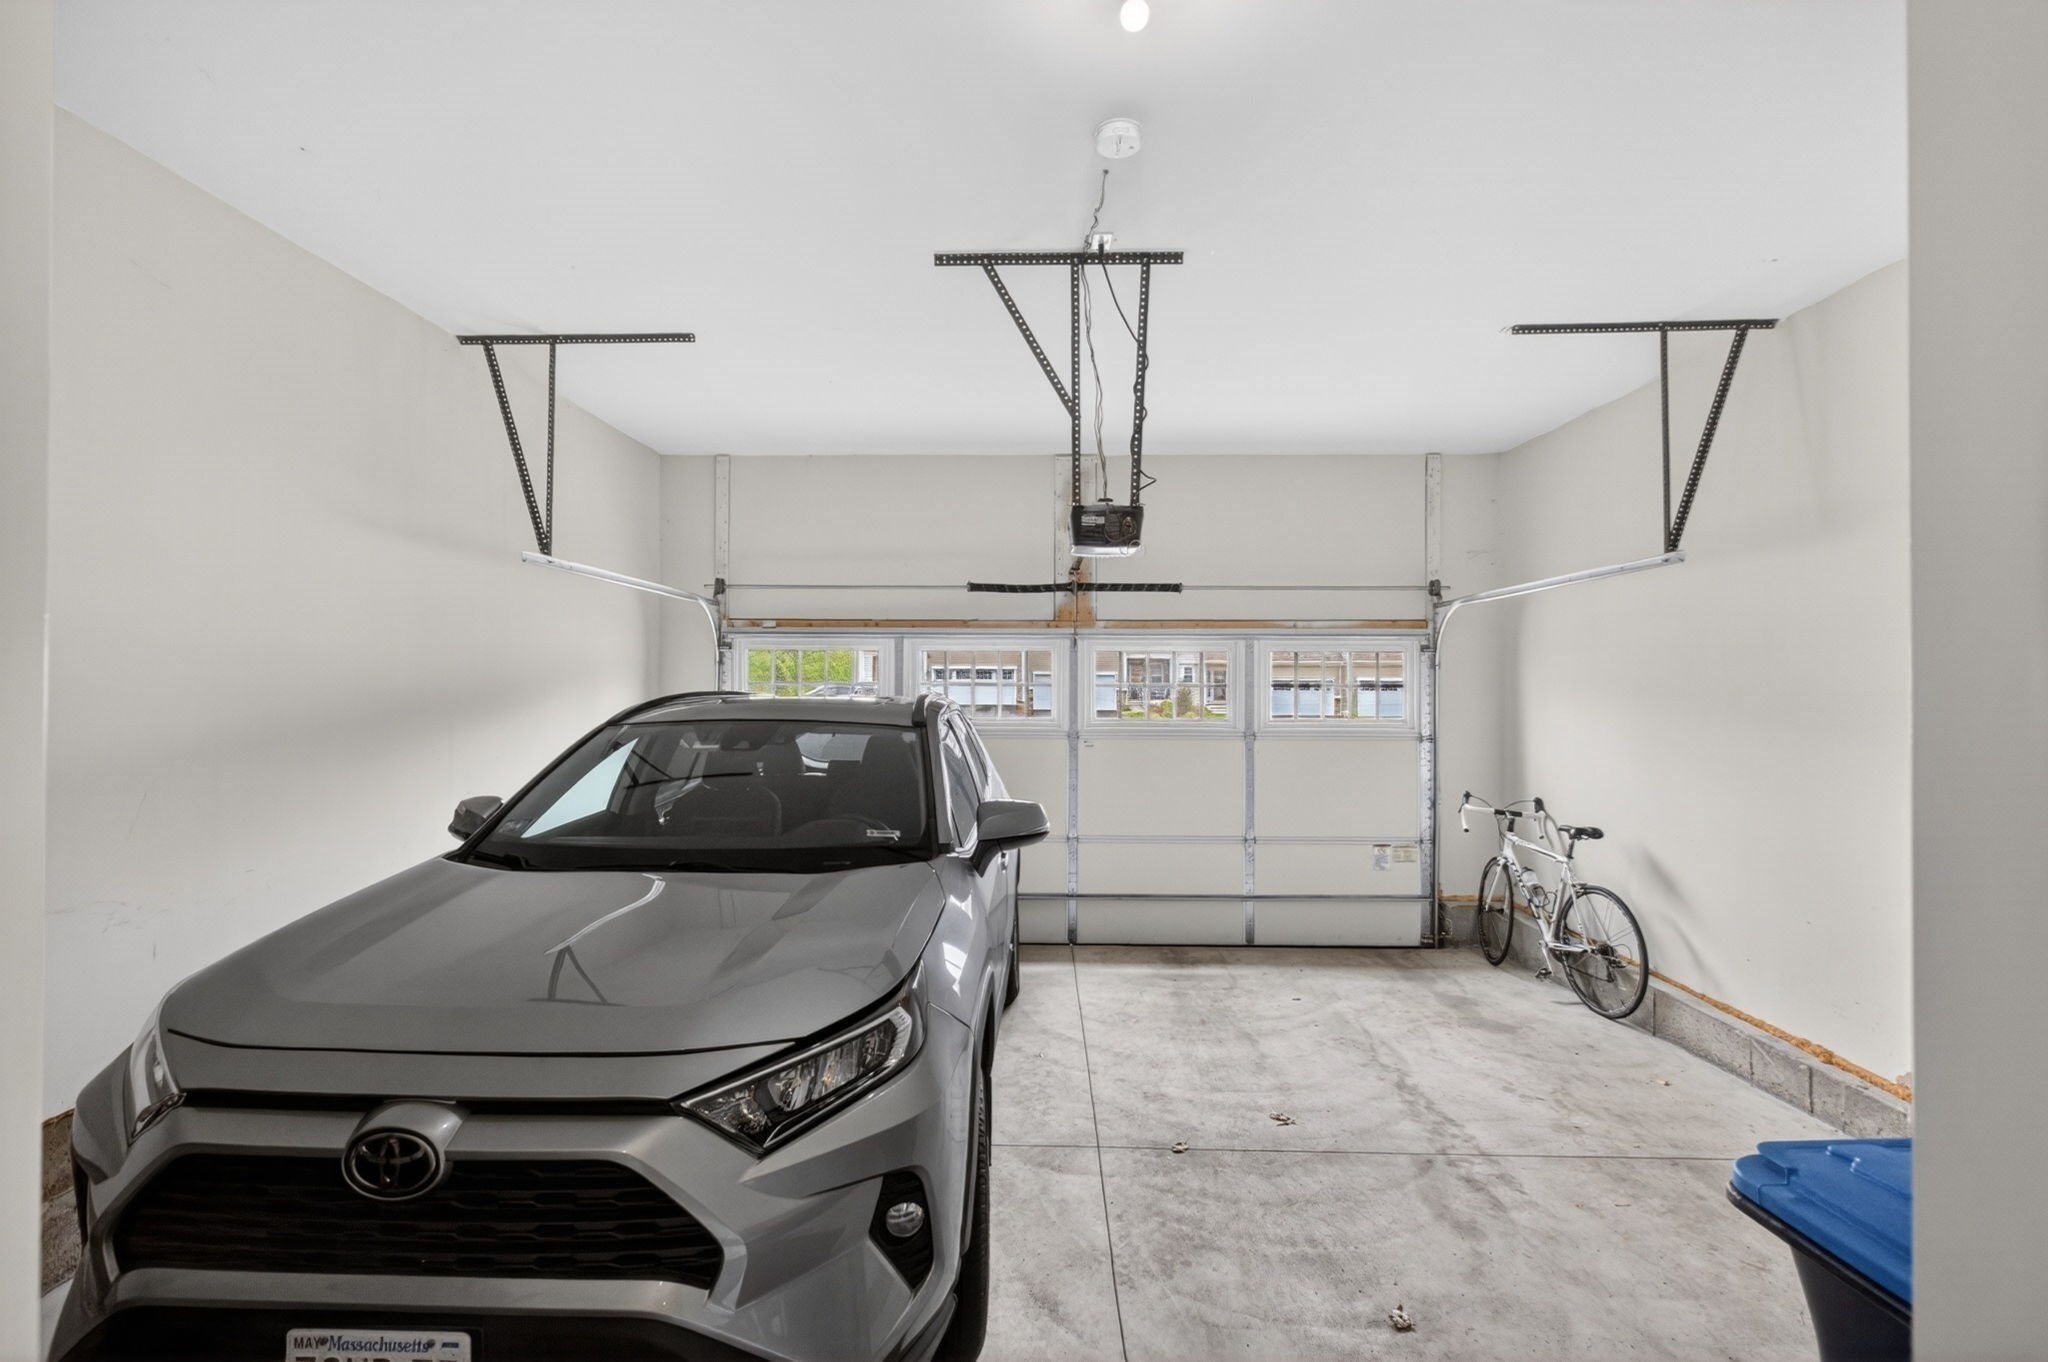
| Garage | 2 |
| Basement | Y |
| Story(s) | 3 |
| Units | 139 |
| Zoning | 3 |
| Golf Course | Yes |
Interior
| Rooms Total | 7 |
|---|---|
| Cooling Yes / No | Yes |
| Cooling | Central Air |
| Heating Yes / No | Yes |
| Heating | Forced Air, Natural Gas |
| Interior Features | Bathroom - Half, Bathroom |
| Window Features | Insulated Windows |
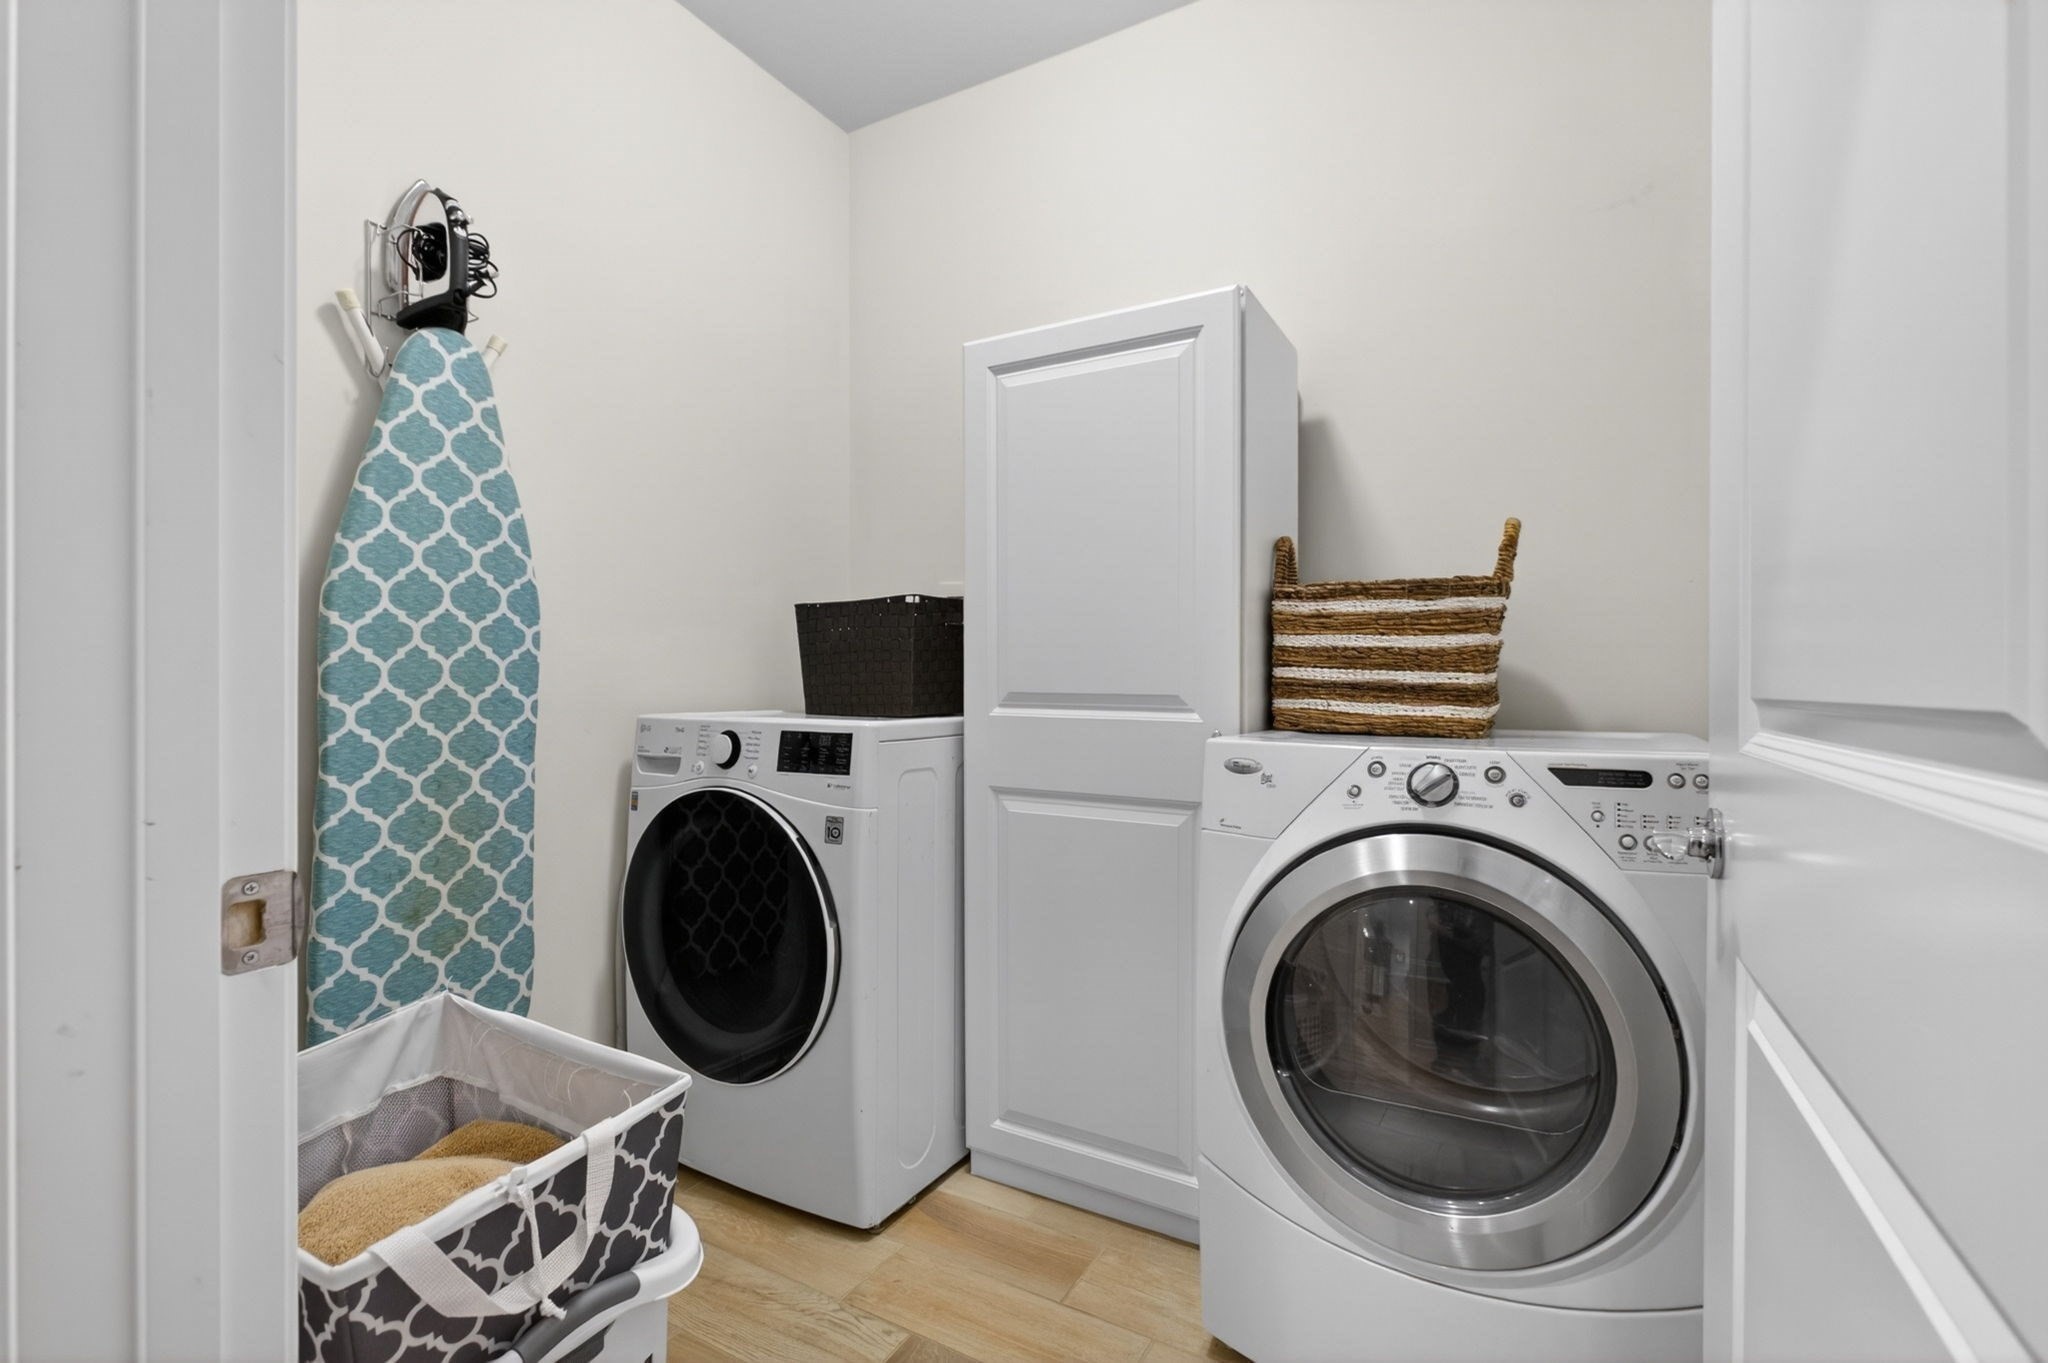
| Appliances | Range, Oven, Dishwasher, Disposal, Microwave, Refrigerator, Freezer, Washer, Dryer |
| Fireplaces Total | 0 |
| Fireplace Yes / No | No |
| Flooring | Tile, Carpet, Hardwood |
Exterior
| Exterior Features | Deck - Wood, Patio, Rain Gutters |
|---|---|
| Roof | Shingle |
| Security Features | Security System |
| Construction Materials | Frame |
Parking
| Garage Yes / No | Yes |
|---|---|
| Attached Garage Yes / No | Yes |
| Parking Features | Attached, Paved |
| Open Parking Yes / No | Yes |
Utilities
| Sewer | Public Sewer |
|---|---|
| Electric | Circuit Breakers |
Taxes
| Tax Annual Amount | 7754 |
|---|---|
| Tax Assessed Value | 566800 |
| Tax Year | 2024 |
Location
| Community Features | Shopping, Park, Walk/Jog Trails, Golf, Medical Facility, Bike Path, House of Worship, Private School, Public School, T-Station, Adult Community |
|---|---|
| Senior Community Yes / No | Yes |
Area Information
| State | MA |
|---|---|
| County | Worcester |
| City | Upton |
| Zip Code | 01568 |
| Area | Worcester |
| School District | Nipmuc |
| Elementary School | Memorial |
| High School | Nipmuc |
| Listing VS Median (in 01568) | |
Price: $640,000 low | high Med: $764,900 sqft: 1,950 low | high Med: 2,078 $ / sqft: $328 low | high Med: $377 On site: 21 low | high Med: 100 | |
Market Activity 01568
Request a showing
Request a showing
Contact
Learn More About This Property

| Open House |
|---|
| In-Person 10/29 4:30 PM - 6:00 PM |
| State | MA |
|---|---|
| County | Worcester |
| City | Upton |
| Zip Code | 01568 |
| Area | Worcester |
| School District | Nipmuc |
| Elementary School | Memorial |
| High School | Nipmuc |
| Listing VS Median (in 01568) | |
Price: $640,000 low | high Med: $764,900 sqft: 1,950 low | high Med: 2,078 $ / sqft: $328 low | high Med: $377 On site: 21 low | high Med: 100 | |