

Description
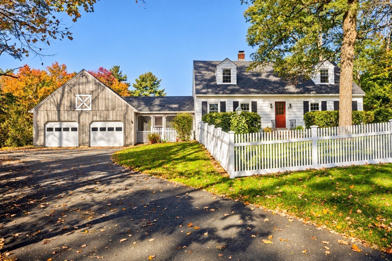
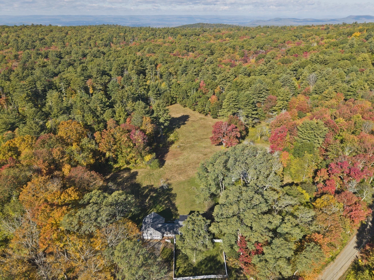
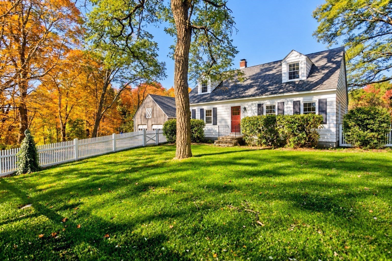
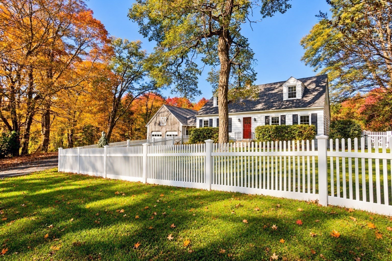
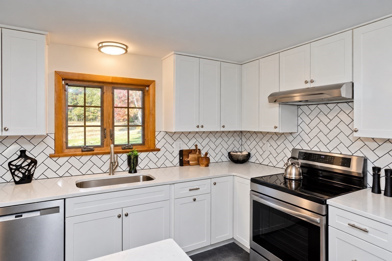
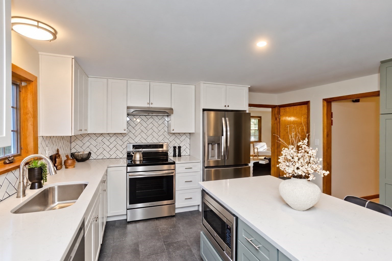
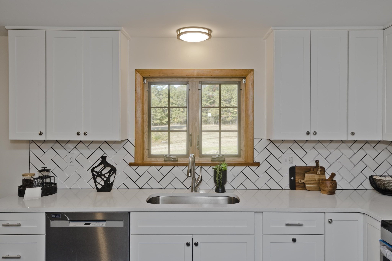
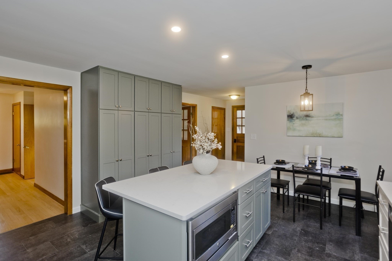
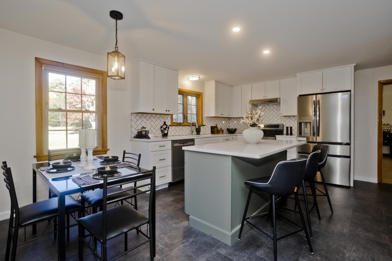
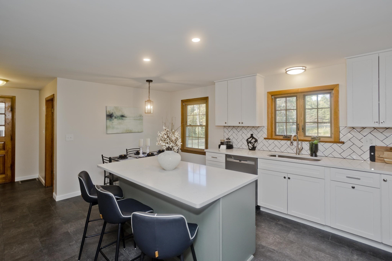
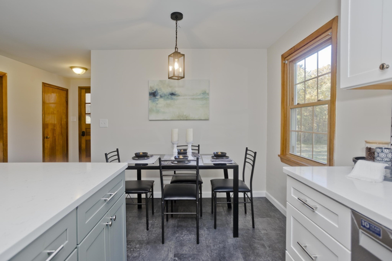
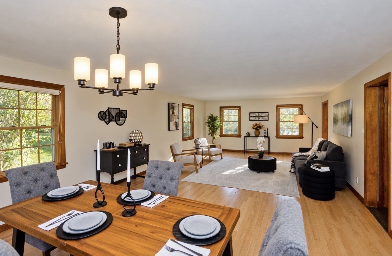
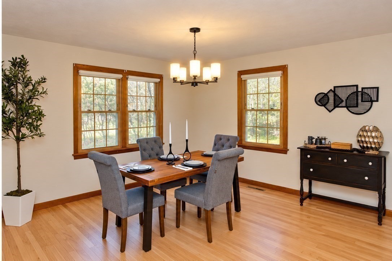
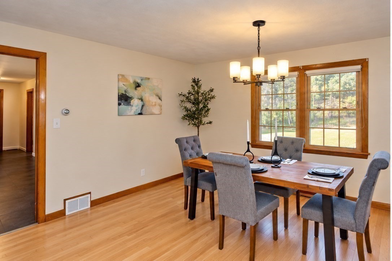
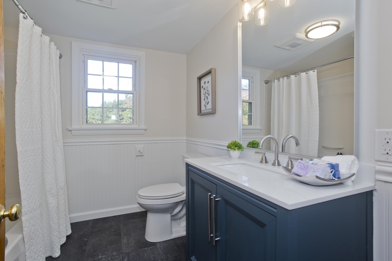
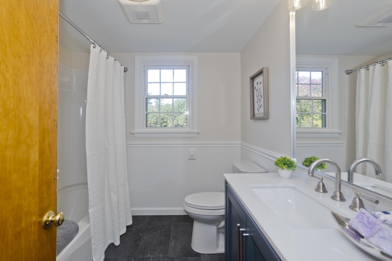
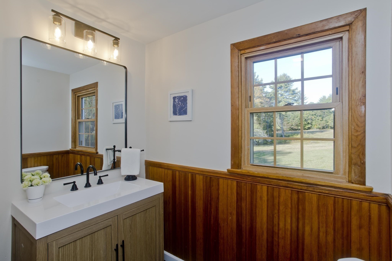
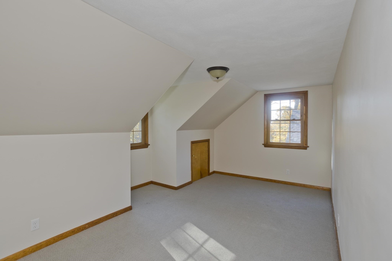
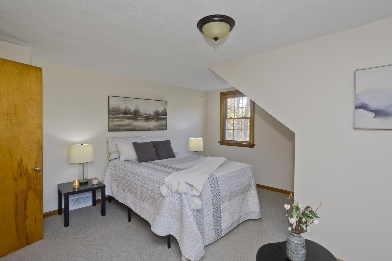
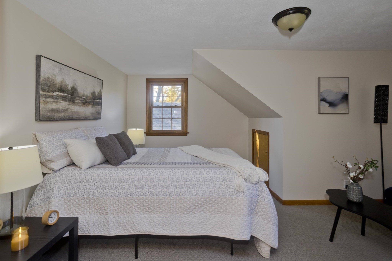
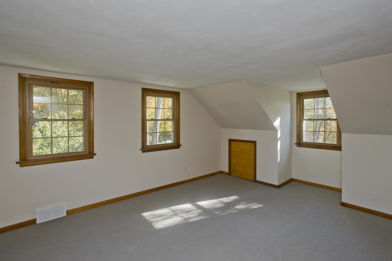
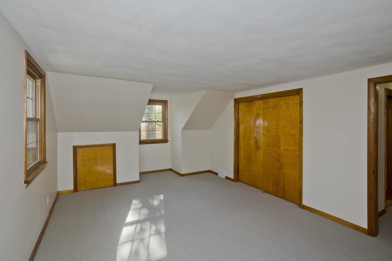
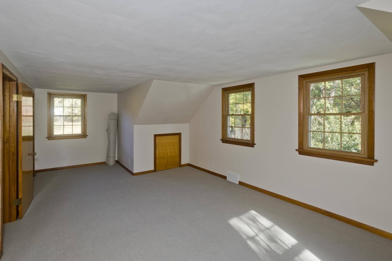
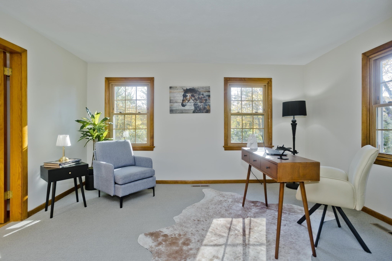
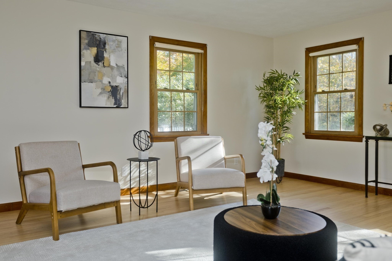
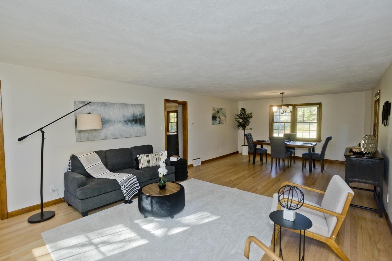
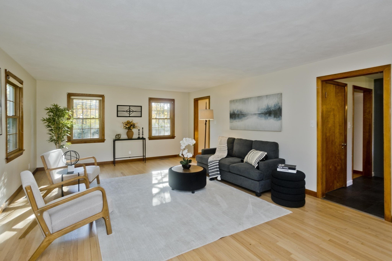
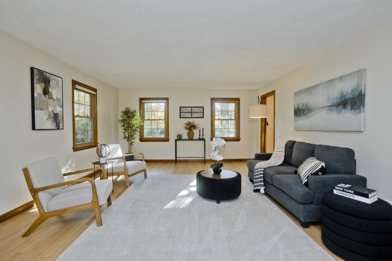
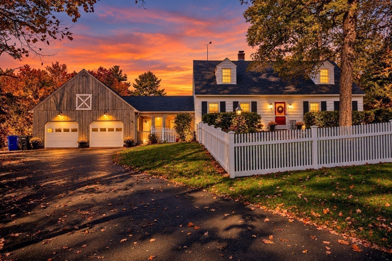
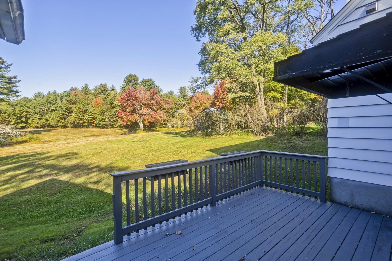
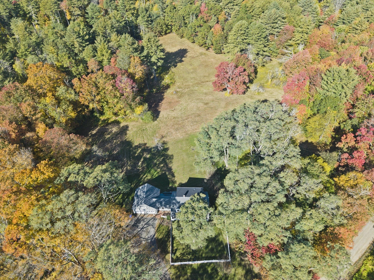
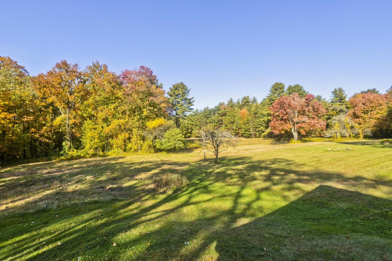
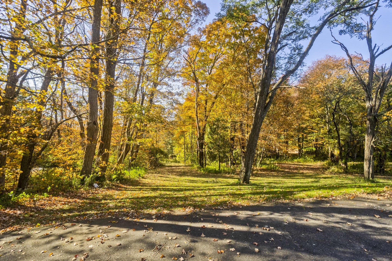
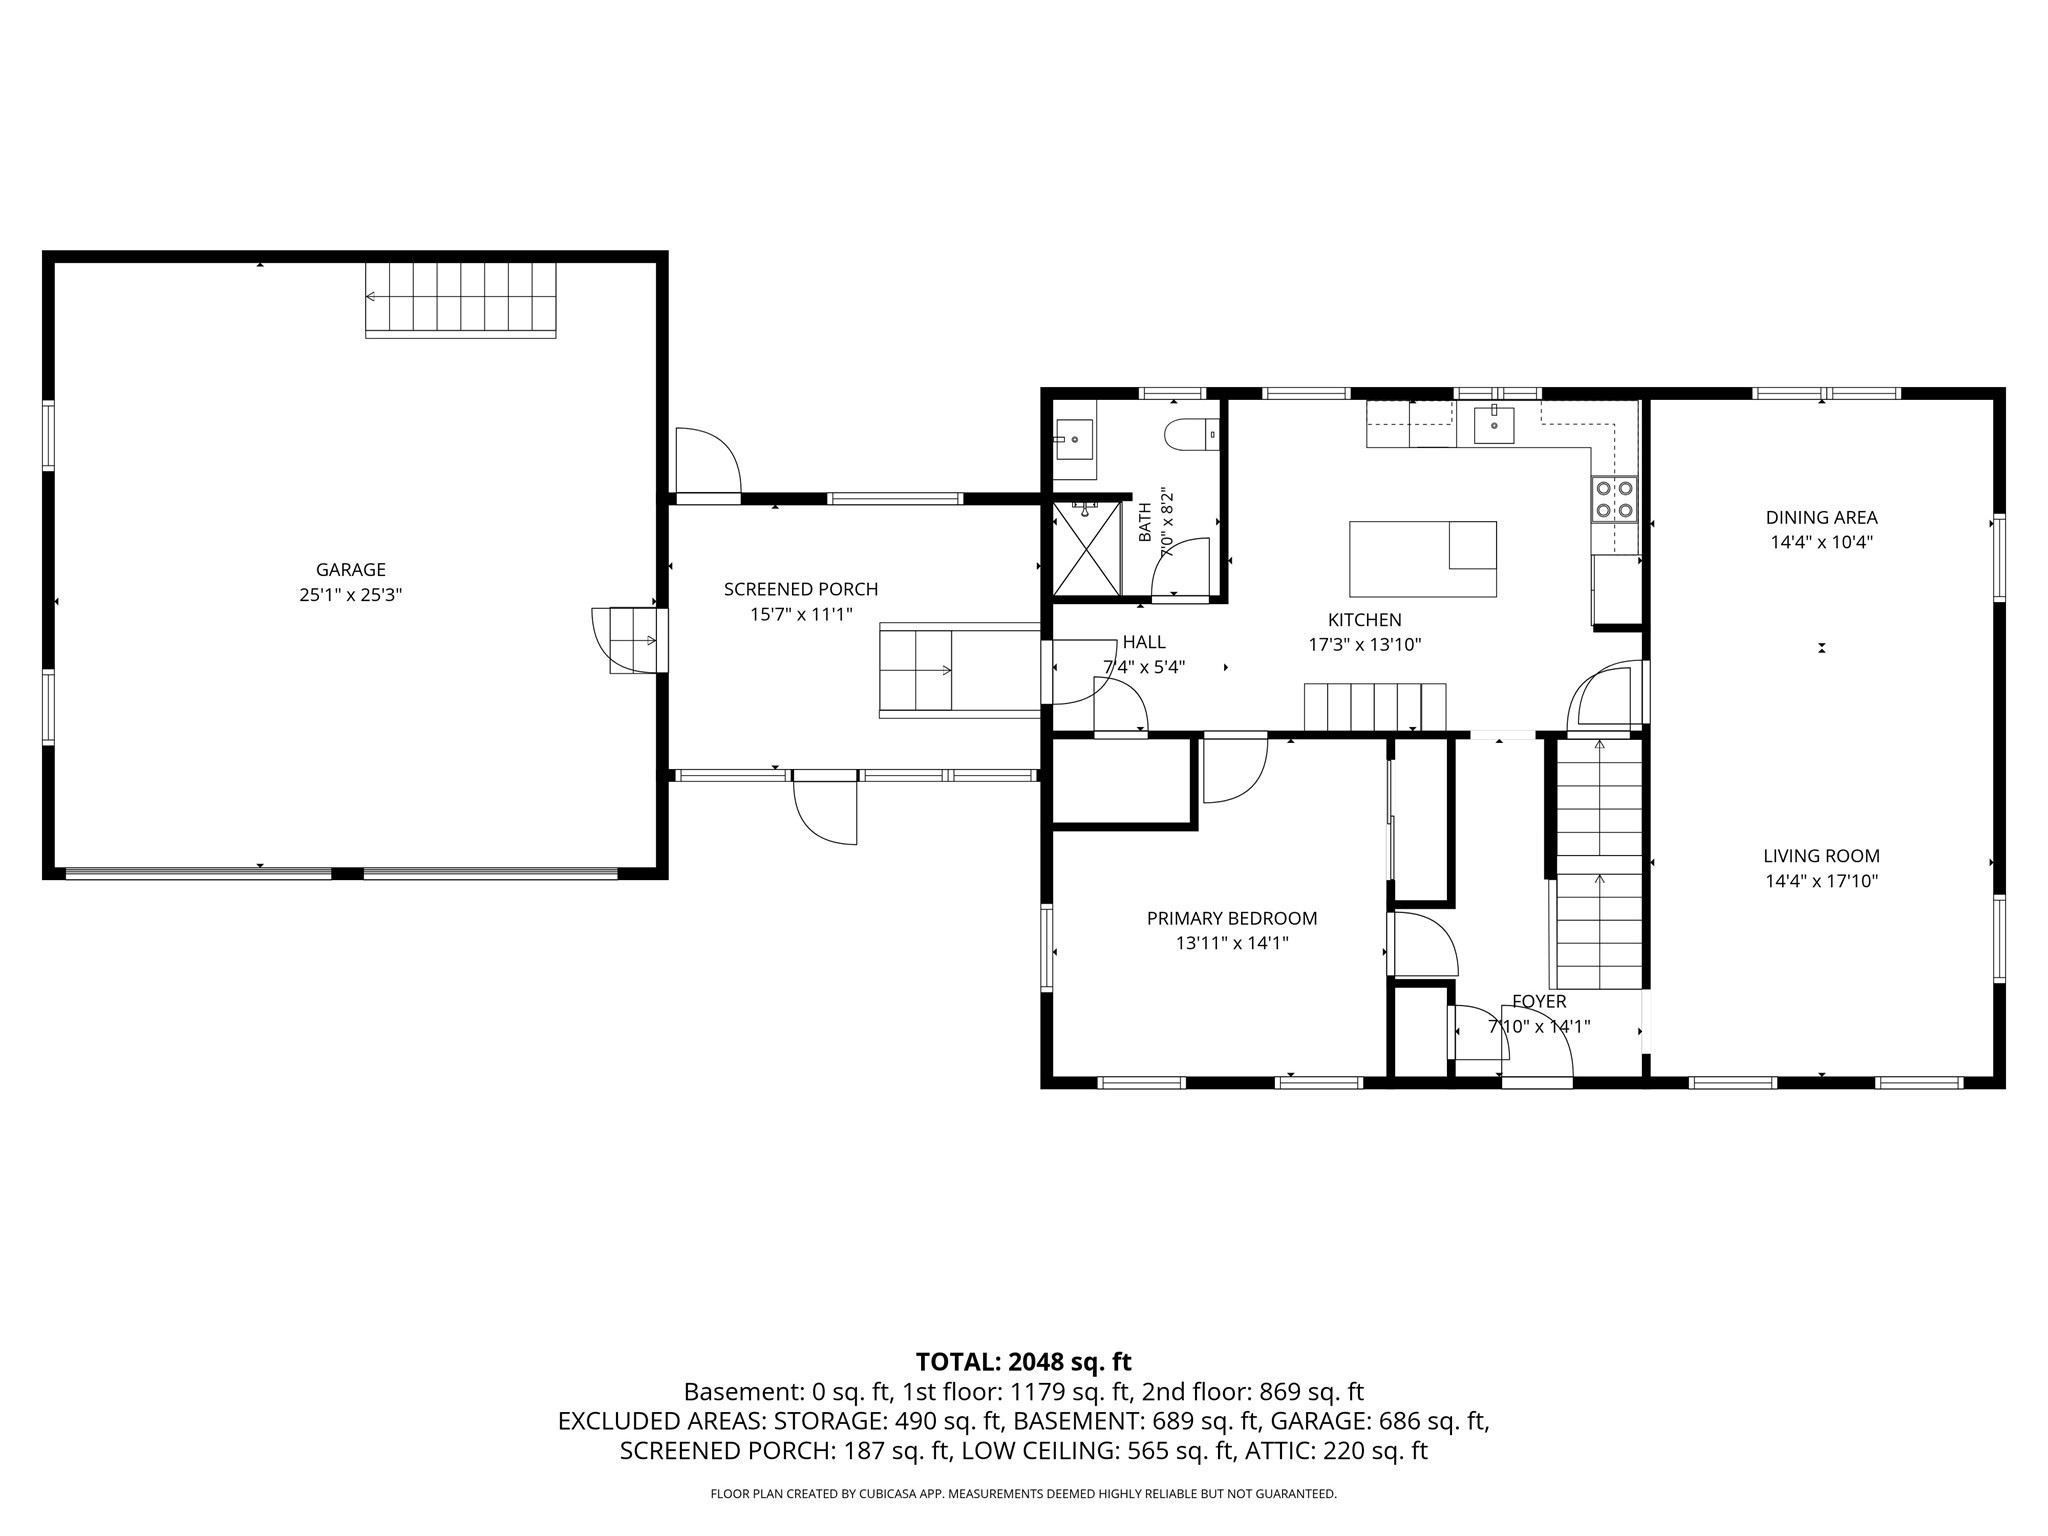
Set on over 14 acres of picturesque New England scenery (yet only 10 minutes to Downtown Amherst), you will fall in love with this beautifully transformed cape. From the moment you step inside, you're greeted by a warm and welcoming atmosphere. The open living dining area creates a space that flows effortlessly, perfect for both everyday living and entertaining. At the heart of the home is a gorgeous, completely renovated kitchen with views that overlook your serene landscape. The kitchen features all new cabinetry, fixtures, quartz countertops, tiled backsplash, lighting, and appliances. This fresh, sophisticated design perfectly balances style and functionality. Every detail of the home has been carefully considered with extensive improvements including a brand new roof, new flooring, updated electrical, renovated bathrooms, and fresh paint throughout. The result is a haven that is ready to nurture you; simply unpack and enjoy your private sanctuary! Available lot 1C 2.02 acres to be sold with house.
Details
| MLS # | 73589796 |
|---|---|
| Listing Type | For Sale |
| Style | House |
| Sub-Type | Resale |
| Status | Active Under Contract |
| Year | 1968 |
| Days On Site | 18 |
| Listing Provided By | Ashton Realty Group Inc. | Lauren Robertson |
Features
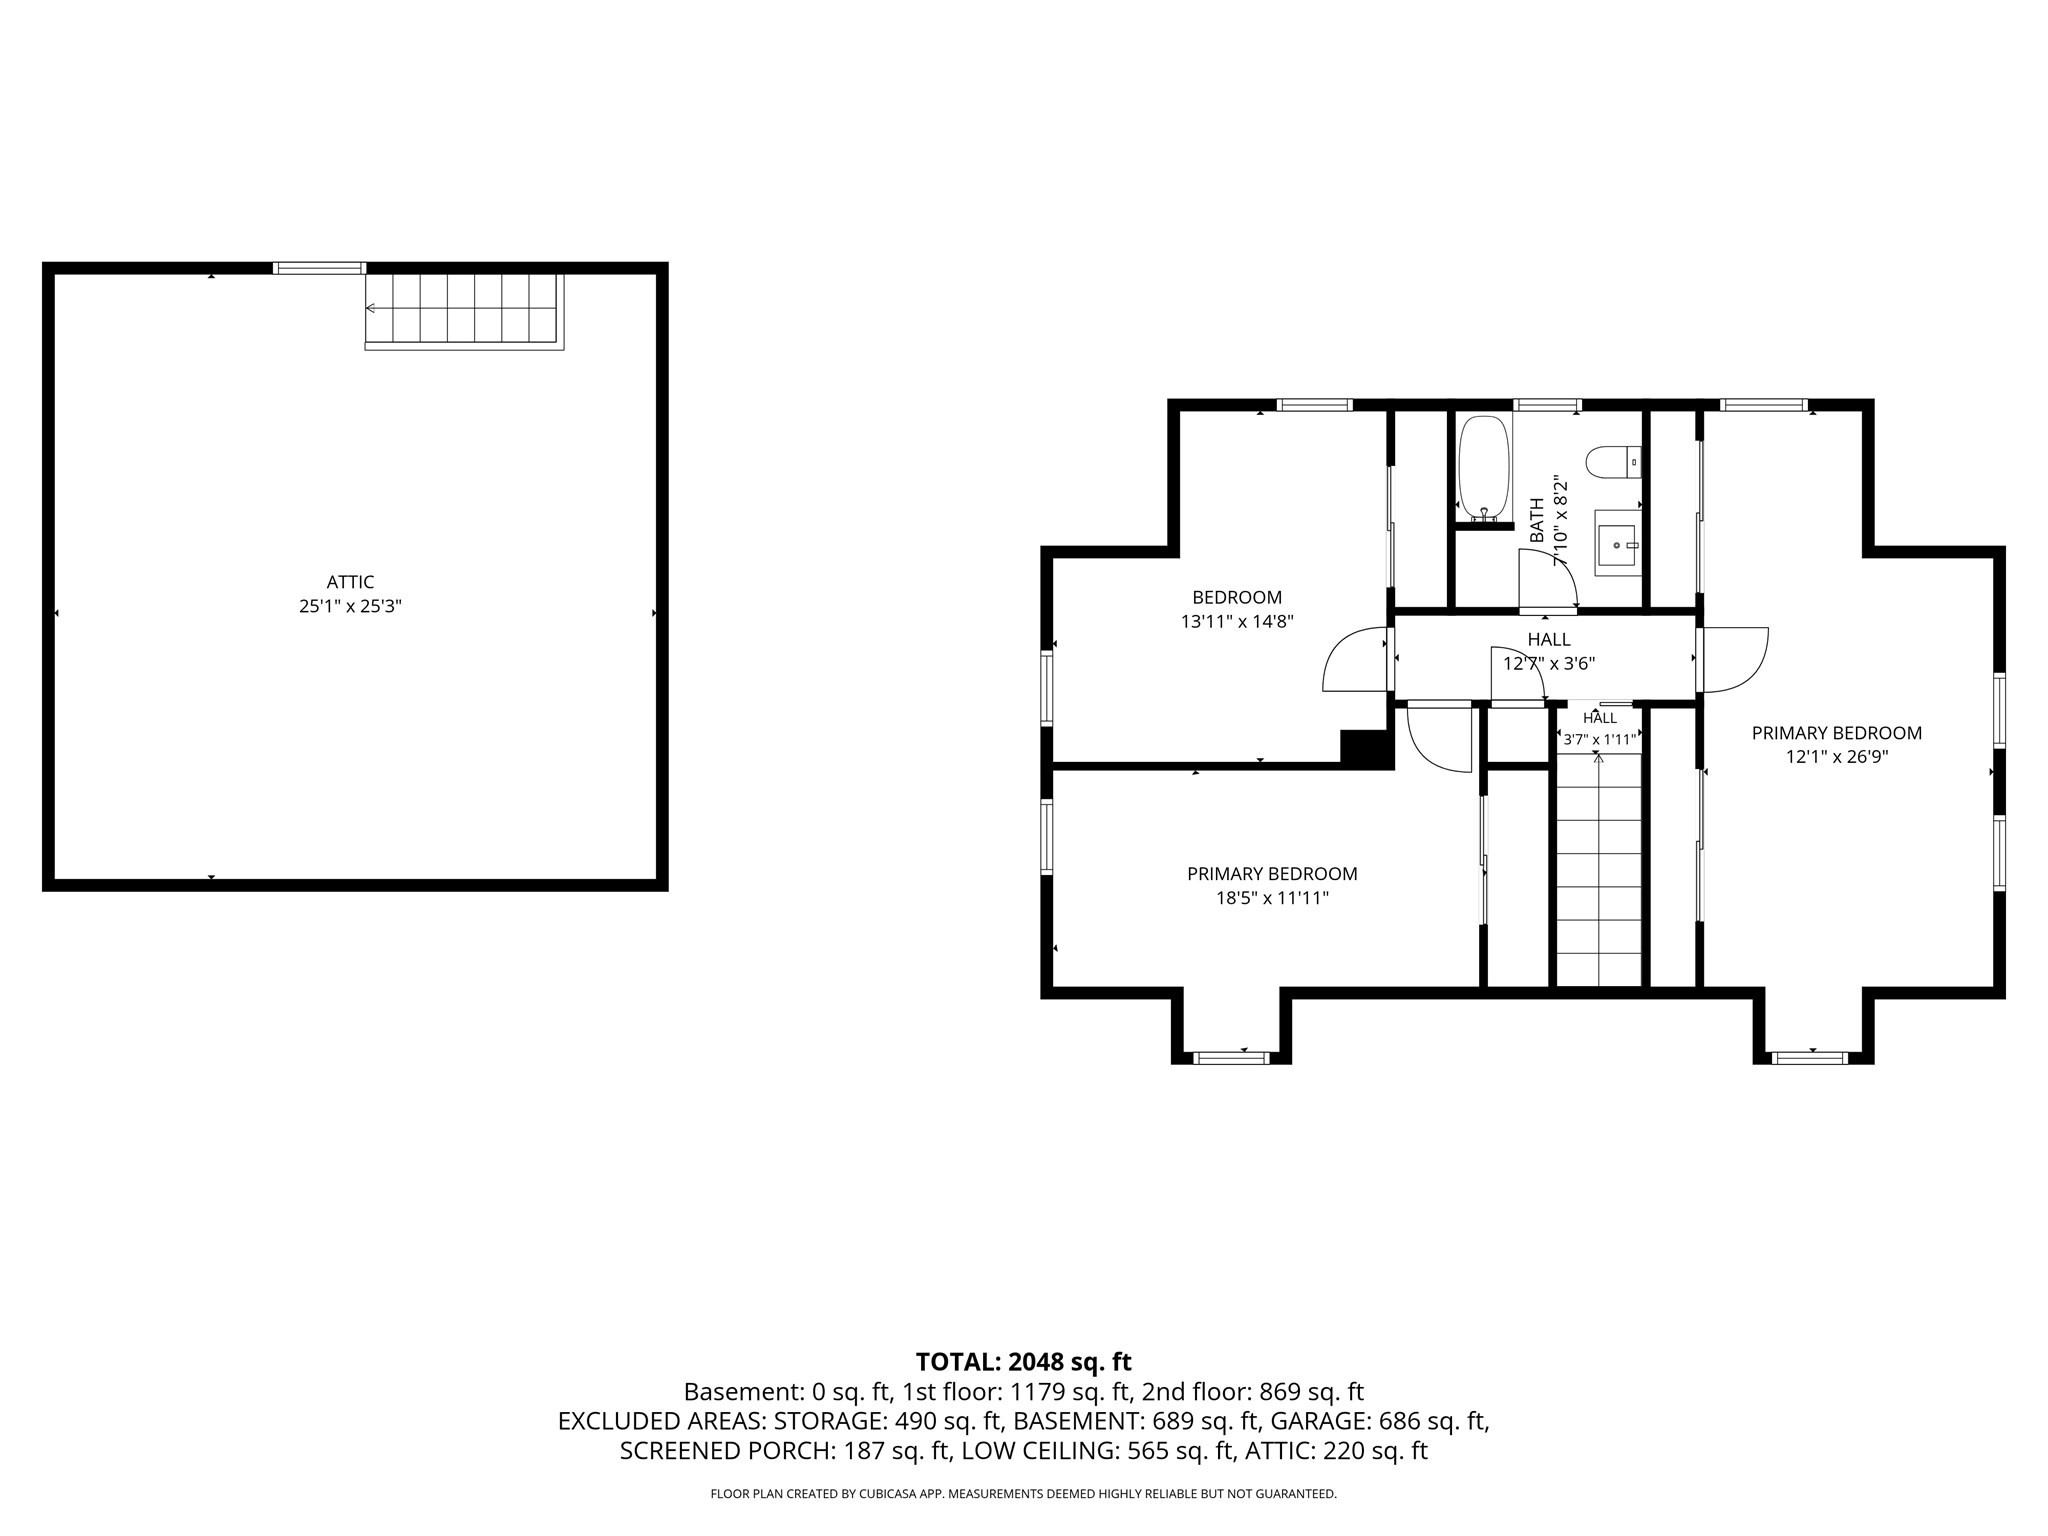
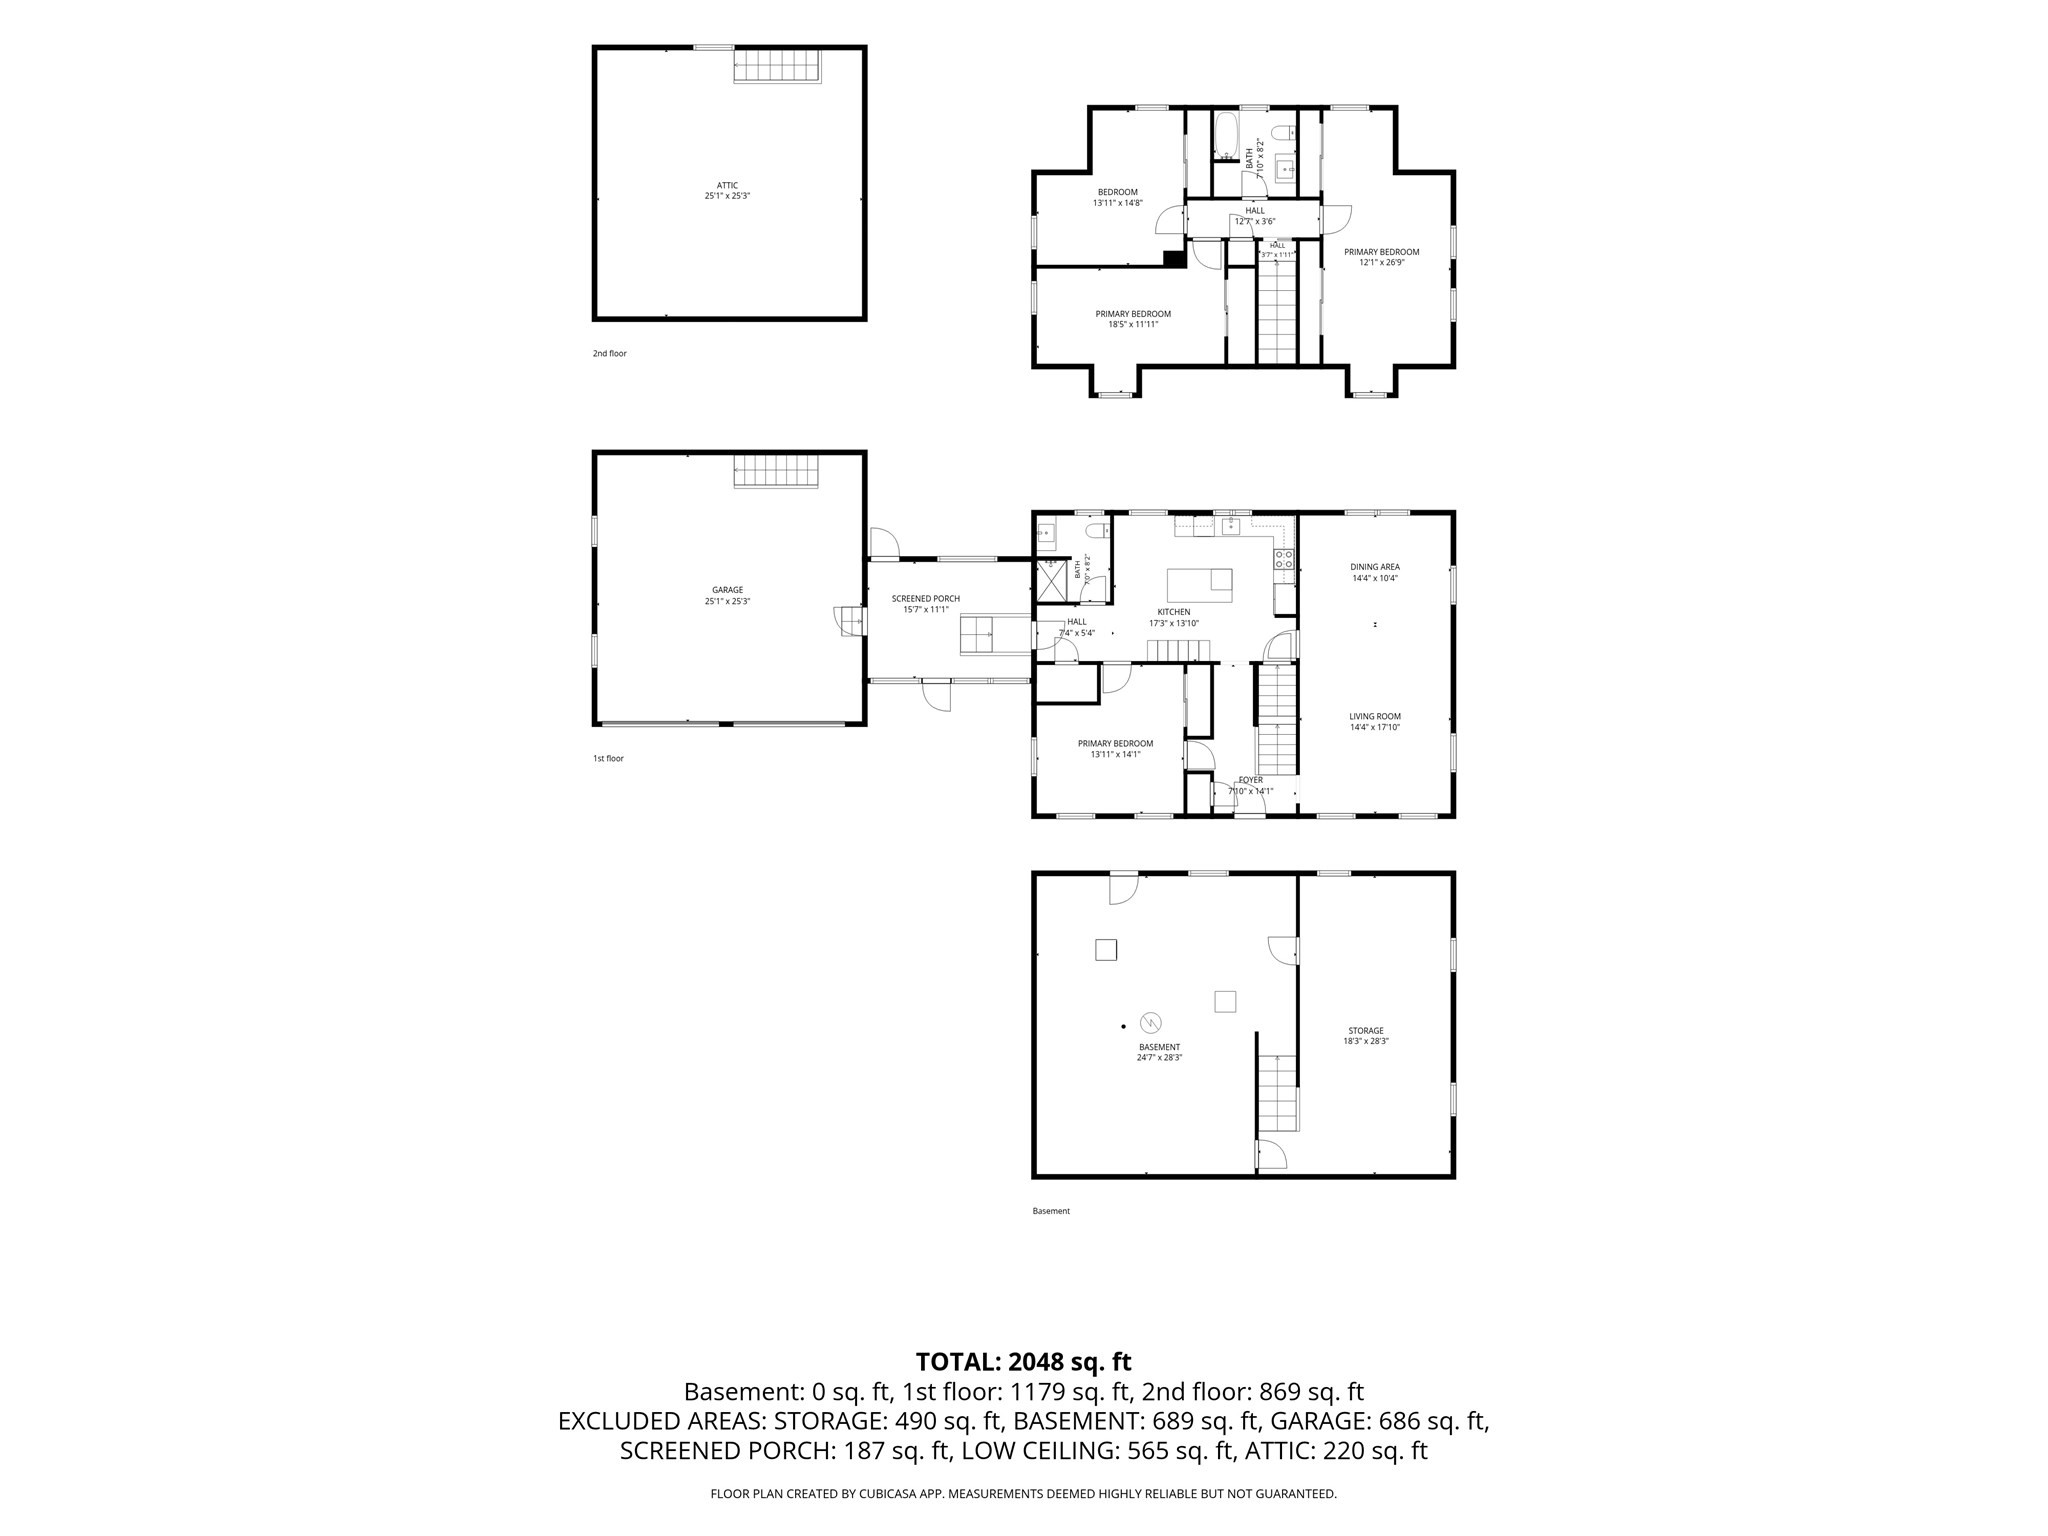
| Bed(s) | 3 |
|---|---|
| Bath(s) | 2 Total |
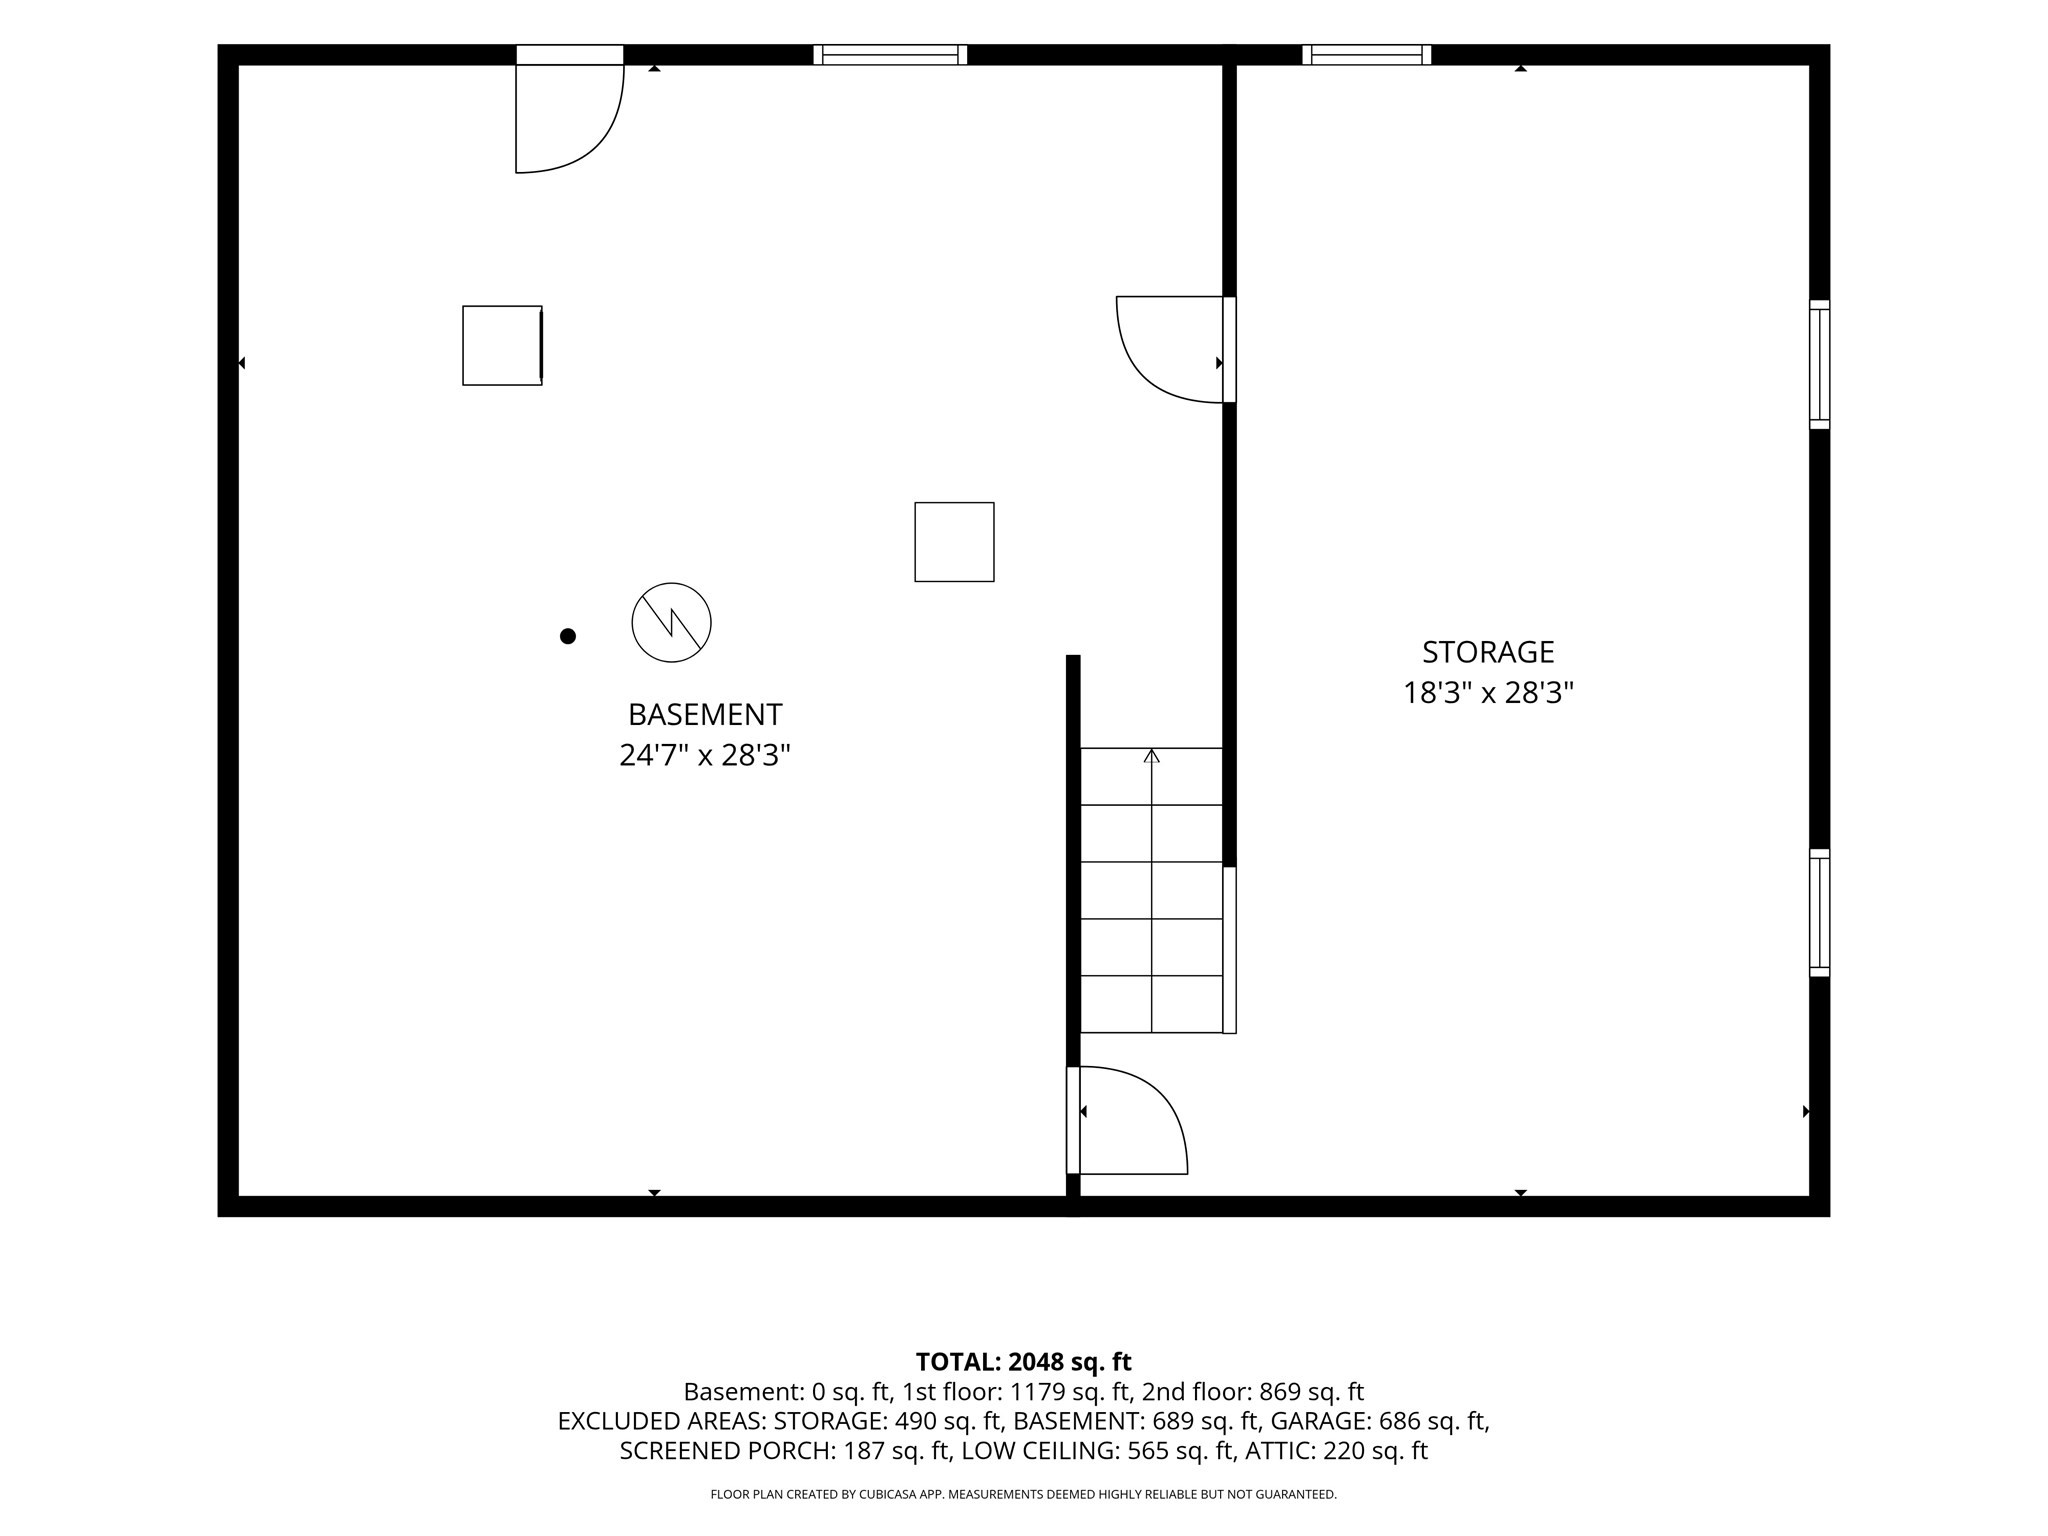
| SQ Feet | 1,860 |
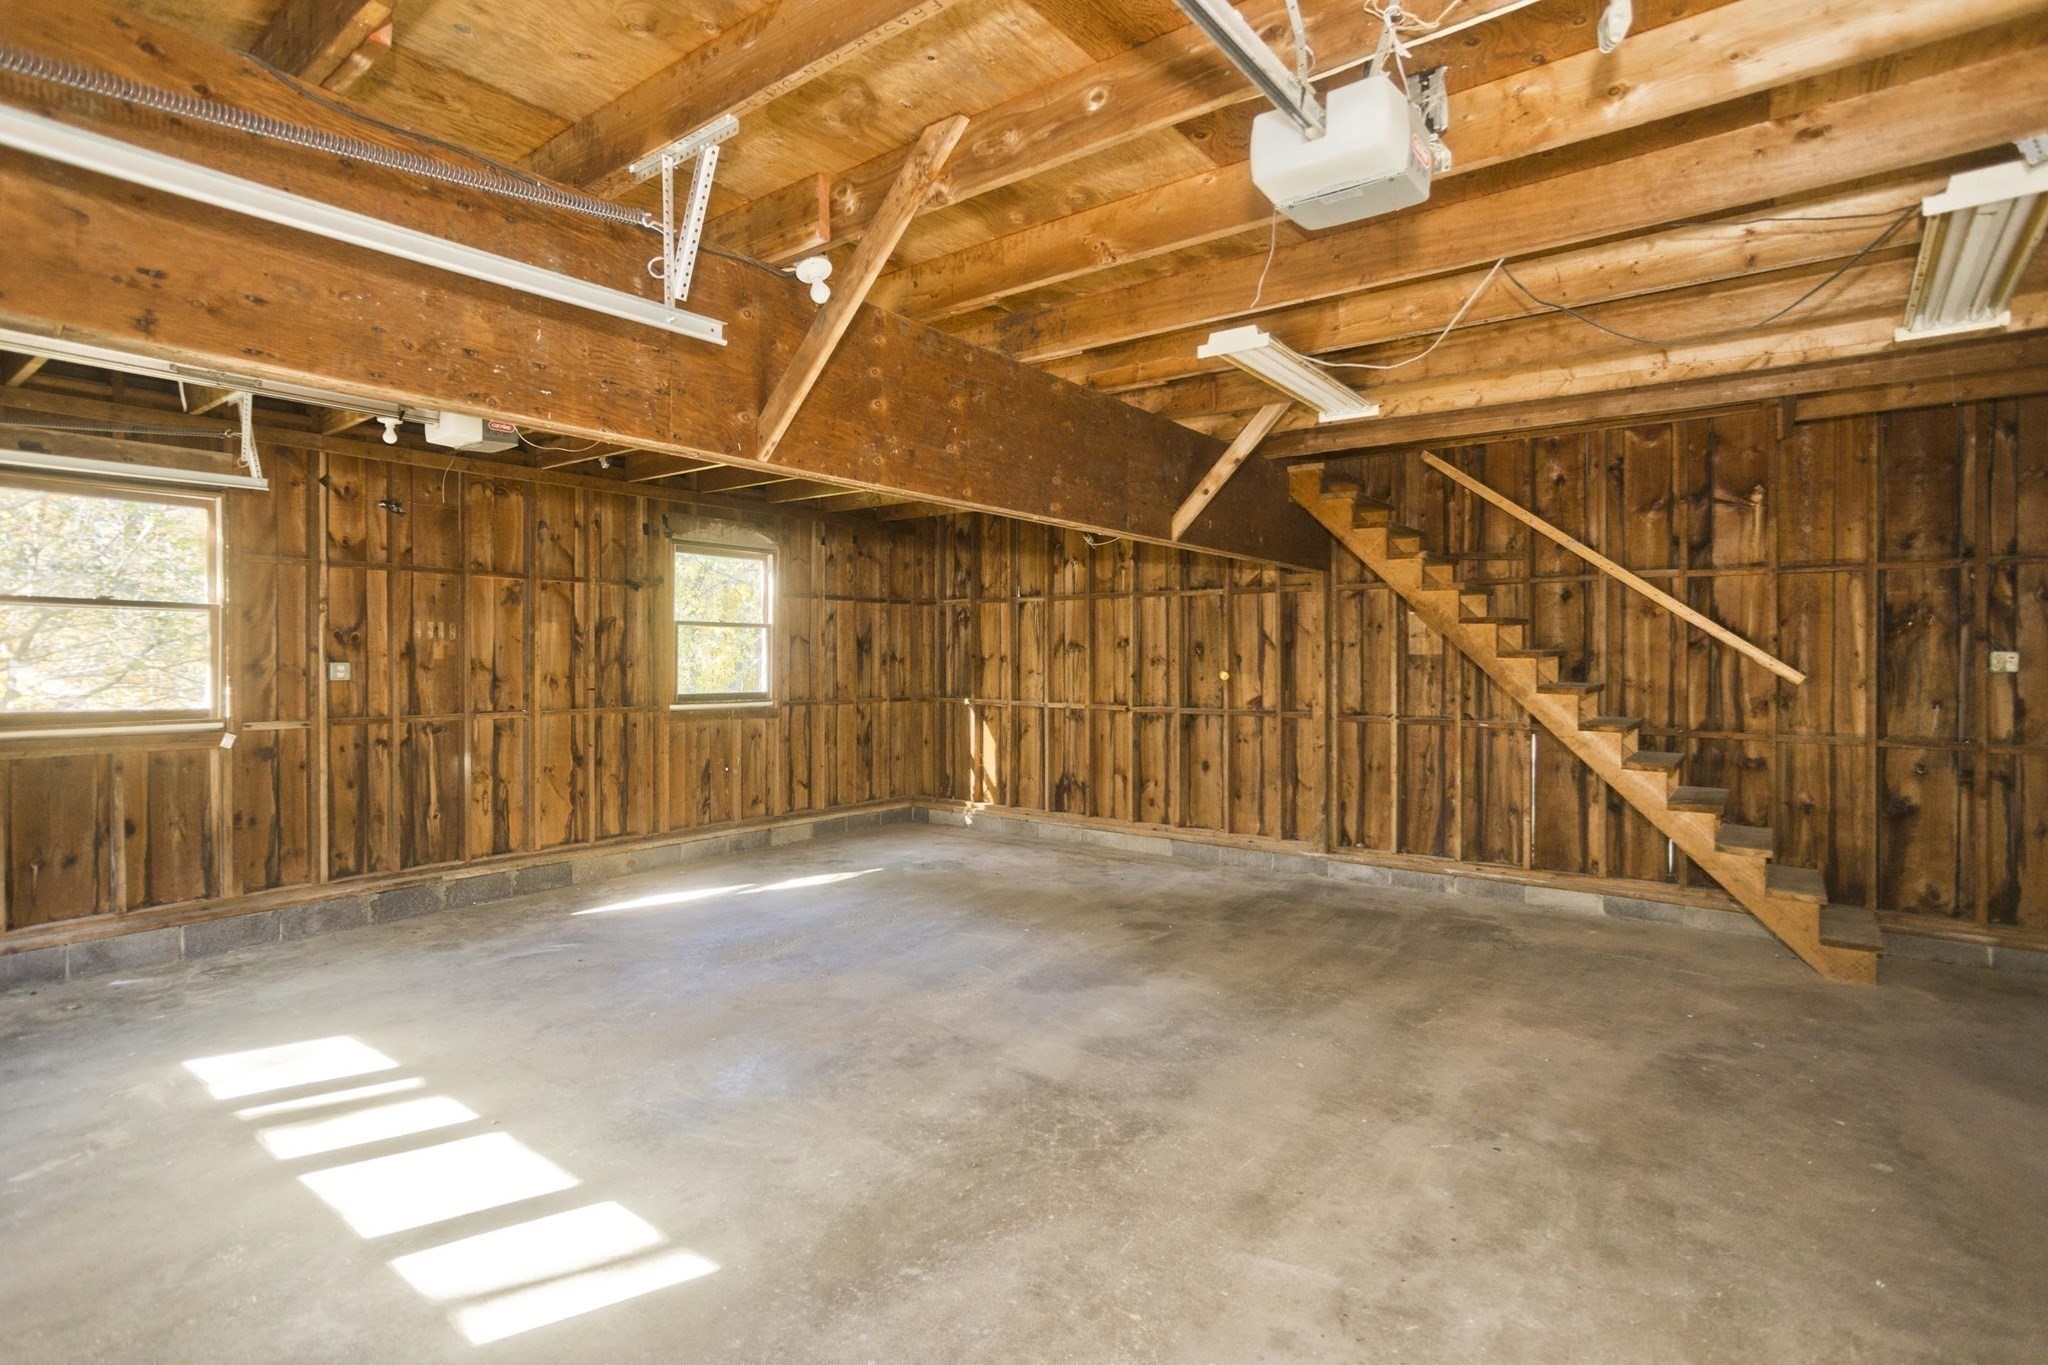
| Garage | 2 |
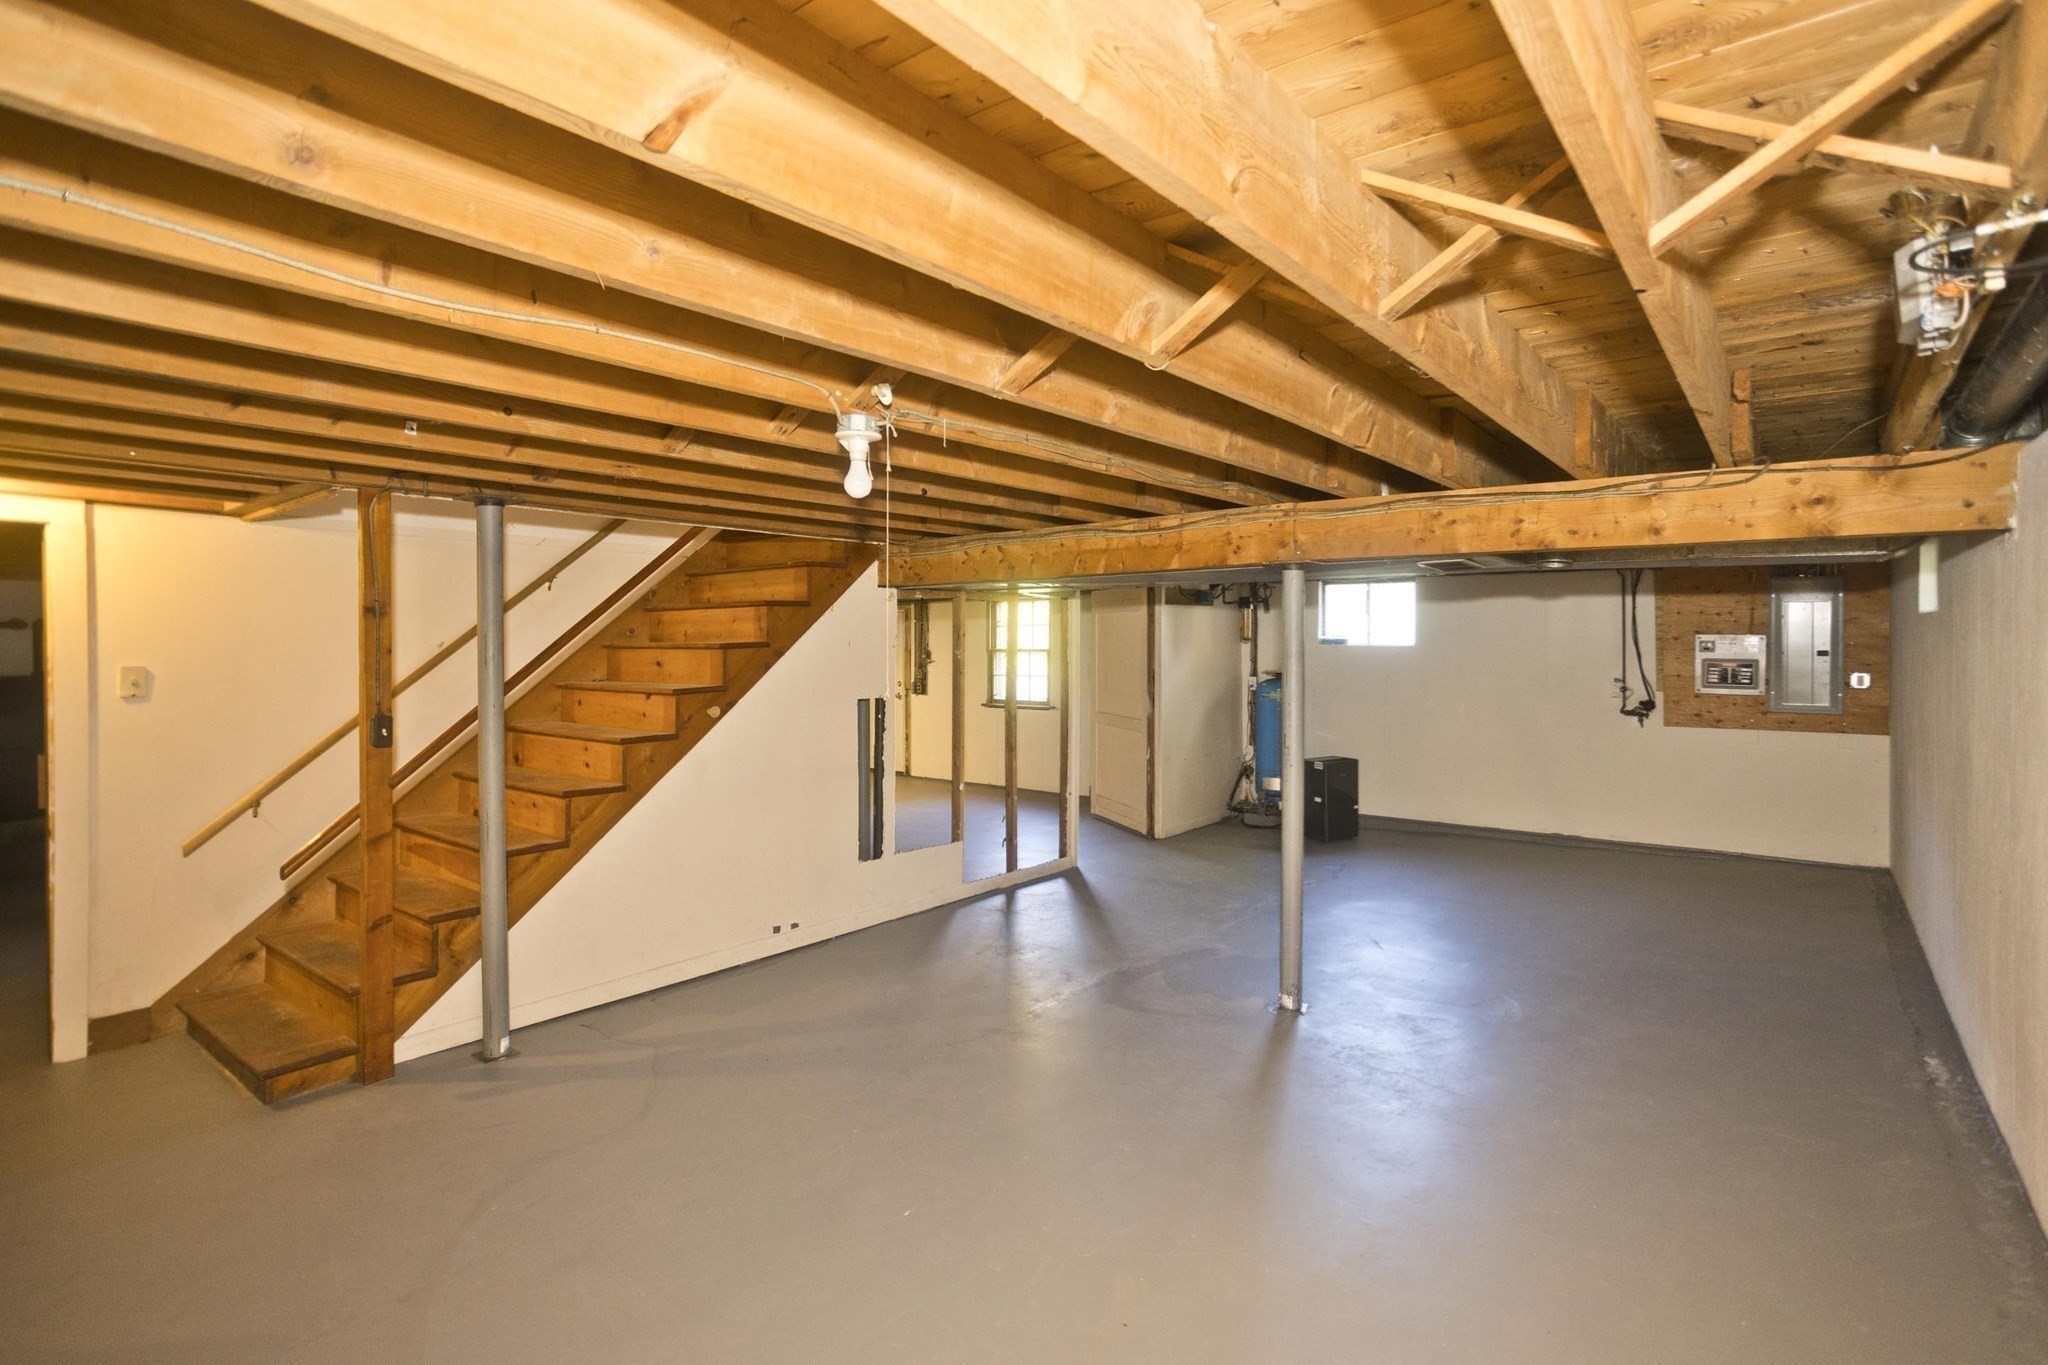
| Basement | Y |
| Zoning | r |
| Acreage | 14.38 |
| Golf Course | Yes |
Interior
| Rooms Total | 6 |
|---|---|
| Cooling Yes / No | No |
| Cooling | None |
| Heating Yes / No | Yes |
| Heating | Forced Air |
| Interior Features | Bonus Room |
| Appliances | Water Heater, ENERGY STAR Qualified Refrigerator, ENERGY STAR Qualified Dishwasher, Range |
| Fireplaces Total | 0 |
| Fireplace Yes / No | No |
| Flooring | Wood, Vinyl, Carpet |
Exterior
| Exterior Features | Porch - Screened, Deck |
|---|---|
| Roof | Shingle |
| Construction Materials | Frame |
| Foundation Details | Concrete Perimeter |
Parking
| Garage Yes / No | Yes |
|---|---|
| Attached Garage Yes / No | Yes |
| Parking Features | Attached, Storage, Paved Drive, Off Street |
| Open Parking Yes / No | Yes |
Utilities
| Utilities | for Electric Range, for Electric Oven, for Electric Dryer, Washer Hookup |
|---|---|
| Sewer | Private Sewer |
| Electric | 200+ Amp Service |
Taxes
| Tax Annual Amount | 7569 |
|---|---|
| Tax Assessed Value | 446000 |
| Tax Year | 2025 |
Location
| Community Features | Public Transportation, Shopping, Park, Walk/Jog Trails, Stable(s), Golf, Bike Path, Conservation Area, Public School, University |
|---|---|
| Senior Community Yes / No | No |
Area Information
| State | MA |
|---|---|
| County | Hampshire |
| City | Pelham |
| Zip Code | 01002 |
| Area | Hampshire |
| School District | Amherst Regional School |
| High School | Amherst Regional School |
| Listing VS Median (in 01002) | |
Price: $718,000 low | high Med: $470,000 sqft: 1,860 low | high Med: 1,496 $ / sqft: $386 low | high Med: $324 On site: 18 low | high Med: 76 | |
Market Activity 01002
Request a showing
Request a showing
Contact
Learn More About This Property

| State | MA |
|---|---|
| County | Hampshire |
| City | Pelham |
| Zip Code | 01002 |
| Area | Hampshire |
| School District | Amherst Regional School |
| High School | Amherst Regional School |
| Listing VS Median (in 01002) | |
Price: $718,000 low | high Med: $470,000 sqft: 1,860 low | high Med: 1,496 $ / sqft: $386 low | high Med: $324 On site: 18 low | high Med: 76 | |