New Listing
 In-Person: 10/31 12:00 PM - 1:30 PM
893 Osterville West Barnstable Road,Marstons Mills, MA 02648
Marstons Mills, MA 02648

Description
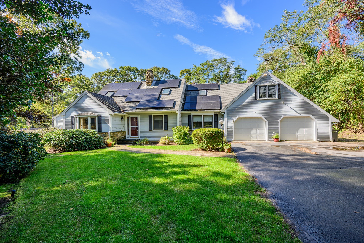
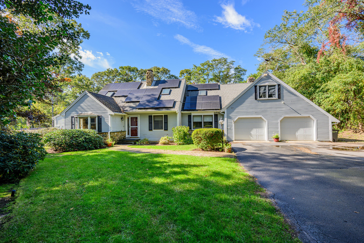
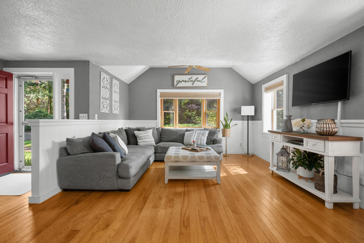
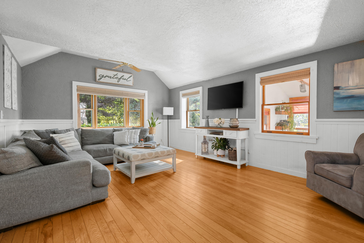
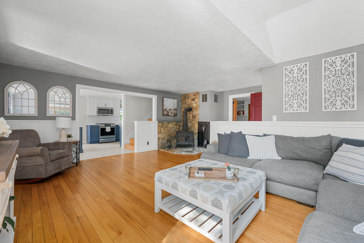
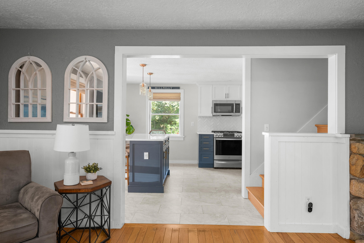
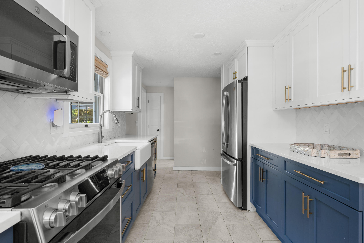
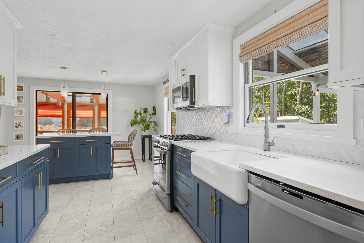
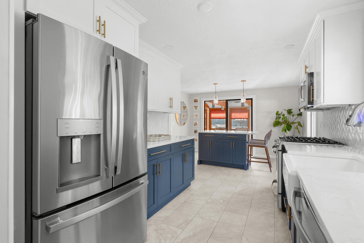
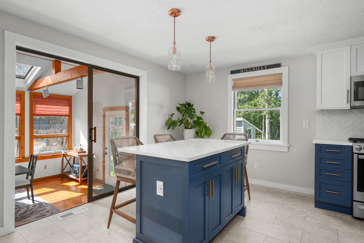
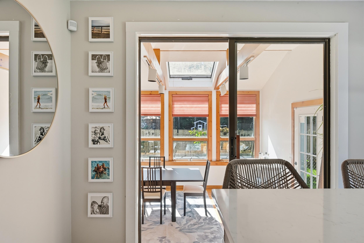
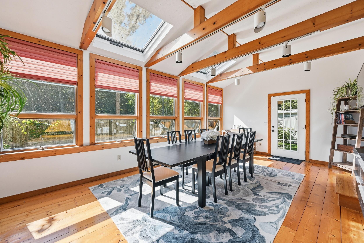
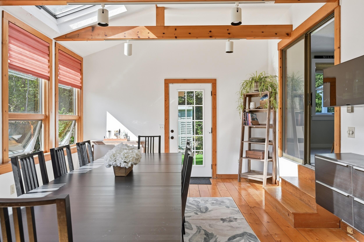
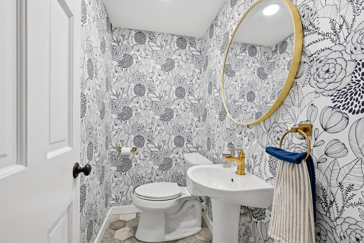
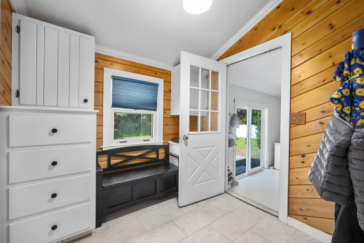
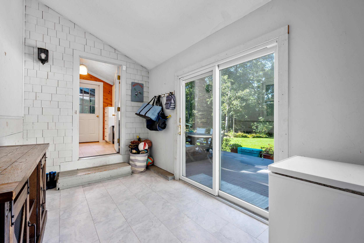
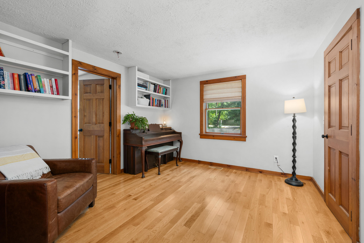
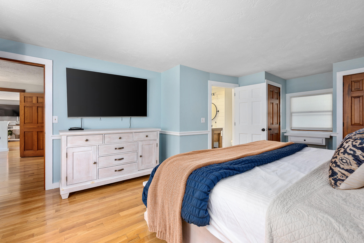
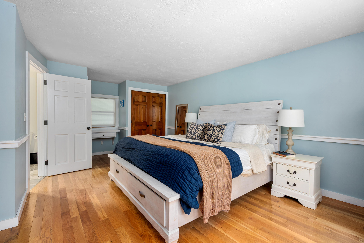
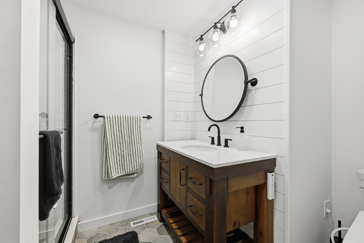
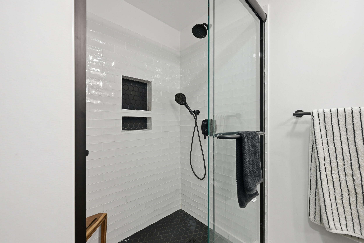
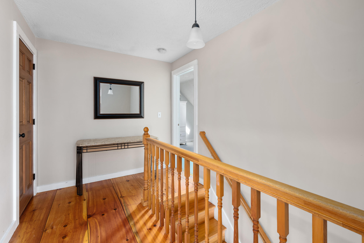
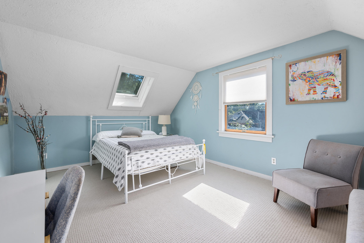
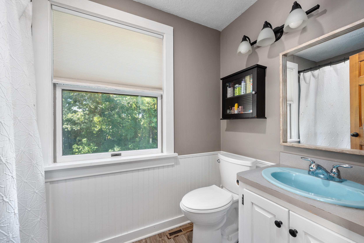
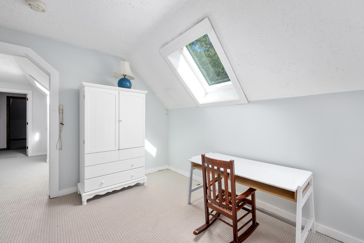
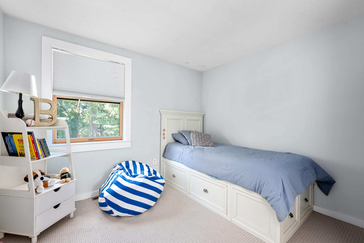
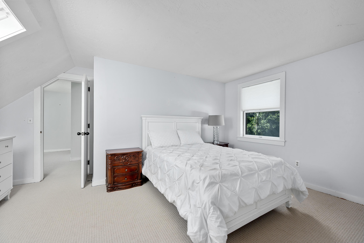
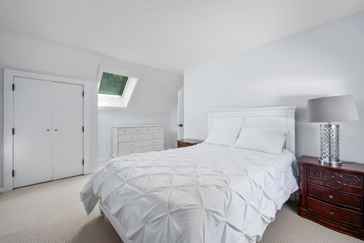
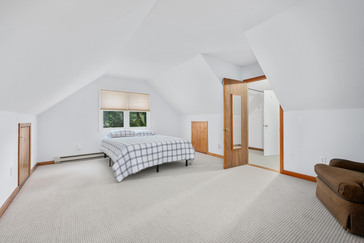
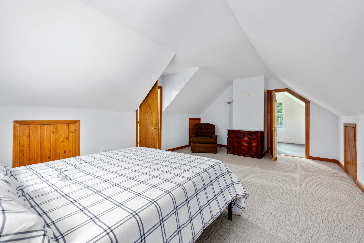
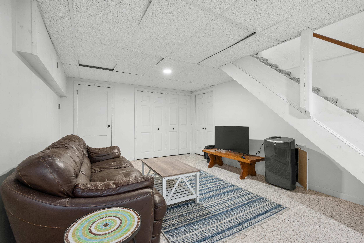
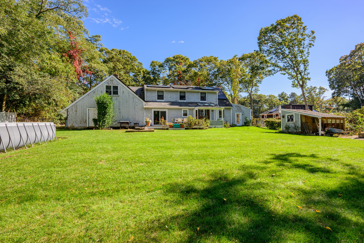
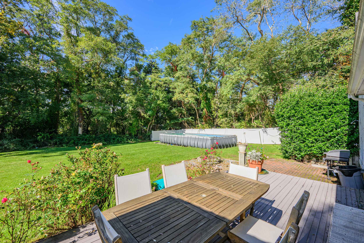
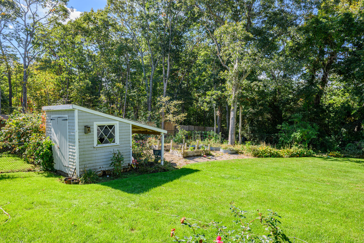
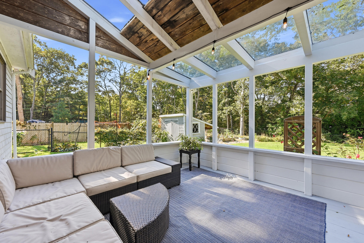
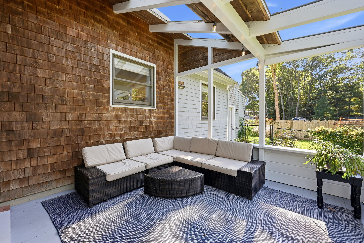
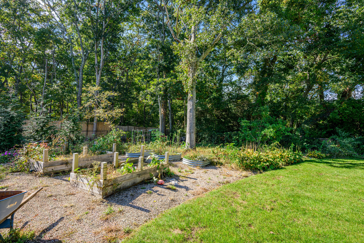
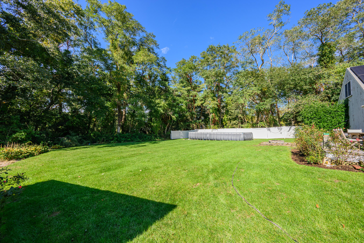
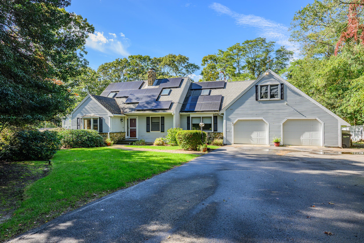
This exceptional custom cape blends style with thoughtful updates, creating a beautiful backdrop for entertaining inside and out. Tucked back from the road on a private lot, this spacious home is filled with quality details and an inviting atmosphere. The open floor plan connects a gorgeous, recently renovated kitchen with a large living room, bright dining area, and a fabulous screened-in porch. The layout offers the convenience of a 1st floor primary suite complete with a private sitting room. Upstairs, you'll find two additional bedrooms and a versatile bonus room accessible via a separate staircase. Throughout the home, you will find tastefully renovated bathrooms as well. Practicality meets comfort with a finished basement, 2 car garage with workshop area, a functional mudroom, and abundant storage. The owned solar panels cover the entire electric bill, while a whole-house generator provides total peace of mind. Outside, the property is a true retreat. The fenced yard features established gardens kept lush by irrigation and a newer saltwater above-ground pool. All this is situated just moments from shopping, dining, beaches, trails, golf and pickleball courts.
Details
| MLS # | 22605369 |
|---|---|
| Listing Type | For Sale |
| Style | House |
| Sub-Type | Resale |
| Status | Active |
| Year | 1978 |
| Days On Site | 7 |
| Listing Provided By | Kinlin Grover Compass | Amanda S Kundel |
Features
| Bed(s) | 3 |
|---|---|
| Bath(s) | 3 Total |
| SQ Feet | 3,412 |
| Garage | 2 |
| Basement | Y |
| Pool | Yes |
| Story(s) | 2 |
| Acreage | 0.71 |
Interior
| Rooms Total | 10 |
|---|---|
| Heating | Natural Gas, Oil, Propane |
| Heating Yes / No | Yes |
| Cooling | None |
| Cooling Yes / No | No |
| Appliances | Natural Gas, Water Heater |
Exterior
| Exterior Features | Garden |
|---|---|
| Roof | Asphalt |
| Ccimls2 Foundation Sp Details Co Foundation Sp Details | Poured |
| Patio And Porch Features | Deck, Screened Porch |
| Ccimls2 Fencing Co Fencing | Fenced, Full |
| Fencing | Full |
| Construction Materials | Clapboard, Shingle Siding |
Parking
| Attached Garage Yes / No | Yes |
|---|---|
| Garage Yes / No | Yes |
| Parking Features | Direct Access |
Taxes
| Tax Annual Amount | 7030.38 |
|---|---|
| Tax Assessed Value | 911900 |
| Tax Year | 2026 |
Area Information
| State | MA |
|---|---|
| County | Barnstable |
| City | Marstons Mills |
| Zip Code | 02648 |
| Area | Barnstable |
| Listing VS Median (in 02648) | |
Price: $899,000 low | high Med: $799,900 sqft: 3,412 low | high Med: 2,080 $ / sqft: $263 low | high Med: $385 On site: 7 low | high Med: 117 | |
Market Activity 02648
Request a showing
Request a showing
Contact
Learn More About This Property

| Open House |
|---|
| In-Person 10/31 12:00 PM - 1:30 PM |
| State | MA |
|---|---|
| County | Barnstable |
| City | Marstons Mills |
| Zip Code | 02648 |
| Area | Barnstable |
| Listing VS Median (in 02648) | |
Price: $899,000 low | high Med: $799,900 sqft: 3,412 low | high Med: 2,080 $ / sqft: $263 low | high Med: $385 On site: 7 low | high Med: 117 | |