
 New Listing
9 Silver Springs Drive,Haddam, CT 06441
Haddam, CT 06441

Description
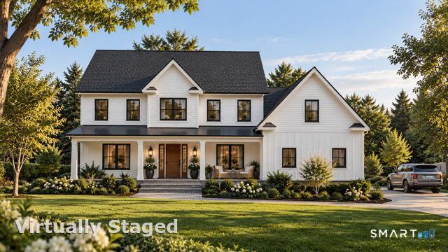
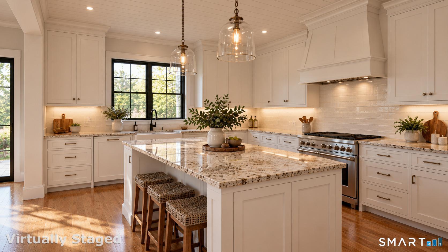
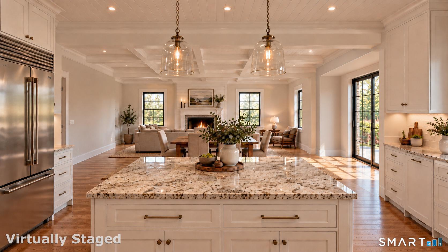
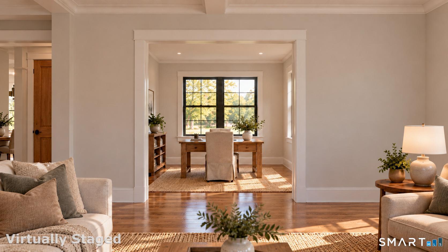
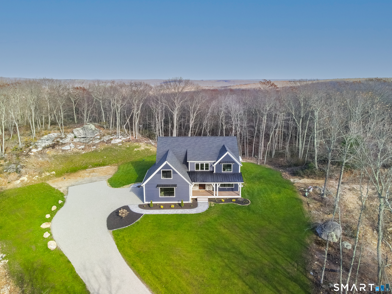
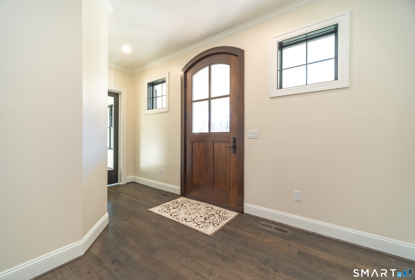
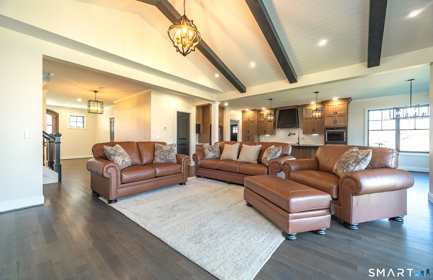
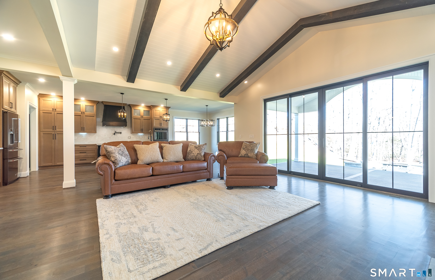
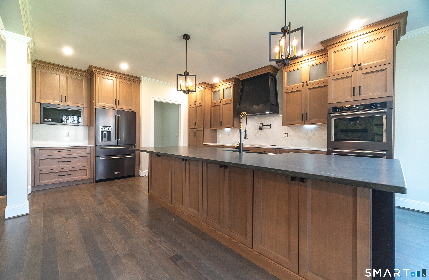
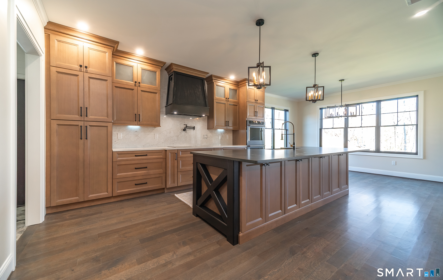
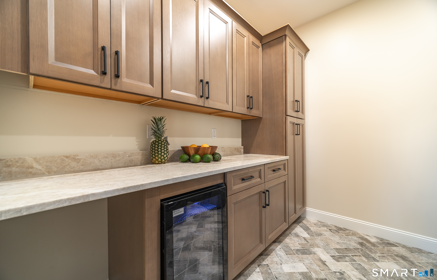
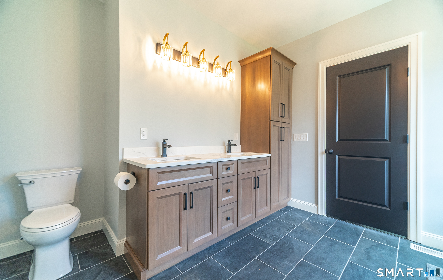
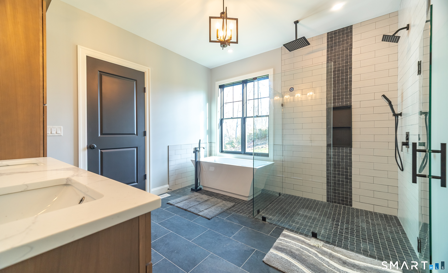
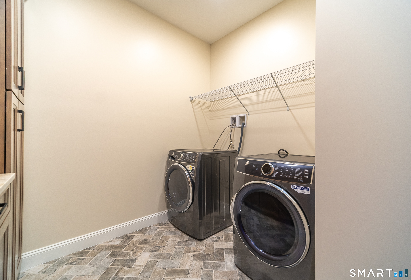
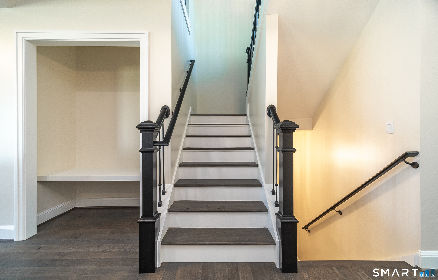
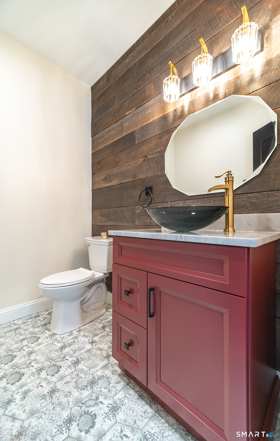
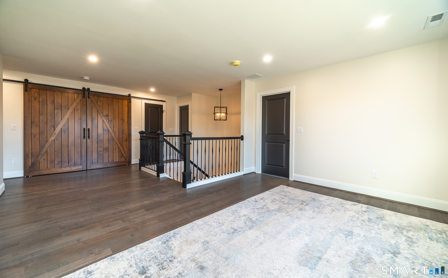
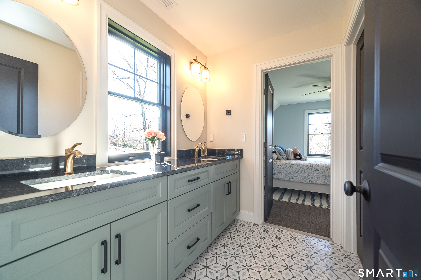
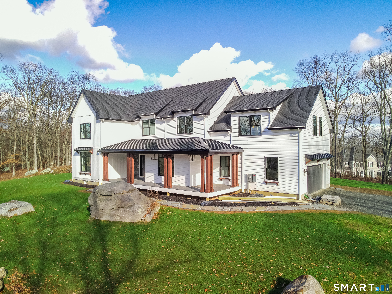
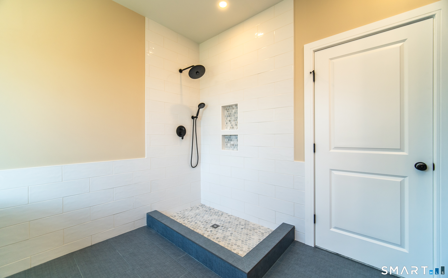
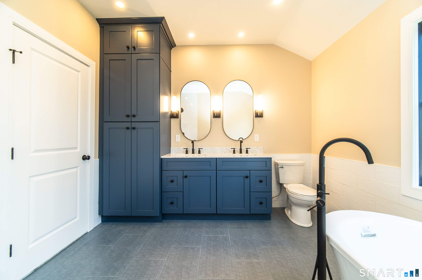
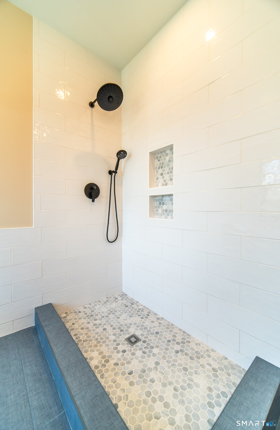
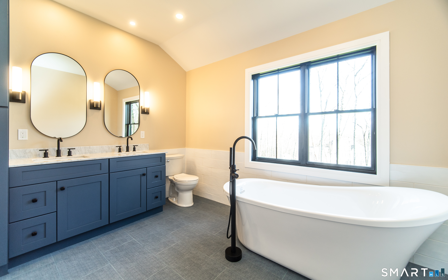
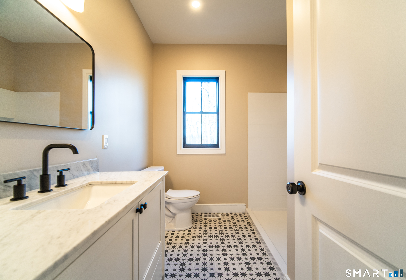
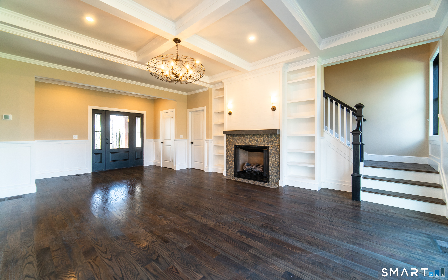
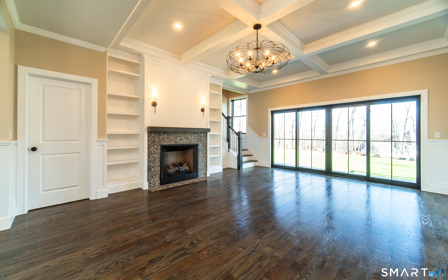
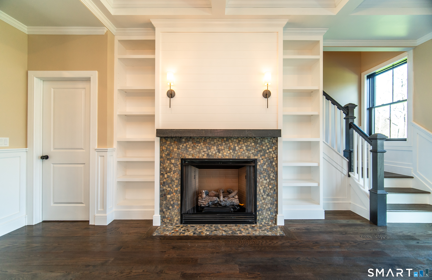
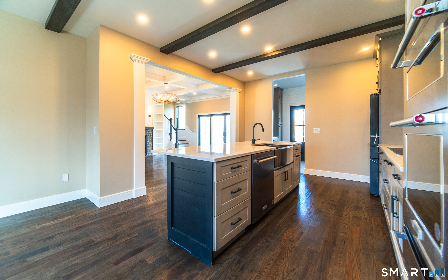
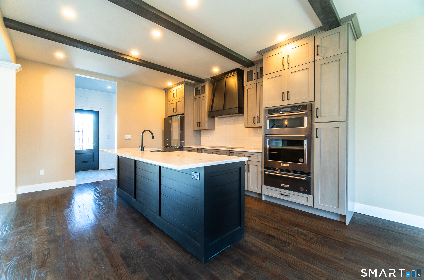
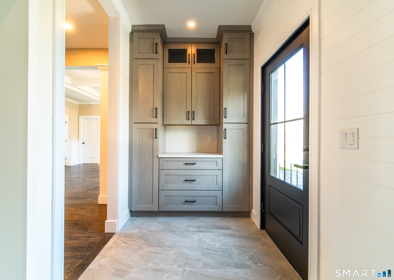
New construction with farmhouse character and room to make it your own in Higganum's Chatham Lake community! Set on 2.27 acres, this 2,918 square foot Colonial offers 4 bedrooms, 2.5 baths and an attached 2 car garage. A covered front porch welcomes you inside to hardwood floors, a dedicated office and a separate dining room. The kitchen connects to a spacious breakfast nook and a great room with a gas fireplace and coffered ceiling, creating an inviting setting for everyday living and entertaining. Sliders lead from the breakfast nook to a rear patio, while a mudroom with a built-in bench provides a convenient entry from the garage. Upstairs, the primary suite features two walk-in closets and private bath with a double vanity, soaking tub and separate shower. Two additional bedrooms are complemented by a generous finished bonus room above the garage, offering space for a fourth bedroom, family room or recreation room. An open loft, second-floor laundry and another full bath complete the upper level. Built by a local builder with more than 30 years of residential construction experience, this home brings new construction to an established neighborhood of distinctive homes, spacious lots and natural surroundings. Enjoy the comfort of a new home with the character and setting of an established lake community.
Details
| MLS # | 24216460 |
|---|---|
| Listing Type | For Sale |
| Style | House |
| HOA Dues | $500 |
| Sub-Type | Resale |
| Status | Active |
| Year | 2026 |
| Days On Site | 4 |
| Listing Provided By | CT Home Pro, LLC | Robert Paskiewicz |
Features
| Bed(s) | 4 |
|---|---|
| Bath(s) | 3 Total |
| SQ Feet | 2,918 |
| Garage | 2 |
| Basement | Y |
| Zoning | R-2A |
| Acreage | 2.27 |
| Golf Course | Yes |
Interior
| Total Rooms | 10 |
|---|---|
| Cooling System | Central Air |
| Interior Features | Auto Garage Door Opener, Cable - Available, Open Floor Plan |
| Appliances Included | Allowance, Oven/Range, Microwave, Range Hood, Refrigerator, Dishwasher |
| Fireplaces Total | 1 |
| Laundry Room Info | Upper Level |
Exterior
| Exterior Features | Underground Utilities, Sidewalk, Porch, Gutters, Lighting, Patio |
|---|---|
| Roof Information | Asphalt Shingle |
| Foundation Type | Concrete |
Parking
| Garage & Parking | Attached Garage |
|---|---|
| Garages Number | 2 |
Utilities
| Sewage System | Septic |
|---|---|
| Energy Features | Programmable Thermostat, Thermopane Windows |
Taxes
| Tax Year | July 2026-June 2027 |
|---|---|
| Property Tax | 2519 |
Area Information
| State | CT |
|---|---|
| County | Middlesex |
| City | Haddam |
| Zip Code | 06441 |
| Area | Higganum |
| School District | Burr District |
| Elementary School | Burr District |
| High School | Haddam-Killingworth |
| Listing VS Median (in 06441) | |
Price: $895,000 low | high Med: $620,000 sqft: 2,918 low | high Med: 2,286 $ / sqft: $307 low | high Med: $271 On site: 4 low | high Med: 49 | |
Market Activity 06441
Request a showing
Request a showing
Contact
Learn More About This Property

| State | CT |
|---|---|
| County | Middlesex |
| City | Haddam |
| Zip Code | 06441 |
| Area | Higganum |
| School District | Burr District |
| Elementary School | Burr District |
| High School | Haddam-Killingworth |
| Listing VS Median (in 06441) | |
Price: $895,000 low | high Med: $620,000 sqft: 2,918 low | high Med: 2,286 $ / sqft: $307 low | high Med: $271 On site: 4 low | high Med: 49 | |