

Description
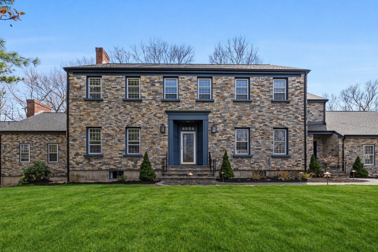
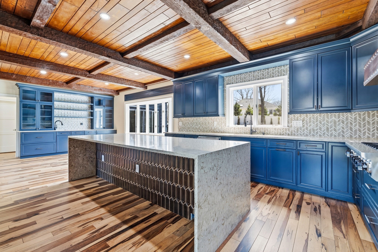
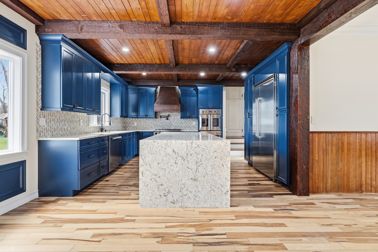
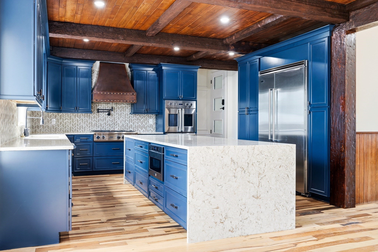
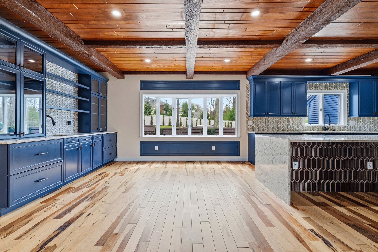
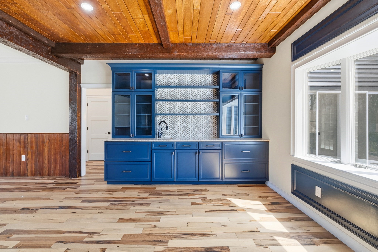
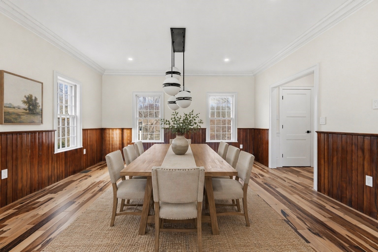
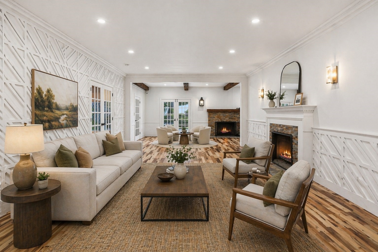
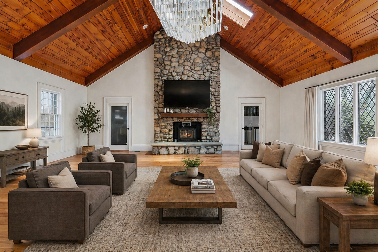
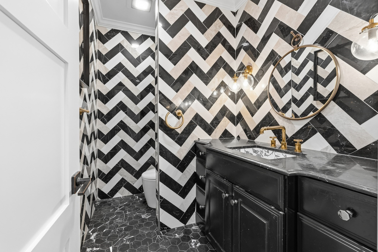
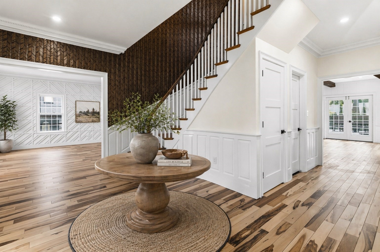
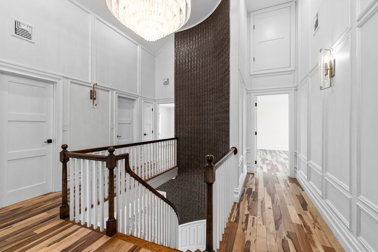
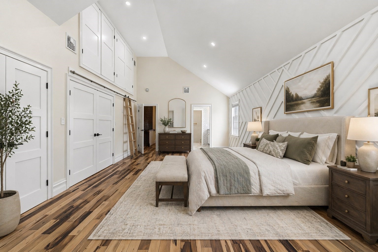
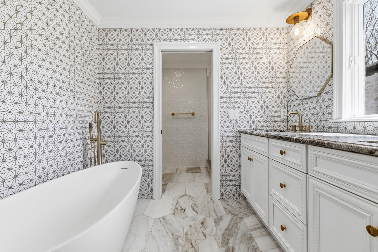
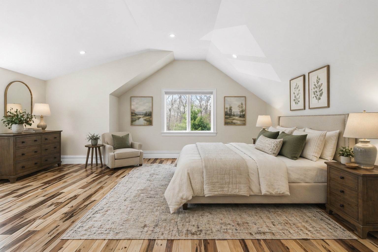
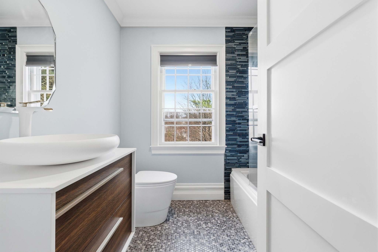
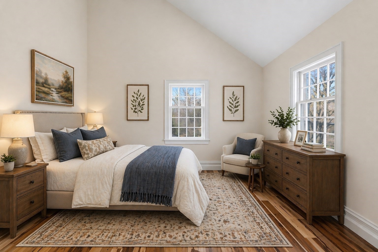
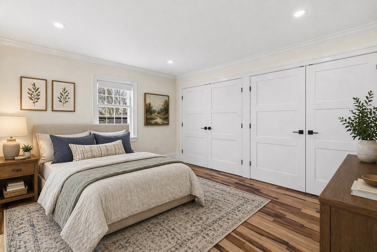
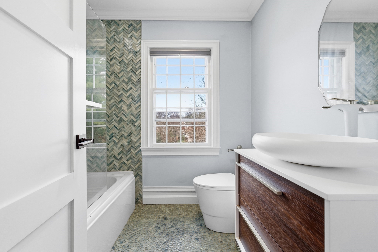
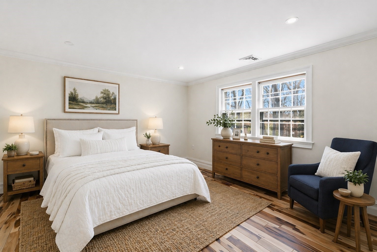
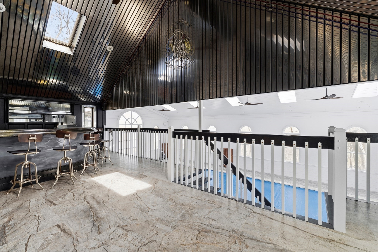
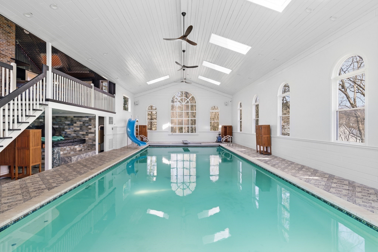
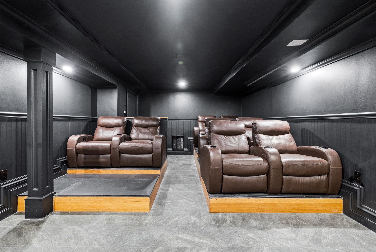
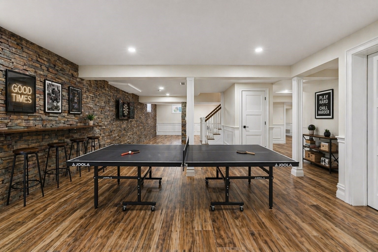
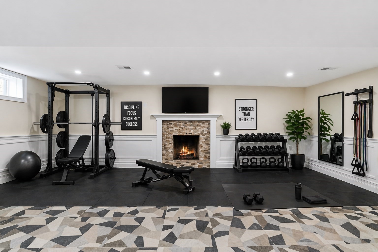
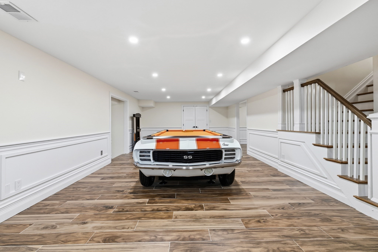
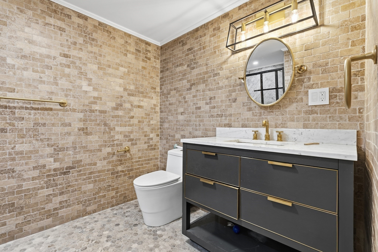
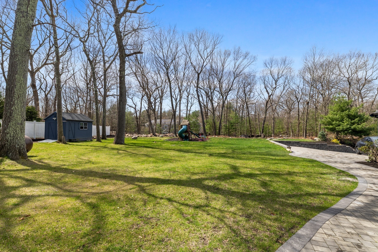
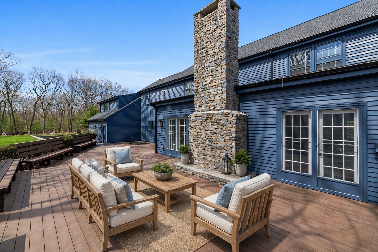
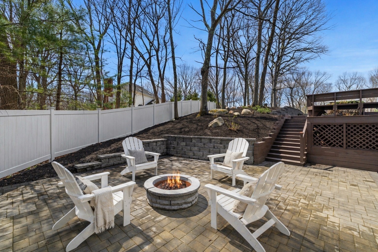
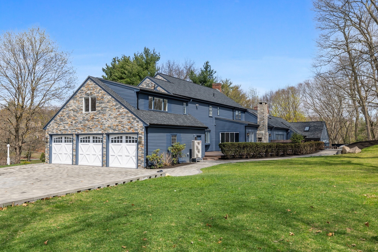
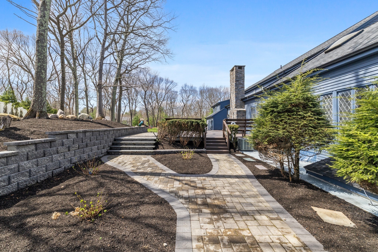
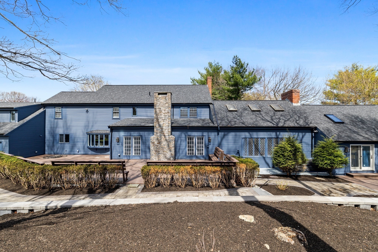
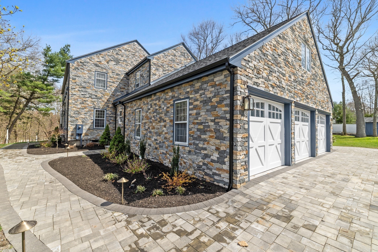
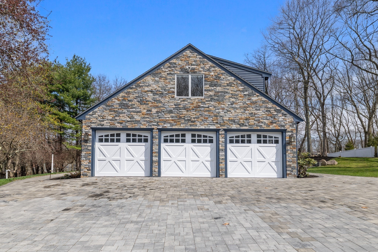
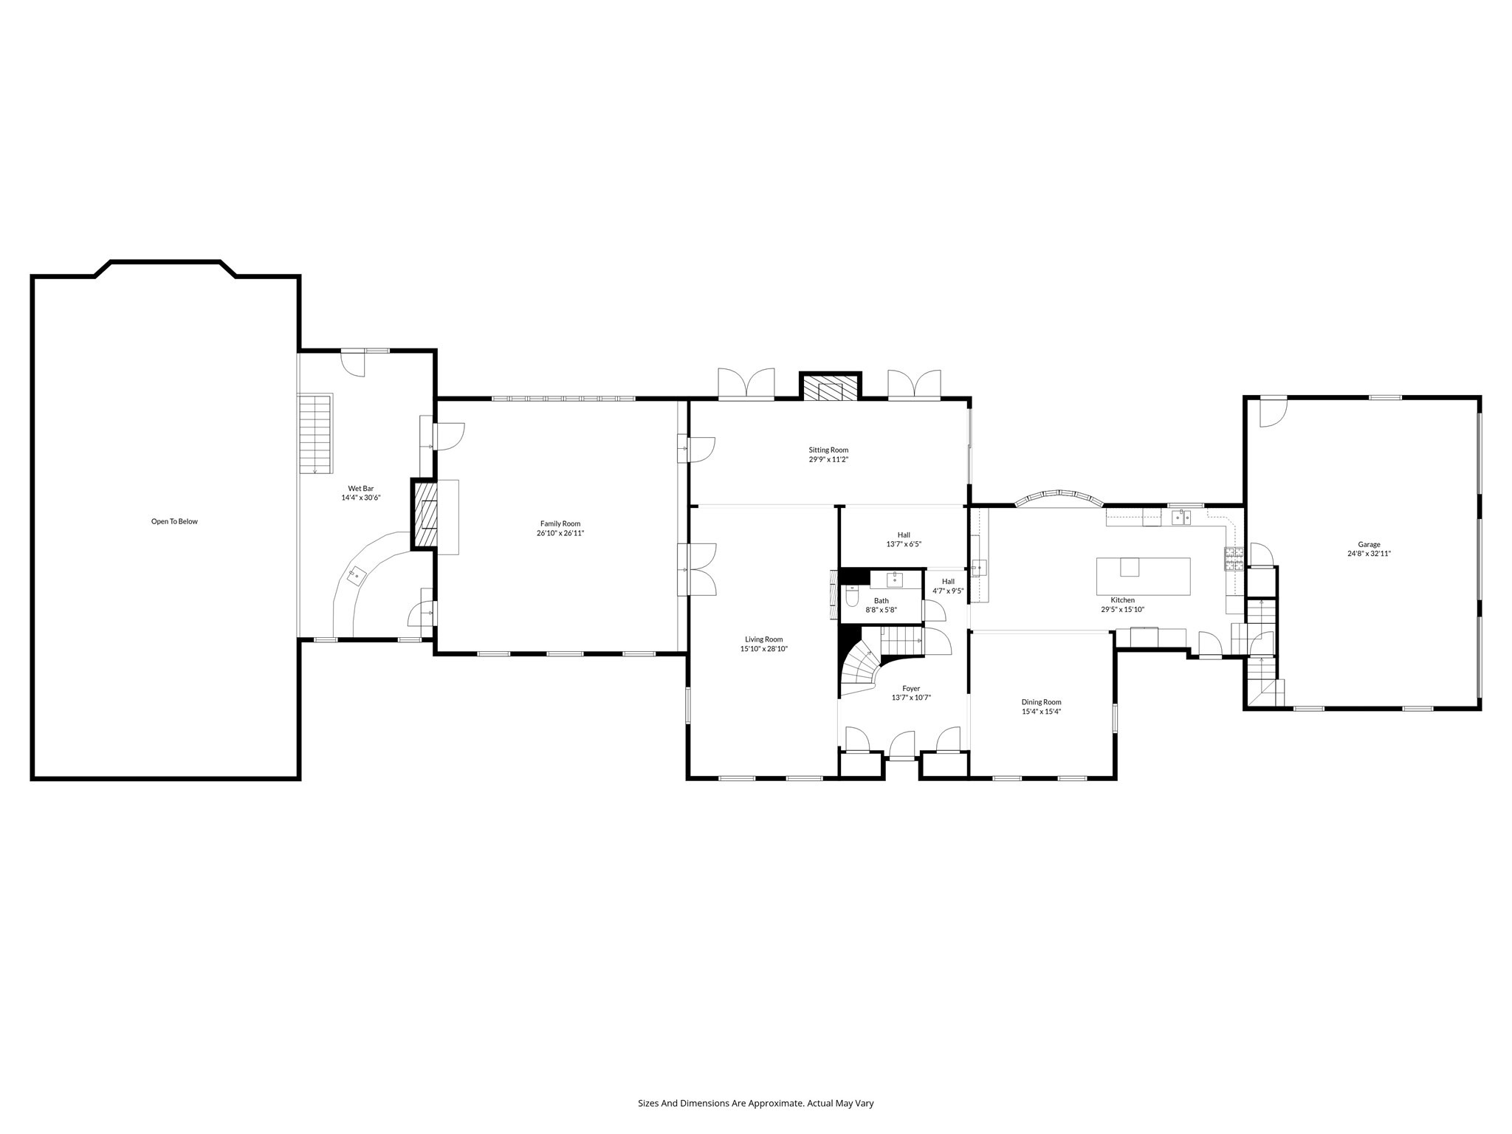
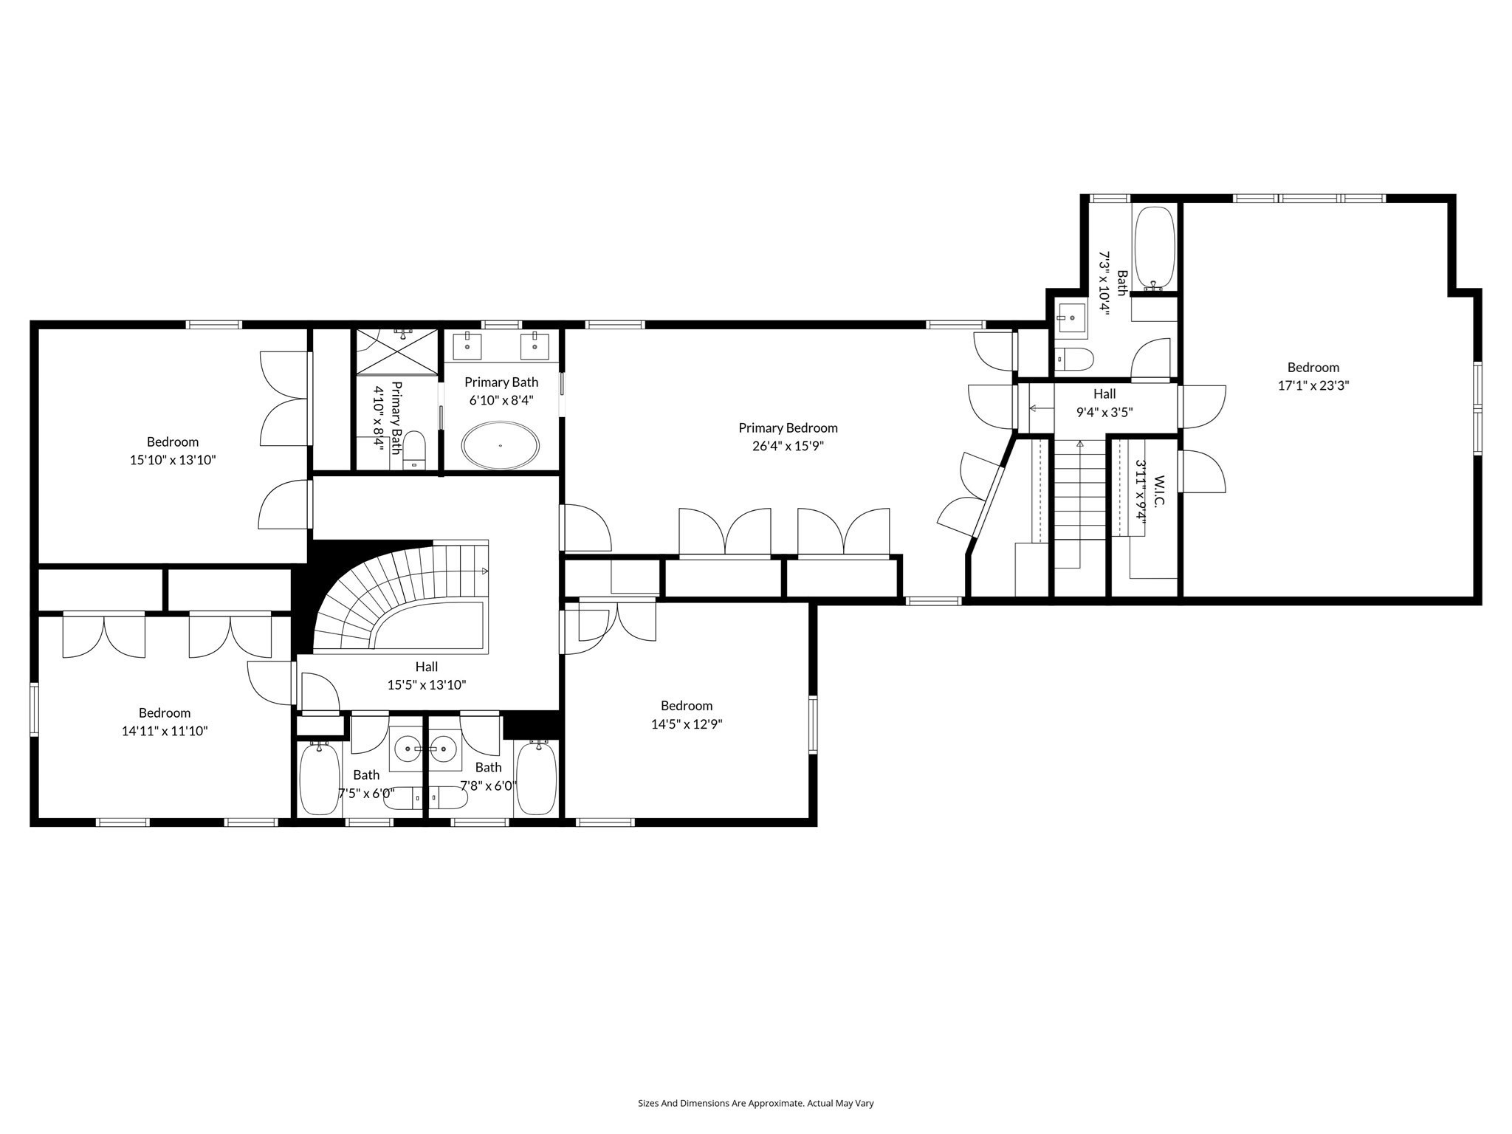
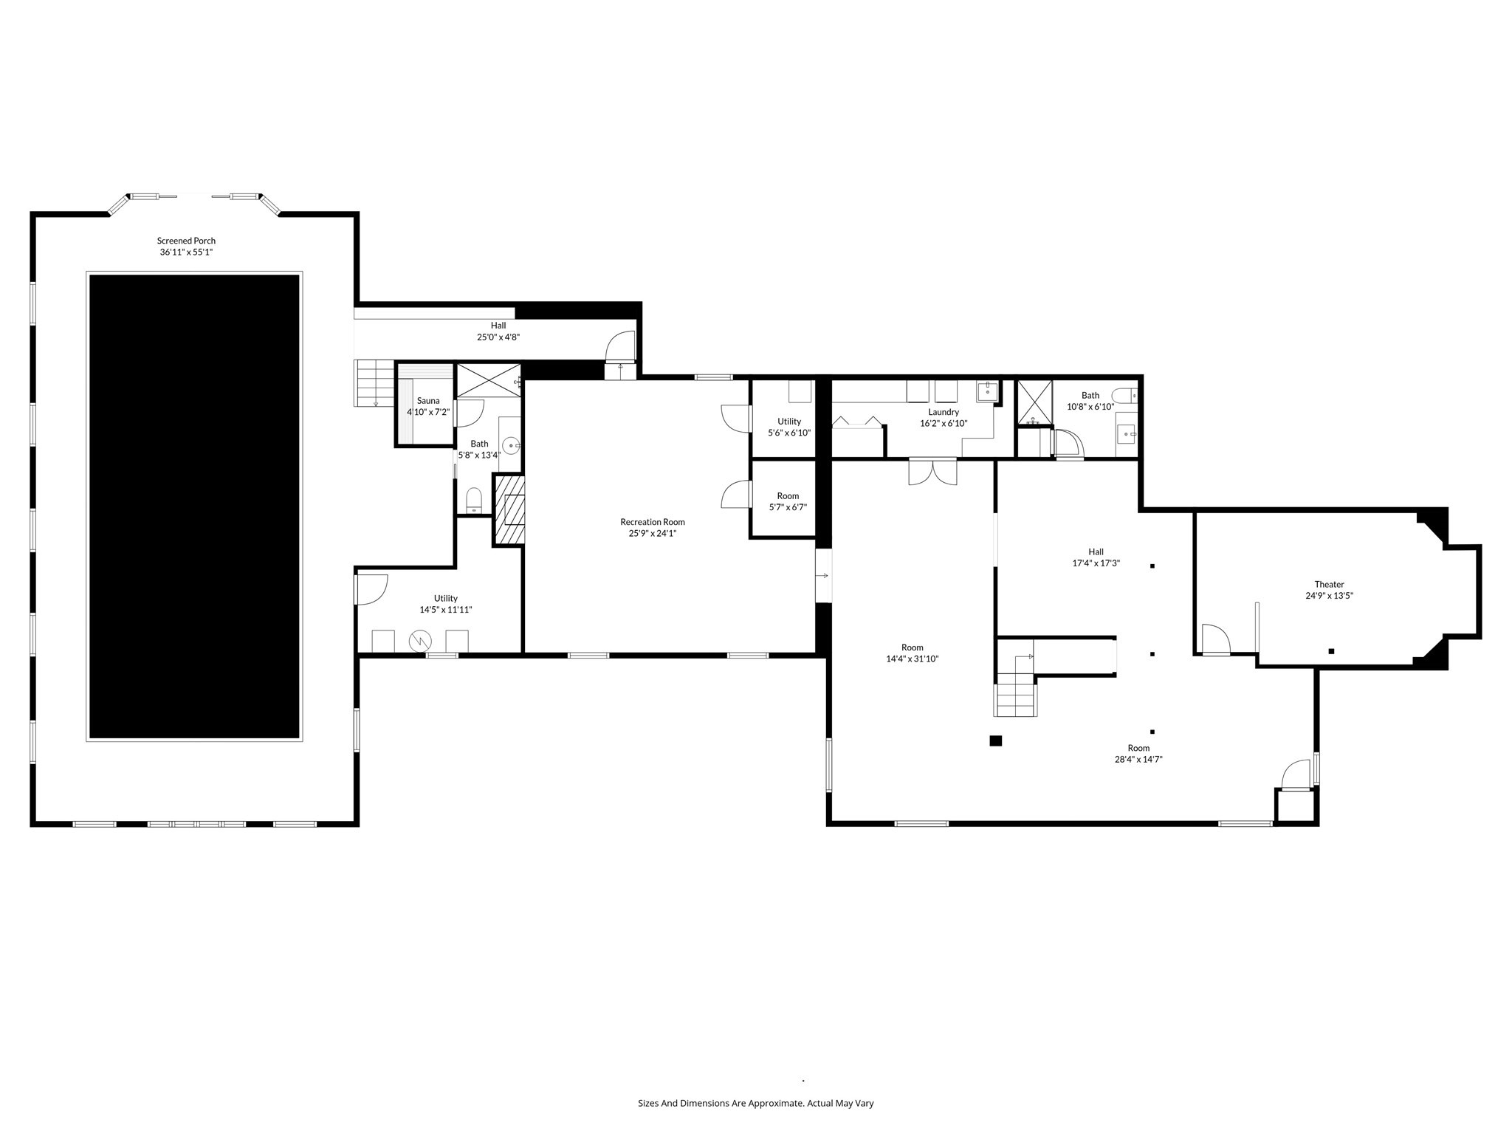
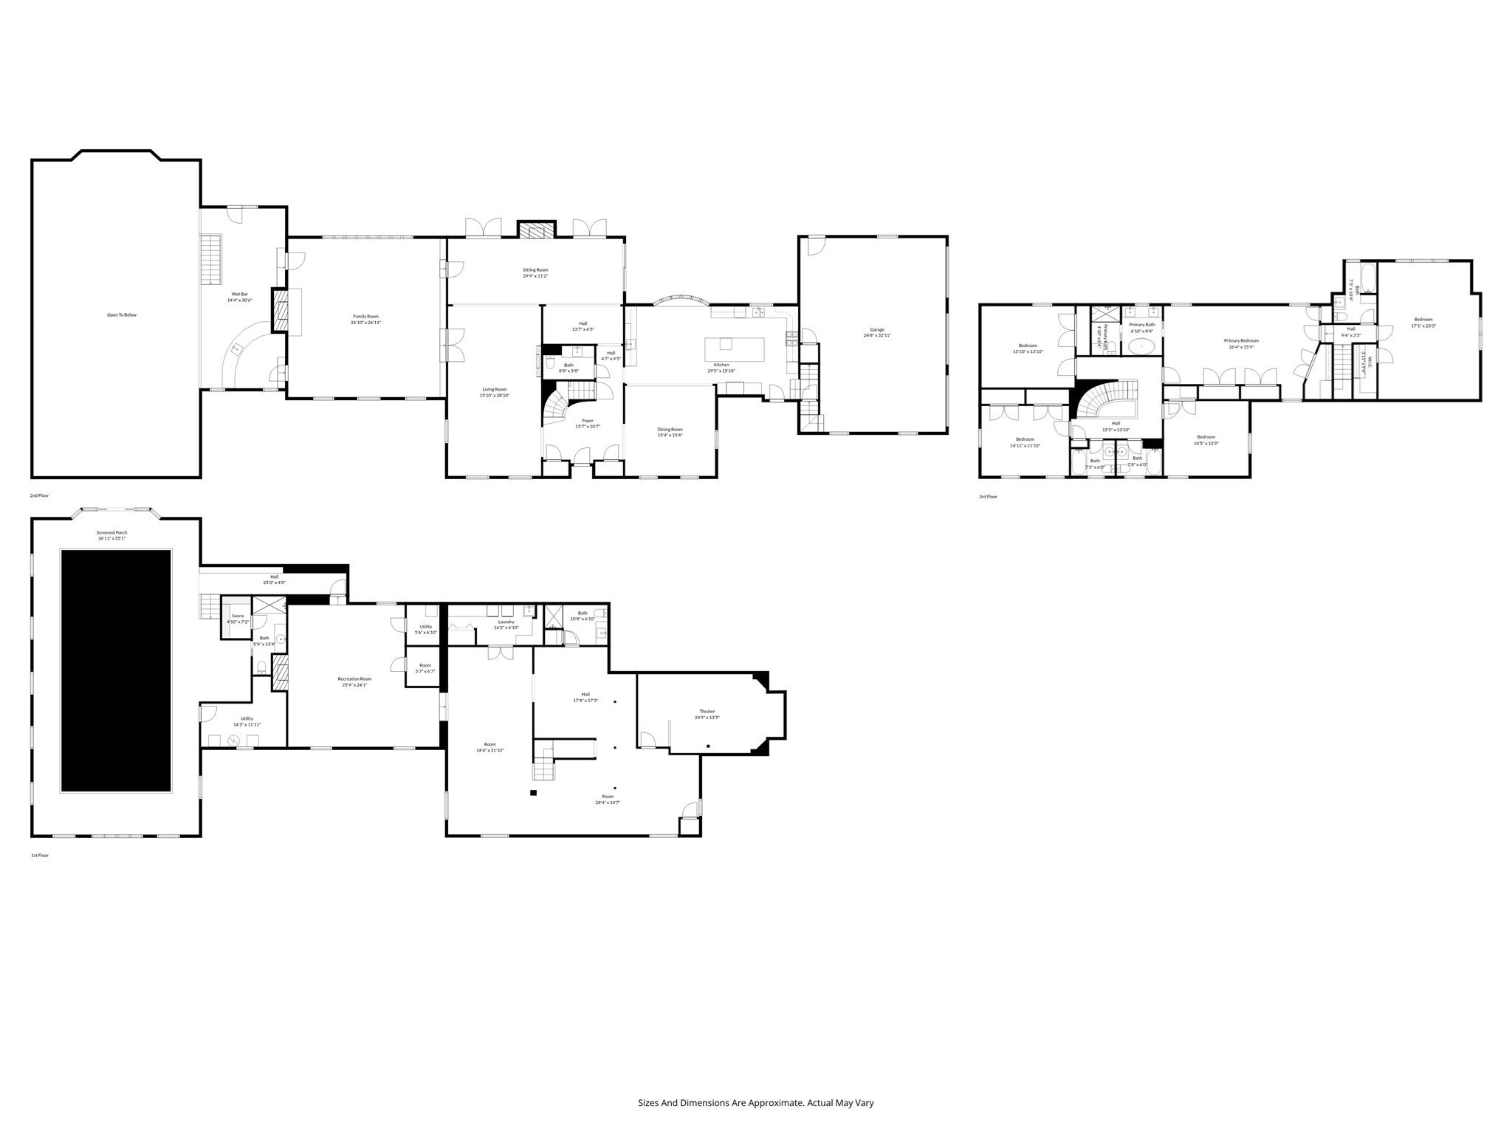
This fully renovated Georgian Colonial offers exceptional living and entertaining in one of Milton's most desirable neighborhoods. Privately set at the end of a cul-de-sac in Indian Cliff Estates, the home sits on 1.88 acres with a three-car attached garage. The main level features an eat-in kitchen, formal dining room, and a gracious living room that flows into a sitting area. A dramatic family room with cathedral ceilings and a floor-to-ceiling stone fireplace anchors the home, complemented by a wet bar and direct access to the indoor heated pool and hot tub. An elegant foyer with a curved staircase leads to five well-appointed bedrooms. The expansive lower level offers multiple flex spaces, including a home gym, recreation rooms, and a private theater. Designed for both everyday living and memorable entertaining, this home delivers a rare blend of space, privacy, and resort-style amenities.
Details
| MLS # | 73508385 |
|---|---|
| Listing Type | For Sale |
| Style | House |
| Sub-Type | Resale |
| Status | Active |
| Year | 1982 |
| Days On Site | 184 |
| Listing Provided By | Douglas Elliman Real Estate - The Sarkis Team | The Sarkis Team |
Features
| Bed(s) | 5 |
|---|---|
| Bath(s) | 7 Total |
| SQ Feet | 9,435 |
| Garage | 3 |
| Pool | Yes |
| Zoning | RA |
| Acreage | 1.88 |
| Golf Course | Yes |
Interior
| Rooms Total | 8 |
|---|---|
| Cooling Yes / No | Yes |
| Cooling | Central Air |
| Heating Yes / No | Yes |
| Heating | Electric Baseboard, Electric, Propane |
| Interior Features | Entrance Foyer, Sitting Room, Loft, Exercise Room, Game Room, Media Room |
| Appliances | Electric Water Heater, Water Heater, Range, Dishwasher, Disposal, Microwave, Refrigerator, Freezer, Washer, Dryer |
| Fireplaces Total | 2 |
| Fireplace Yes / No | Yes |
| Flooring | Wood, Hardwood, Flooring - Hardwood, Flooring - Stone/Ceramic Tile, Flooring - Engineered Hardwood |
Exterior
| Exterior Features | Deck, Deck - Wood, Patio, Pool - Inground Heated, Rain Gutters, Sprinkler System |
|---|---|
| Roof | Shingle |
| Construction Materials | Frame |
| Foundation Details | Concrete Perimeter, Slab |
| Lot Features | Cleared, Sloped, Steep Slope |
Parking
| Garage Yes / No | Yes |
|---|---|
| Attached Garage Yes / No | Yes |
| Parking Features | Attached, Paved Drive, Off Street |
| Open Parking Yes / No | Yes |
Utilities
| Utilities | for Electric Range, for Electric Oven, for Electric Dryer, Washer Hookup |
|---|---|
| Sewer | Public Sewer |
Taxes
| Tax Annual Amount | 21156 |
|---|---|
| Tax Assessed Value | 1907700 |
| Tax Year | 2025 |
Location
| Community Features | Public Transportation, Shopping, Pool, Park, Walk/Jog Trails, Golf, Medical Facility, Bike Path, Highway Access, Private School, Public School, T-Station, University |
|---|---|
| Senior Community Yes / No | No |
Area Information
| State | MA |
|---|---|
| County | Norfolk |
| City | Milton |
| Zip Code | 02186 |
| Area | Norfolk |
| Listing VS Median (in 02186) | |
Price: $3,699,999 low | high Med: $889,000 sqft: 9,435 low | high Med: 1,450 $ / sqft: $392 low | high Med: $613 On site: 184 low | high Med: 23 | |
Market Activity 02186
Request a showing
Request a showing
Contact
Learn More About This Property

| State | MA |
|---|---|
| County | Norfolk |
| City | Milton |
| Zip Code | 02186 |
| Area | Norfolk |
| Listing VS Median (in 02186) | |
Price: $3,699,999 low | high Med: $889,000 sqft: 9,435 low | high Med: 1,450 $ / sqft: $392 low | high Med: $613 On site: 184 low | high Med: 23 | |