
900 South Road,East Greenwich, RI 02818
East Greenwich, RI 02818

Description
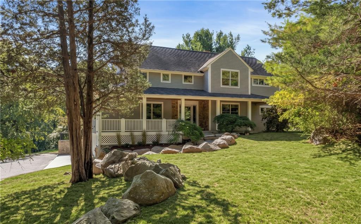
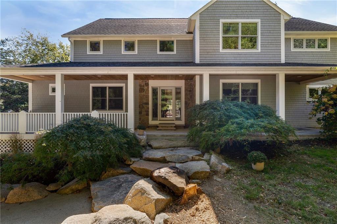
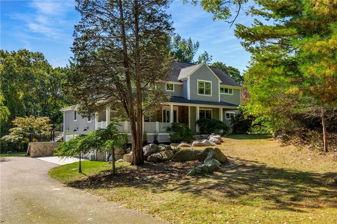
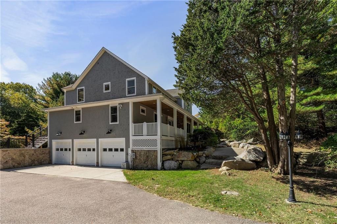
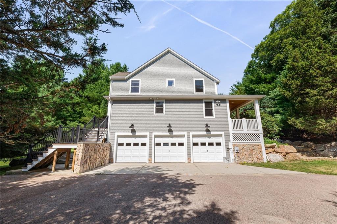
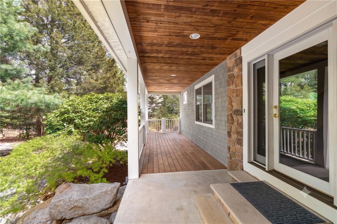
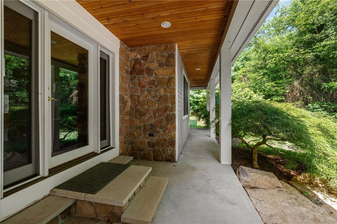
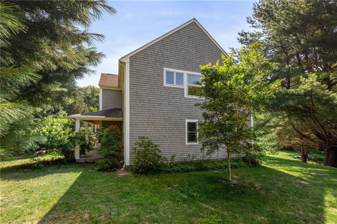
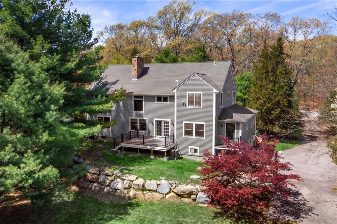
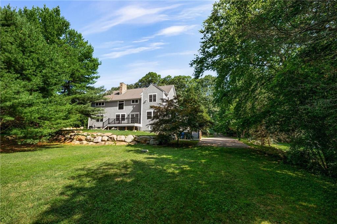
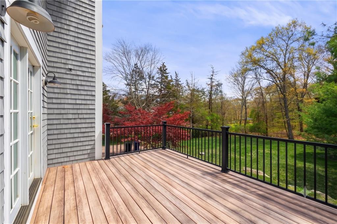
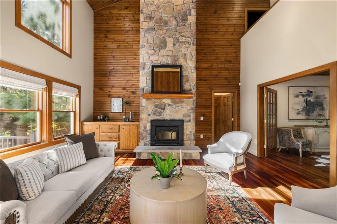
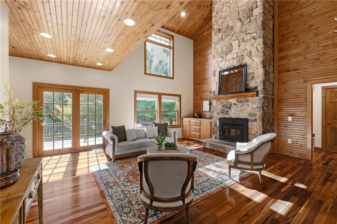
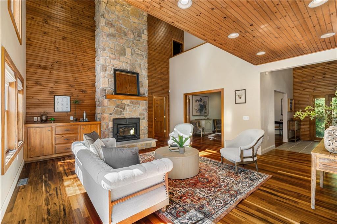
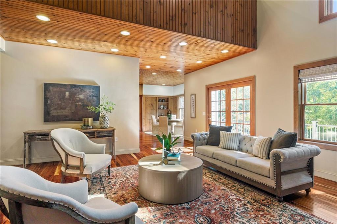
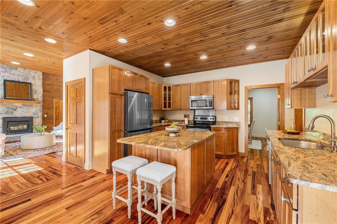
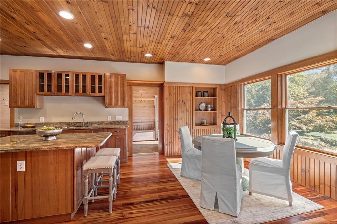
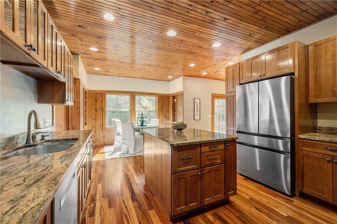
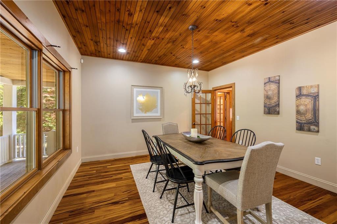
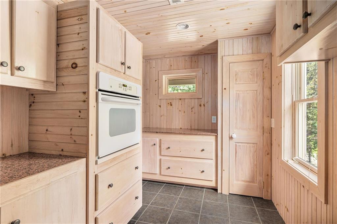
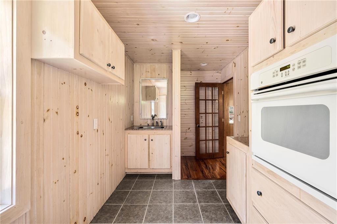
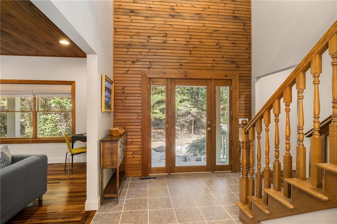
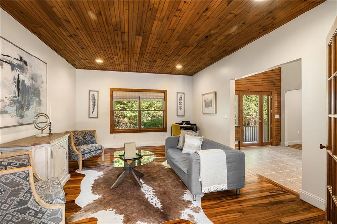
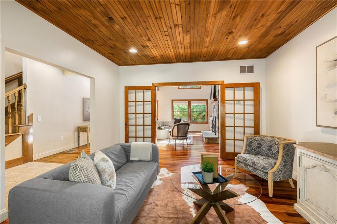
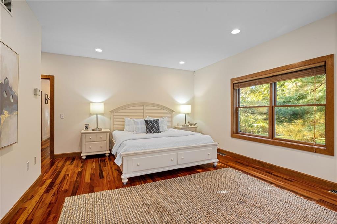
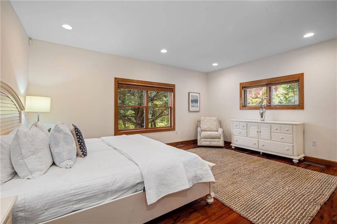
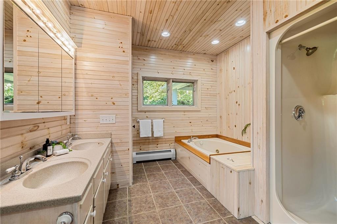
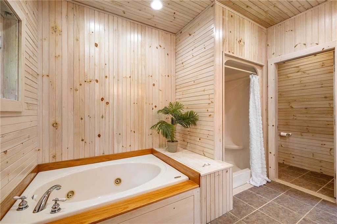
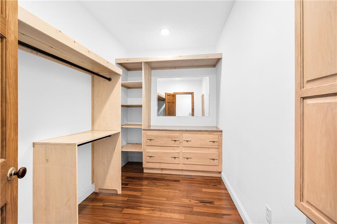
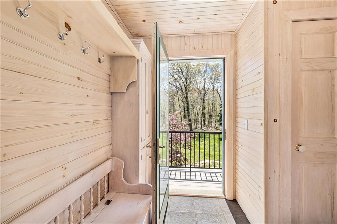
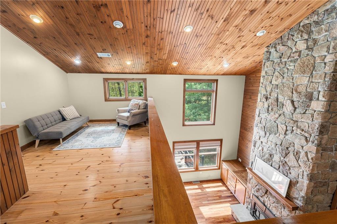
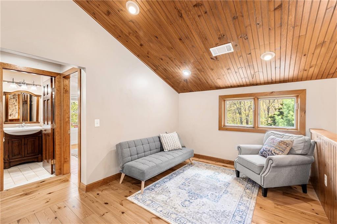
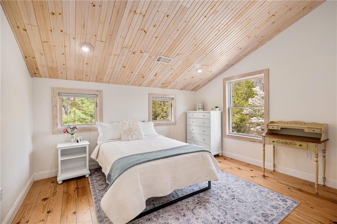
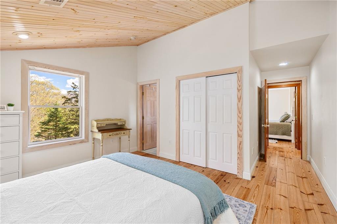
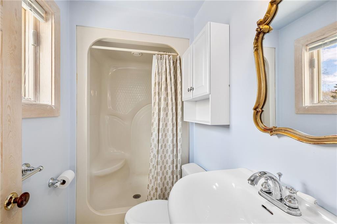
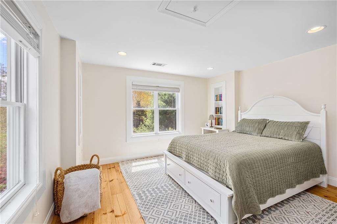
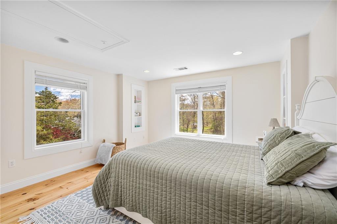
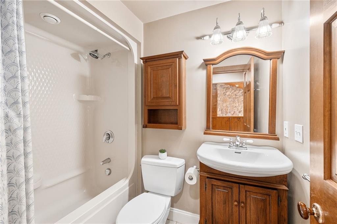
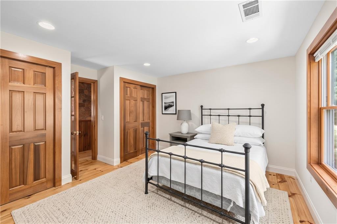
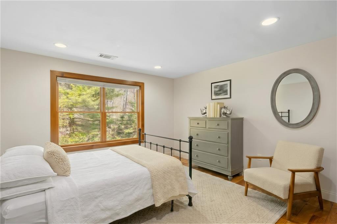
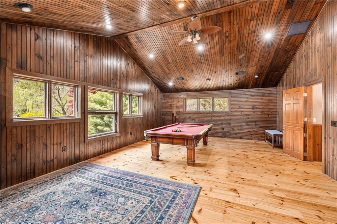
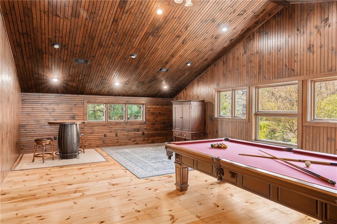
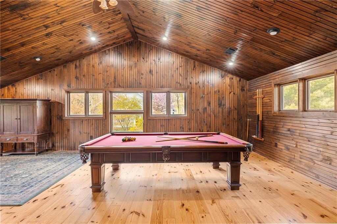
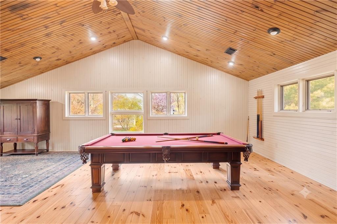
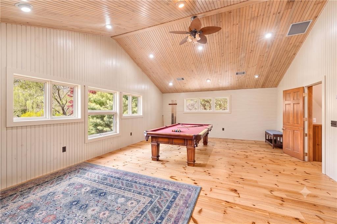
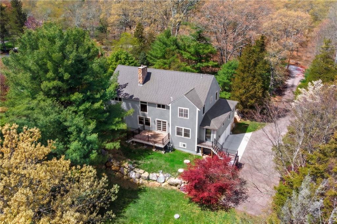
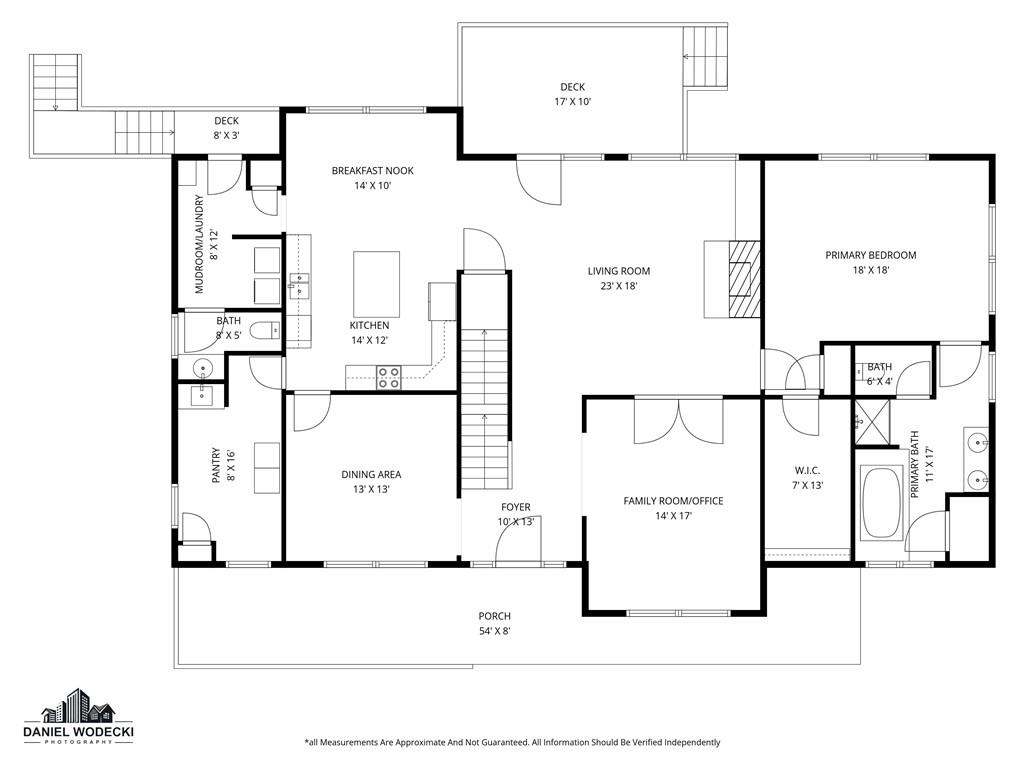
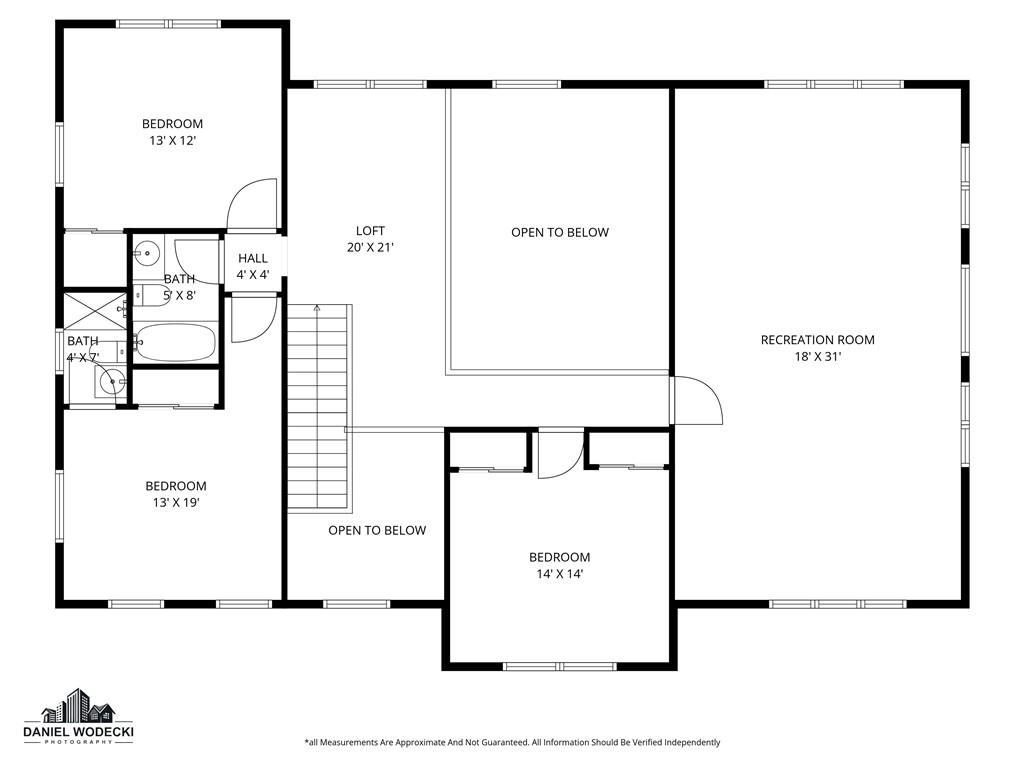
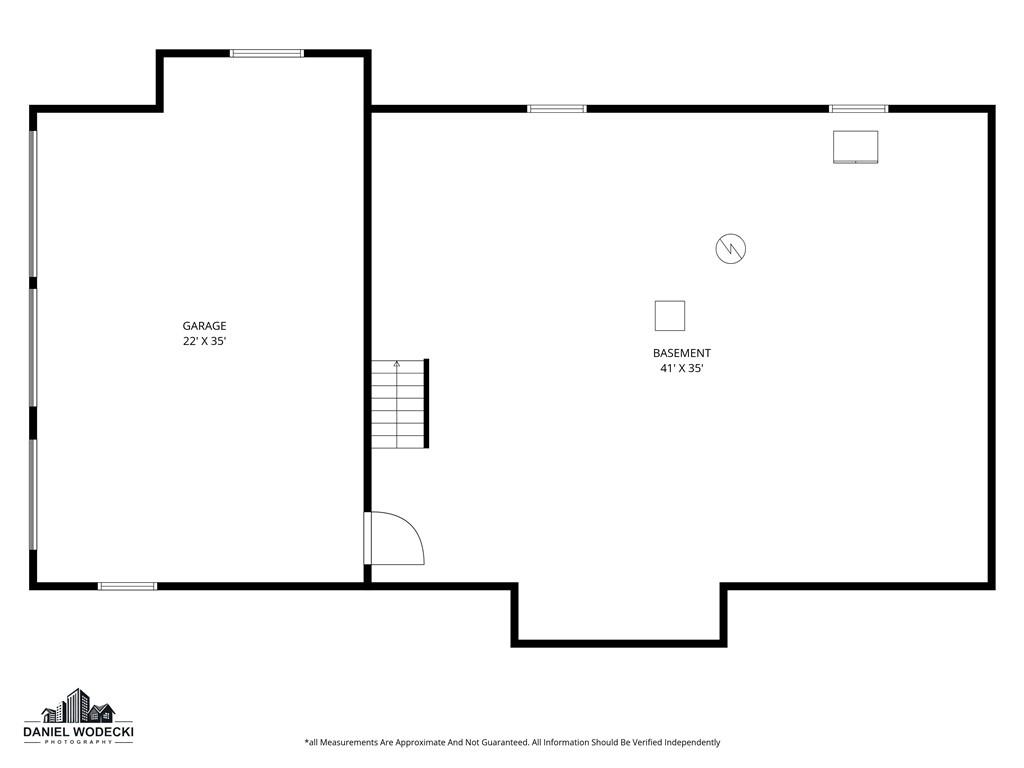
From the curb, this unique, custom-built home features timeless architecture and elegant proportions, with cedar-shingled siding and stone accents. Step inside, however, and you're immediately transported into a warm and welcoming, alpine-lodge-inspired refuge, with soaring ceilings, oversized windows, rich wood accents, and a magnificent floor-to-ceiling stone fireplace that serves as the heart of the home. The 3,760 sq.ft. residence includes a stunning great room that flows nicely into the kitchen, with a central island and sunny dining nook, plus an impressive walk-in pantry with extensive cabinetry and 2nd oven. Enjoy the ease of a spacious, 1st-floor primary bedroom, with an ensuite bathroom with a jetted tub and separate shower, plus a large walk-in closet and a 2nd closet. A dining room, family room/office, mudroom, and half bath round out the 1st floor. The 2nd floor features an ensuite bedroom with a full bathroom, plus two more bedrooms, a 3rd full bathroom, a den/office area, and a huge, cathedral-ceilinged recreation/flex room that's rich with character. Other features incl. an integral 3-car garage, ample basement storage, central air & vac, invisible dog fence, and underground utilities. Nestled on a private, partially wooded 1.1 acre lot w/ easy highway access, it enjoys close proximity to shops, restaurants, marinas & beaches, & is just steps to conservation land & trails. Experience the perfect fusion of classic architecture, modern comfort, and rustic charm!
Details
| MLS # | 1425581 |
|---|---|
| Listing Type | For Sale |
| Style | House |
| Sub-Type | Resale |
| Status | Pending |
| Year | 2004 |
| Days On Site | 23 |
| Listing Provided By | Lila Delman Compass | Erica Gregg |
Features
| Bed(s) | 4 |
|---|---|
| Bath(s) | 4 Total |
| SQ Feet | 3,760 |
| Garage | 3 |
| Basement | Y |
| Story(s) | 3 |
| Zoning | F-1 |
| Acreage | 1.10 |
| Golf Course | Yes |
Interior
| Rooms Total | 11 |
|---|---|
| Heating | Oil, Forced Air, Hydro-Air, Zoned |
| Heating Yes / No | Yes |
| Cooling | Central Air |
| Cooling Yes / No | Yes |
| Appliances | Dishwasher, Dryer, Microwave, Oven, Range, Refrigerator, Washer |
| Interior Features | Wall (Dry Wall), Wall (Paneled), Wall (Wood), Attic, Cathedral Ceilings, Stairs, Plumbing (Mixed), Insulation (Cap), Insulation (Ceiling), Insulation (Walls) |
| Window Features | Insulated Windows |
| Fireplace Yes / No | Yes |
| Fireplaces Total | 1 |
| Fireplace Features | Stone |
Exterior
| Exterior Features | Deck, Porch |
|---|---|
| Foundation Details | Concrete Perimeter |
| Lot Features | Electronic Pet Fence, Paved Driveway, Security, Underground Utilities |
| Patio And Porch Features | Deck, Porch |
| Community Features | Bus, Commuter Bus, Golf, Highway Access, Interstate, Marina, Private School, Public School, Railroad, Recreational Facilities, Restaurants, Schools, Shopping, Near Swimming, Tennis |
| Construction Materials | Dry Wall, Paneled, Wood Wall(s), Masonry, Shingles, Wood |
Parking
| Attached Garage Yes / No | Yes |
|---|---|
| Garage Yes / No | Yes |
| Parking Features | Garage Door Opener, Integral |
Utilities
| Sewer | Septic Tank |
|---|---|
| Electric | 200+ Amp Service, 220 Volts, Circuit Breakers |
Location
| Community Features | Bus, Commuter Bus, Golf, Highway Access, Interstate, Marina, Private School, Public School, Railroad, Recreational Facilities, Restaurants, Schools, Shopping, Near Swimming, Tennis |
|---|
Taxes
| Tax Annual Amount | 15405 |
|---|---|
| Tax Assessed Value | 989400 |
| Tax Lot | 353 |
| Tax Year | 2025 |
Area Information
| State | RI |
|---|---|
| County | Kent |
| City | East Greenwich |
| Zip Code | 02818 |
| Area | Kent |
| Listing VS Median (in 02818) | |
Price: $1,125,000 low | high Med: $799,000 sqft: 3,760 low | high Med: 1,658 $ / sqft: $299 low | high Med: $482 On site: 23 low | high Med: 12 | |
Market Activity 02818
Request a showing
Request a showing
Contact
Learn More About This Property

| State | RI |
|---|---|
| County | Kent |
| City | East Greenwich |
| Zip Code | 02818 |
| Area | Kent |
| Listing VS Median (in 02818) | |
Price: $1,125,000 low | high Med: $799,000 sqft: 3,760 low | high Med: 1,658 $ / sqft: $299 low | high Med: $482 On site: 23 low | high Med: 12 | |