
93 Oyster Way,Osterville, MA 02655
Osterville, MA 02655

Description
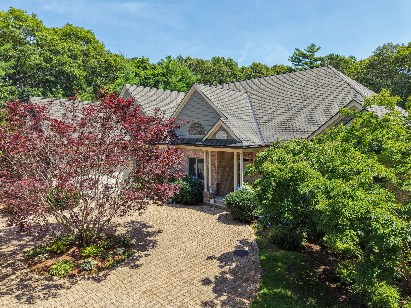
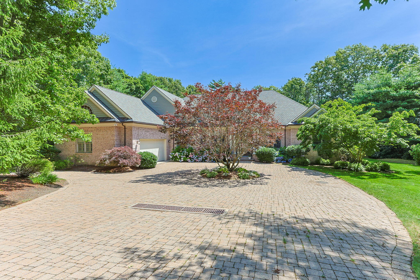
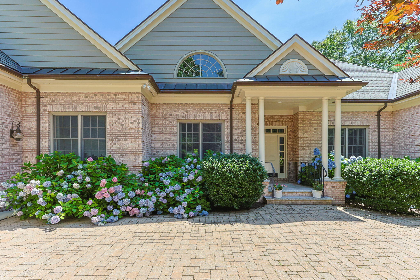
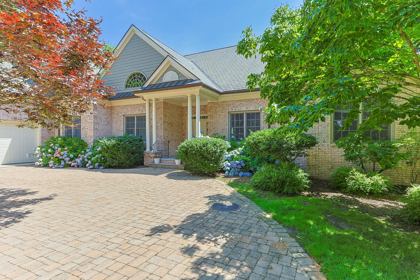
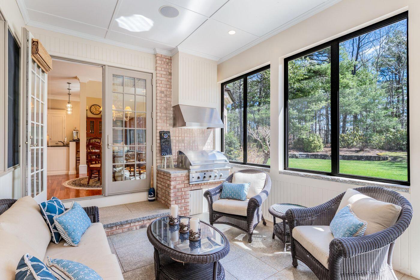
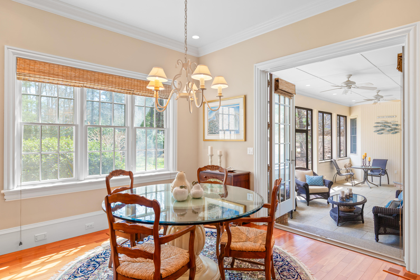
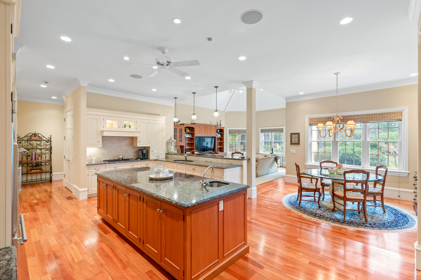
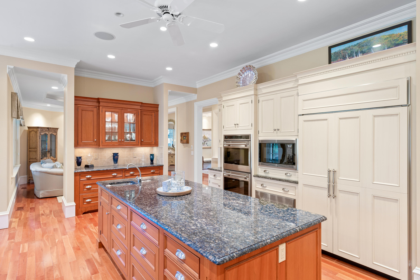
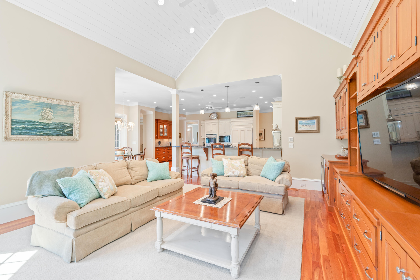
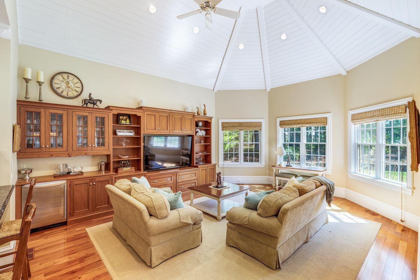
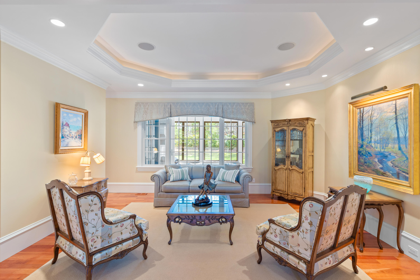
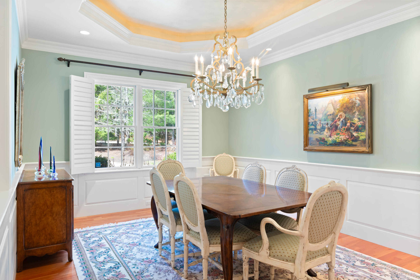
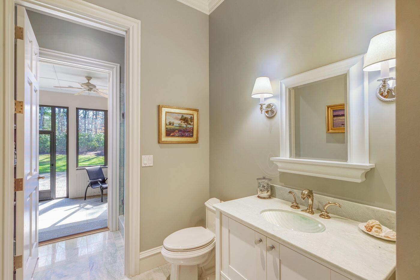
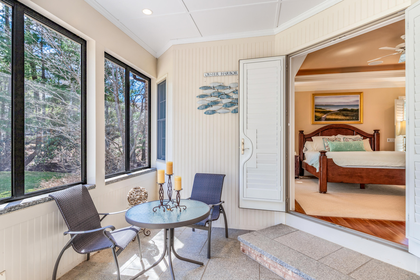
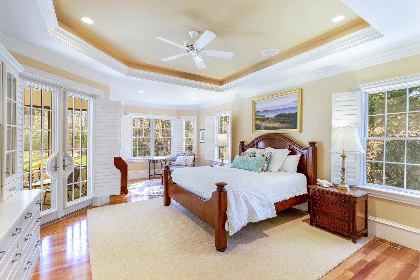
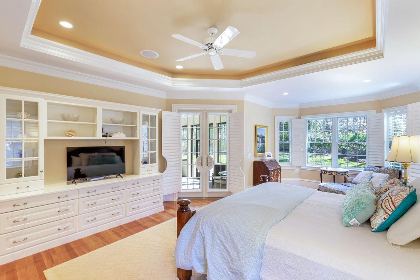
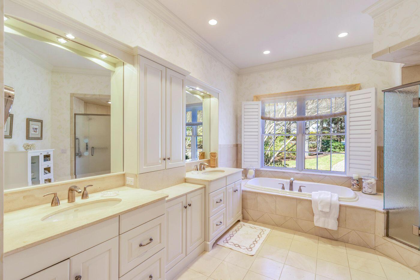
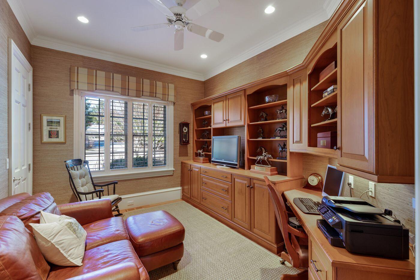
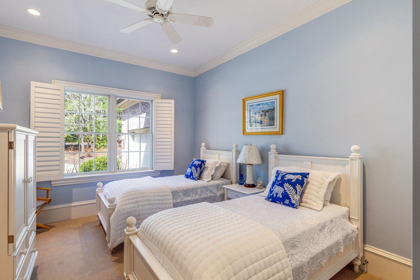
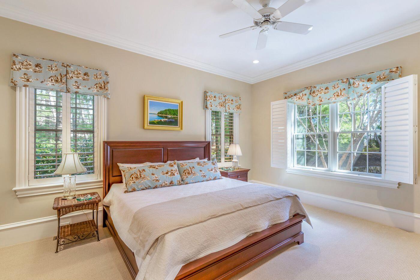
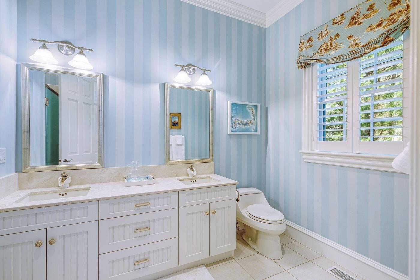
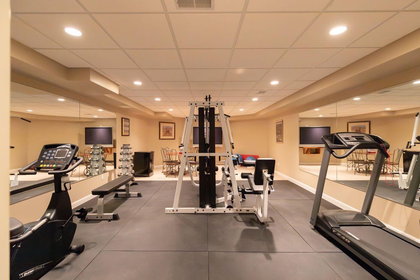
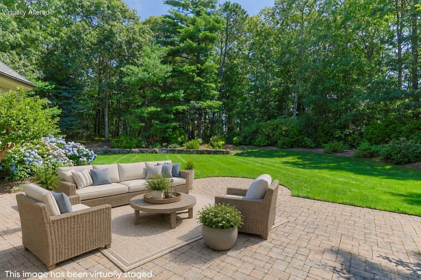
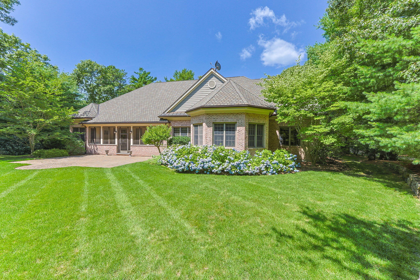
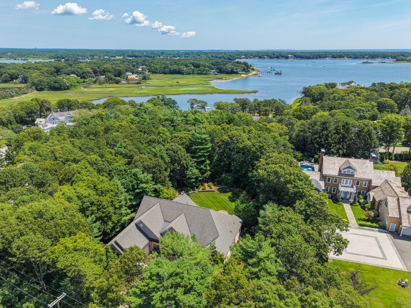
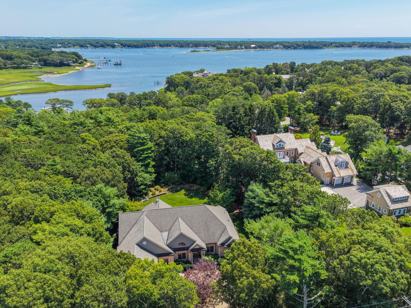
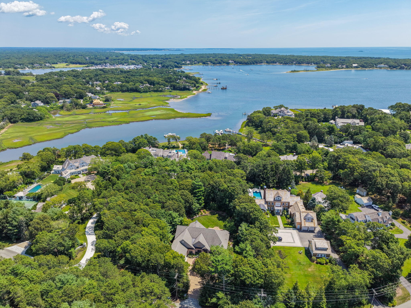
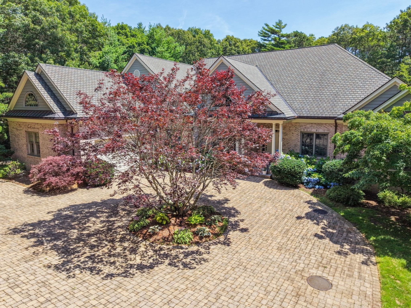
Tucked within the gated enclave of Oyster Harbors, 93 Oyster Way blends timeless coastal elegance with modern luxury. Designed for both everyday living and entertaining, the home offers sun-filled interiors with vaulted ceilings and rich hardwood floors. Formal living and dining rooms provide inviting gathering spaces with serene backyard views. At the heart of the home, the chef's kitchen features custom wood cabinetry, granite countertops, a large center island, and premium Wolf and Sub-Zero appliances. An adjacent breakfast nook enhances the kitchen's functionality, with direct access to the family room and screened porch for seamless indoor-outdoor living. The primary suite offers a private retreat with dual walk-in closets, patio access, and a spa-like bath with soaking tub and walk-in shower. Additional bedrooms, en-suite baths, and a home office add flexibility. A finished lower level includes a gym, office, wine cellar, and ample storage. Outdoors, a brick patio and stone wall frame a yard with room for a pool. Complete with deeded beach and dock rights, generator, irrigation, and expansion potential, this is Oyster Harbors living at its finest.
Details
| MLS # | 22601594 |
|---|---|
| Listing Type | For Sale |
| Style | House |
| HOA Dues | $4,620 |
| Sub-Type | Resale |
| Status | Pending |
| Year | 2005 |
| Days On Site | 191 |
| Listing Provided By | LandVest, Inc. | Kelly Crosby |
Features
| Bed(s) | 4 |
|---|---|
| Bath(s) | 4 Total |
| SQ Feet | 4,964 |
| Garage | 2 |
| Basement | Y |
| Story(s) | 1 |
| Acreage | 1.00 |
Interior
| Rooms Total | 12 |
|---|---|
| Heating | Oil |
| Heating Yes / No | Yes |
| Cooling | Central Air |
| Cooling Yes / No | Yes |
| Appliances | Oil, Water Heater |
| Interior Features | Attic Storage, Walk-In Closet(s), Wet Bar |
Exterior
| Exterior Features | Underground Sprinkler System |
|---|---|
| Roof | Asphalt, Shingle |
| Ccimls2 Foundation Sp Details Co Foundation Sp Details | Poured |
| Patio And Porch Features | Patio |
| Construction Materials | Brick |
Parking
| Attached Garage Yes / No | Yes |
|---|---|
| Garage Yes / No | Yes |
| Parking Features | Garage Door Opener, Paved |
Taxes
| Tax Annual Amount | 28614.8 |
|---|---|
| Tax Assessed Value | 3509300 |
| Tax Year | 2026 |
Area Information
| State | MA |
|---|---|
| County | Barnstable |
| City | Osterville |
| Zip Code | 02655 |
| Area | Barnstable |
| Listing VS Median (in 02655) | |
Price: $4,045,500 low | high Med: $1,895,000 sqft: 4,964 low | high Med: 2,636 $ / sqft: $815 low | high Med: $719 On site: 191 low | high Med: 142 | |
Market Activity 02655
Request a showing
Request a showing
Contact
Learn More About This Property

| State | MA |
|---|---|
| County | Barnstable |
| City | Osterville |
| Zip Code | 02655 |
| Area | Barnstable |
| Listing VS Median (in 02655) | |
Price: $4,045,500 low | high Med: $1,895,000 sqft: 4,964 low | high Med: 2,636 $ / sqft: $815 low | high Med: $719 On site: 191 low | high Med: 142 | |
 | $4,045,50093 Oyster WayBarnstable, MA 02655 |