
Description
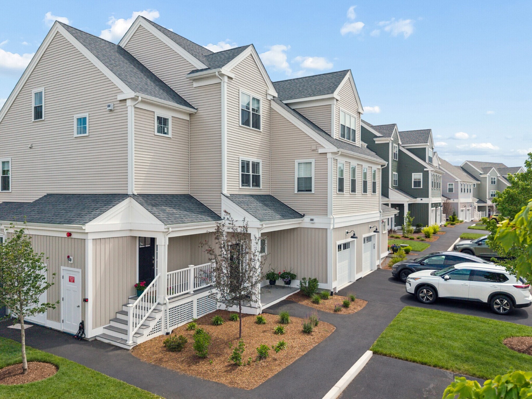
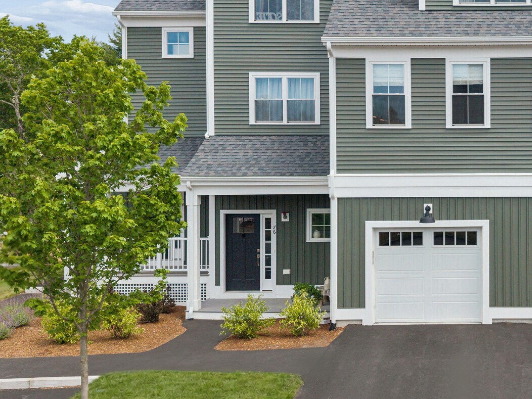
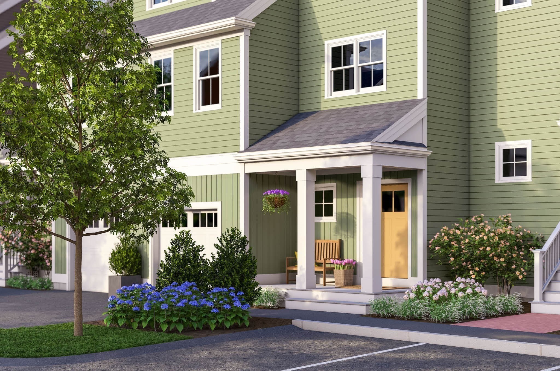
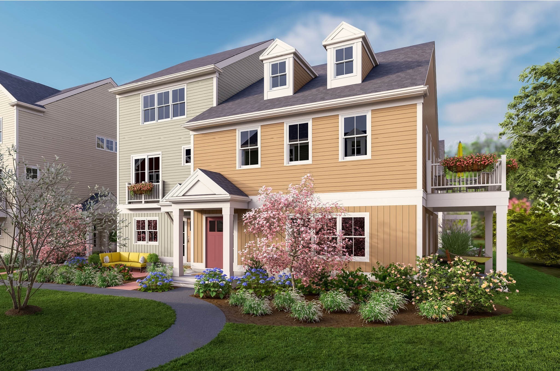
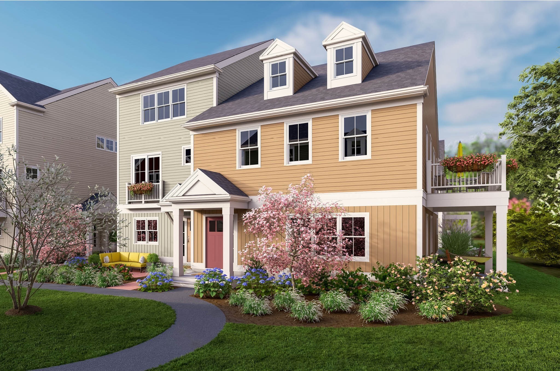
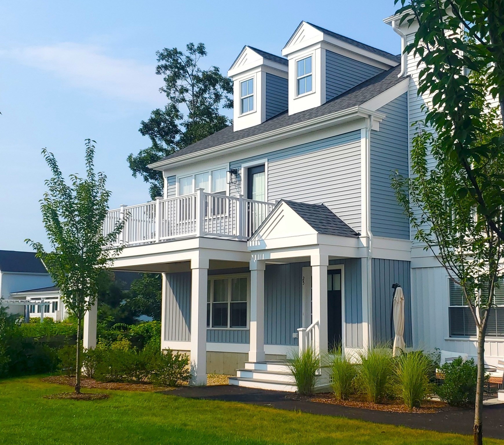
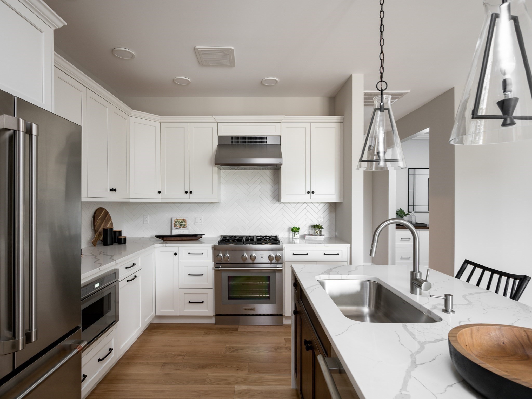
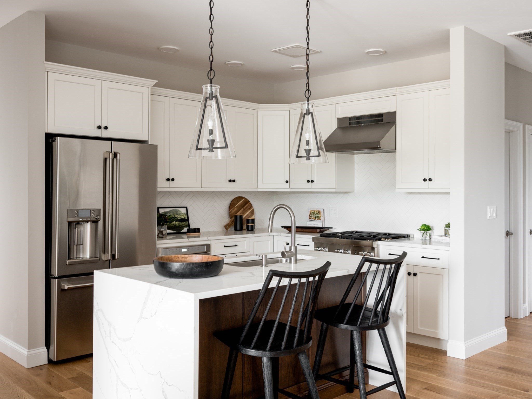
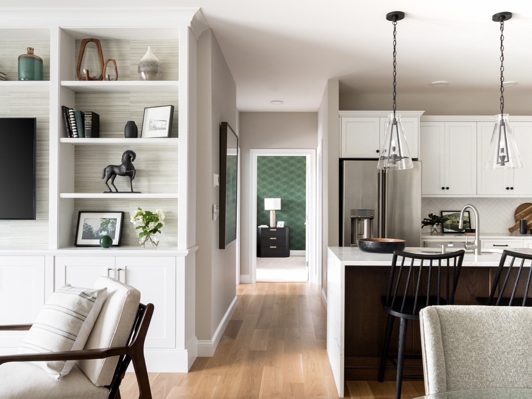
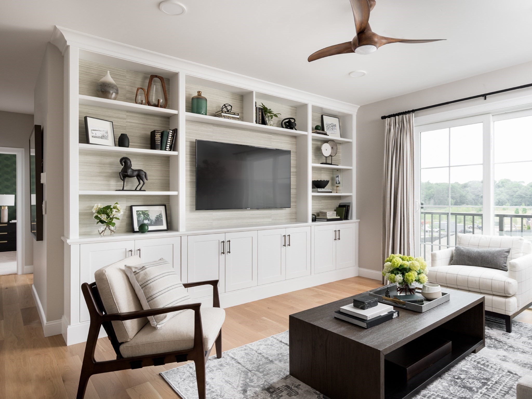
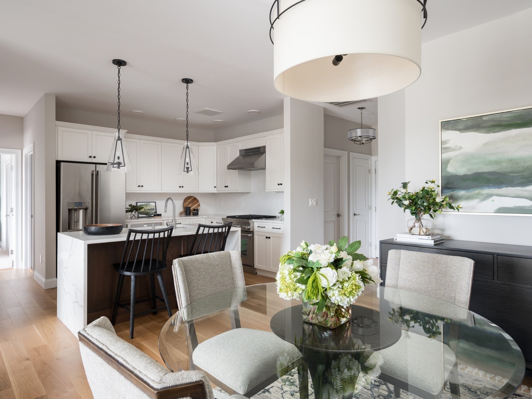
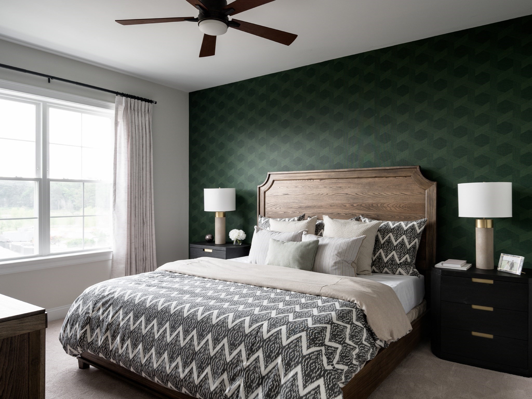
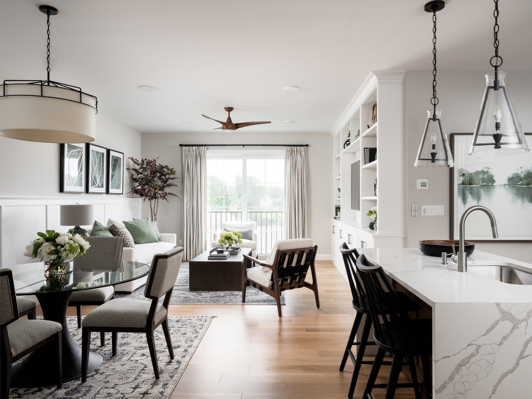
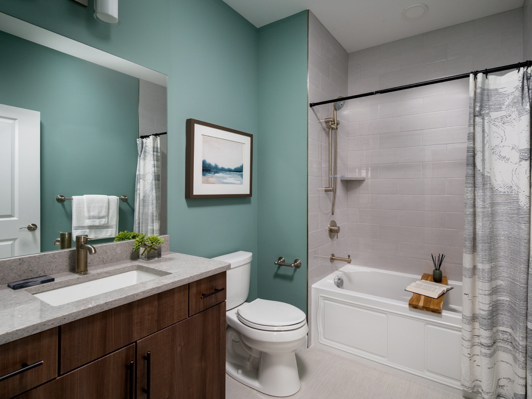
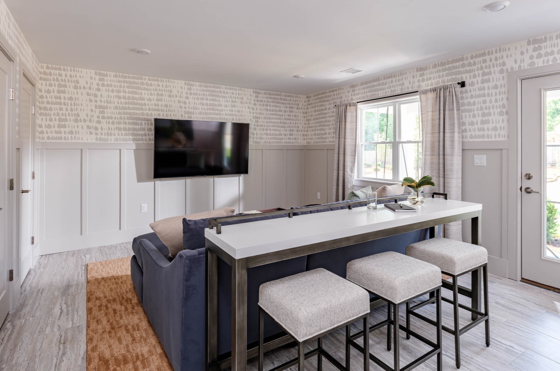
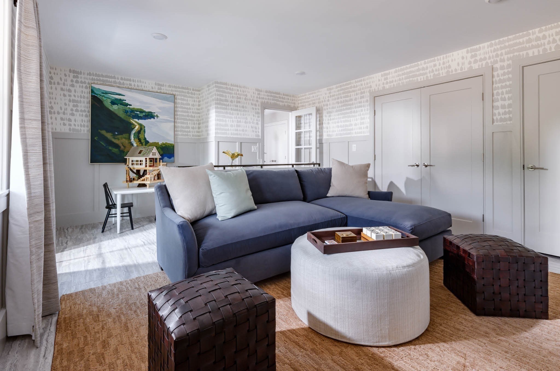
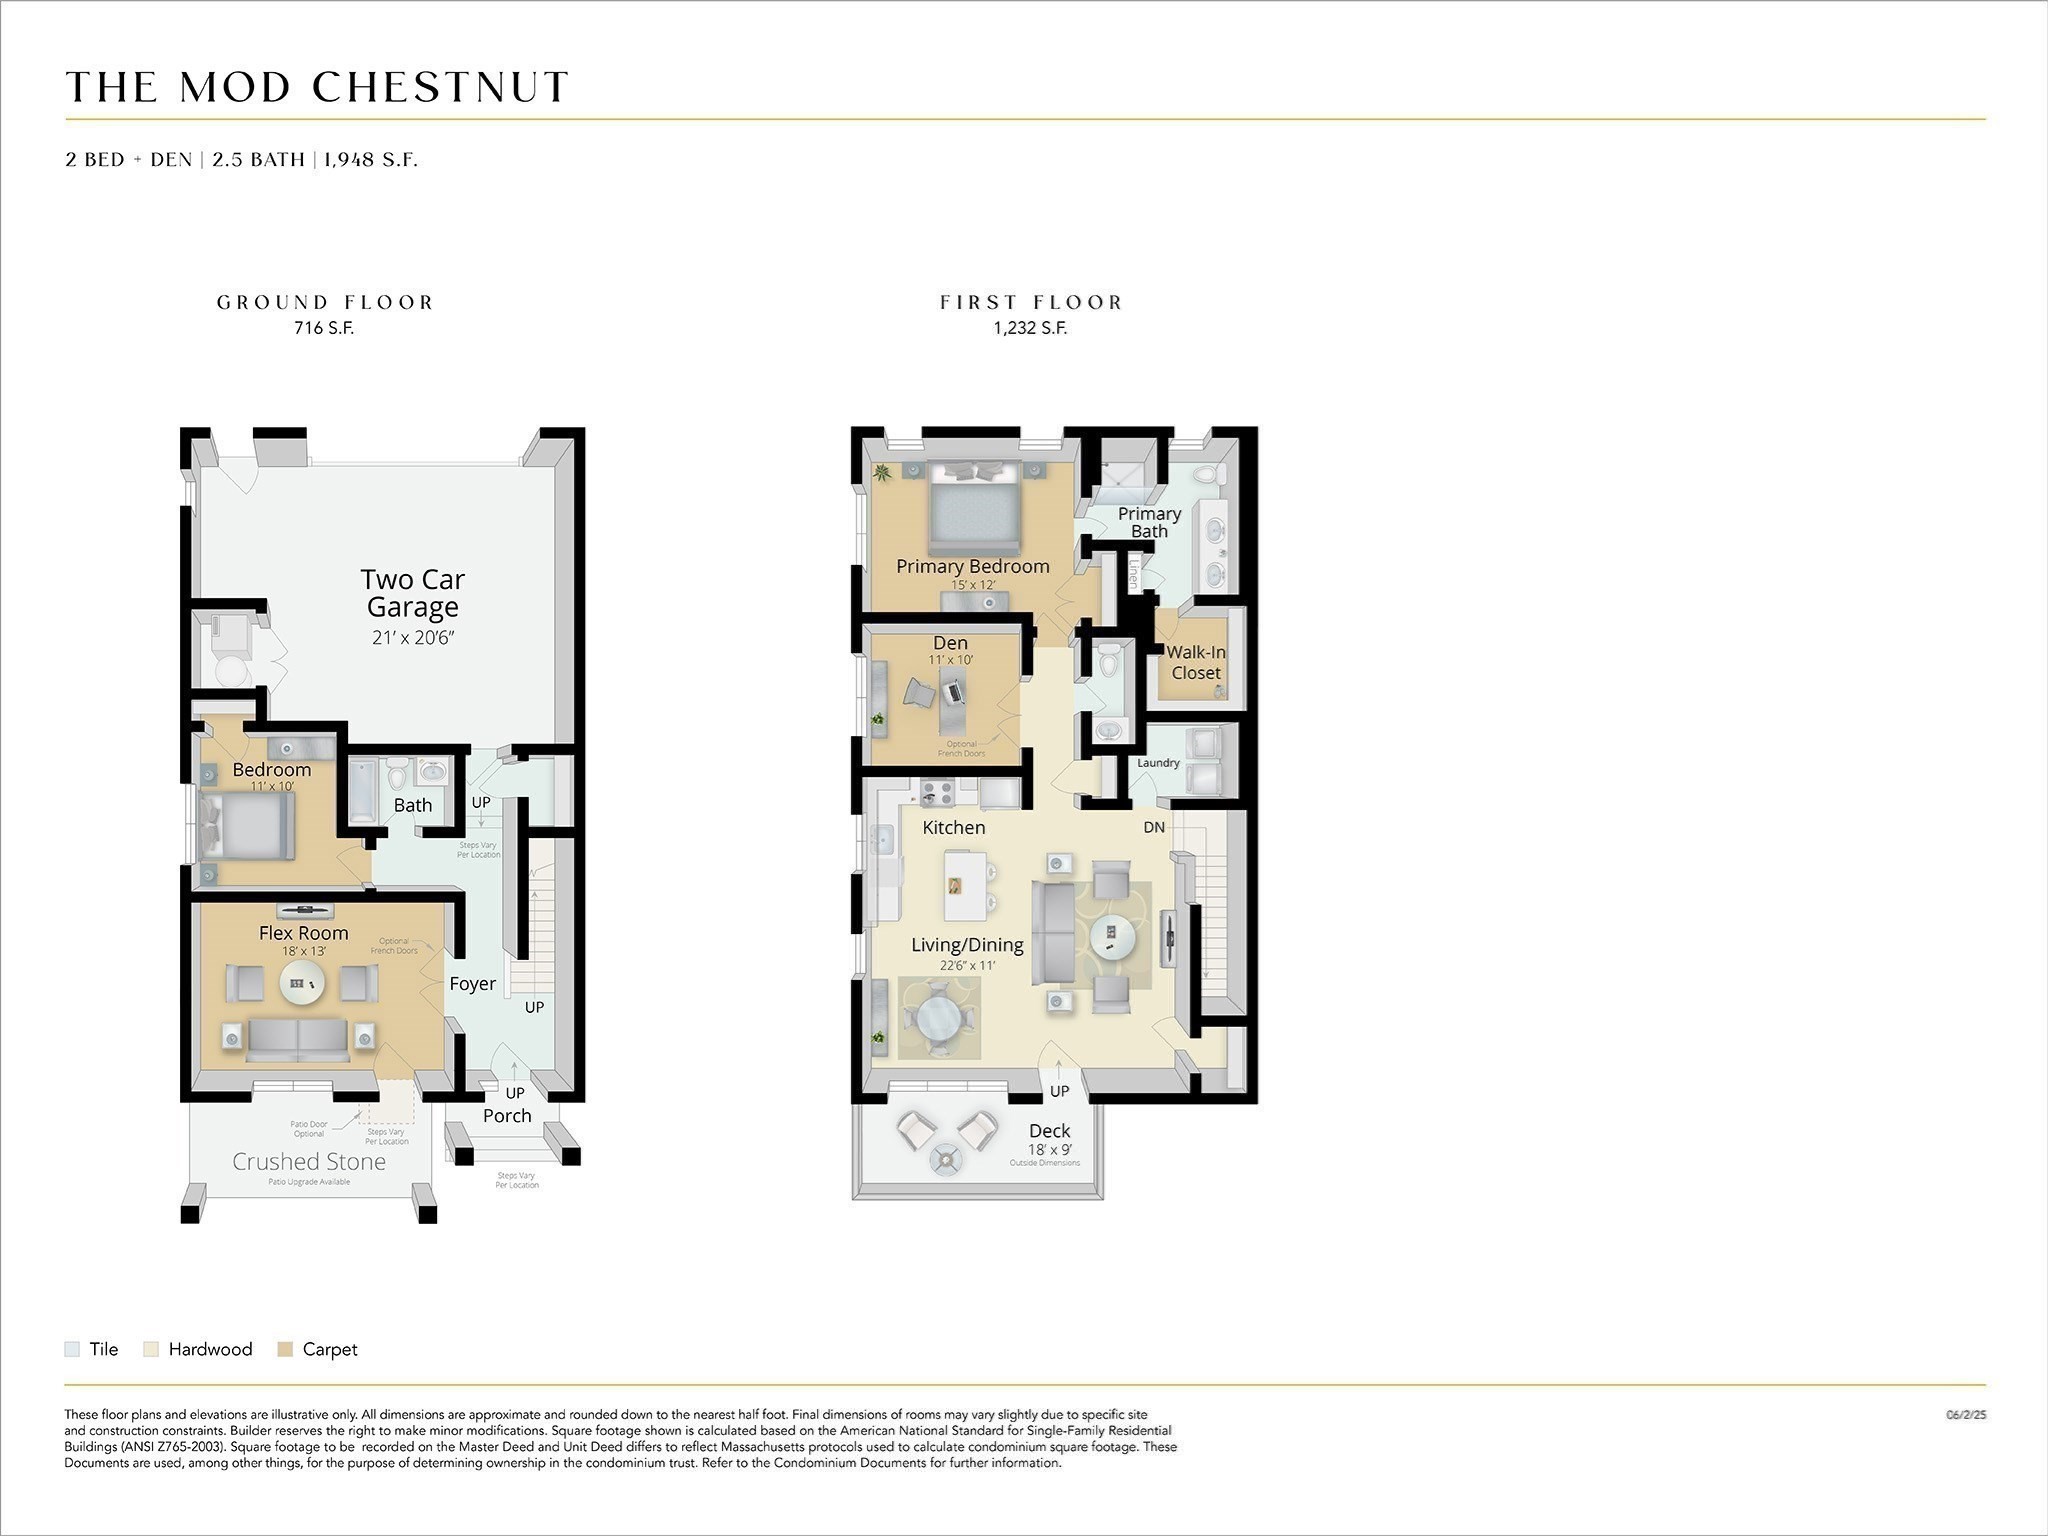
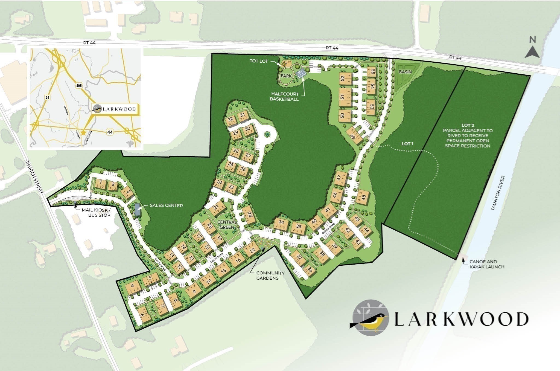
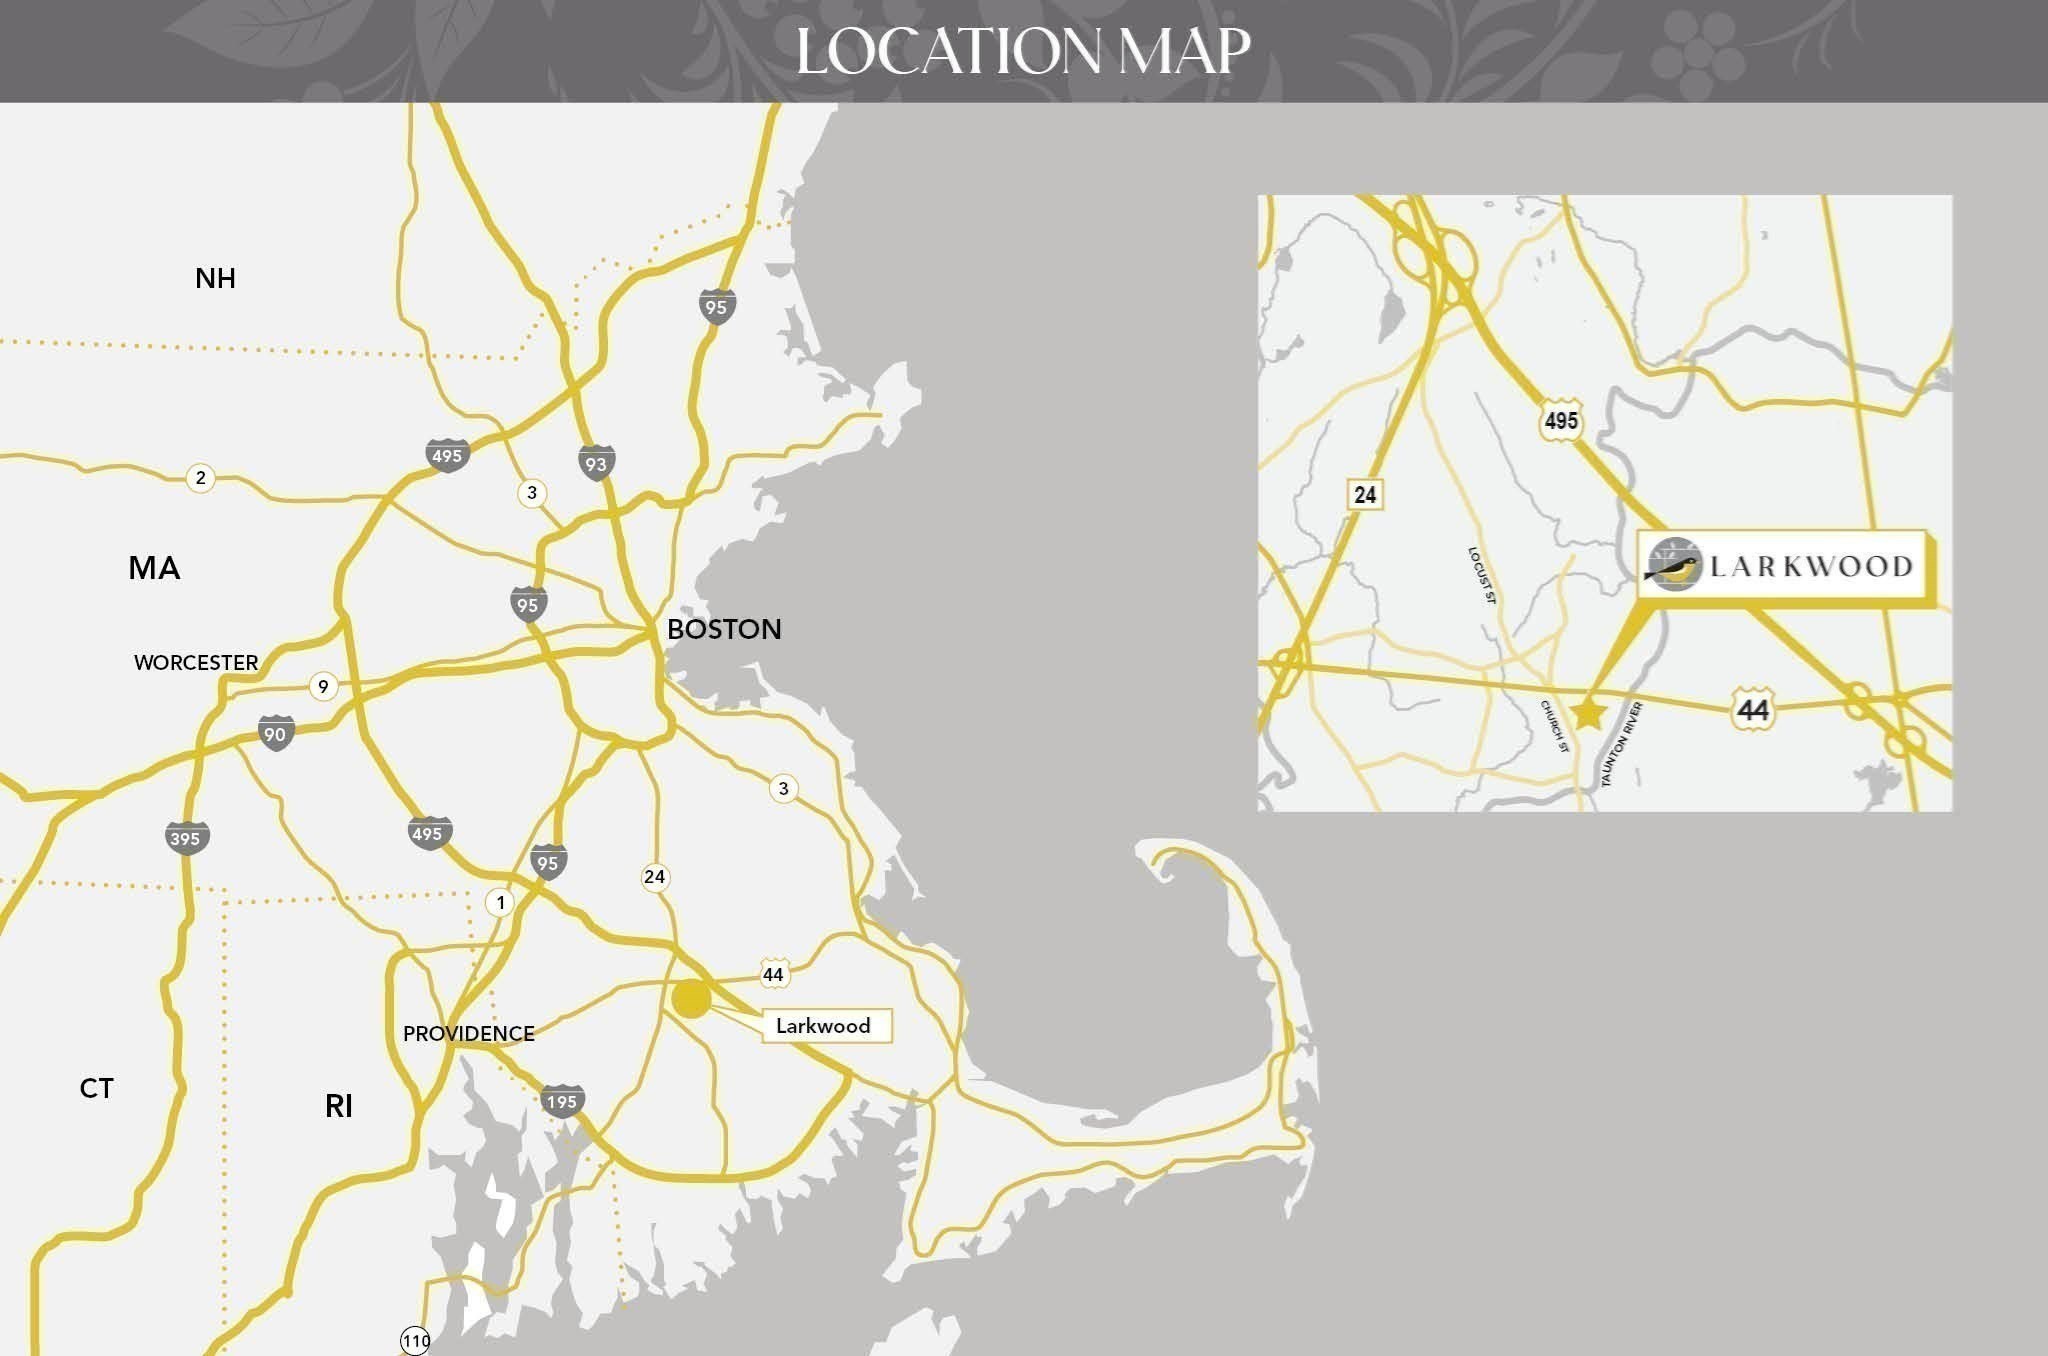
Only ONE MOD CHESTNUT available at Larkwood! Reserve now and make this home your own personal style with our stunning designer upgrade options while you still can! The Mod Chestnut townhome offers flexible living space featuring one bedroom w/ full bath & spacious bonus room on the ground floor. The 2nd floor offers one-level living with an inviting, sun-filled open concept living/dining area, cabinet-packed kitchen w/ island, den & half bath and a spacious primary suite w/ full bath. This beautiful home has a large deck off of the living room and a spacious 2-car garage. Larkwood offers lots of wooded open space plus a boat launch area, a small playground, half-basketball court, park & community garden. Far from ordinary, this community offers a beautiful natural setting & convenient location off Rt. 44 only 1.5 miles to Rt. 495 & 2 miles to Rt. 24 - a commuter's dream! Close to shopping, the Middleboro/Lakeville & Bridgewater MBTA stations and only 35 miles to Boston or Providence. HOME IS UNDER CONSTRUCTION - ESTIMATED FEBRUARY/MARCH 2027 DELIVERY.
Details
| MLS # | 73587138 |
|---|---|
| Listing Type | For Sale |
| Style | Condominium |
| Building Name | Larkwood |
| HOA Dues | $389 |
| Sub-Type | Resale |
| Status | Active |
| Year | 2026 |
| Days On Site | 26 |
| Listing Provided By | Thorndike Development | Stacy A. Quinn |
Features
| Bed(s) | 2 |
|---|---|
| Bath(s) | 3 Total |
| SQ Feet | 1,948 |
| Garage | 2 |
| Story(s) | 2 |
| Units | 152 |
| Zoning | Bus |
Interior
| Rooms Total | 8 |
|---|---|
| Cooling Yes / No | Yes |
| Cooling | Central Air, Air Source Heat Pumps (ASHP) |
| Heating Yes / No | Yes |
| Heating | Electric, Air Source Heat Pumps (ASHP) |
| Interior Features | Den, Bonus Room |
| Window Features | Insulated Windows, Screens |
| Appliances | Range, Dishwasher, Disposal, Microwave, Plumbed For Ice Maker |
| Fireplaces Total | 0 |
| Fireplace Yes / No | No |
| Flooring | Wood, Tile, Carpet, Flooring - Wall to Wall Carpet |
Exterior
| Exterior Features | Deck - Composite, Screens, Rain Gutters, Professional Landscaping, Sprinkler System |
|---|---|
| Roof | Asphalt/Composition Shingles |
| Construction Materials | Frame |
Parking
| Garage Yes / No | Yes |
|---|---|
| Attached Garage Yes / No | Yes |
| Parking Features | Attached, Under, Garage Door Opener |
Utilities
| Utilities | for Electric Range, for Electric Oven, for Electric Dryer, Washer Hookup, Icemaker Connection |
|---|---|
| Sewer | Public Sewer |
| Electric | Circuit Breakers, 200+ Amp Service |
Taxes
| Tax Annual Amount | 11.75 |
|---|---|
| Tax Assessed Value | 0 |
| Tax Year | 2026 |
Location
| Community Features | Shopping, Highway Access, Public School |
|---|---|
| Senior Community Yes / No | No |
Area Information
| State | MA |
|---|---|
| County | Bristol |
| City | Raynham |
| Zip Code | 02767 |
| Area | Bristol |
| School District | Bri/Ray Reg Hs |
| Elementary School | Lalibe & Merril |
| High School | Bri/Ray Reg Hs |
| Listing VS Median (in 02767) | |
Price: $609,000 low | high Med: $599,950 sqft: 1,948 low | high Med: 2,100 $ / sqft: $313 low | high Med: $286 On site: 26 low | high Med: 35.5 | |
Market Activity 02767
Request a showing
Request a showing
Contact
Learn More About This Property

| State | MA |
|---|---|
| County | Bristol |
| City | Raynham |
| Zip Code | 02767 |
| Area | Bristol |
| School District | Bri/Ray Reg Hs |
| Elementary School | Lalibe & Merril |
| High School | Bri/Ray Reg Hs |
| Listing VS Median (in 02767) | |
Price: $609,000 low | high Med: $599,950 sqft: 1,948 low | high Med: 2,100 $ / sqft: $313 low | high Med: $286 On site: 26 low | high Med: 35.5 | |