
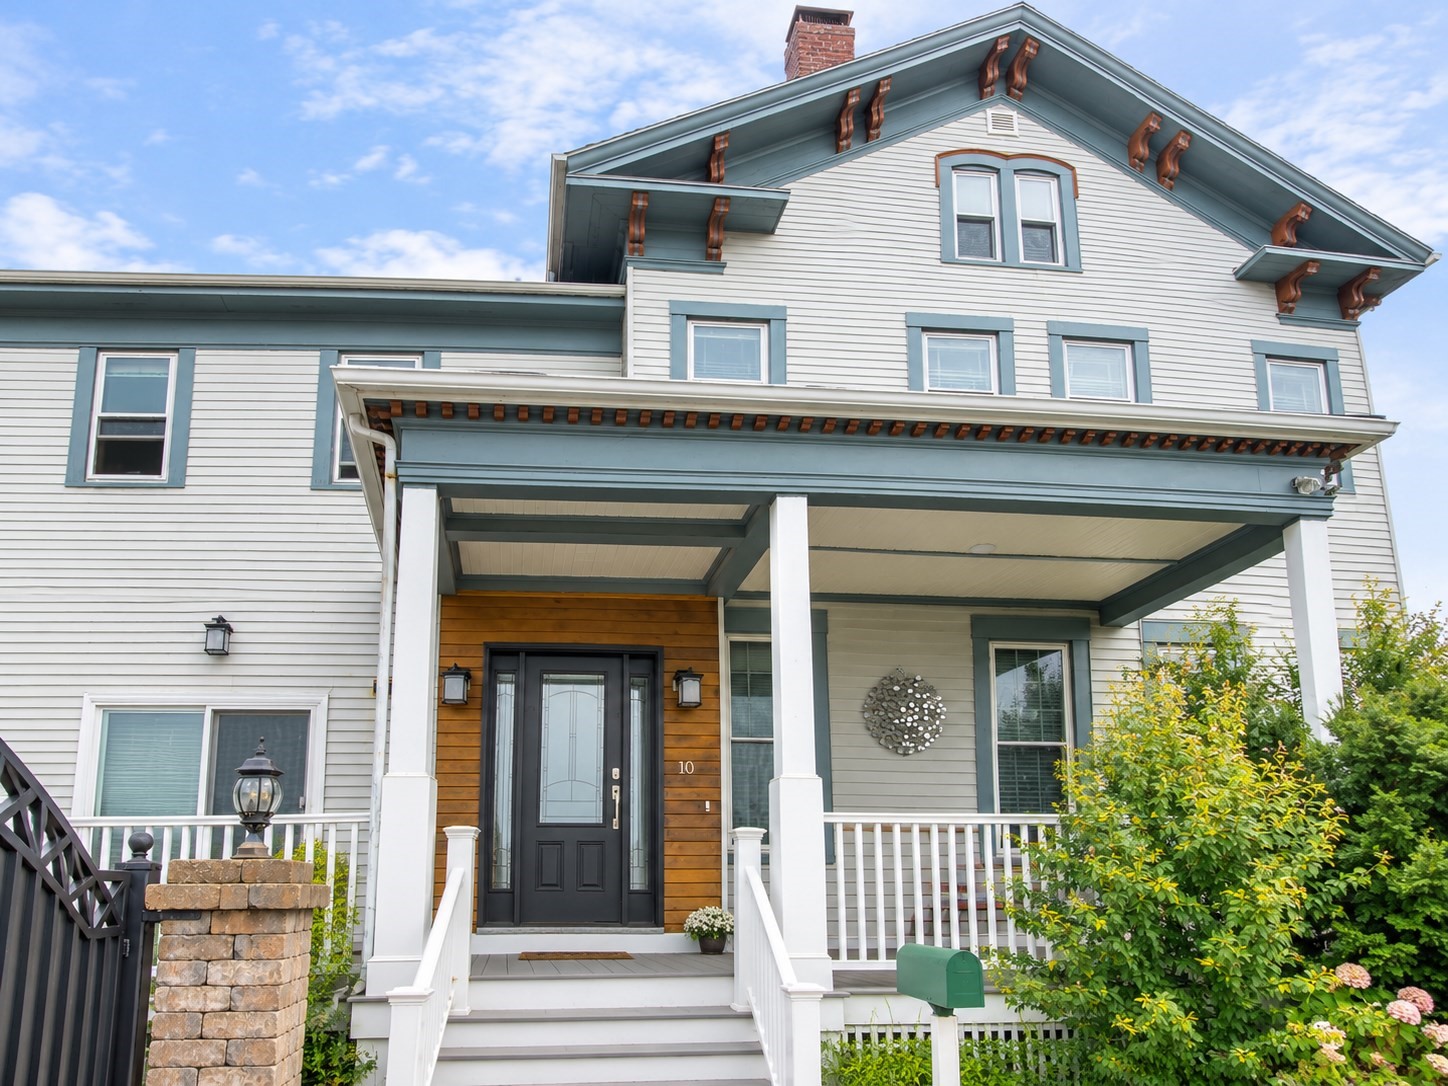
10-12 Bradbury Ave,Medford, MA 02155
Medford, MA 02155

Description
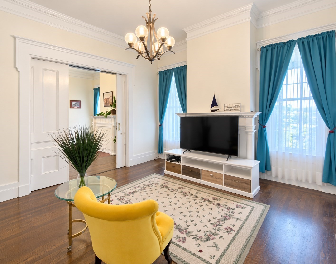
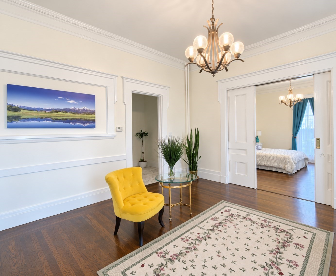
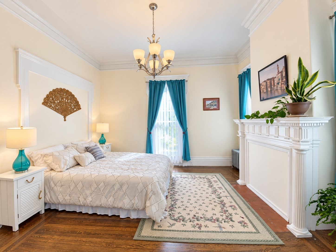
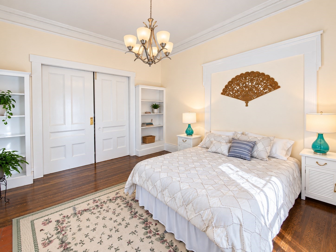
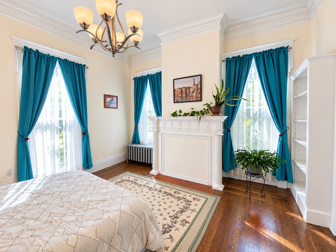
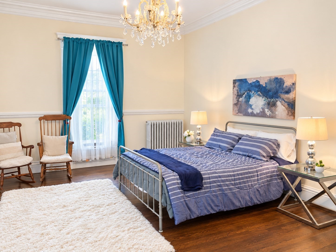
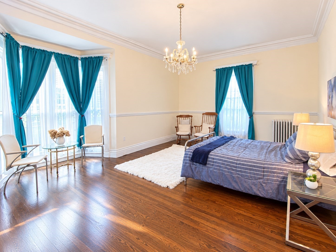
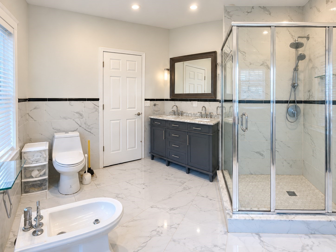
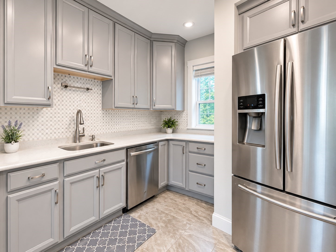
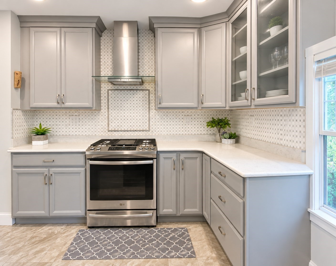
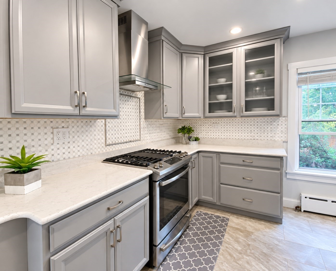
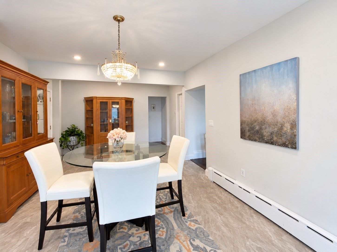
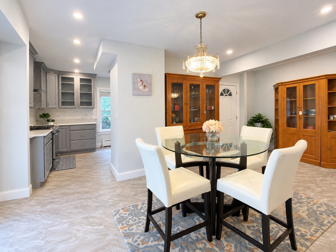
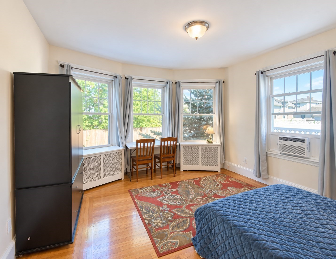
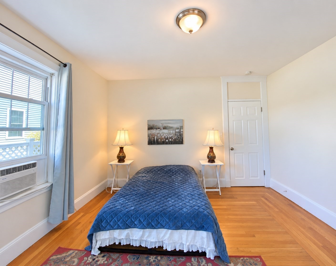
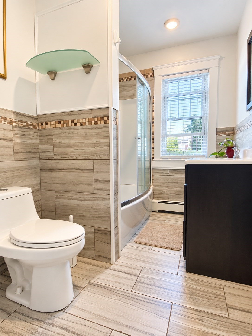
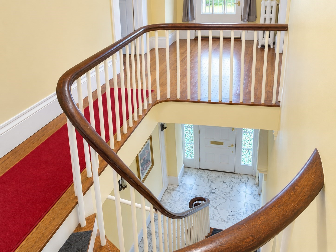
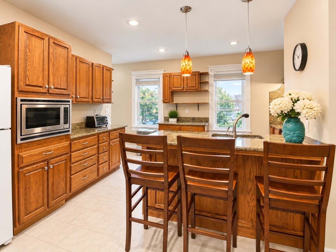
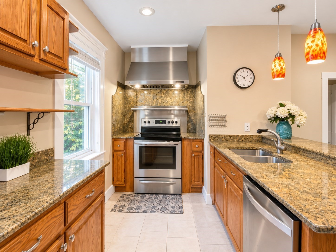
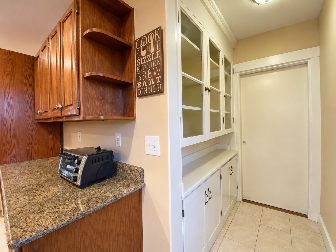
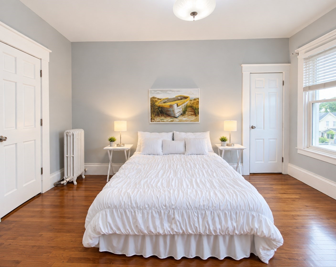
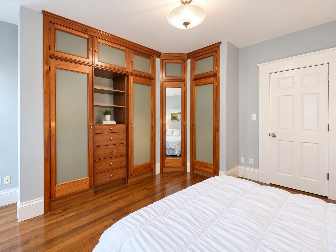
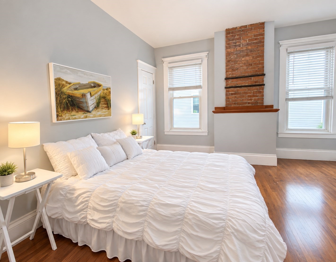
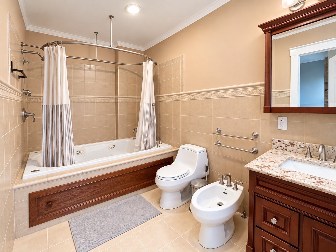
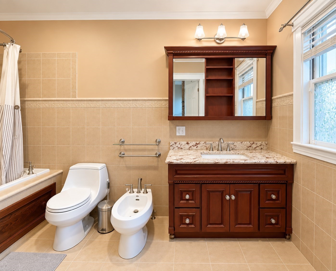
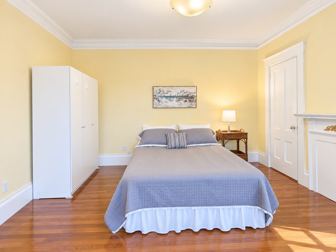
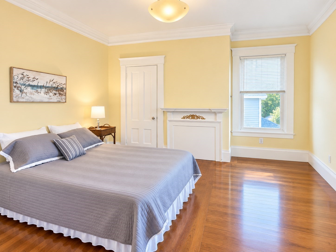
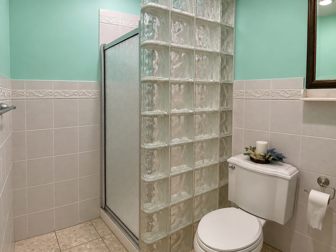
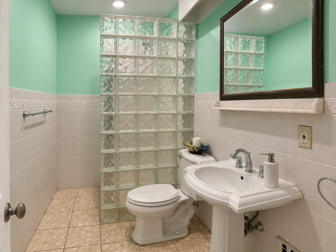
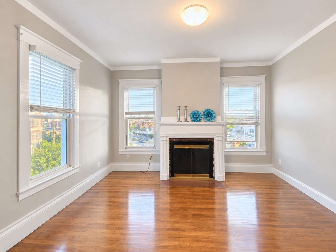
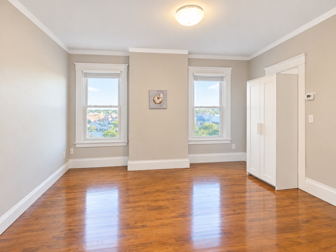
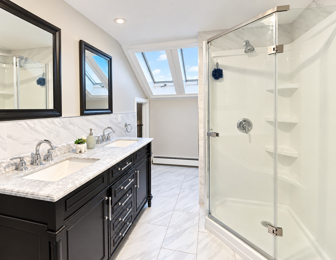
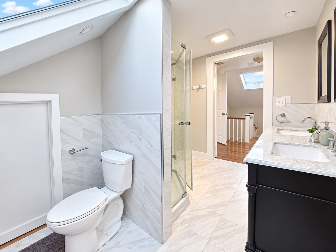
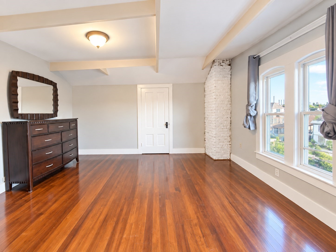
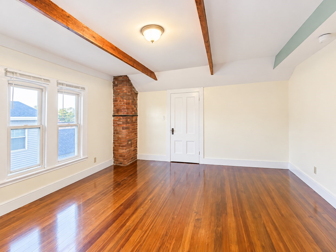
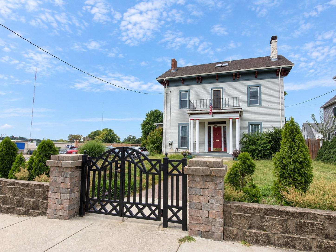
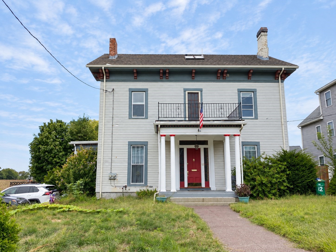
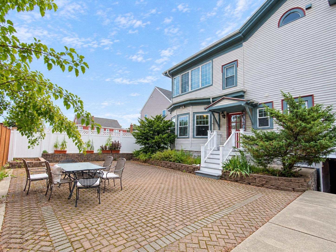
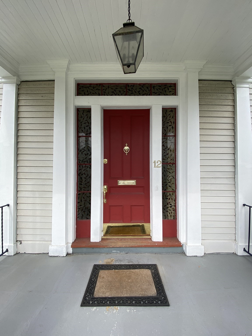
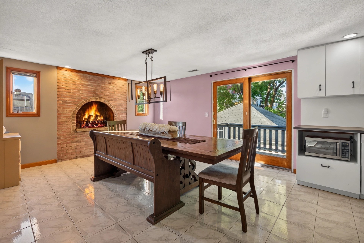
A must-see stately and expansive two-family home blending timeless old-world charm with modern updates. Once a magnificent single-family residence, this unique property features steel gates, brass doorknobs, soaring ceilings, detailed crown molding, a sweeping staircase, marble entryway, and gleaming hardwood floors. Both units offer generous living space, updated kitchens and baths, and in-unit laundry. The first floor features a lovely primary suite and gourmet kitchen. The second and third floors are in excellent condition and have a consistent rental history. Off-street parking for 6 cars and a spacious basement add to the appeal. This entirehouse had blown in insulation done in 2023. Conveniently located near highways, public transportation, Assembly Row, Encore, universities, shopping, and dining. Endless possibilities for owner-occupants or investors
Details
| MLS # | 73578749 |
|---|---|
| Listing Type | For Sale |
| Style | House |
| Sub-Type | Resale |
| Status | Active |
| Year | 1887 |
| Days On Site | 46 |
| Listing Provided By | Coldwell Banker Realty - Lexington | Kan Chai |
Features
| Bed(s) | 9 |
|---|---|
| Bath(s) | 5 Total |
| SQ Feet | 4,448 |
| Story(s) | 3 |
| Units | 2 |
| Zoning | GR |
| Acreage | 0.21 |
Interior
| Rooms Total | 16 |
|---|---|
| Cooling Yes / No | Yes |
| Cooling | Window Unit(s) |
| Heating Yes / No | Yes |
| Heating | Steam, Natural Gas |
| Interior Features | Stone/Granite/Solid Counters, Walk-In Closet(s), Bathroom with Shower Stall, Bathroom With Tub & Shower, Living Room, Dining Room, Kitchen, Laundry Room, Living RM/Dining RM Combo |
| Appliances | Range, Dishwasher, Microwave, Refrigerator, Washer, Dryer |
| Fireplaces Total | 1 |
| Fireplace Yes / No | Yes |
| Flooring | Wood, Tile, Hardwood, Stone/Ceramic Tile |
Exterior
| Exterior Features | Balcony/Deck |
|---|---|
| Roof | Shingle |
| Construction Materials | Frame |
| Foundation Details | Stone |
| Fencing | Fenced/Enclosed |
Parking
| Garage Yes / No | No |
|---|---|
| Parking Features | Paved Drive, Off Street |
| Open Parking Yes / No | Yes |
Utilities
| Utilities | for Gas Range, for Electric Dryer |
|---|---|
| Sewer | Public Sewer |
Taxes
| Tax Annual Amount | 15291 |
|---|---|
| Tax Assessed Value | 1771900 |
| Tax Year | 2026 |
Location
| Community Features | Public Transportation, Shopping, Park, Walk/Jog Trails, Laundromat, Bike Path, Conservation Area, Highway Access, Public School, T-Station, University |
|---|---|
| Senior Community Yes / No | No |
Area Information
| State | MA |
|---|---|
| County | Middlesex |
| City | Medford |
| Zip Code | 02155 |
| Area | Wellington |
| School District | Mhs |
| Elementary School | Mcglynn |
| High School | Mhs |
| Listing VS Median (in 02155) | |
Price: $1,599,000 low | high Med: $599,000 sqft: 4,448 low | high Med: 1,190 $ / sqft: $359 low | high Med: $503 On site: 46 low | high Med: 49 | |
Market Activity 02155
Request a showing
Request a showing
Contact
Learn More About This Property

| State | MA |
|---|---|
| County | Middlesex |
| City | Medford |
| Zip Code | 02155 |
| Area | Wellington |
| School District | Mhs |
| Elementary School | Mcglynn |
| High School | Mhs |
| Listing VS Median (in 02155) | |
Price: $1,599,000 low | high Med: $599,000 sqft: 4,448 low | high Med: 1,190 $ / sqft: $359 low | high Med: $503 On site: 46 low | high Med: 49 | |
 | $1,995,00031-29 Sixth StMedford, MA 02155 |