

Description
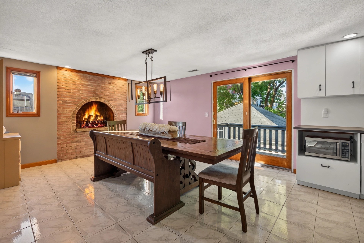
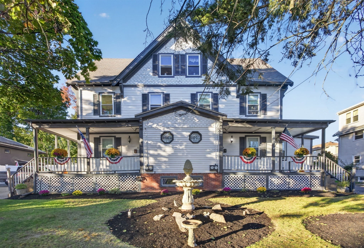
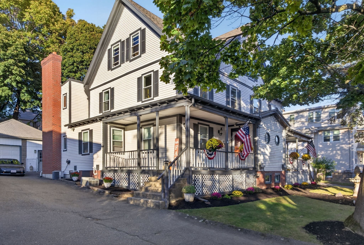
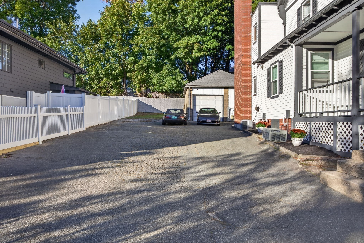
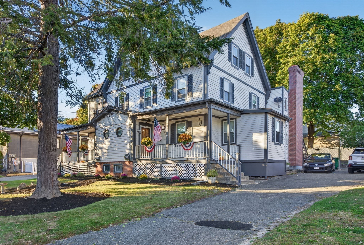
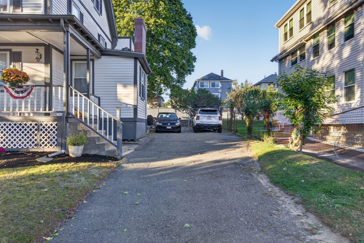
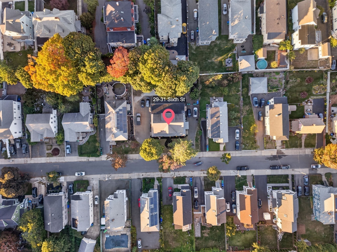
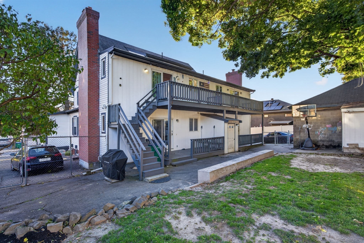
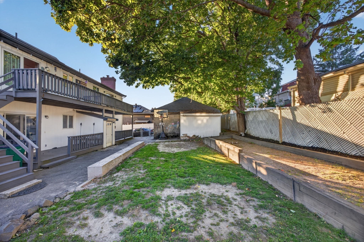
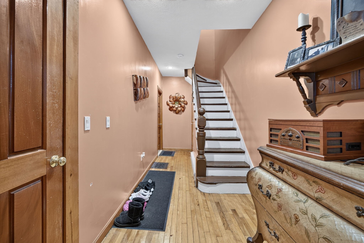
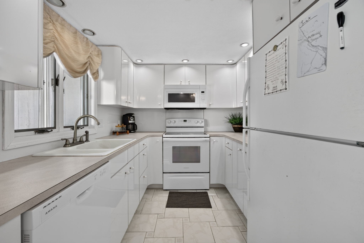
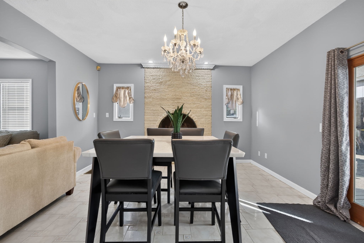
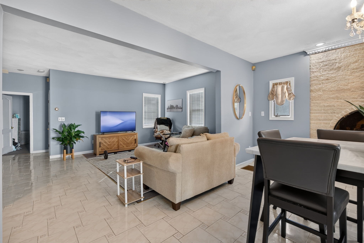
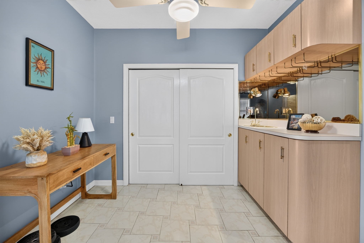
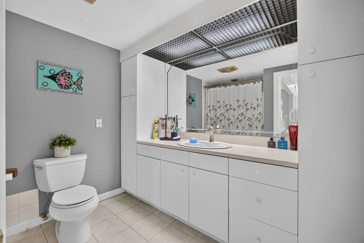
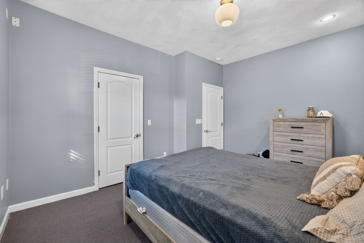
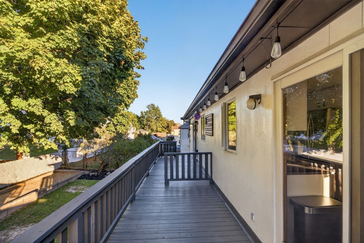
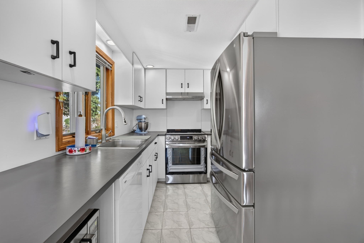
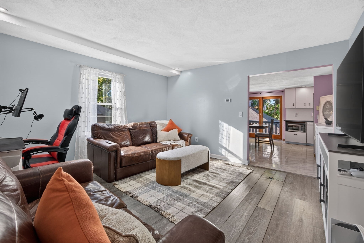
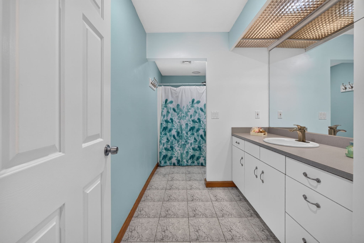
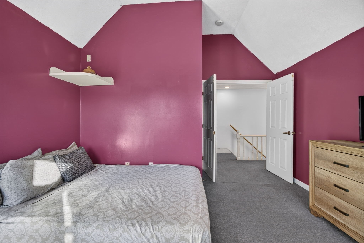
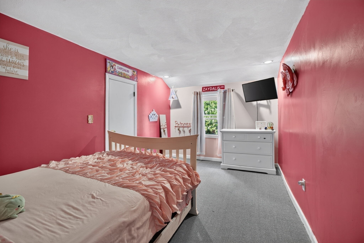
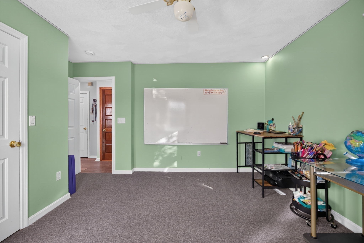
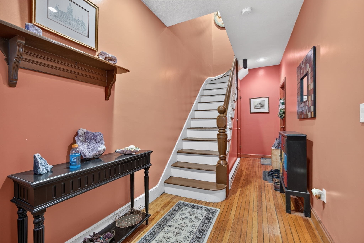
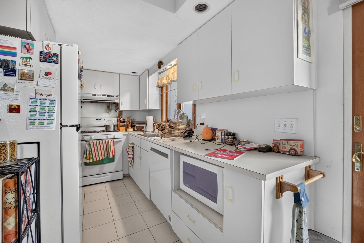
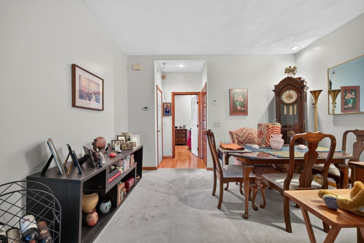
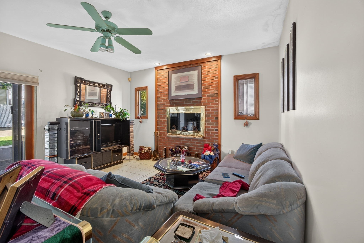
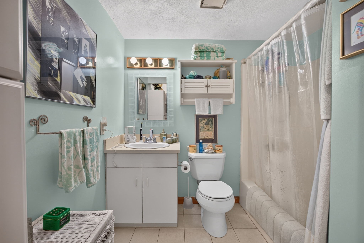
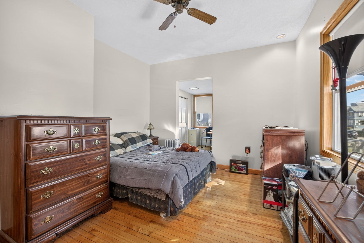
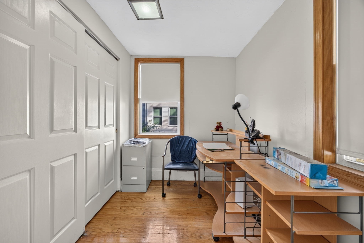
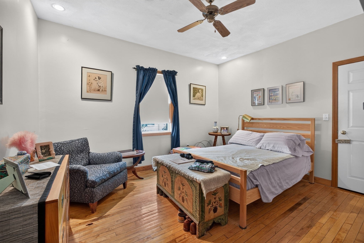
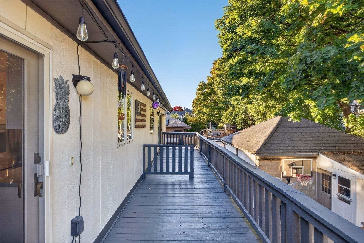
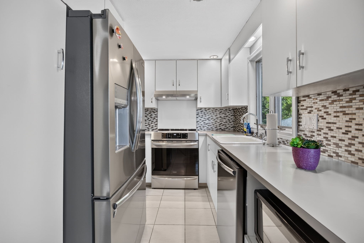
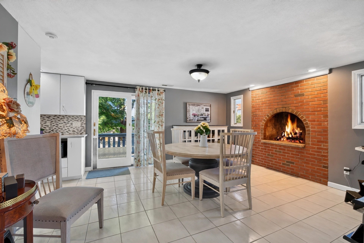
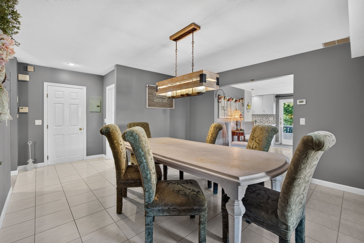
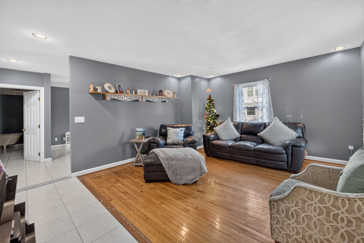
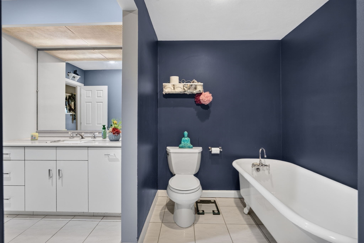
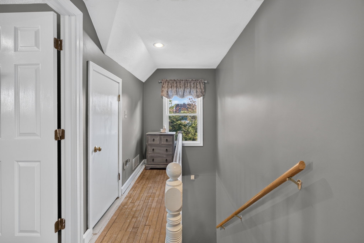
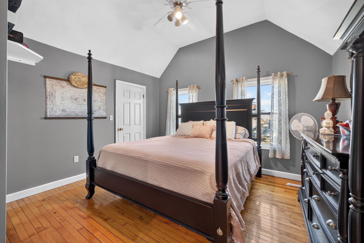
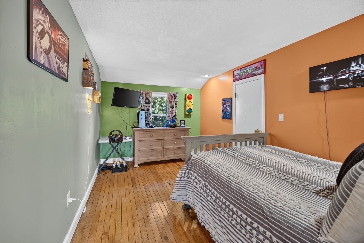
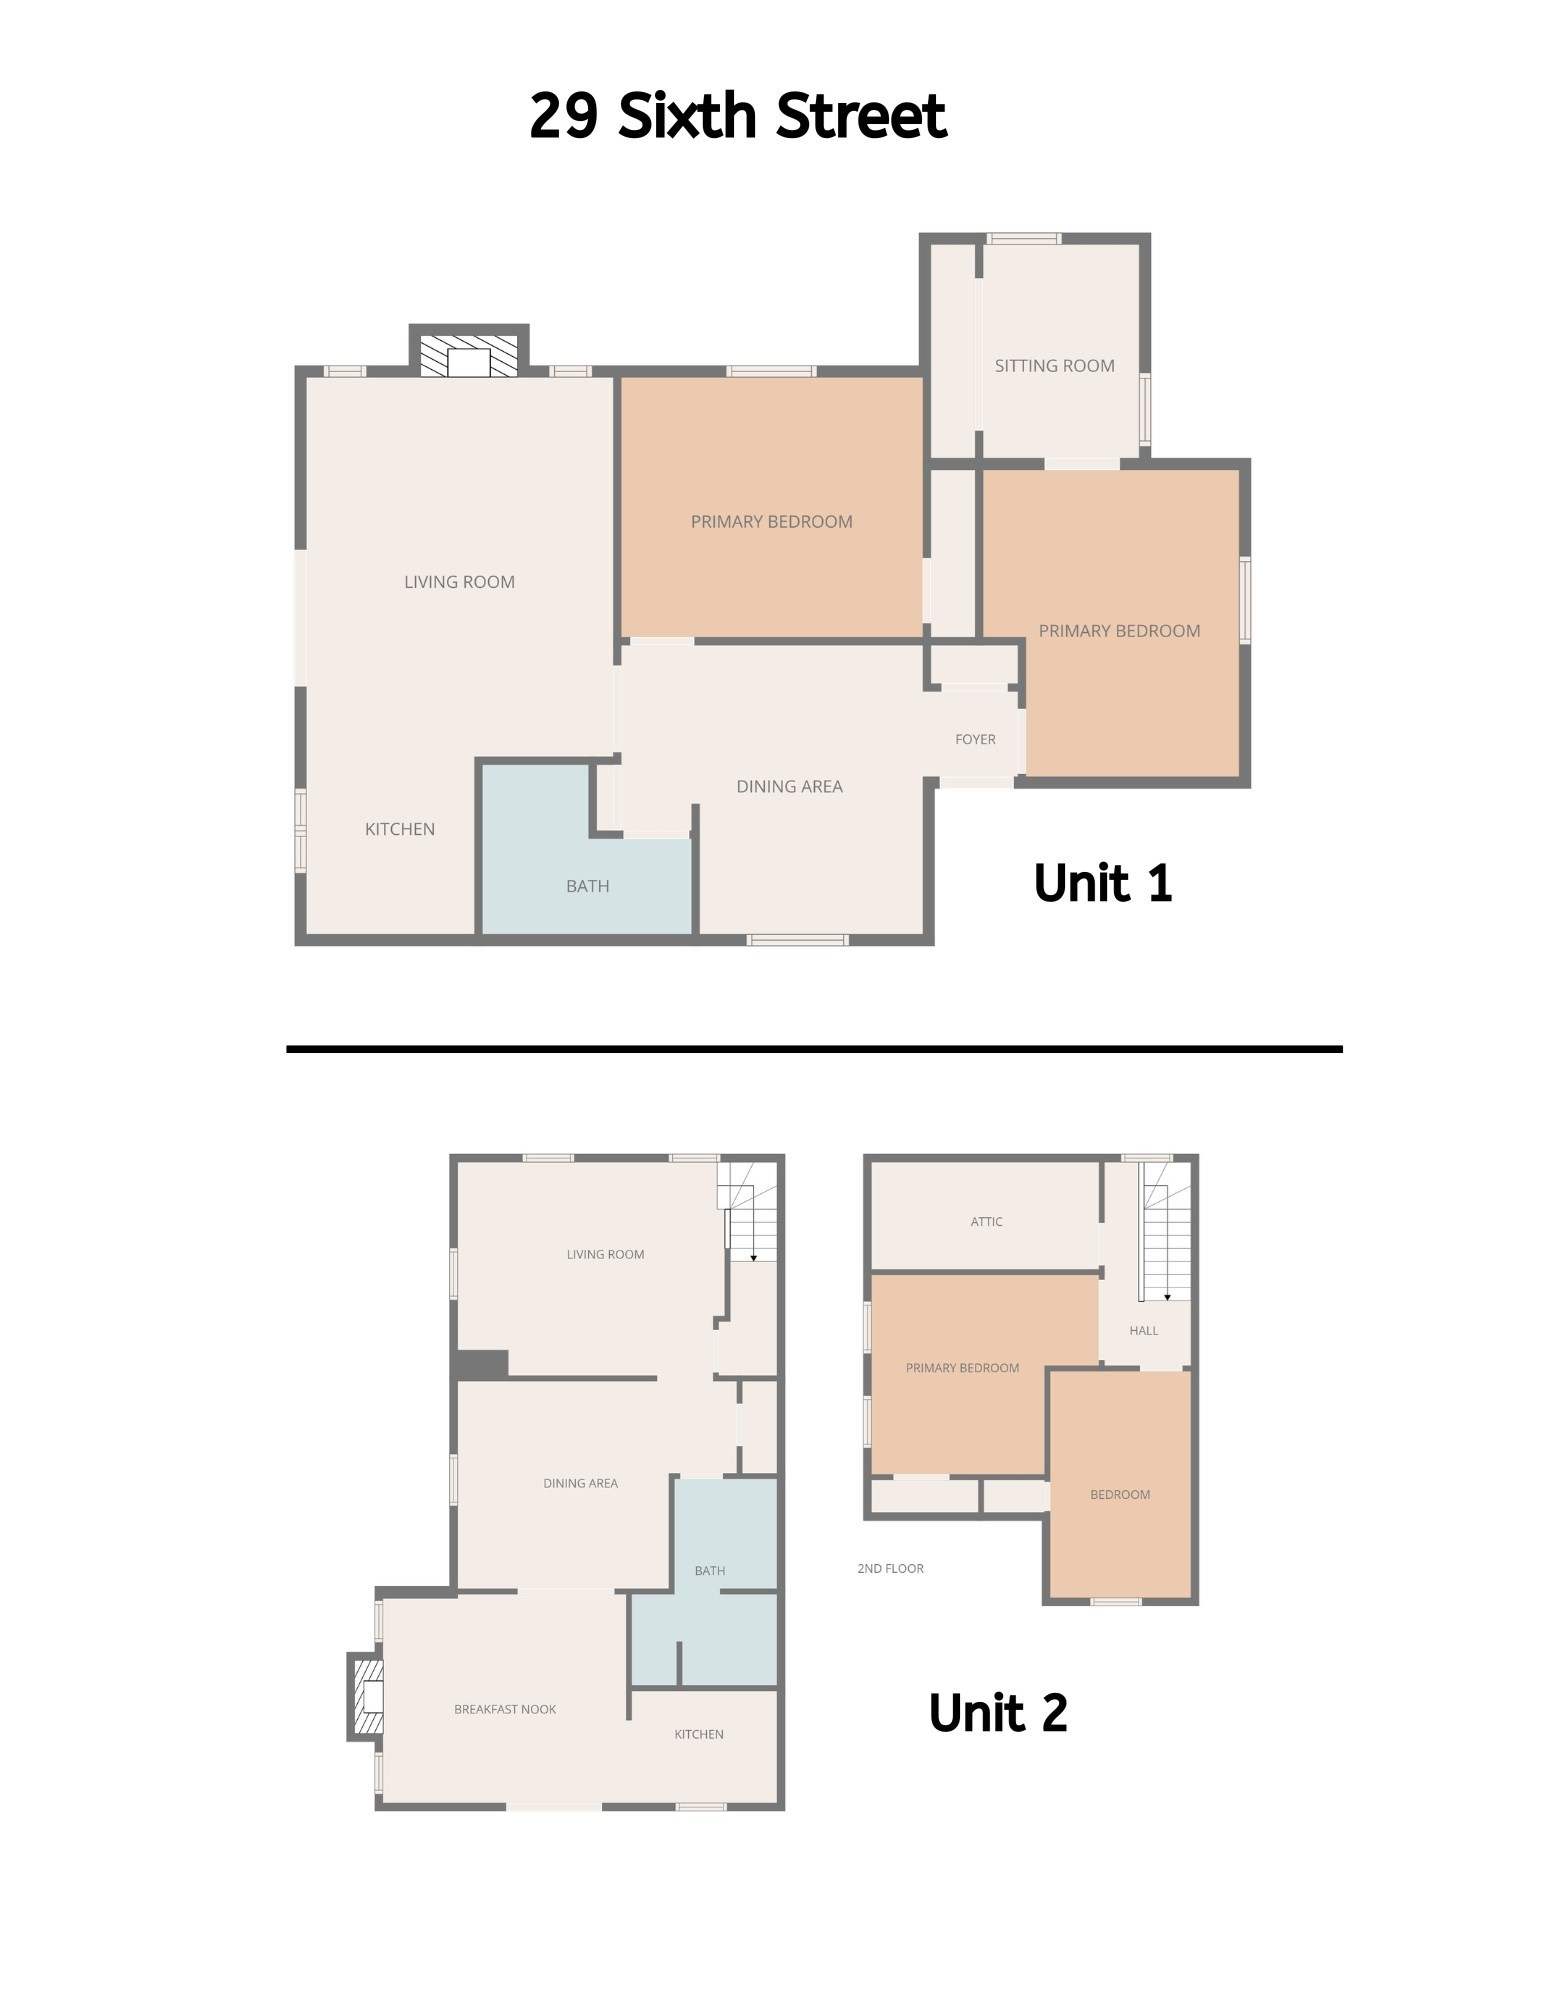
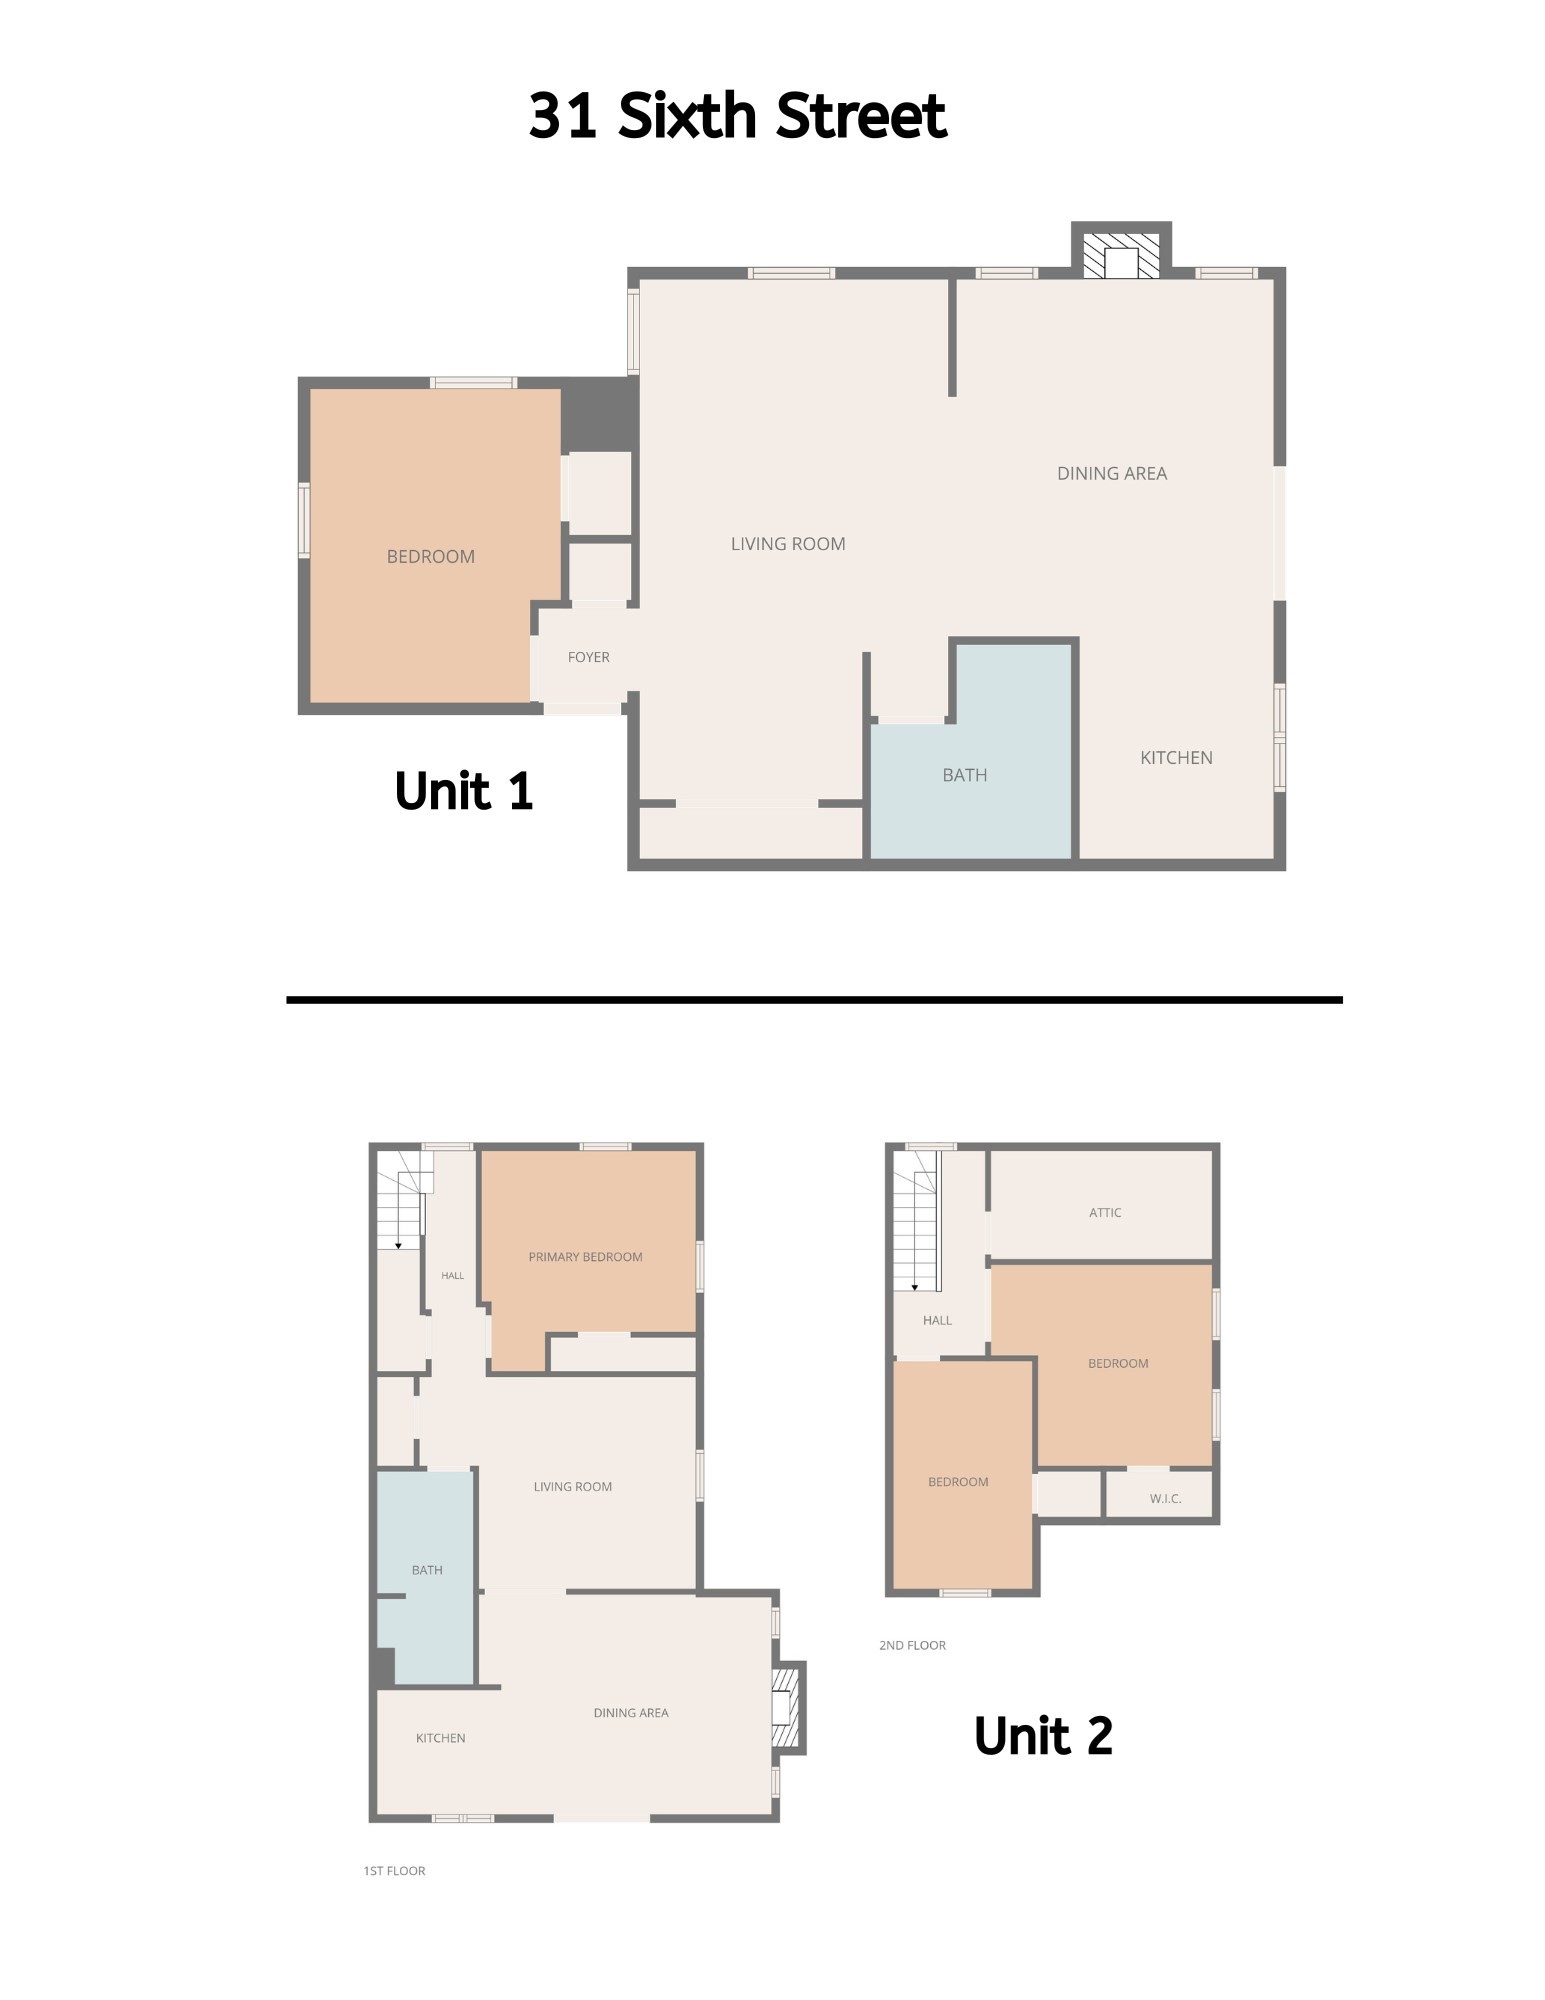
Owned by the same family for generations, this legal four-unit Medford property combines updated kitchens, separate utilities for each unit and a versatile mix of floor plans. Completely gut renovated in the 1980s, the property includes one 1-bedroom, two 2-bedroom and one 3-bedroom apartment, each with one full bath, a fireplace and a rear porch or deck. One side features a furnished first-floor 1-bedroom apartment and a 3-bedroom apartment spanning the second and third floors. The other side offers a first-floor 2-bedroom apartment and a second 2-bedroom apartment spanning the second and third floors. Ample off-street parking complements a one-car garage with additional room for a workbench or storage. Enjoy outdoor space featuring a backyard bocce court. The basement includes laundry equipment serving two units and hookups for all four, plus a finished tiled area with a fireplace. Buyers may explore potential for an ADU or additional dwelling unit, subject to their own due diligence and all required municipal approvals. A compelling opportunity for investors or buyers seeking an owner-occupied property with rental income.
Details
| MLS # | 73590317 |
|---|---|
| Listing Type | For Sale |
| Style | House |
| Sub-Type | Resale |
| Status | Active |
| Year | 1910 |
| Days On Site | 19 |
| Listing Provided By | Hive Property Group | Tracey Cleversey |
Features
| Bed(s) | 8 |
|---|---|
| Bath(s) | 4 Total |
| SQ Feet | 4,741 |
| Garage | 1 |
| Basement | Y |
| Story(s) | 6 |
| Units | 4 |
| Zoning | GR |
| Acreage | 0.29 |
Interior
| Rooms Total | 21 |
|---|---|
| Cooling Yes / No | Yes |
| Cooling | Central Air, Window Unit(s) |
| Heating Yes / No | Yes |
| Heating | Forced Air, Natural Gas |
| Interior Features | Ceiling Fan(s), Storage, Bathroom With Tub & Shower, Slider, Living Room, Dining Room, Kitchen, Office/Den, Family Room |
| Appliances | Range, Dishwasher, Disposal, Microwave, Refrigerator, Range Hood, Washer, Dryer |
| Fireplace Features | Wood Burning |
| Fireplaces Total | 5 |
| Fireplace Yes / No | Yes |
| Flooring | Wood, Vinyl, Carpet, Tile, Hardwood |
Exterior
| Exterior Features | Balcony/Deck, Rain Gutters |
|---|---|
| Roof | Shingle, Rubber |
| Foundation Details | Concrete Perimeter, Block, Stone |
| Lot Features | Level |
Parking
| Garage Yes / No | Yes |
|---|---|
| Parking Features | Paved Drive, Off Street, Paved |
| Open Parking Yes / No | Yes |
Utilities
| Utilities | for Electric Range, for Electric Dryer, Washer Hookup |
|---|---|
| Sewer | Public Sewer |
| Electric | 100 Amp Service |
Taxes
| Tax Annual Amount | 13482 |
|---|---|
| Tax Assessed Value | 1562200 |
| Tax Year | 2026 |
Location
| Community Features | Public Transportation, Shopping, Park, Highway Access, T-Station |
|---|---|
| Senior Community Yes / No | No |
Area Information
| State | MA |
|---|---|
| County | Middlesex |
| City | Medford |
| Zip Code | 02155 |
| Area | Wellington |
| Listing VS Median (in 02155) | |
Price: $1,995,000 low | high Med: $599,000 sqft: 4,741 low | high Med: 1,190 $ / sqft: $421 low | high Med: $503 On site: 19 low | high Med: 48 | |
Market Activity 02155
Request a showing
Request a showing
Contact
Learn More About This Property

| State | MA |
|---|---|
| County | Middlesex |
| City | Medford |
| Zip Code | 02155 |
| Area | Wellington |
| Listing VS Median (in 02155) | |
Price: $1,995,000 low | high Med: $599,000 sqft: 4,741 low | high Med: 1,190 $ / sqft: $421 low | high Med: $503 On site: 19 low | high Med: 48 | |
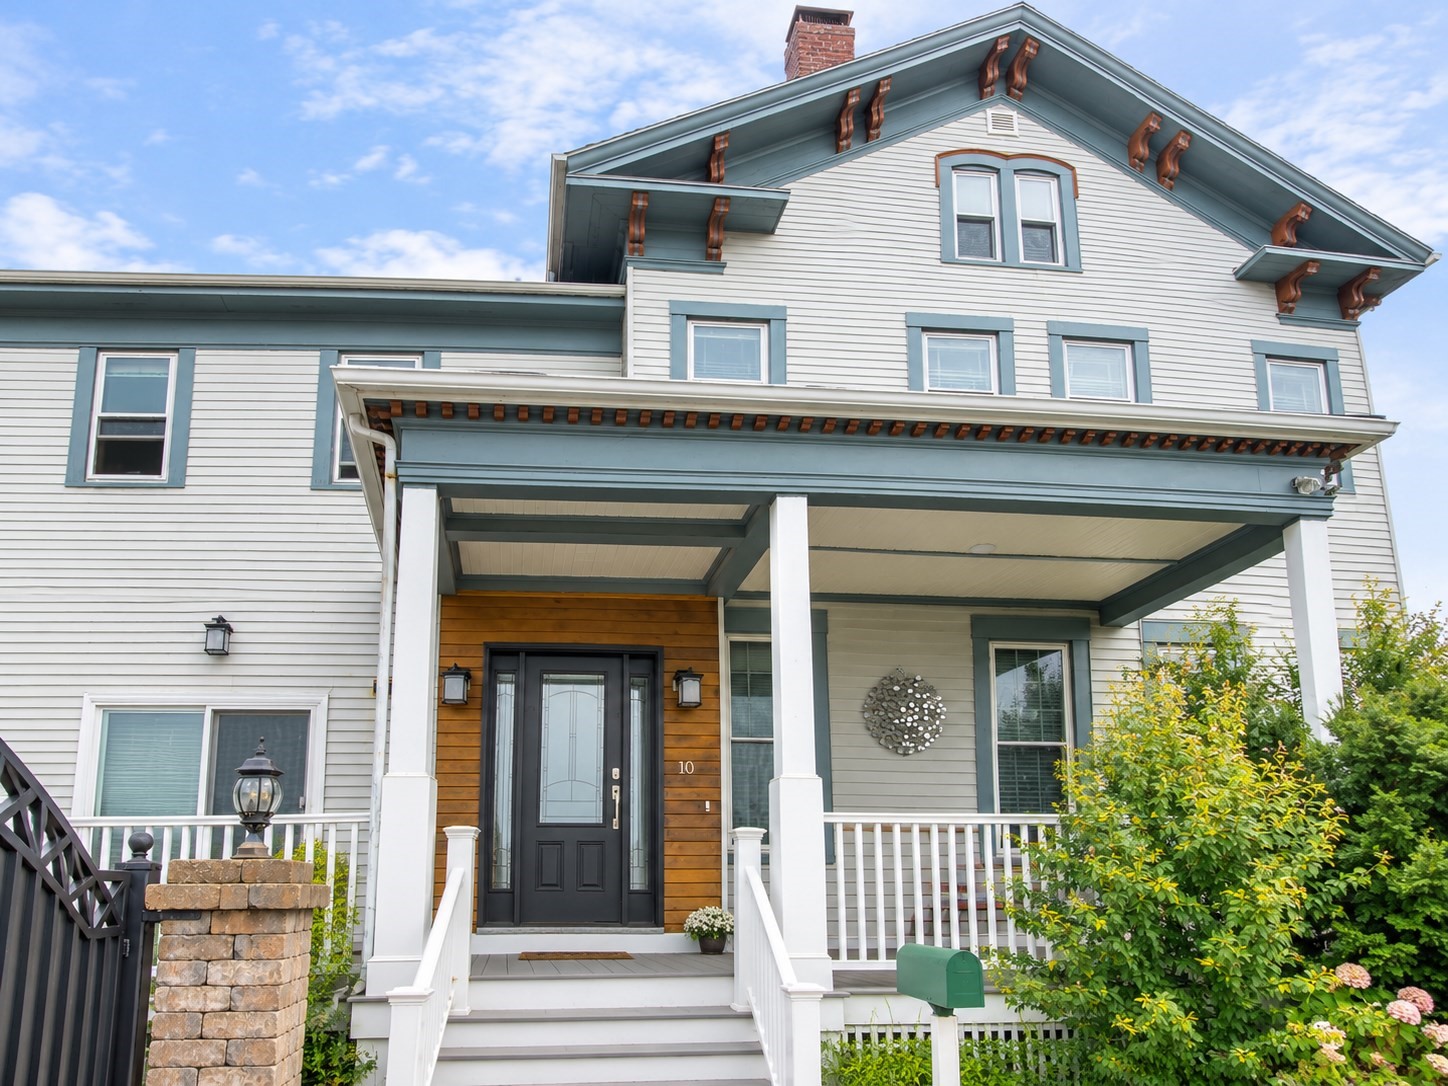 | $1,599,00010-12 Bradbury AveMedford, MA 02155 |
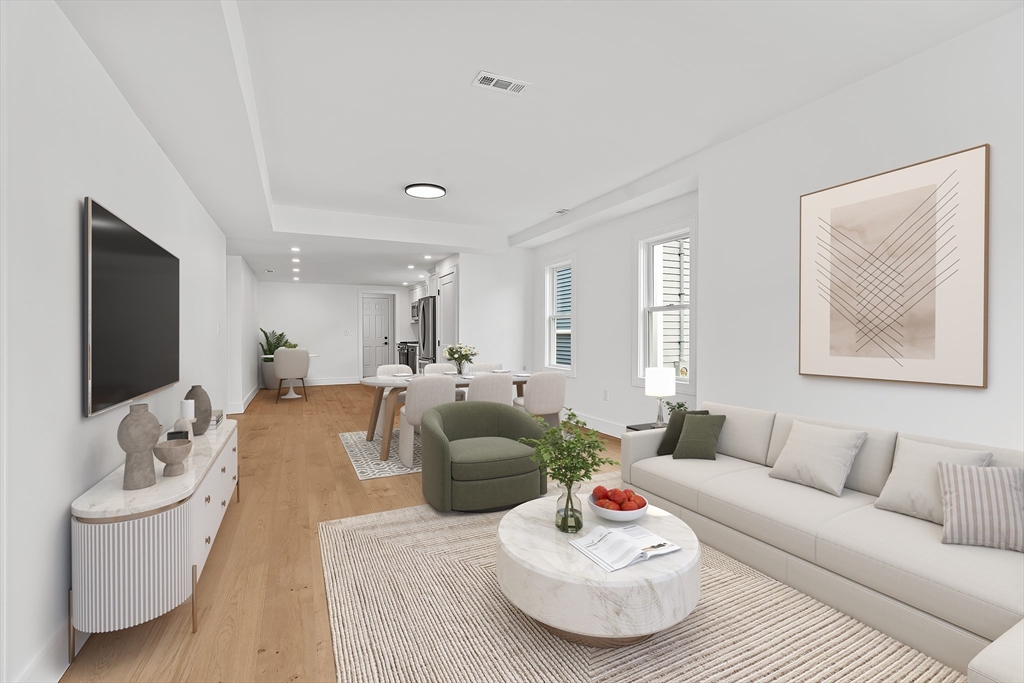 | $1,850,0007-9 Second StMedford, MA 02155 |