
 In-Person: 10/31 10:00 AM - 12:00 PM
In-Person: 11/01 12:00 PM - 2:00 PM

Description
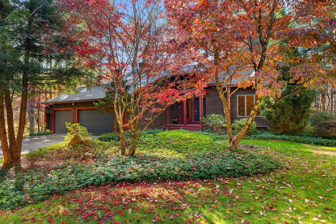
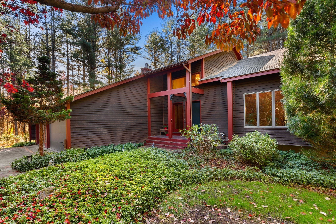
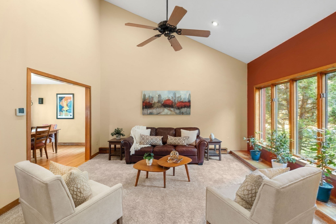
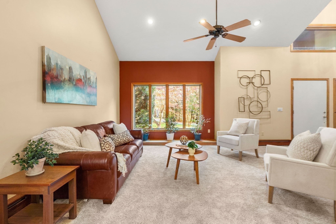
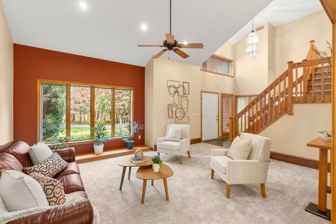
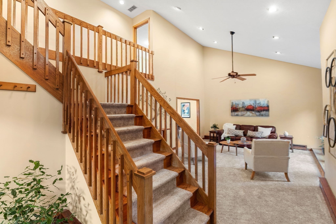
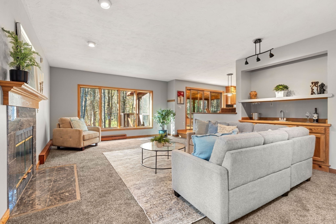
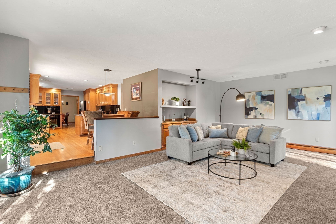
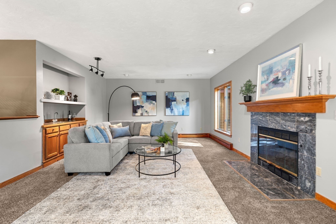
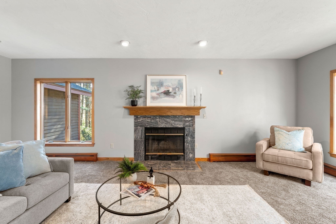
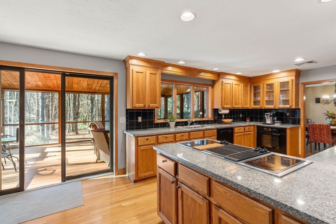
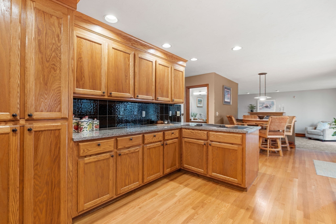
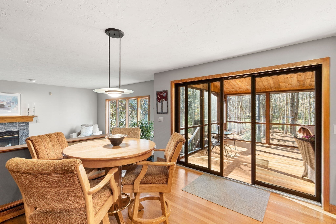
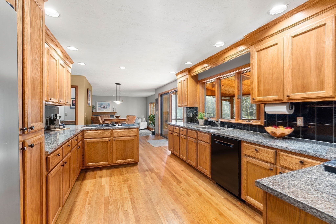
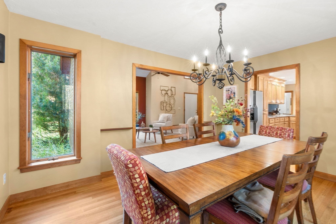
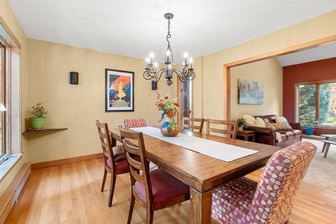
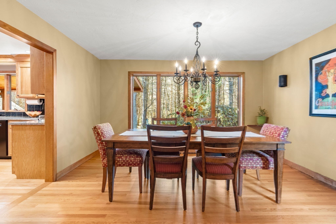
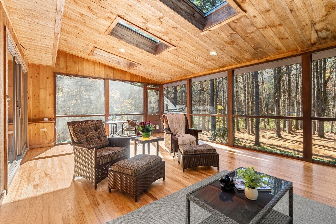
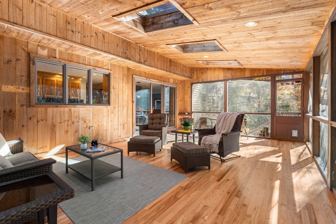
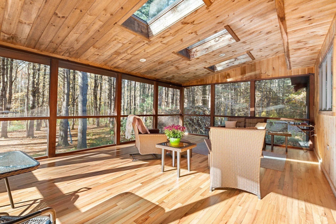
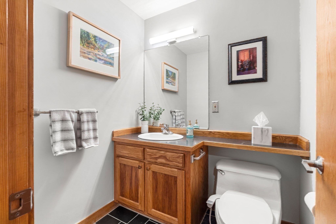
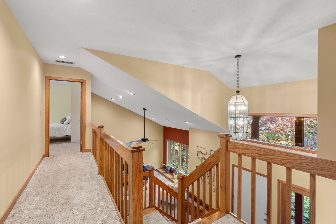
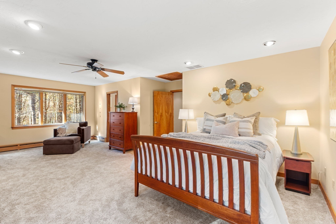
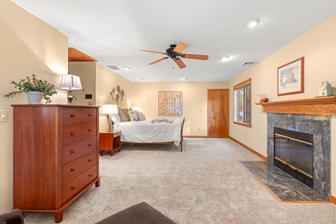
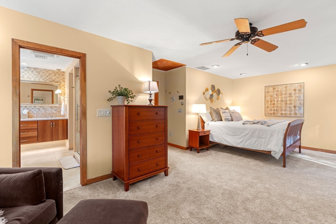
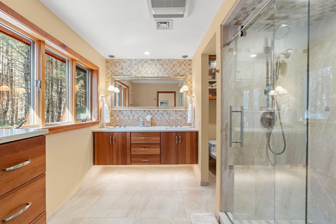
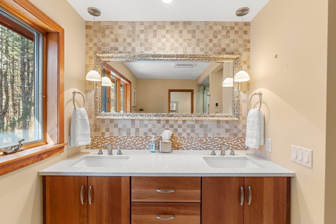
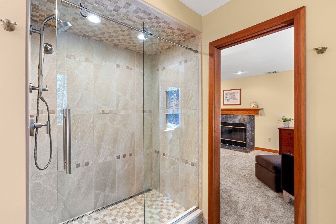
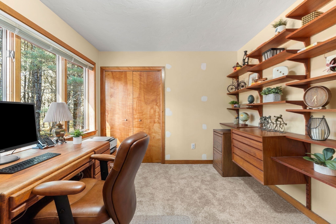
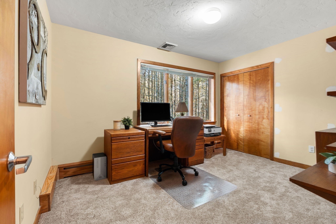
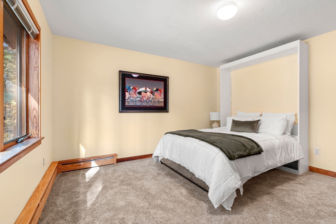
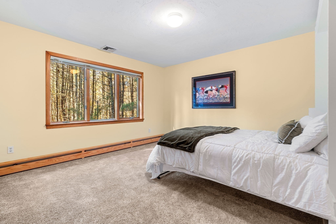
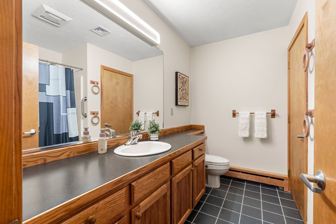
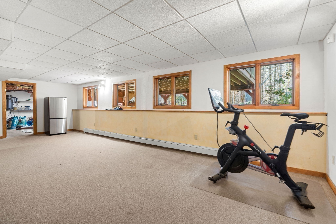
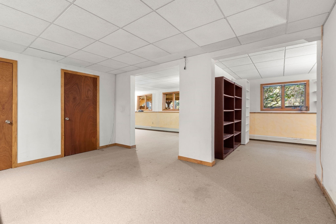
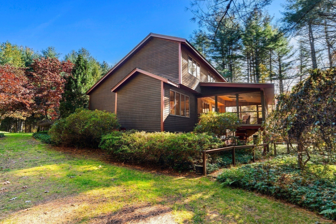
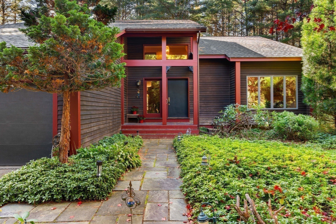
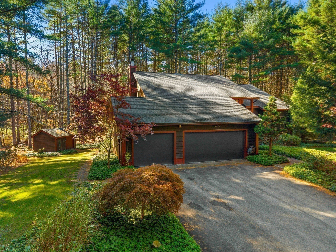
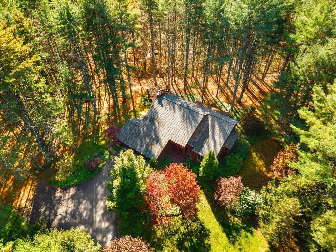
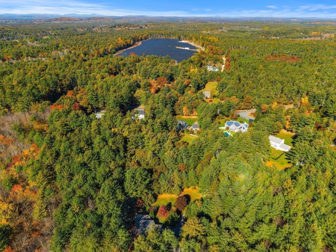
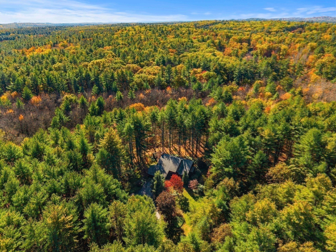
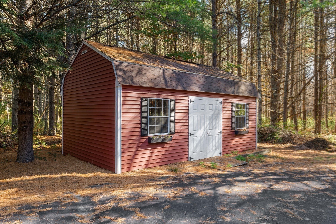
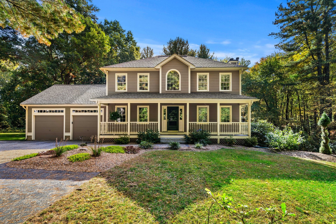
Tucked away down a long, quiet driveway and completely enveloped by breathtaking natural beauty, this stunning contemporary offers a truly magical retreat. Secluded, peaceful, and impeccably maintained, the home features bright open living spaces designed to bring the beauty of nature indoors as natural light pours through large scenic windows. The main level offers a formal dining room alongside a spacious eat-in kitchen with sleek granite countertops, which flows effortlessly into the main living areas. The living room features soaring cathedral ceilings and recessed lighting, while the inviting step-down family room offers a cozy fireplace and a convenient bar area. Designed to celebrate its magnificent wooded setting, the home features an exceptional outdoor living setup. Step out onto the mahogany deck, or unwind on the massive screened porch, highlighted by gleaming newly refinished hardwood floors, while taking in peaceful views of the surrounding canopy and wildlife. The upper level is home to a luxurious primary suite. The generous 15 by 14 foot bedroom features its own cozy fireplace and a custom walk-in closet by California Closets, all complemented by an absolute showstopper of a primary bathroom that has been completely and exquisitely redone. Two additional bedrooms and a well-appointed full bathroom complete the second floor. The finished walk-out lower level adds exceptional bonus space, featuring a light-filled exercise room with outdoor views, a huge multi-use room, and a dedicated home office with built-in shelving. Additional modern conveniences include an attached 3-car garage equipped with an EV charging outlet alongside a newer roof, newer furnace, central air conditioning, and two sheds on the property, including a quality Reeds Ferry shed for your outdoor equipment. Completely surrounded by trees with not another house in sight, this is a private woodland sanctuary you will never want to leave. Showings begin at the open house on Sunday October 25th from 11-1 pm.
Details
| MLS # | 73594297 |
|---|---|
| Listing Type | For Sale |
| Style | House |
| Sub-Type | Resale |
| Status | Active |
| Year | 1993 |
| Days On Site | 8 |
| Listing Provided By | Coldwell Banker Realty | Susan Perkins Gage |
Features
| Bed(s) | 3 |
|---|---|
| Bath(s) | 3 Total |
| SQ Feet | 2,494 |
| Garage | 3 |
| Basement | Y |
| Zoning | R1 |
| Acreage | 9.70 |
Interior
| Rooms Total | 10 |
|---|---|
| Cooling Yes / No | Yes |
| Cooling | Central Air |
| Heating Yes / No | Yes |
| Heating | Baseboard, Oil |
| Interior Features | Breakfast Bar / Nook, Kitchen, Sun Room, Play Room, Office, Game Room |
| Window Features | Insulated Windows |
| Appliances | Water Heater, Oven, Dishwasher, Range, Refrigerator, Washer, Dryer |
| Fireplace Features | Family Room |
| Fireplaces Total | 2 |
| Fireplace Yes / No | Yes |
| Flooring | Carpet, Hardwood, Stone / Slate |
Exterior
| Exterior Features | Porch - Screened, Deck, Storage |
|---|---|
| Roof | Shingle |
| Construction Materials | Frame |
| Foundation Details | Concrete Perimeter |
| Lot Features | Wooded, Easements, Level |
Parking
| Garage Yes / No | Yes |
|---|---|
| Attached Garage Yes / No | Yes |
| Parking Features | Attached, Garage Door Opener, Storage, Paved Drive, Paved |
| Open Parking Yes / No | Yes |
Utilities
| Sewer | Private Sewer |
|---|---|
| Electric | 200+ Amp Service |
Taxes
| Tax Annual Amount | 10146 |
|---|---|
| Tax Assessed Value | 757700 |
| Tax Year | 2026 |
Location
| Community Features | Shopping, Tennis Court(s), Walk/Jog Trails, Conservation Area, House of Worship, Public School |
|---|---|
| Senior Community Yes / No | No |
Area Information
| State | MA |
|---|---|
| County | Middlesex |
| City | Dunstable |
| Zip Code | 01827 |
| Area | Middlesex |
| School District | Groton Dunstable High School |
| Elementary School | Swallow Union Elementary |
| High School | Groton Dunstable High School |
| Listing VS Median (in 01827) | |
Price: $929,000 low | high Med: $999,000 sqft: 2,494 low | high Med: 2,128 $ / sqft: $372 low | high Med: $469 On site: 8 low | high Med: 21 | |
Market Activity 01827
Request a showing
Request a showing
Contact
Learn More About This Property

| Open House |
|---|
| In-Person 10/31 10:00 AM - 12:00 PM |
| In-Person 11/01 12:00 PM - 2:00 PM |
| State | MA |
|---|---|
| County | Middlesex |
| City | Dunstable |
| Zip Code | 01827 |
| Area | Middlesex |
| School District | Groton Dunstable High School |
| Elementary School | Swallow Union Elementary |
| High School | Groton Dunstable High School |
| Listing VS Median (in 01827) | |
Price: $929,000 low | high Med: $999,000 sqft: 2,494 low | high Med: 2,128 $ / sqft: $372 low | high Med: $469 On site: 8 low | high Med: 21 | |
 | $715,000358 Groton StDunstable, MA 01827 |